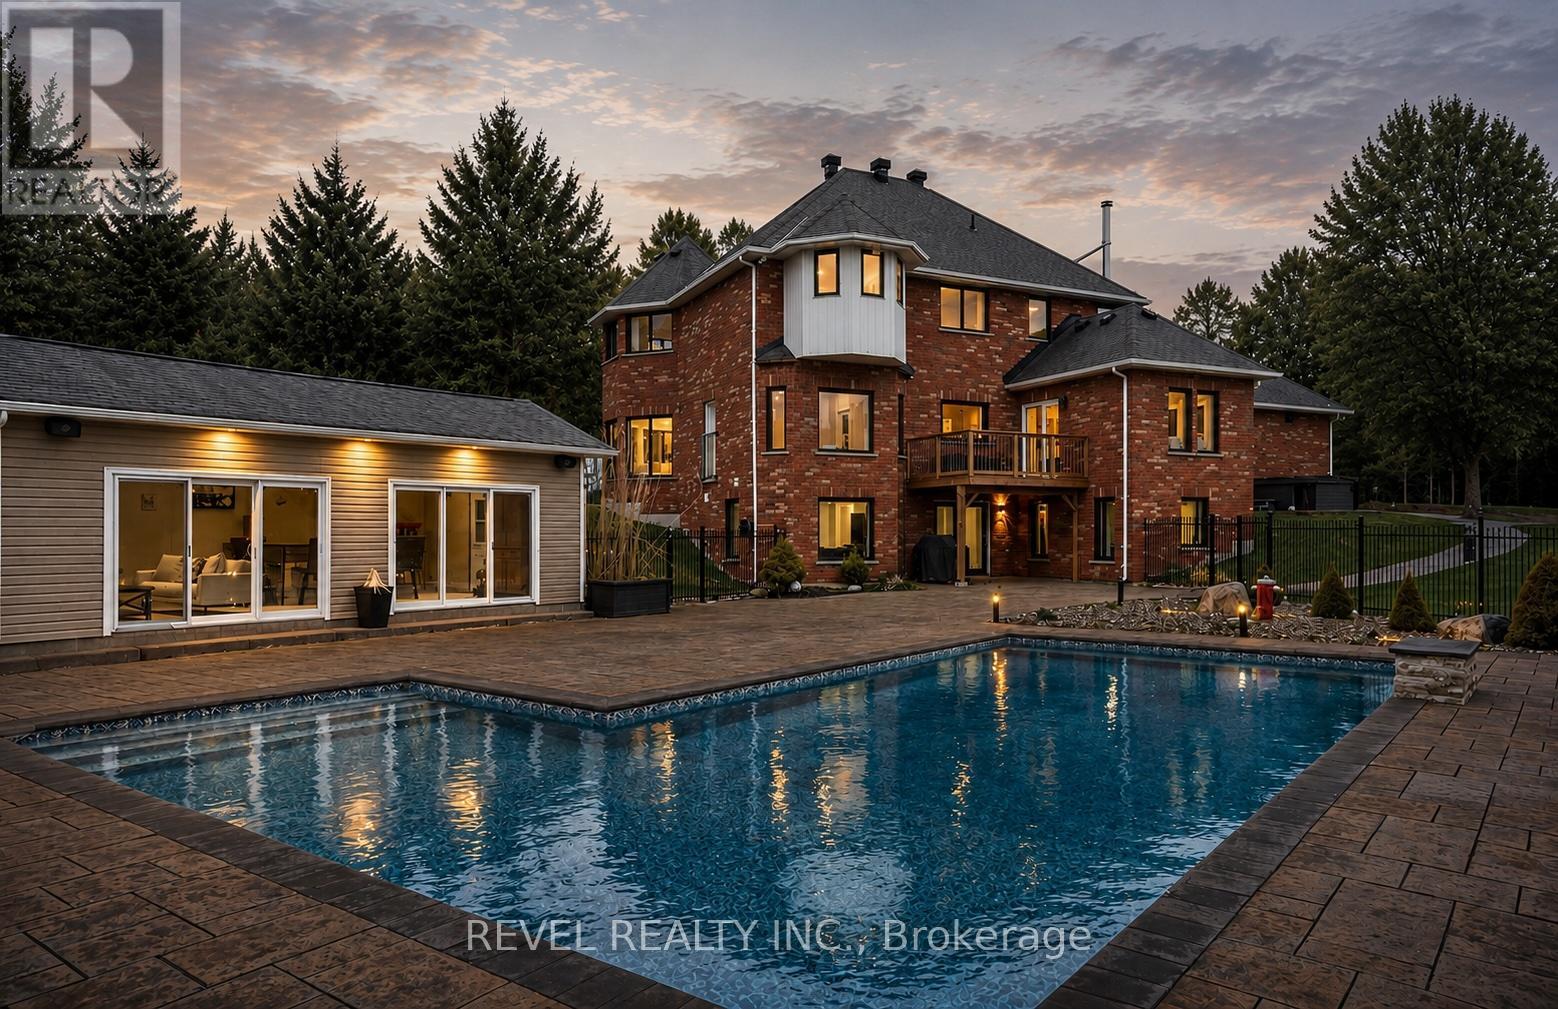
9343 Wellington 22 Road
Erin, Ontario N0B1Z0
MLS # X13245890
Property Details
Type
Detached
Beds
5
Baths
4
Status
For Sale
More homes like this
About this property
Welcome To 9343 Wellington Road 22, Erin A Captivating 22-Acre Estate Offering Over 4000 Sq.Ft. Of Finished Above-Grade Living Space. This Dream Oasis Features 4+1 Bedrooms, 4 Bathrooms, And A Winding Driveway Leading To A Double Car Garage With Parking For 10 More Vehicles. Step Inside To A Grand Foyer With A Stunning Wood Staircase. The Formal Living And Dining Rooms Are Bathed In NaturalLight From Large Windows Overlooking The Picturesque, Tree-Lined Property. A Main Floor Office EasilyDoubles As An Extra Bedroom. The Custom Kitchen Boasts Quartz Countertops, Pot Lights, A LargePeninsula, Tile Backsplash, Built-In Stainless Steel Appliances, And A Coffee Bar. The Family Room FeaturesA Wood Stove, Expansive Windows, And A Walkout To The Deck Overlooking The Backyard And Pool. A Convenient 2-Piece Bath, Mudroom, And Laundry With Garage Access Complete The Main Level. Upstairs, The Primary Suite Offers A Walk-In Closet, Large Windows, And A Luxurious 5-Piece Ensuite With A JettedSoaker Tub. Three Additional Bedrooms Share A 5-Piece Bathroom. The Fully Finished Walkout BasementProvides A Separate Living Space With A Bedroom, Eat-In Kitchen, Living Room, 3-Piece Bath, And PatioAccess Ideal For In-Laws Or Multigenerational Living. Outside, Enjoy A Resort-Style Backyard With A20'X40' Saltwater Pool, Hot Tub, And Pool House Featuring A Wood Stove, Cocktail Bar, And Mini-SplitSystem. Located Minutes From Downtown Erin, Schools, Shopping, And Major Highways This Is CountryLiving At Its Finest!
Mortgage Estimate
Estimated monthly payment
Calculating…
Estimate only. Taxes, insurance, condo fees, and lender terms are not included.
Monthly costs to verify
Property taxes: about $367/month based on listed annual taxes.
Estimate only. Confirm taxes, condo/maintenance fees, insurance, utilities, and lender terms before making decisions.
Rooms
| Room | Level | Dimensions |
|---|---|---|
| Bedroom 4 | Second level | 3.51 x 3.43 |
| Bedroom 3 | Second level | 3.43 x 3.81 |
| Bedroom 2 | Second level | 3.66 x 2.72 |
| Primary Bedroom | Second level | 4.9 x 6.17 |
| Laundry room | Main level | 2.08 x 2.21 |
| Family room | Main level | 414 x 5.61 |
| Kitchen | Main level | 7.14 x 4.72 |
| Dining room | Main level | 3.48 x 4.44 |
| Living room | Main level | 4.67 x 6.15 |
| Living room | Basement | 3.56 x 5.92 |
| Bedroom 5 | Basement | 3.33 x 4.19 |
| Kitchen | Basement | 3.53 x 5.41 |
| Office | Main level | 3.38 x 2.84 |
Facts & Location
Interior Size
4,000 sq ft
Parking
12 spaces
Lot Size
150.9 FT ; 22.78 Acres As Per MPAC
Annual Taxes
$4,404
Listing data
Listing information is provided for personal, non-commercial use and should be independently verified before making real estate decisions.
Last refreshed: Aug 24, 2026 2:16 AM
Explore nearby searches
SEO-friendly searches for this area, property type, and nearby neighbourhoods.
Similar Properties
More nearby listings that may fit the same search.
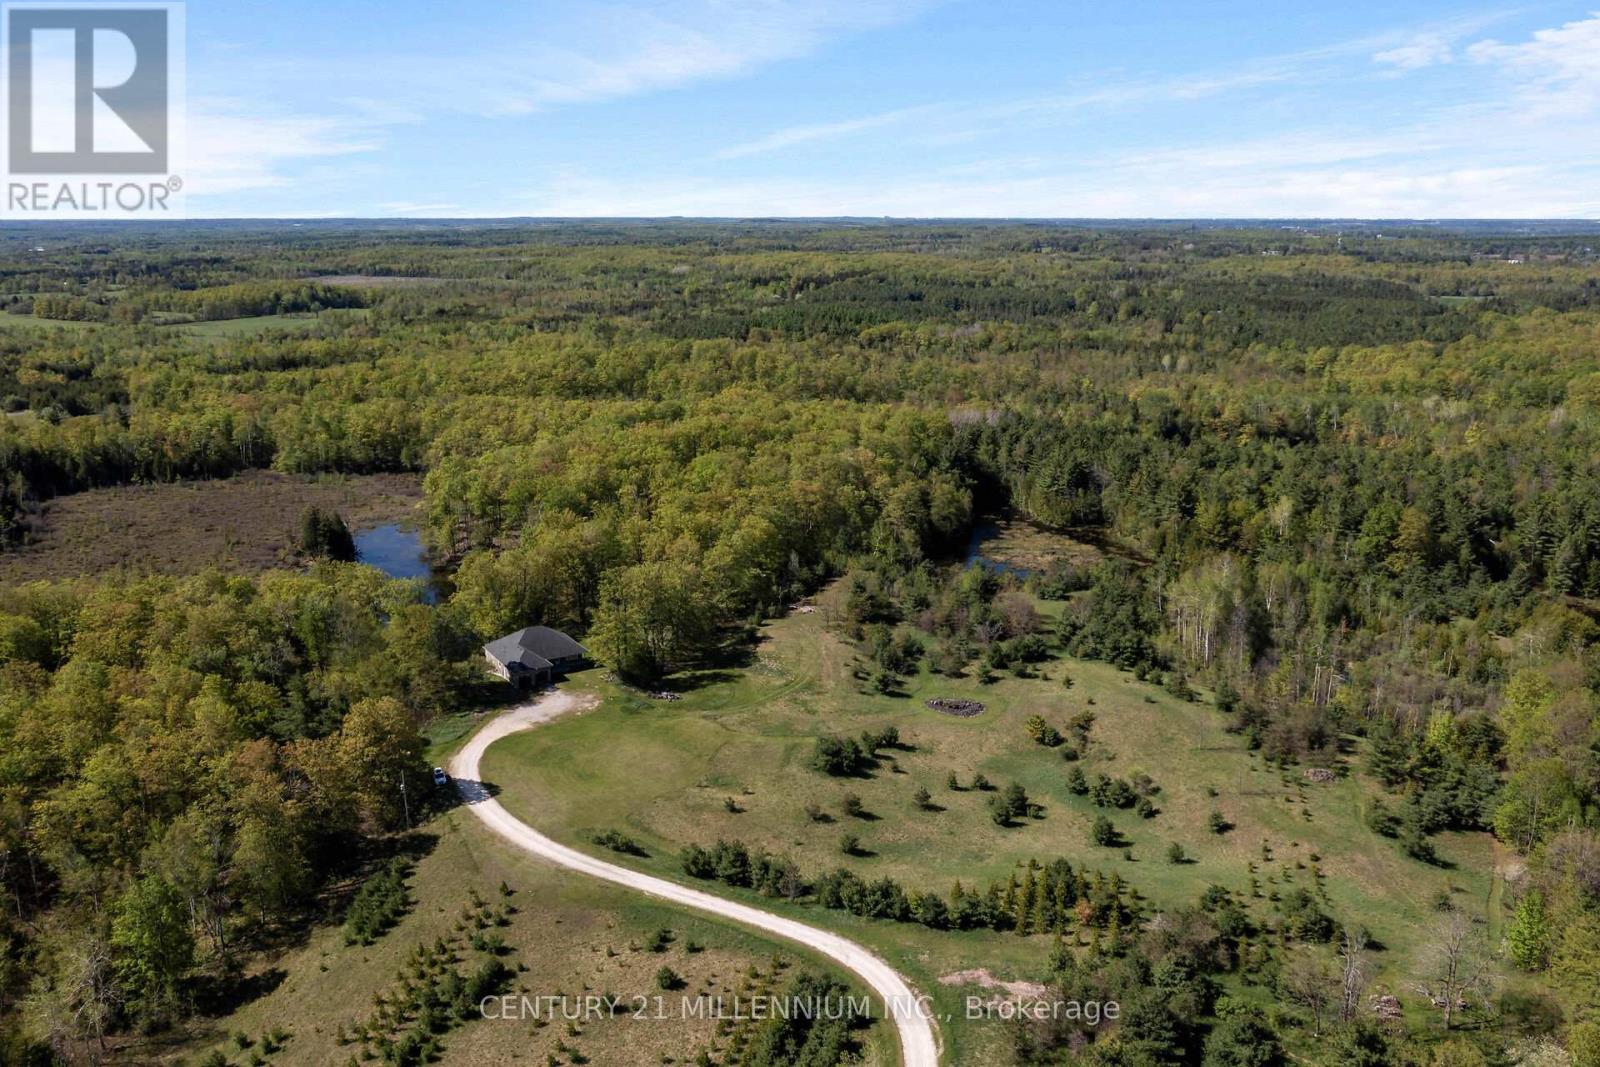
$2,490,000
5204 Ninth Line
Erin · MLS # X13662102
5 bed · 3 bath · 4,000 sq ft
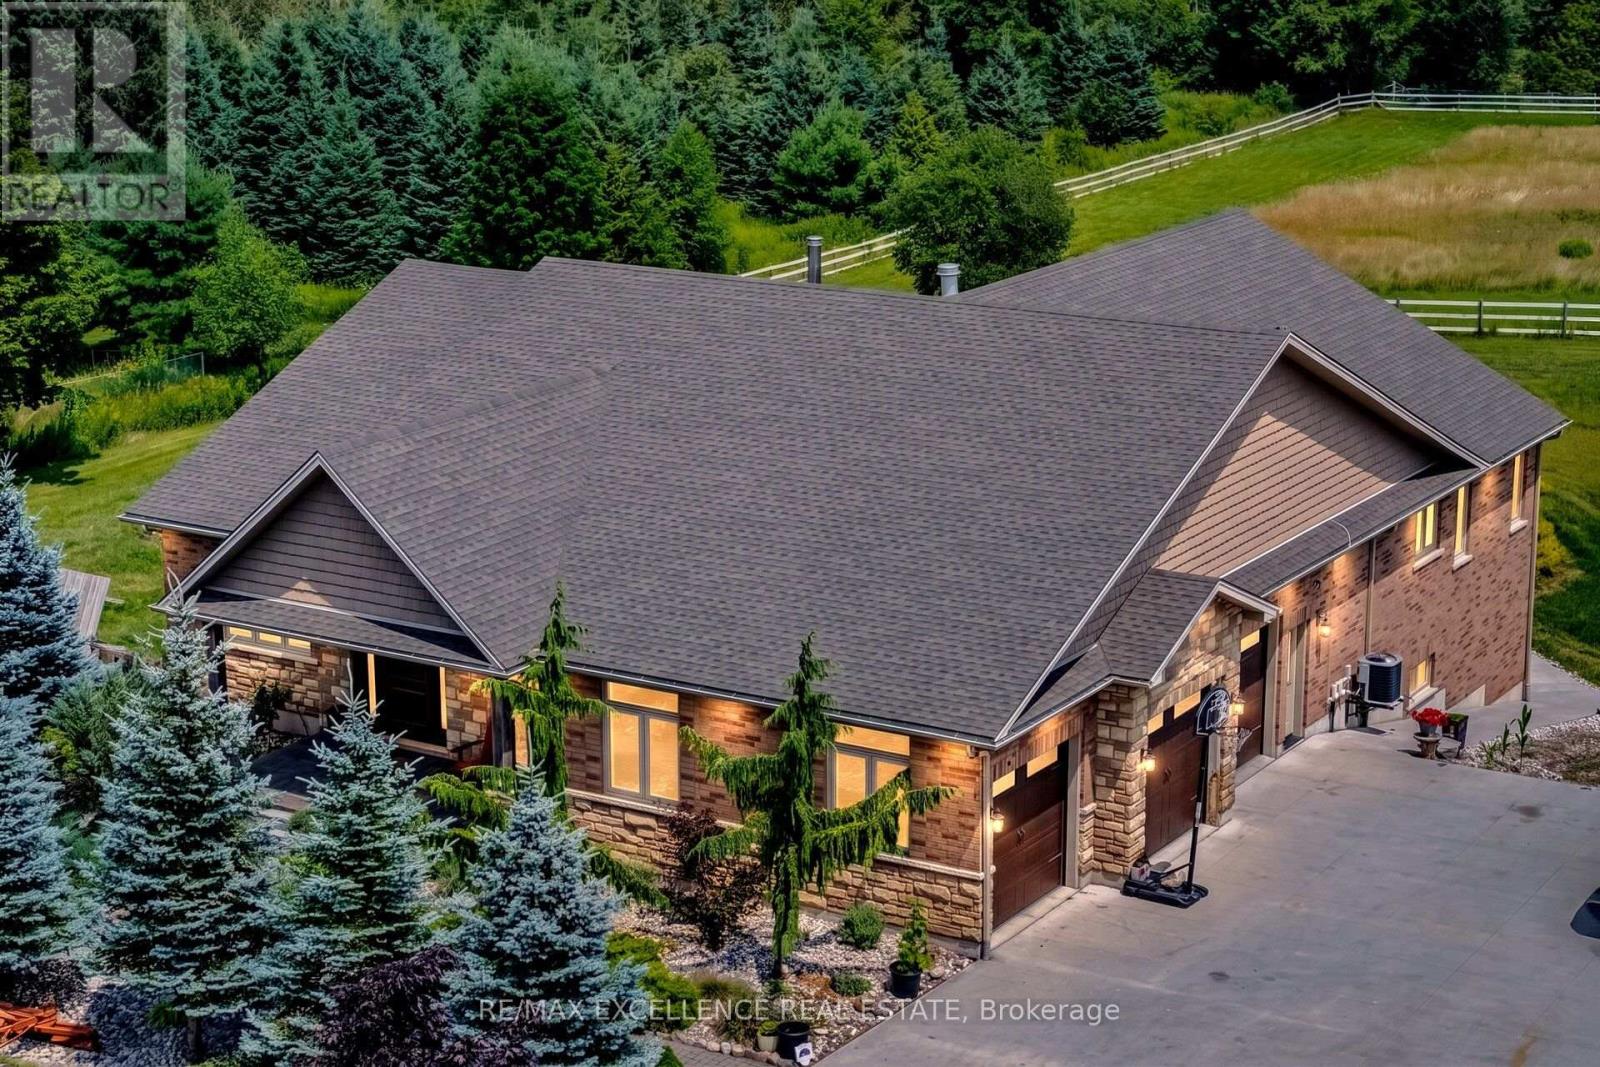
$2,399,000
5593 Trafalgar Road
Erin · MLS # X13653014
6 bed · 5 bath · 5,000 sq ft
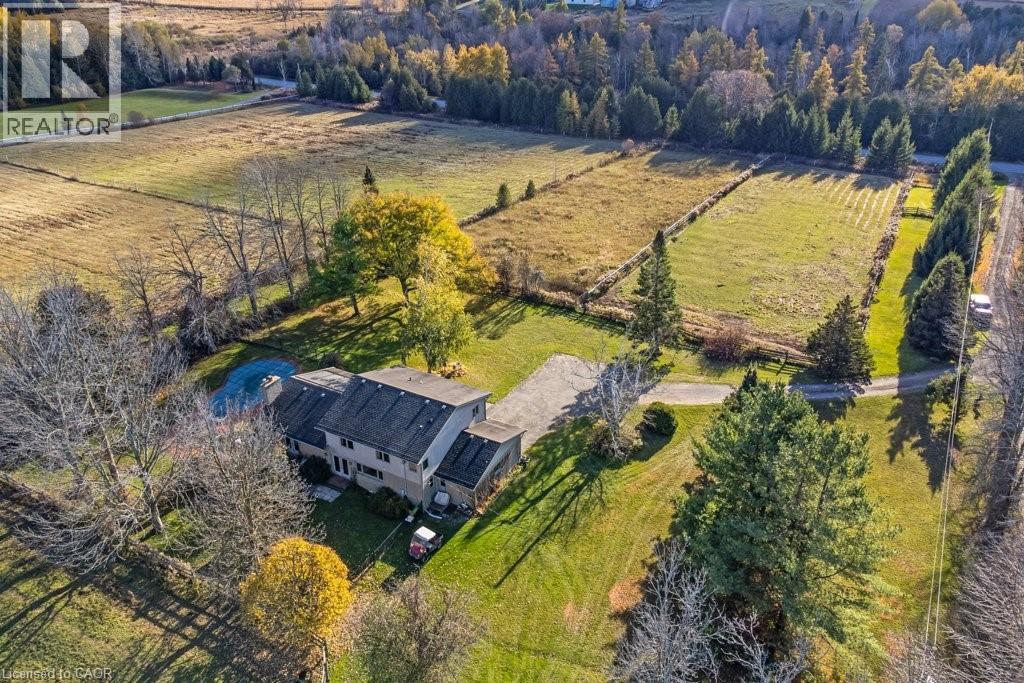
$2,600,000
5511 SECOND Line
Erin · MLS # 40814227
5 bed · 4 bath · 4,041 sq ft