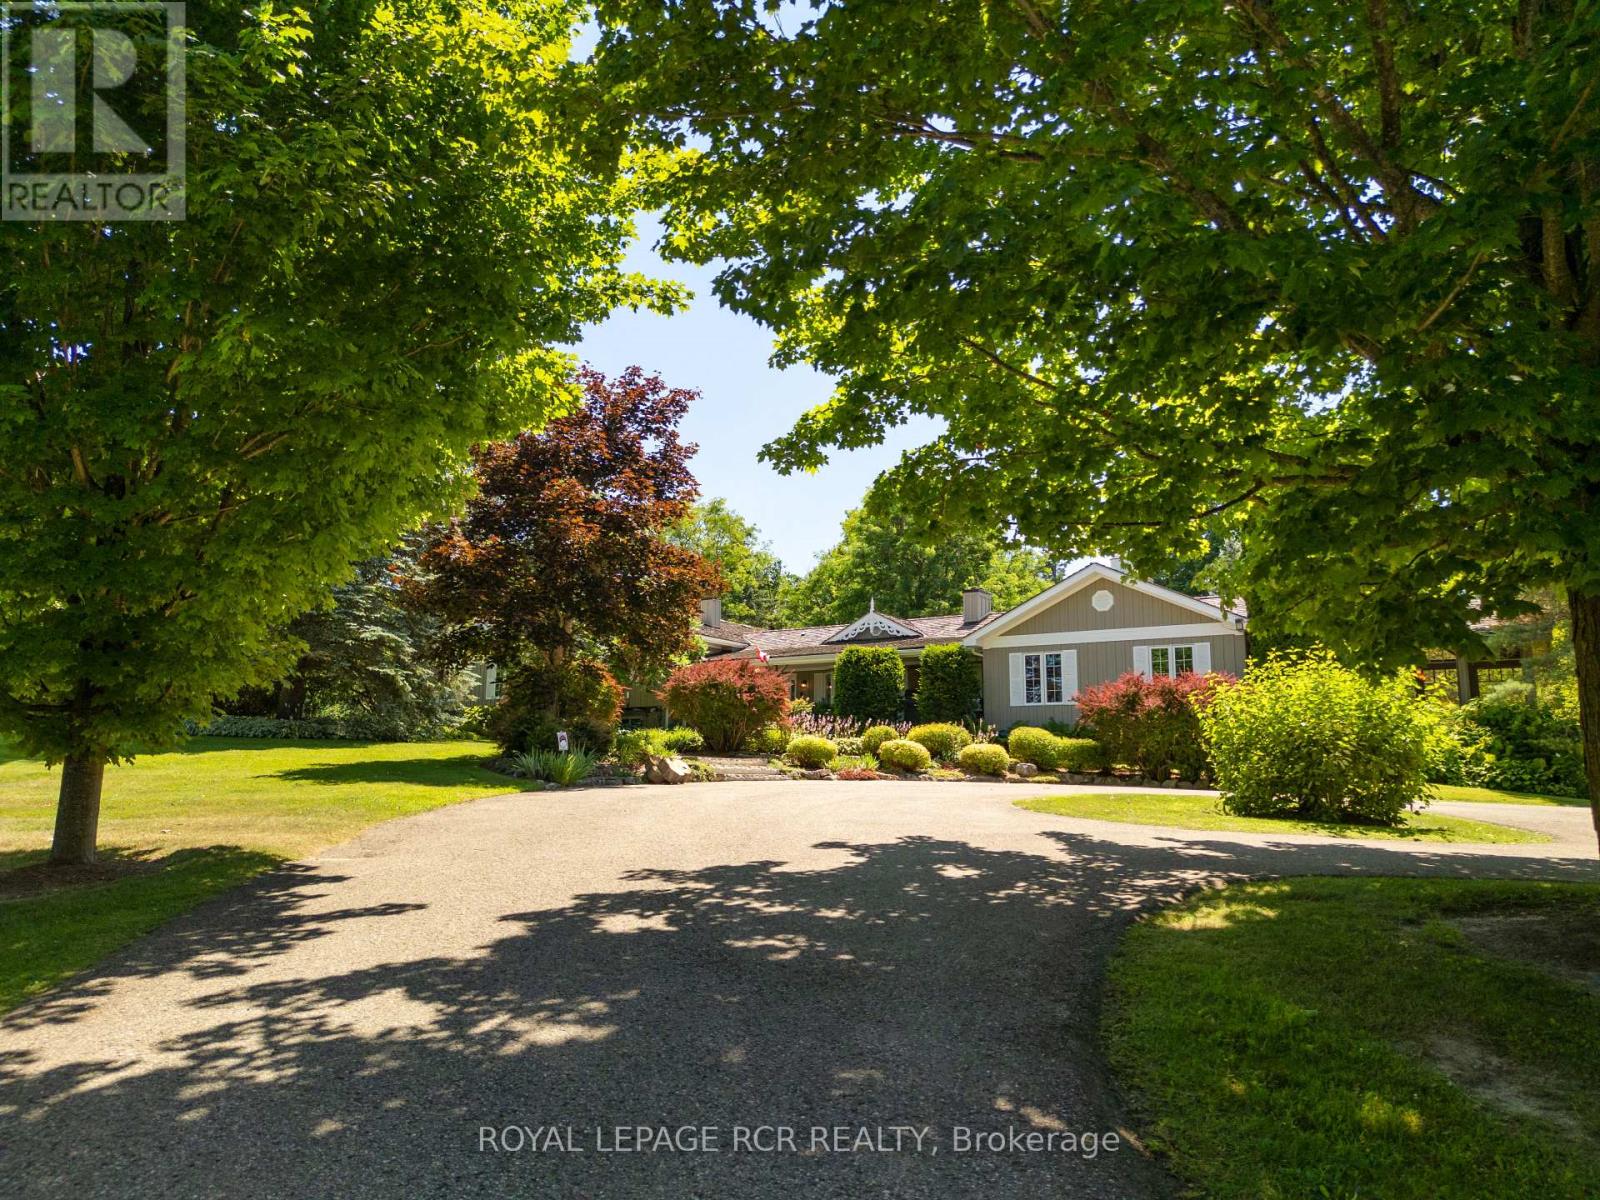
5258 Winston Churchill Boulevard
Erin, Ontario N0B1T0
MLS # X13648806
Property Details
Type
Detached
Beds
4
Baths
3
Status
For Sale
More homes like this
About this property
Imagine waking up to peaceful countryside views, spending afternoons by the pool, evenings around the fire and having the space to enjoy the country lifestyle you've worked for. Set on 25 private acres, this remarkable estate offers over 5,800 sq. ft. of living space thoughtfully designed for everyday living, entertaining and pursuing the hobbies you love. Beyond the gated entrance, the property unfolds with an impressive pond, beautifully maintained grounds, mature landscaping, multiple paddocks, a drive shed, vegetable garden, fruit trees, chicken coop with sugar shack, gazebo, cabana with sauna and shower, and a heated saltwater pool surrounded by generous patio space. For those seeking exceptional workspace and versatility, the detached 3-car garage features a finished upper-level office with a propane stove, while the nearly 4,000 sq. ft. three-level barn includes 4 horse stalls, an aviary, workshop, feed room and a self-contained living area with kitchen and 3-piece bath. Inside, warmth and character are found throughout. The cherry kitchen with a large island and wood-burning fireplace creates a natural gathering place, while the conservatory with heated slate floors and the Muskoka room invite you to slow down and enjoy every season. A separate suite with its own entrance offers added flexibility for family or guests. The spacious primary retreat includes a private hot tub walkout, custom cherry wardrobe and a beautifully appointed ensuite. The finished lower level features a temperature-controlled wine cellar, home theatre, billiards room, recreation area and additional kitchen/laundry space. This is a property where country living meets comfort, flexibility and unforgettable moments.
Mortgage Estimate
Estimated monthly payment
Calculating…
Estimate only. Taxes, insurance, condo fees, and lender terms are not included.
Monthly costs to verify
Property taxes: about $1,140/month based on listed annual taxes.
Estimate only. Confirm taxes, condo/maintenance fees, insurance, utilities, and lender terms before making decisions.
Rooms
| Room | Level | Dimensions |
|---|---|---|
| Primary Bedroom | Upper Level | 7.132 x 10.136 |
| Other | Lower level | 3.102 x 3.227 |
| Bathroom | Main level | 1.708 x 3.991 |
| Bathroom | Main level | 2.864 x 2.604 |
| Living room | Lower level | 6.138 x 3.166 |
| Media | Basement | 9.984 x 5.836 |
| Laundry room | Lower level | 5.906 x 3.546 |
| Games room | Basement | 8.835 x 6.884 |
| Foyer | Main level | 3.77 x 4.122 |
| Bathroom | Upper Level | 7.234 x 3.99 |
| Bedroom 2 | Upper Level | 3.949 x 3.372 |
| Bedroom 3 | Upper Level | 4.119 x 2.885 |
| Office | Main level | 3.255 x 2.894 |
| Kitchen | Main level | 6.056 x 7.438 |
| Solarium | Ground level | 6.664 x 5.348 |
| Great room | Ground level | 9.7 x 4.951 |
| Sunroom | Ground level | 5.754 x 5.538 |
| Bedroom 4 | Ground level | 4.239 x 3.885 |
Facts & Location
Interior Size
5,800 sq ft
Parking
15 spaces
Lot Size
352.5 FT ; 25.04 acres
Annual Taxes
$13,679
Listing data
Listing information is provided for personal, non-commercial use and should be independently verified before making real estate decisions.
Last refreshed: Oct 4, 2026 2:16 AM
Explore nearby searches
SEO-friendly searches for this area, property type, and nearby neighbourhoods.
Similar Properties
More nearby listings that may fit the same search.

$3,750,000
6122 Ninth Line
Erin · MLS # X13076834
3 bed · 3 bath
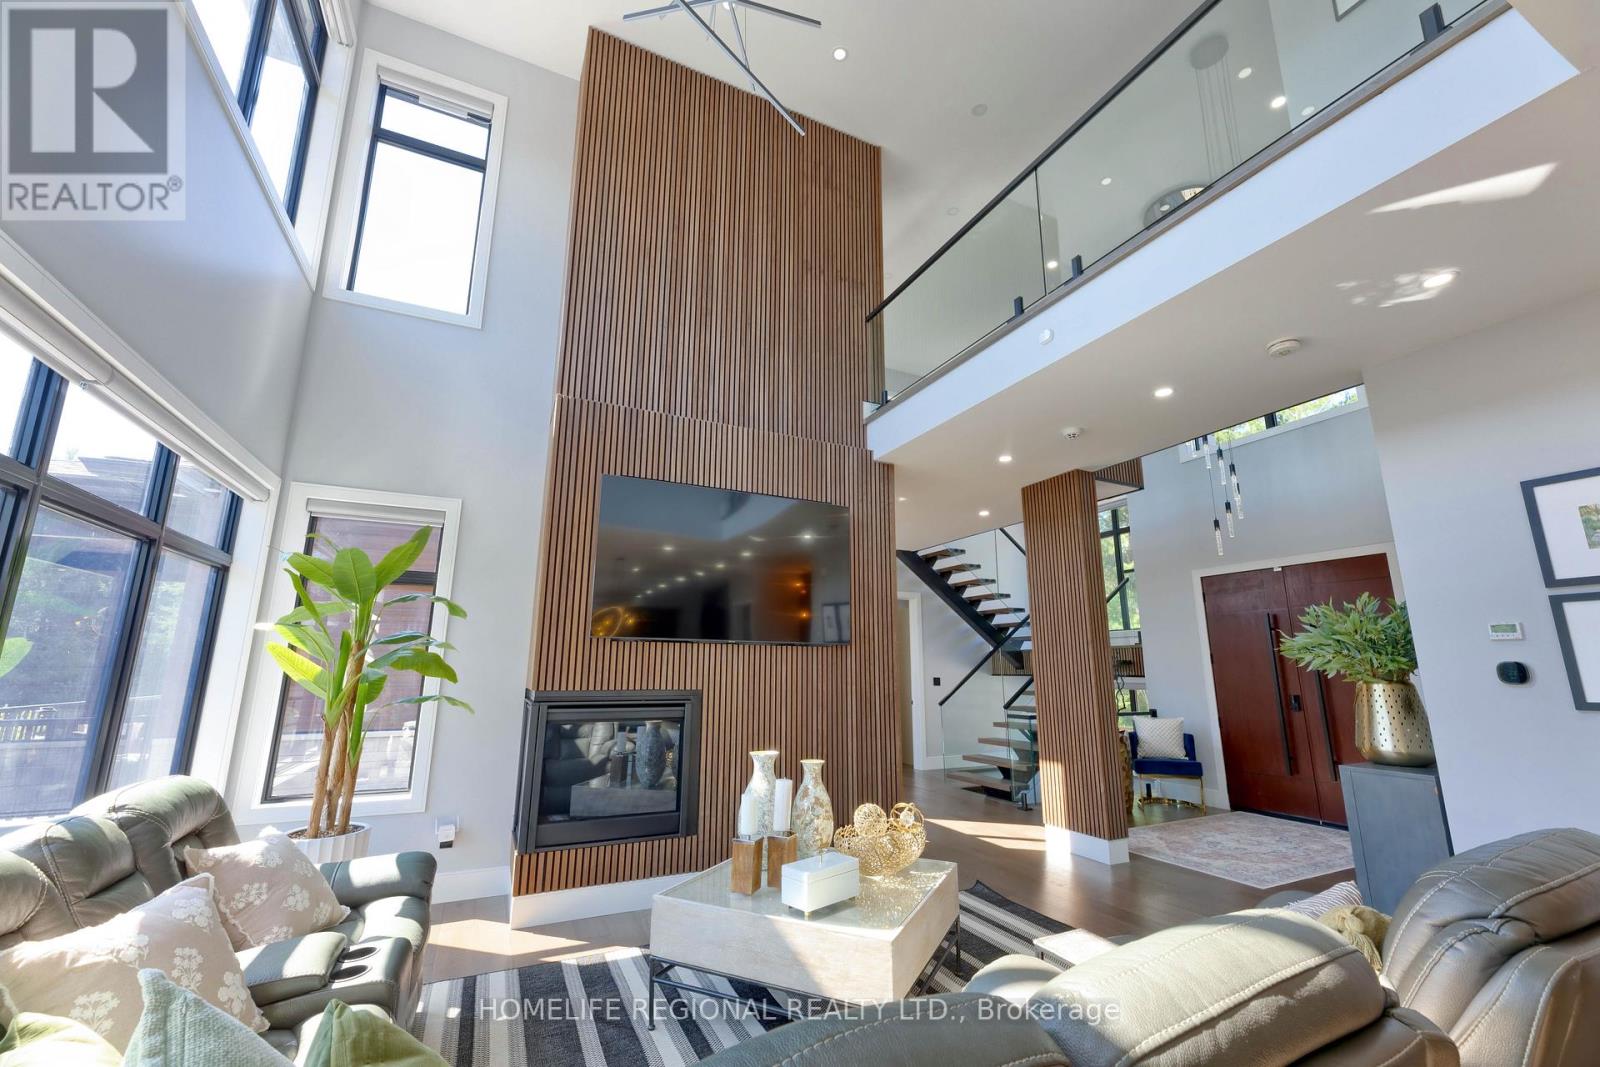
$3,299,900
5329 First Line
Erin · MLS # X13771736
5 bed · 6 bath · 7,000 sq ft
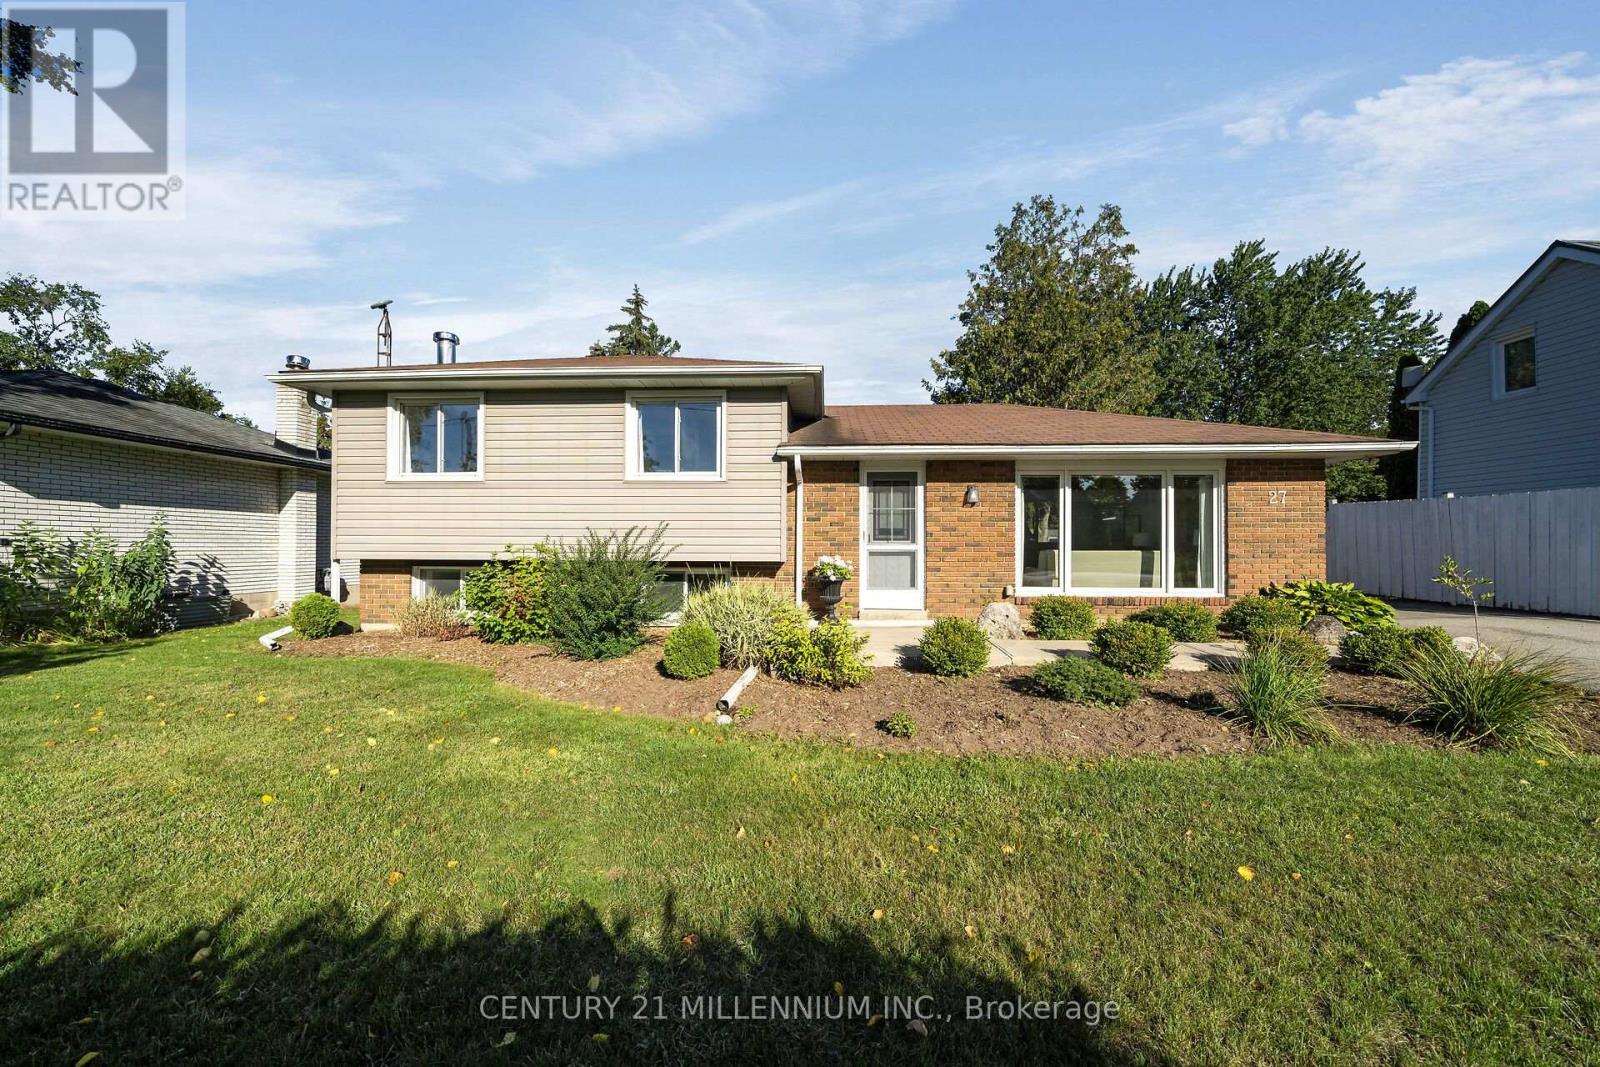
$824,000
27 Dundas Street
Erin · MLS # X13773566
3 bed · 2 bath