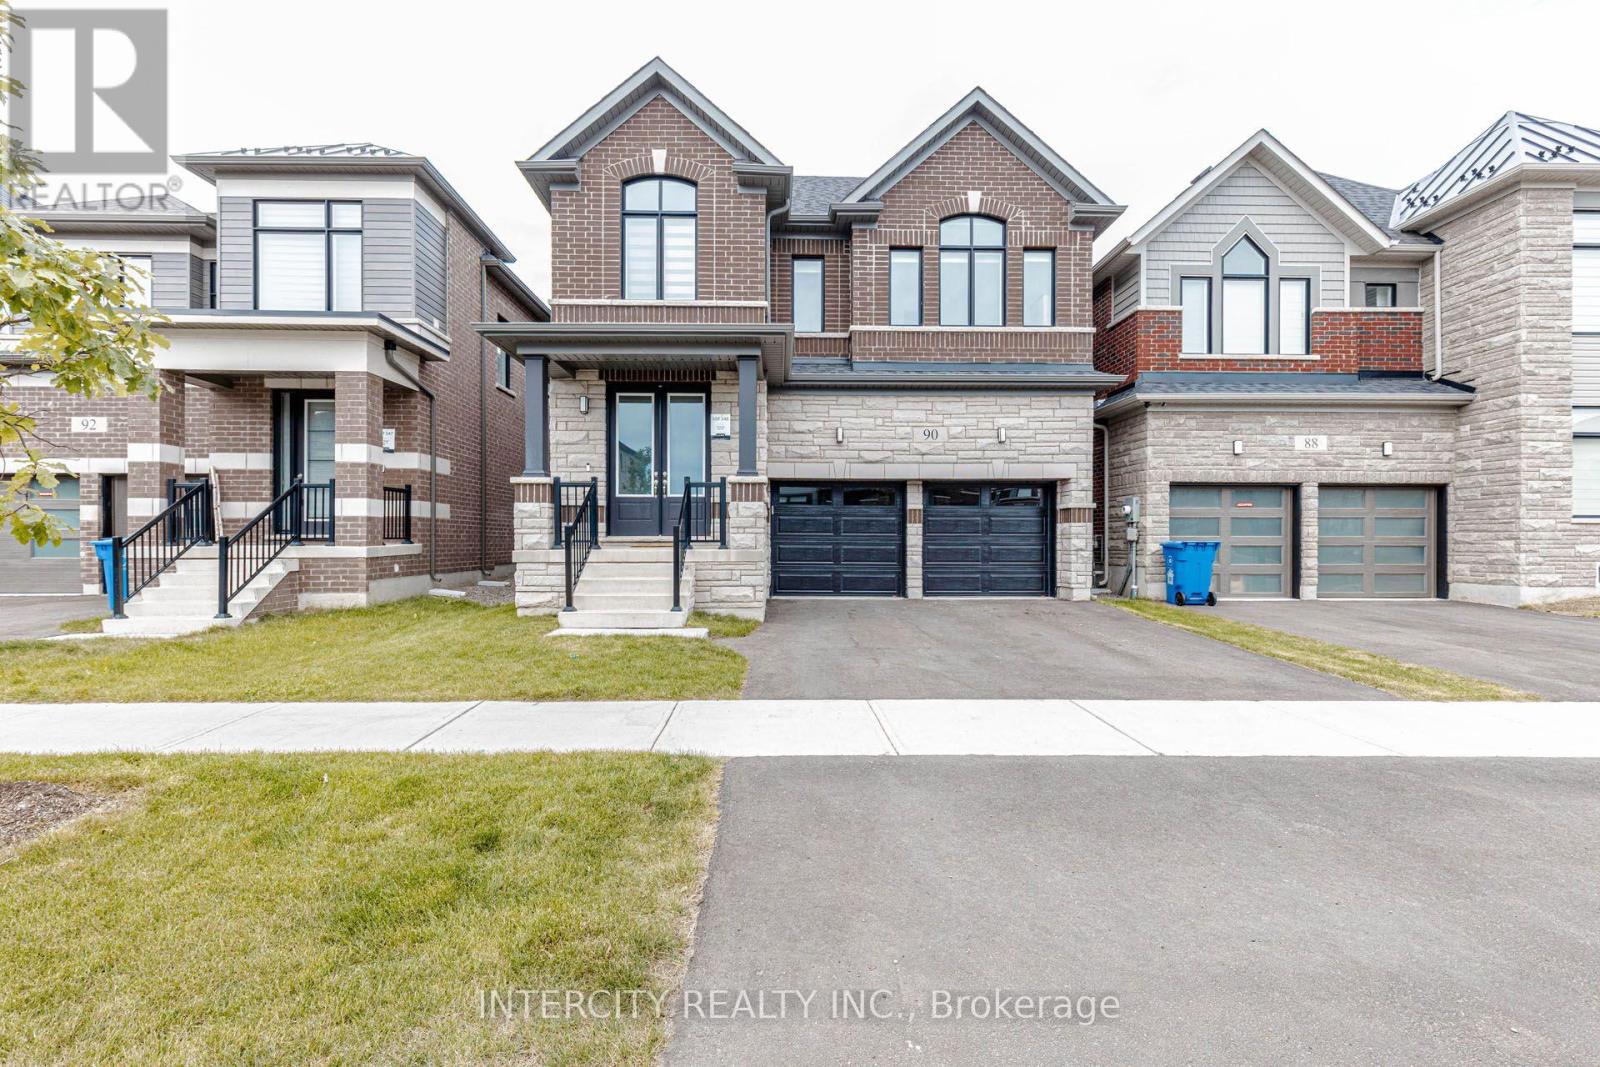
90 Player Drive
Erin, Ontario N0B1T0
MLS # X13877638
Property Details
Type
Detached
Beds
4
Baths
3
Status
For Sale
More homes like this
About this property
Beautiful Detached new luxury home master-planned community of Erin Glen-where charm, convenience and natural beauty come together. this stunning residence features a brick and stone exterior with a double garage, a covered front porch and. you'll find 9 -foot ceilings and hardwood flooring throughout the main level, an elegant oak staircase and an open-concept living and dining area perfect for entertaining. The gourmet kitchen is a chef's dream with quartz countertops, built-in stainless steel appliances, a large breakfast counter. This spacious sun-filled home offers four large bedrooms and four bathrooms, including a luxurious primary suite with a walk-in closet. Laundry room is conveniently located on 2nd floor. Enjoy the convenience of garage access to the home, Cachet Home Comfort Program, which includes a smart thermostat, video doorbell, smart garage door opener and Tarion Warranty. Erin Glen is more than just a place to live it's a vibrant community designed to bring people together with local amenities that cater to every lifestyle. Just 12 minutes from Caledon Village and close to Brampton, Georgetown, Guelph and Orangeville, this location offers the perfect balance of peaceful living.
Mortgage Estimate
Estimated monthly payment
Calculating…
Estimate only. Taxes, insurance, condo fees, and lender terms are not included.
Monthly costs to verify
Property taxes: about $529/month based on listed annual taxes.
Estimate only. Confirm taxes, condo/maintenance fees, insurance, utilities, and lender terms before making decisions.
Rooms
| Room | Level | Dimensions |
|---|---|---|
| Dining room | Main level | 5 x 3.35 |
| Family room | Main level | 5.8 x 3.4 |
| Kitchen | Main level | 4.27 x 2.32 |
| Eating area | Main level | 4.27 x 2.74 |
| Bedroom | Second level | 4.91 x 3.87 |
| Bedroom | Second level | 3.54 x 3.11 |
| Bedroom | Second level | 5.36 x 3.23 |
| Bedroom | Second level | 3.57 x 3.23 |
Facts & Location
Parking
4 spaces
Lot Size
36.1 x 96.2 FT
Annual Taxes
$6,345
Listing data
Listing information is provided for personal, non-commercial use and should be independently verified before making real estate decisions.
Last refreshed: Nov 8, 2026 2:16 AM
Explore nearby searches
SEO-friendly searches for this area, property type, and nearby neighbourhoods.
Similar Properties
More nearby listings that may fit the same search.
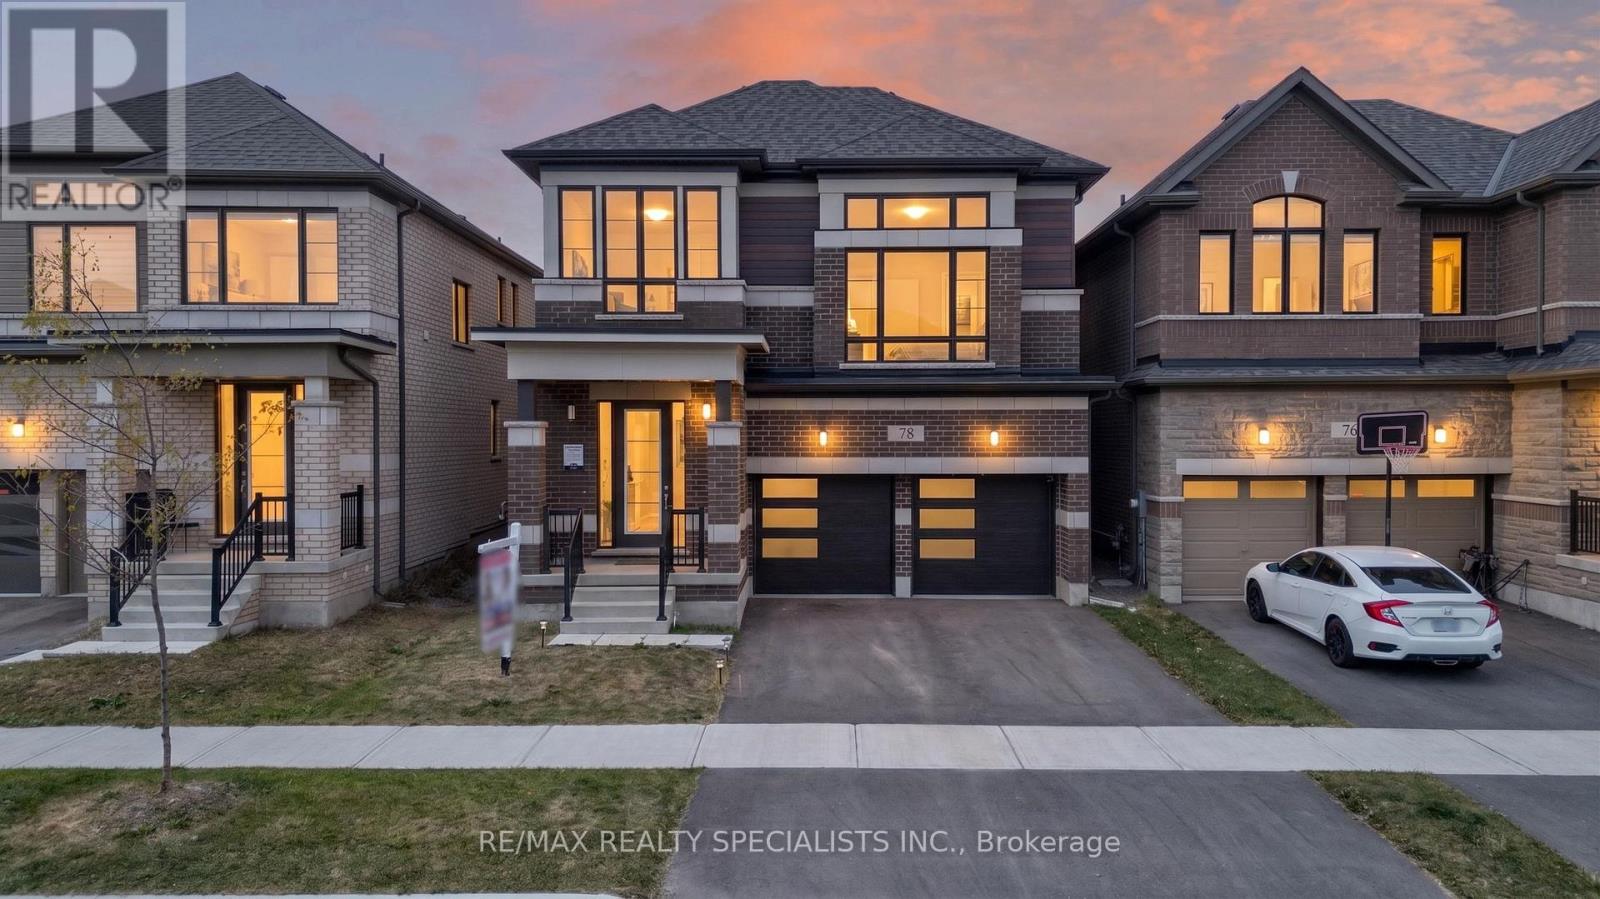
$979,000
78 Player Drive
Erin · MLS # X13830580
4 bed · 4 bath · 2,519 sq ft
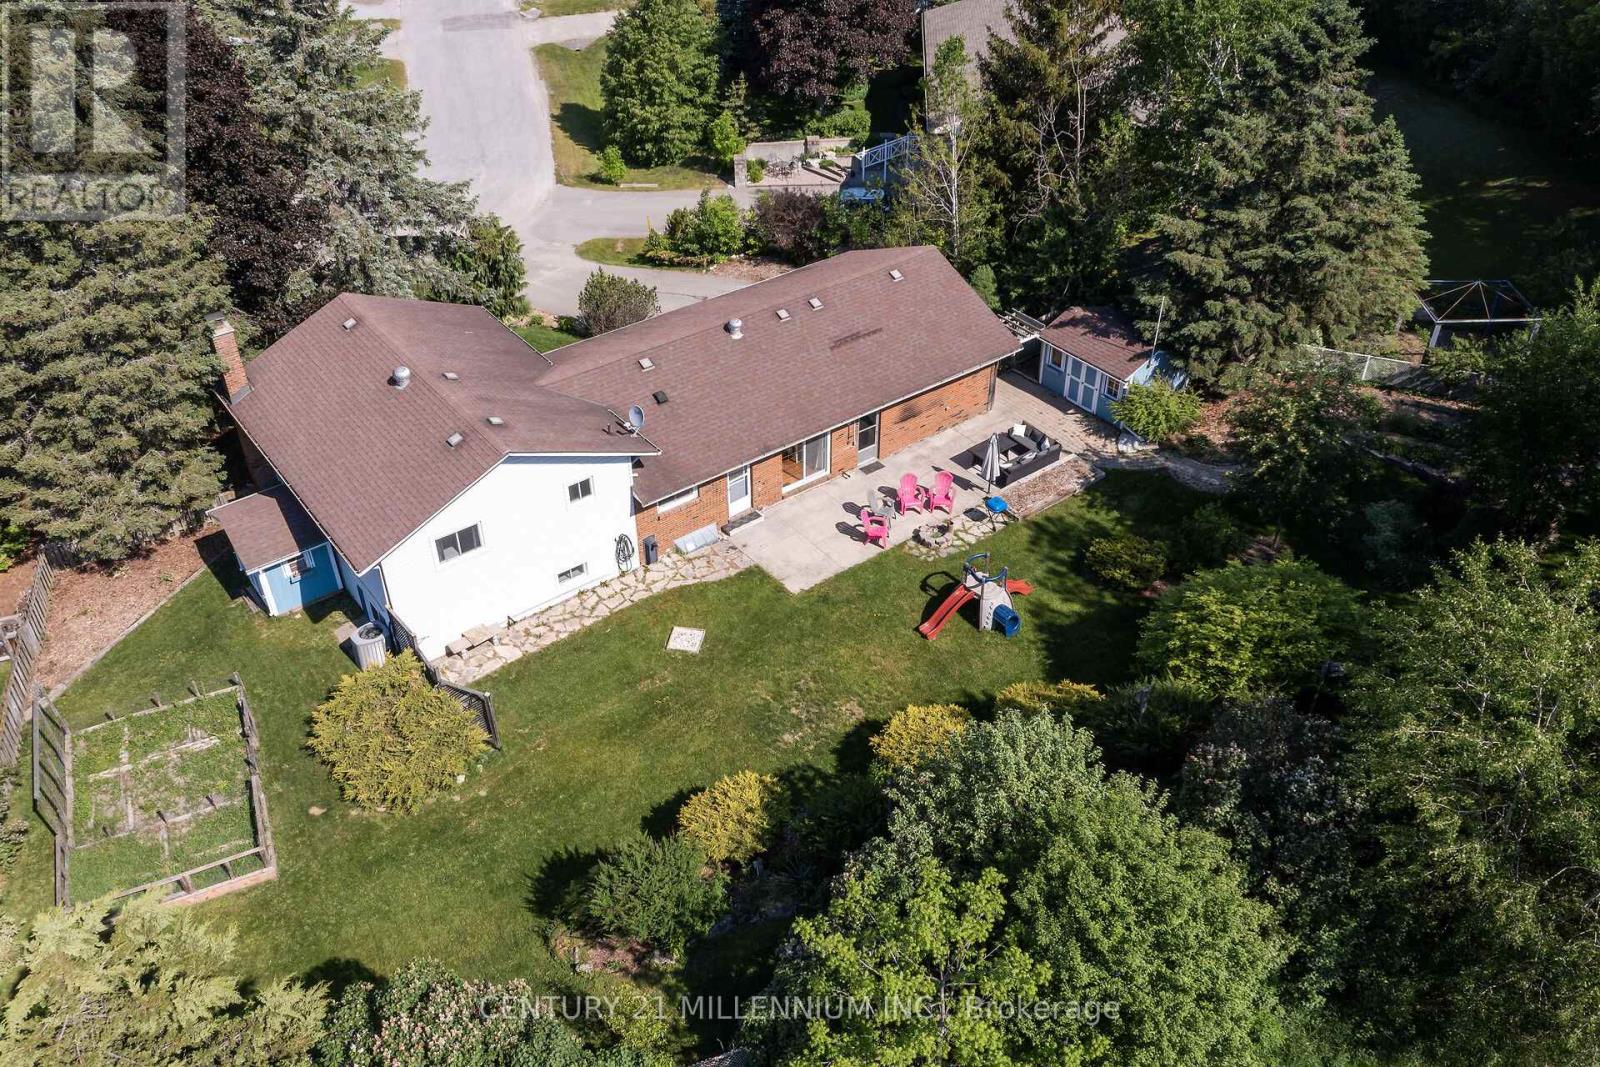
$990,000
41 Douglas Crescent
Erin · MLS # X13736150
4 bed · 2 bath
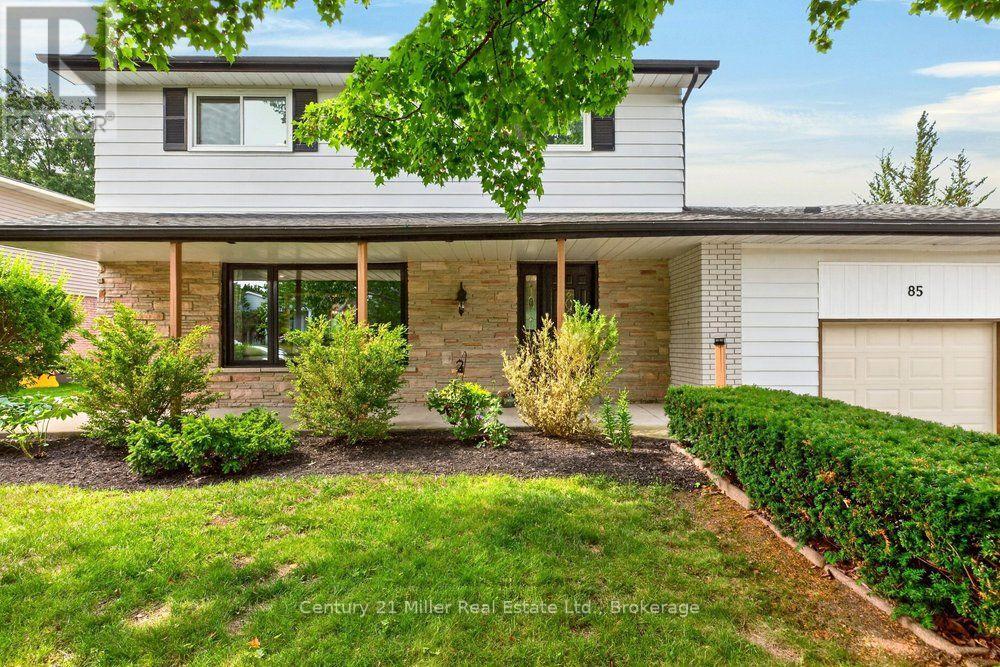
$959,900
85 Waterford Drive
Erin · MLS # X13667812
5 bed · 3 bath