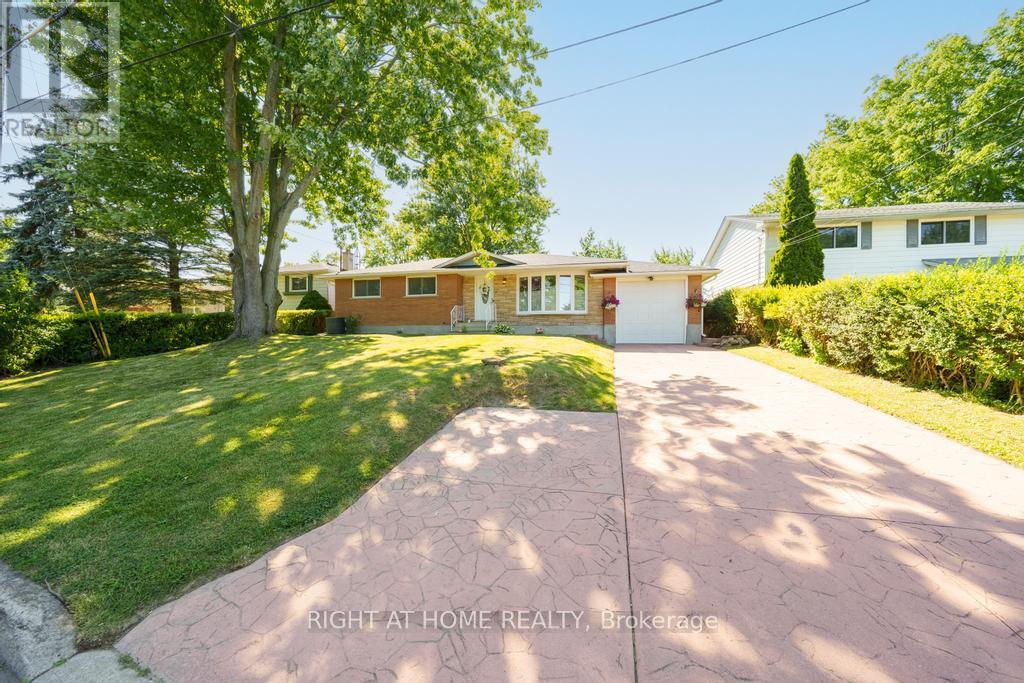
7 Wallis Avenue
West Lincoln (Smithville), Ontario L0R2A0
MLS # X13542884
Property Details
Type
Detached
Beds
4
Baths
2
Status
For Sale
More homes like this
About this property
Welcome to 7 Wallis Avenue in the heart of Smithville, a beautifully renovated bungalow offering exceptional flexibility for families, multi-generational living, or those seeking additional living space. Situated on a private 65 x 113 ft treed lot in a quiet, family-friendly neighbourhood, this move-in ready home features 3+1 bedrooms, 2 full bathrooms, and 2 full kitchens. The bright main floor was fully renovated in 2025 and offers an open concept layout with a stunning white kitchen complete with stainless steel appliances, spacious living and dining areas, three generous bedrooms, a 4-piece bathroom, and a sunroom overlooking the backyard. The fully finished basement, renovated in 2020, includes a second kitchen, large recreation area, one bedroom, a full bathroom, and a separate laundry room, providing incredible versatility for extended family or guests. Major updates include the roof (2021), eavestroughs (2025), basement windows (2025), air conditioning (2016), basement renovation (2020), and main floor renovation (2025). Located just minutes from schools, parks, and everyday amenities, and less than 20 minutes to Grimsby and the QEW, this is an outstanding opportunity to enjoy small-town living with convenient access to the city.
Mortgage Estimate
Estimated monthly payment
Calculating…
Estimate only. Taxes, insurance, condo fees, and lender terms are not included.
Monthly costs to verify
Property taxes: about $329/month based on listed annual taxes.
Estimate only. Confirm taxes, condo/maintenance fees, insurance, utilities, and lender terms before making decisions.
Rooms
| Room | Level | Dimensions |
|---|---|---|
| Living room | Main level | 6.32 x 4.1 |
| Laundry room | Basement | 2.69 x 4.08 |
| Dining room | Main level | 2.54 x 2.85 |
| Sunroom | Main level | 3.52 x 3.3 |
| Kitchen | Main level | 3.95 x 3.58 |
| Primary Bedroom | Main level | 3.58 x 3.49 |
| Bedroom 2 | Main level | 3.38 x 2.92 |
| Bedroom 3 | Main level | 2.51 x 3.25 |
| Kitchen | Basement | 5.08 x 1.7 |
| Family room | Basement | 6.82 x 3.96 |
| Bedroom 4 | Basement | 5.13 x 2.79 |
Facts & Location
Parking
4 spaces
Lot Size
65.4 x 113.9 FT
Annual Taxes
$3,942
Listing data
Listing information is provided for personal, non-commercial use and should be independently verified before making real estate decisions.
Last refreshed: Oct 5, 2026 2:15 AM
Explore nearby searches
SEO-friendly searches for this area, property type, and nearby neighbourhoods.
Similar Properties
More nearby listings that may fit the same search.
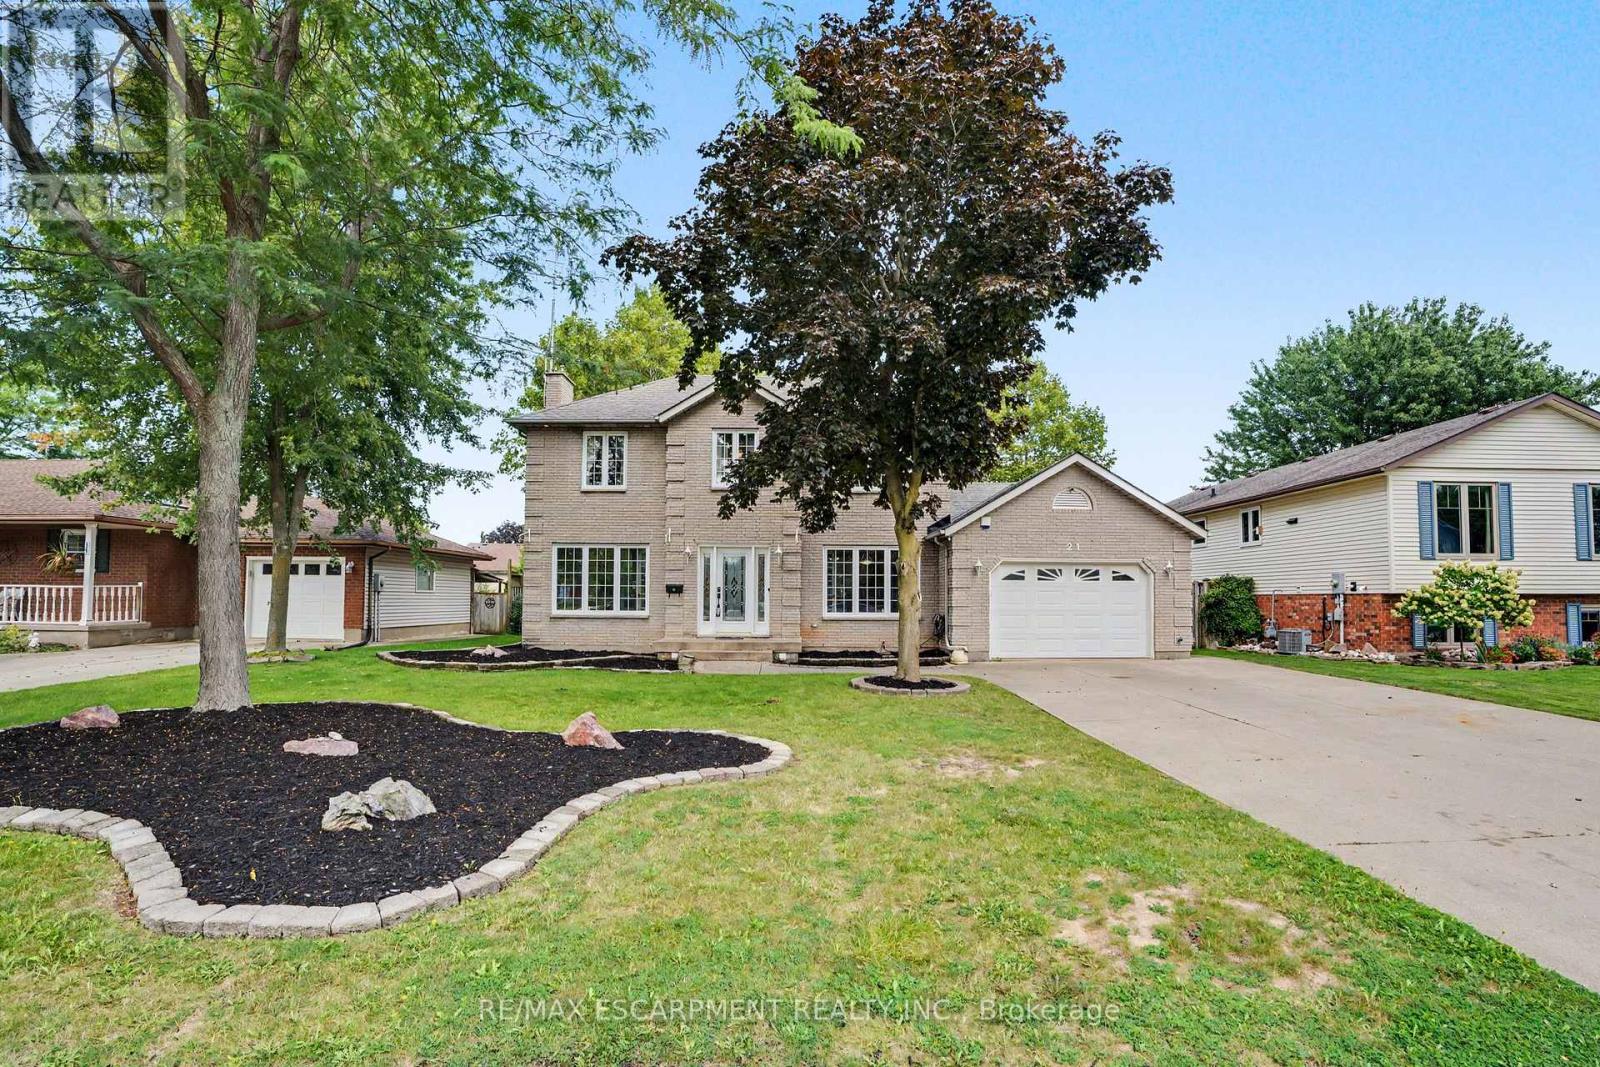
$749,900
21 Farewell Crescent
West Lincoln (Smithville) · MLS # X13741078
3 bed · 3 bath
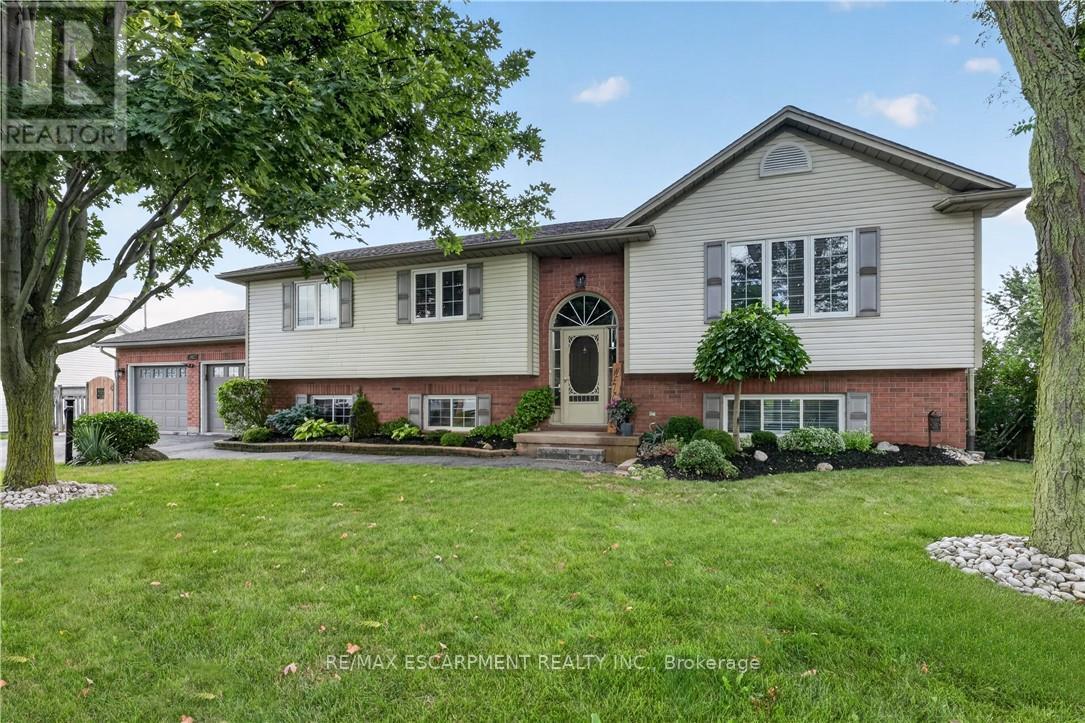
$799,900
2483 Shurie Road
West Lincoln (Smithville) · MLS # X13701826
4 bed · 2 bath · 1,487 sq ft
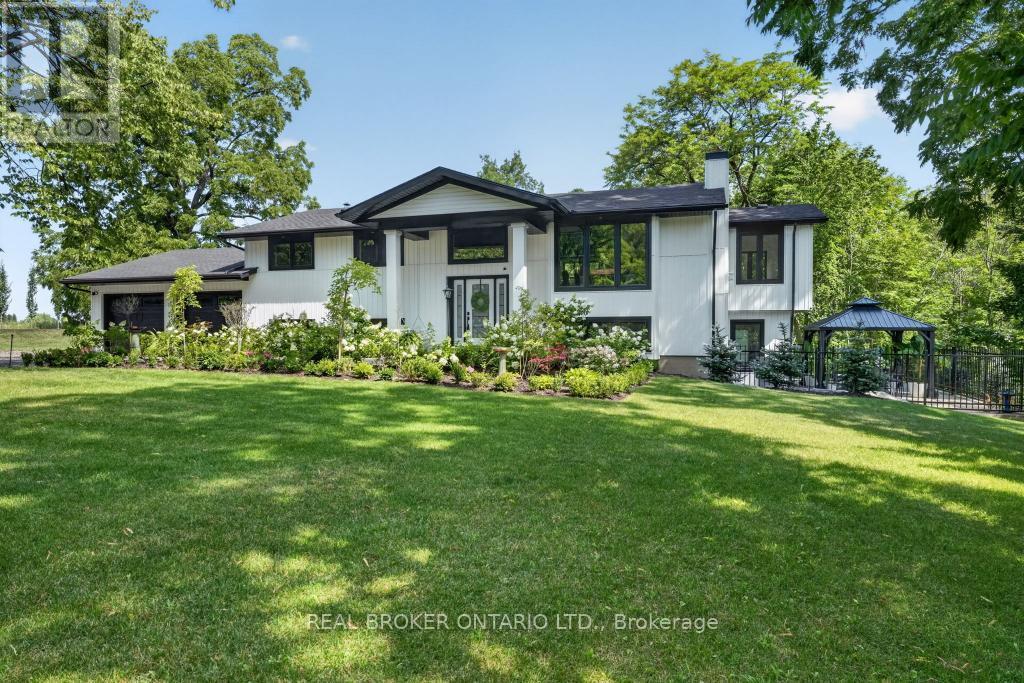
$1,549,900
3169 King Street
Lincoln (Lincoln-Jordan/Vineland) · MLS # X13736014
4 bed · 3 bath