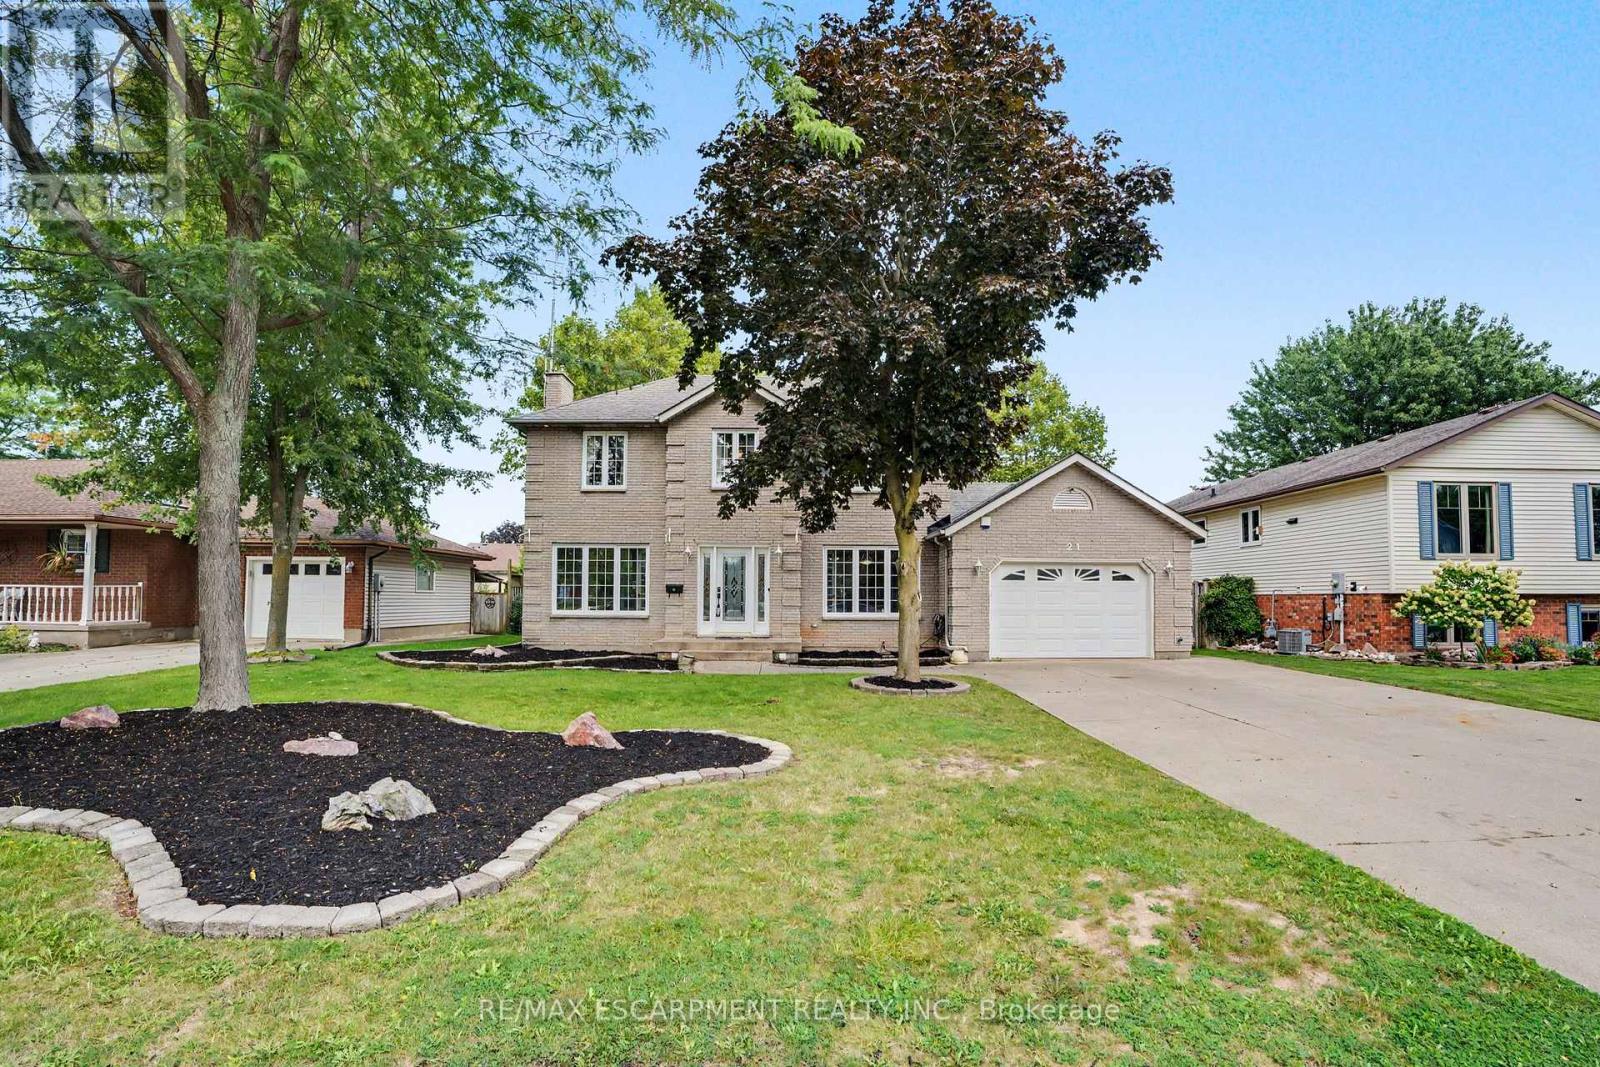
21 Farewell Crescent
West Lincoln (Smithville), Ontario L0R2A0
MLS # X13741078
Property Details
Type
Detached
Beds
3
Baths
3
Status
For Sale
More homes like this
About this property
Welcome to 21 Farewell Crescent, located in a desirable, established neighbourhood in the heart of Smithville. This spacious two-storey home sits on an impressive 70' x 118' lot, offering plenty of room for families to grow, play and entertain. Currently configured as a 2-bedroom home, the property was originally designed with 3 bedrooms and can easily be converted back to its original layout. Featuring 3 bathrooms, an attached garage and a fully finished basement, this home offers excellent living space across all levels. The oversized lot is a standout feature, providing a generous backyard with plenty of possibilities for outdoor living, gardens or play space. With a flexible floor plan, finished lower level and a sought-after Smithville location, 21 Farewell Crescent is a wonderful opportunity to make a home your own.
Mortgage Estimate
Estimated monthly payment
Calculating…
Estimate only. Taxes, insurance, condo fees, and lender terms are not included.
Monthly costs to verify
Property taxes: about $385/month based on listed annual taxes.
Estimate only. Confirm taxes, condo/maintenance fees, insurance, utilities, and lender terms before making decisions.
Rooms
| Room | Level | Dimensions |
|---|---|---|
| Kitchen | Main level | 4.27 x 3.96 |
| Dining room | Main level | 3.43 x 3.28 |
| Family room | Main level | 3.78 x 5.82 |
| Primary Bedroom | Second level | 3.38 x 3.99 |
| Bedroom | Second level | 6.55 x 5.72 |
| Recreational, Games room | Basement | 3.33 x 5.82 |
| Office | Basement | 3.4 x 2.77 |
| Laundry room | Basement | 3.71 x 3.38 |
Facts & Location
Parking
5 spaces
Lot Size
70 x 118.5 FT
Annual Taxes
$4,624
Listing data
Listing information is provided for personal, non-commercial use and should be independently verified before making real estate decisions.
Last refreshed: Oct 5, 2026 2:15 AM
Explore nearby searches
SEO-friendly searches for this area, property type, and nearby neighbourhoods.
Similar Properties
More nearby listings that may fit the same search.
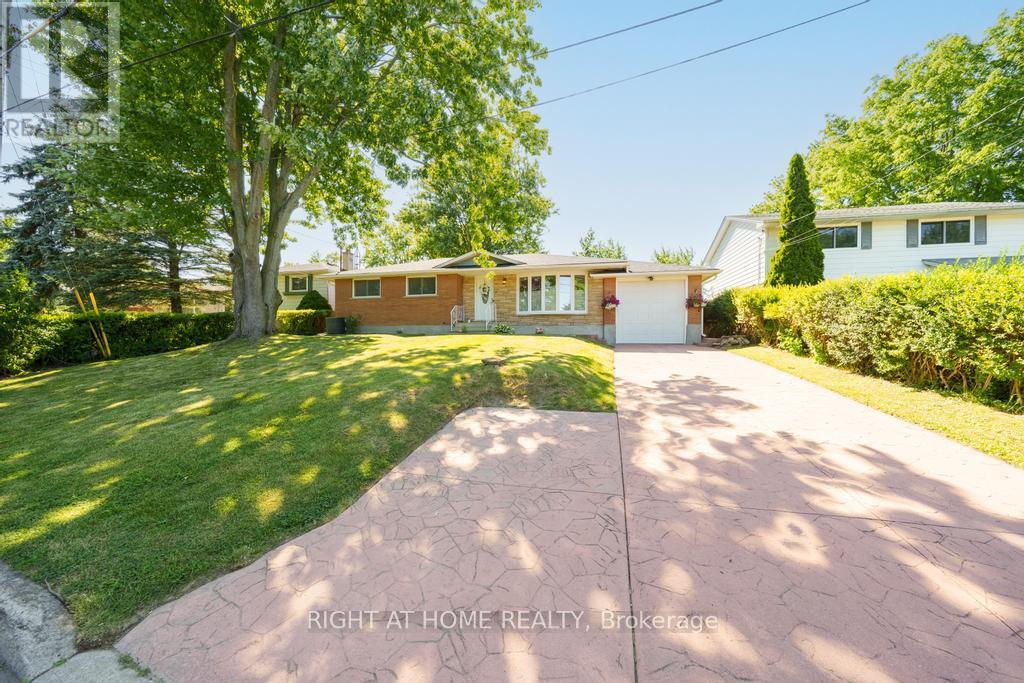
$729,900
7 Wallis Avenue
West Lincoln (Smithville) · MLS # X13542884
4 bed · 2 bath
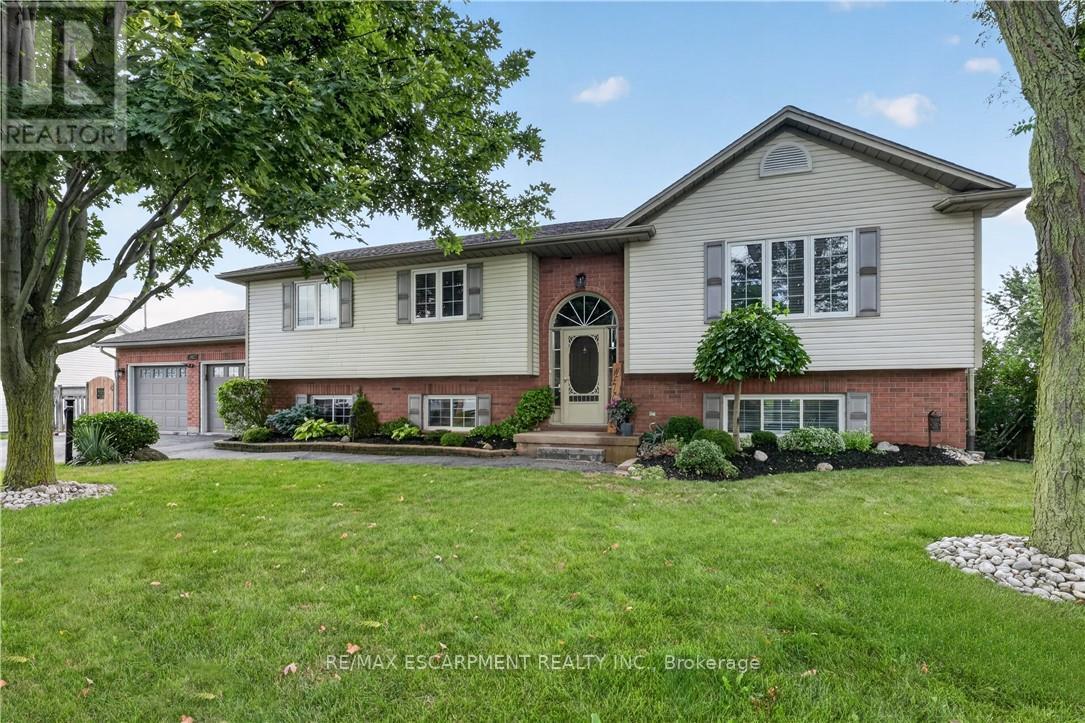
$799,900
2483 Shurie Road
West Lincoln (Smithville) · MLS # X13701826
4 bed · 2 bath · 1,487 sq ft
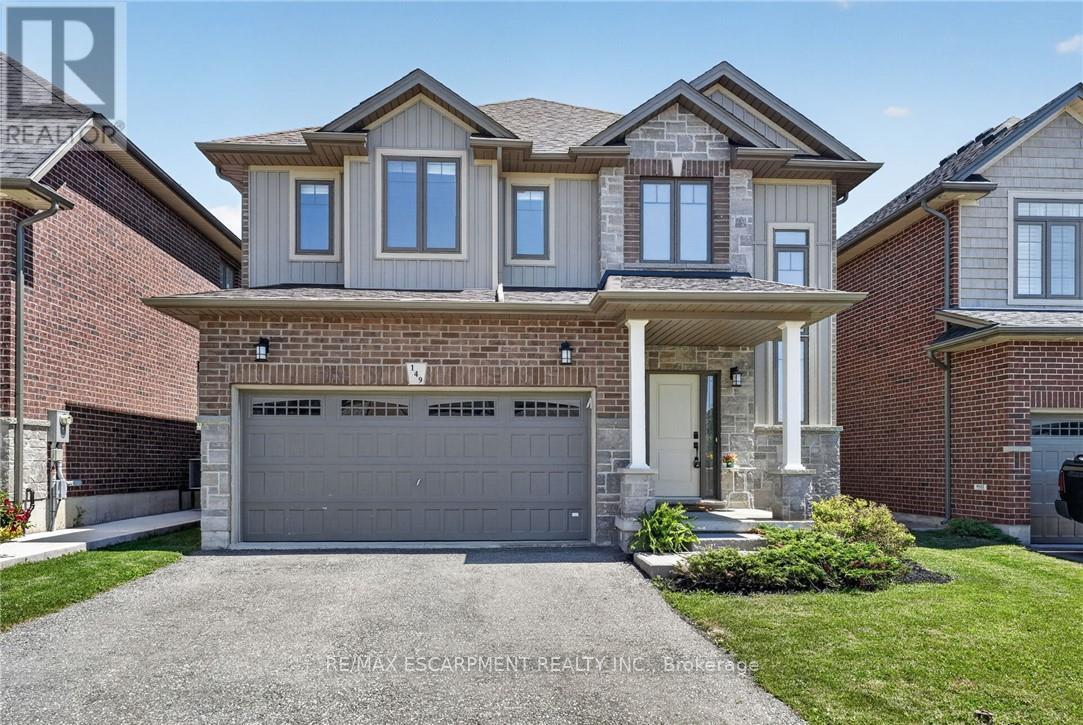
$884,900
149 Dennis Drive
West Lincoln (Smithville) · MLS # X13627296
4 bed · 3 bath · 2,266 sq ft