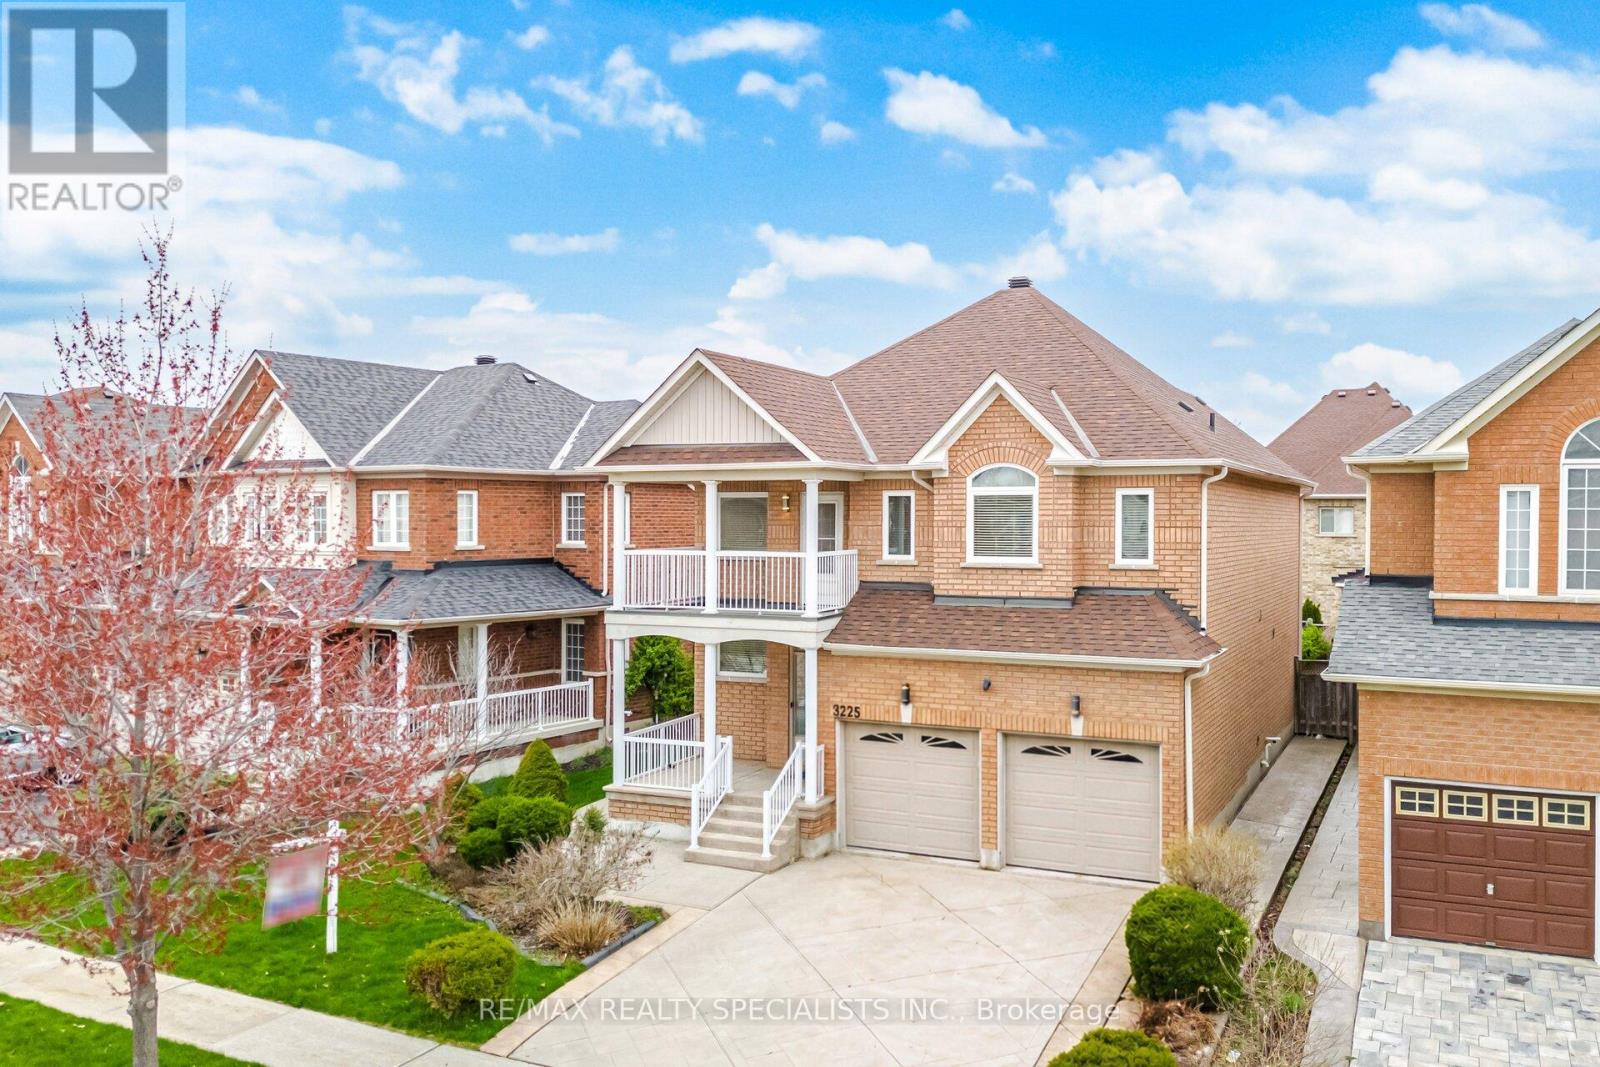
3225 Escada Drive
Mississauga (Churchill Meadows), Ontario L5M7V6
MLS # W13653104
Property Details
Type
Detached
Beds
4
Baths
4
Status
For Sale
More homes like this
About this property
Welcome to this beautifully maintained 4-bedroom, 3.5-bath family home in the sought-after Churchill Meadows community. Freshly painted and thoughtfully designed, this home features a bright open-concept layout with a modern kitchen showcasing quartz countertops, plenty of cabinets, and a sunny breakfast area with a walkout to a private garden patio, perfect for summer BBQs. The inviting family room offers built-in shelving, large windows overlooking the backyard, and a double-sided gas fireplace shared with the elegant living room. A separate dining room is ideal for entertaining, while the main floor laundry provides direct garage access for added convenience. Upstairs, the spacious primary suite features a walk-in closet, luxurious 5-piece ensuite. Very generous size bedrooms and access to a private balcony to enjoy evening sunsets. The finished basement expands the living space with a large recreation room and stylish wet bar, perfect for hosting family and friends. Ideally located within walking distance to top-rated schools, parks, and trails, and just minutes from shopping, hospitals, transit, and major highways, this exceptional home offers the perfect blend of comfort, style, and convenience in one of Mississauga's most desirable neighbourhoods.
Mortgage Estimate
Estimated monthly payment
Calculating…
Estimate only. Taxes, insurance, condo fees, and lender terms are not included.
Monthly costs to verify
Property taxes: about $645/month based on listed annual taxes.
Estimate only. Confirm taxes, condo/maintenance fees, insurance, utilities, and lender terms before making decisions.
Rooms
| Room | Level | Dimensions |
|---|---|---|
| Living room | Main level | 3.47 x 4.16 |
| Laundry room | Main level | 3.29 x 1.64 |
| Dining room | Main level | 4.08 x 3.24 |
| Kitchen | Main level | 3.28 x 4.04 |
| Eating area | Main level | 3 x 4.04 |
| Family room | Main level | 3.26 x 5.04 |
| Primary Bedroom | Second level | 6.58 x 4.04 |
| Bedroom 2 | Second level | 2.67 x 4.34 |
| Bedroom 3 | Second level | 3.49 x 3.38 |
| Bedroom 4 | Second level | 3.69 x 4.5 |
| Recreational, Games room | Basement | 6.3 x 8.78 |
Facts & Location
Parking
4 spaces
Lot Size
46 x 109.9 FT
Annual Taxes
$7,744
Listing data
Listing information is provided for personal, non-commercial use and should be independently verified before making real estate decisions.
Last refreshed: Sep 18, 2026 3:16 AM
Explore nearby searches
SEO-friendly searches for this area, property type, and nearby neighbourhoods.
Similar Properties
More nearby listings that may fit the same search.
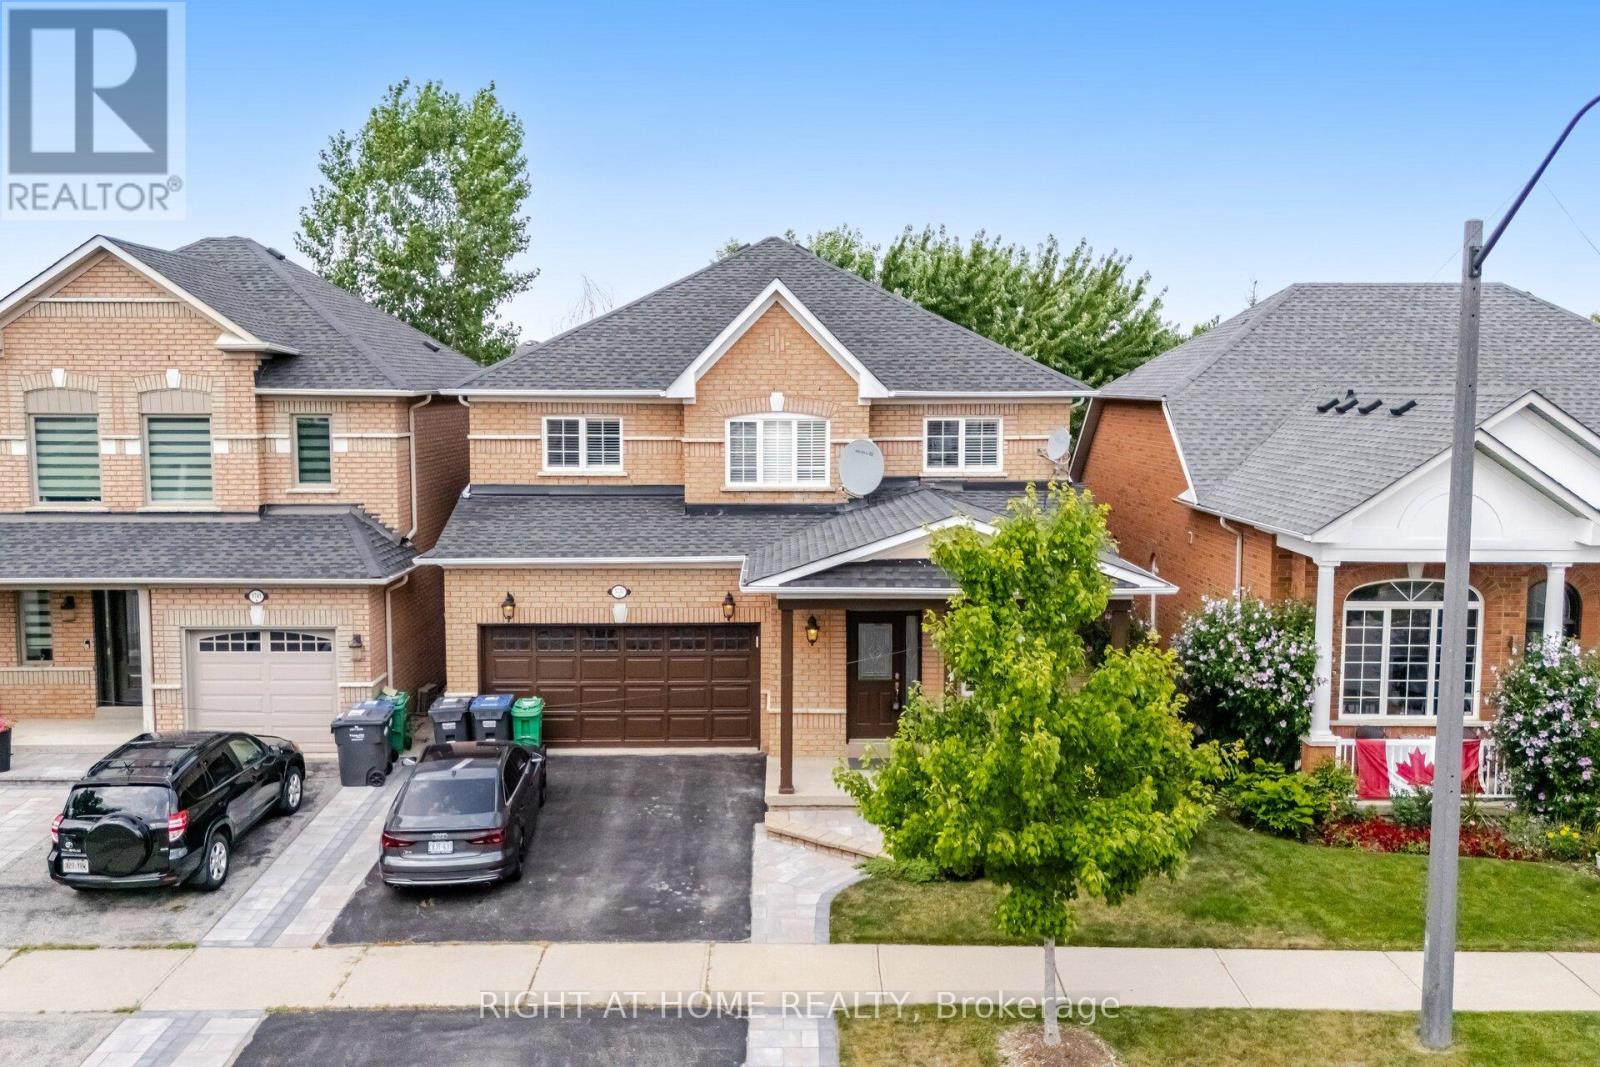
$1,320,000
3737 Brinwood Gate
Mississauga (Churchill Meadows) · MLS # W13500708
5 bed · 4 bath
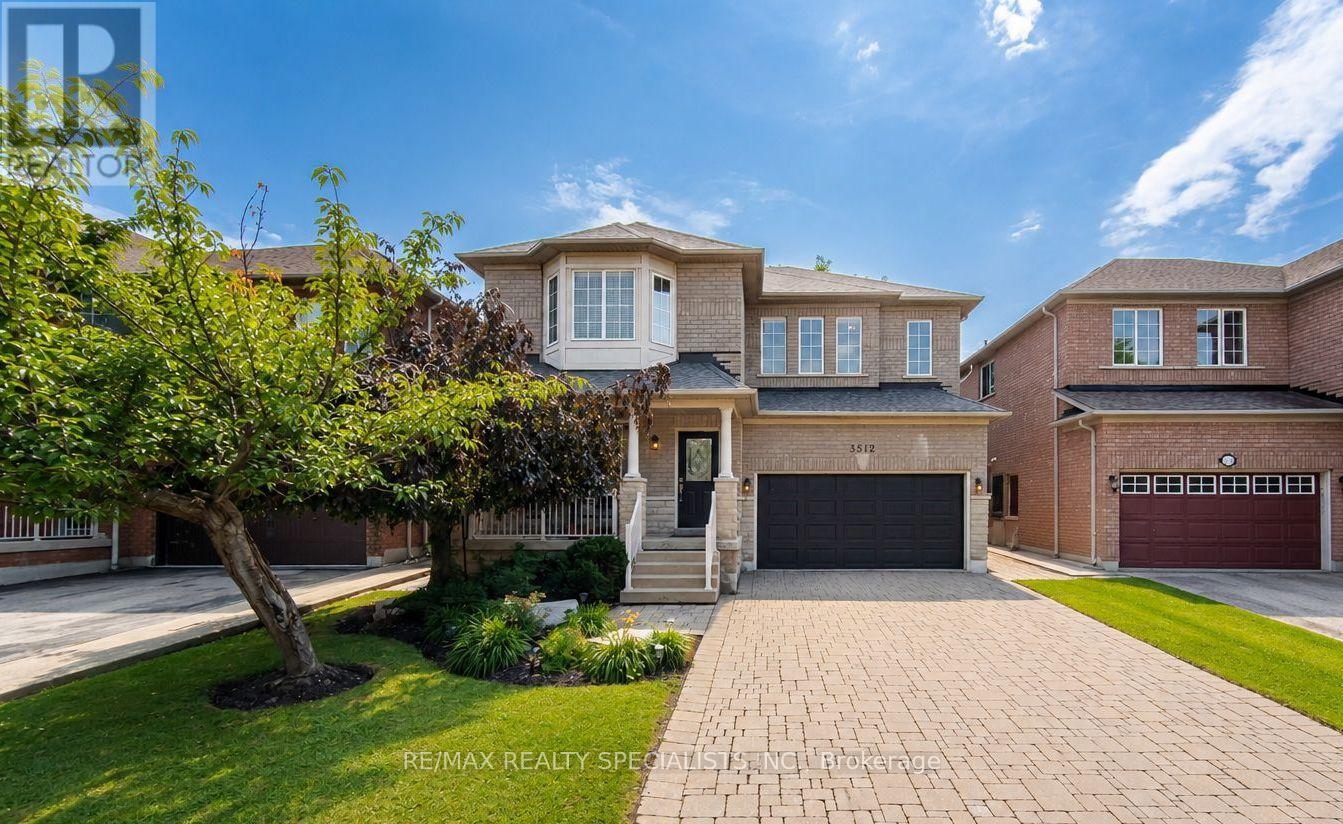
$1,350,000
3512 Positano Place
Mississauga (Churchill Meadows) · MLS # W13607742
4 bed · 3 bath · 2,400 sq ft
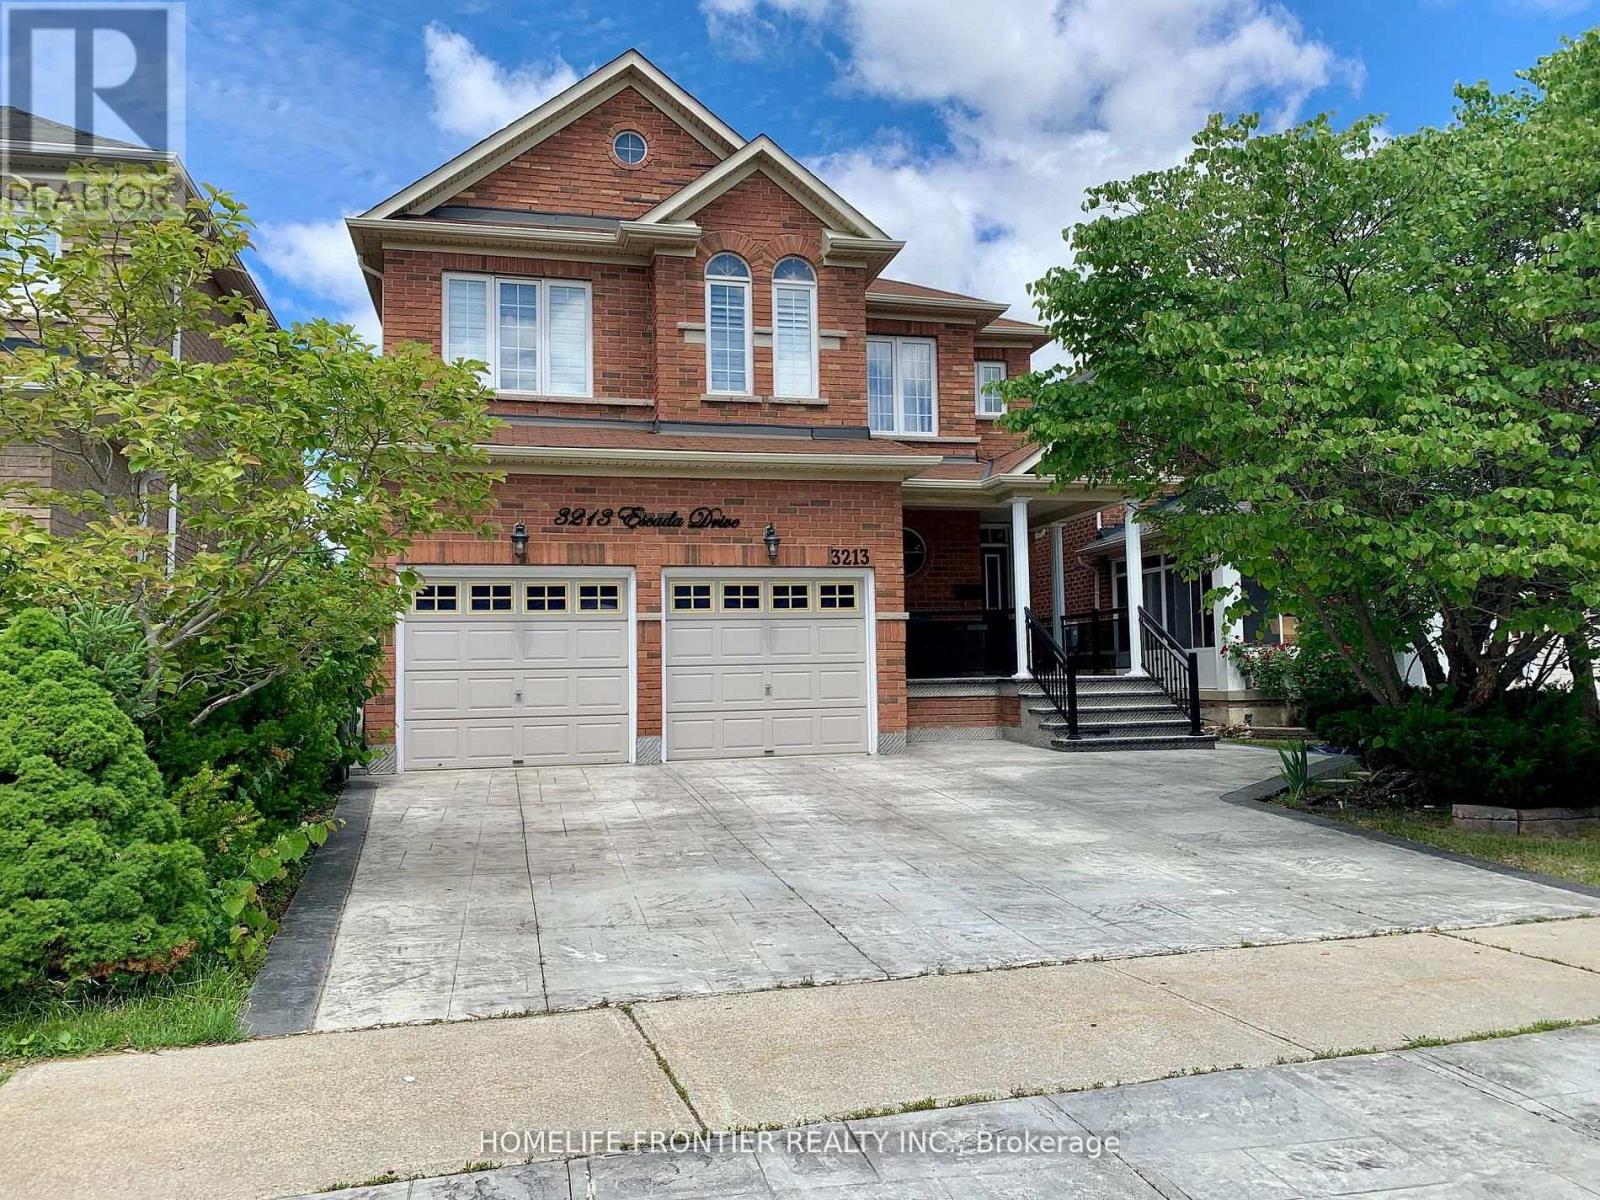
$1,299,999
3213 Escada Drive
Mississauga (Churchill Meadows) · MLS # W13656974
5 bed · 4 bath · 3,500 sq ft