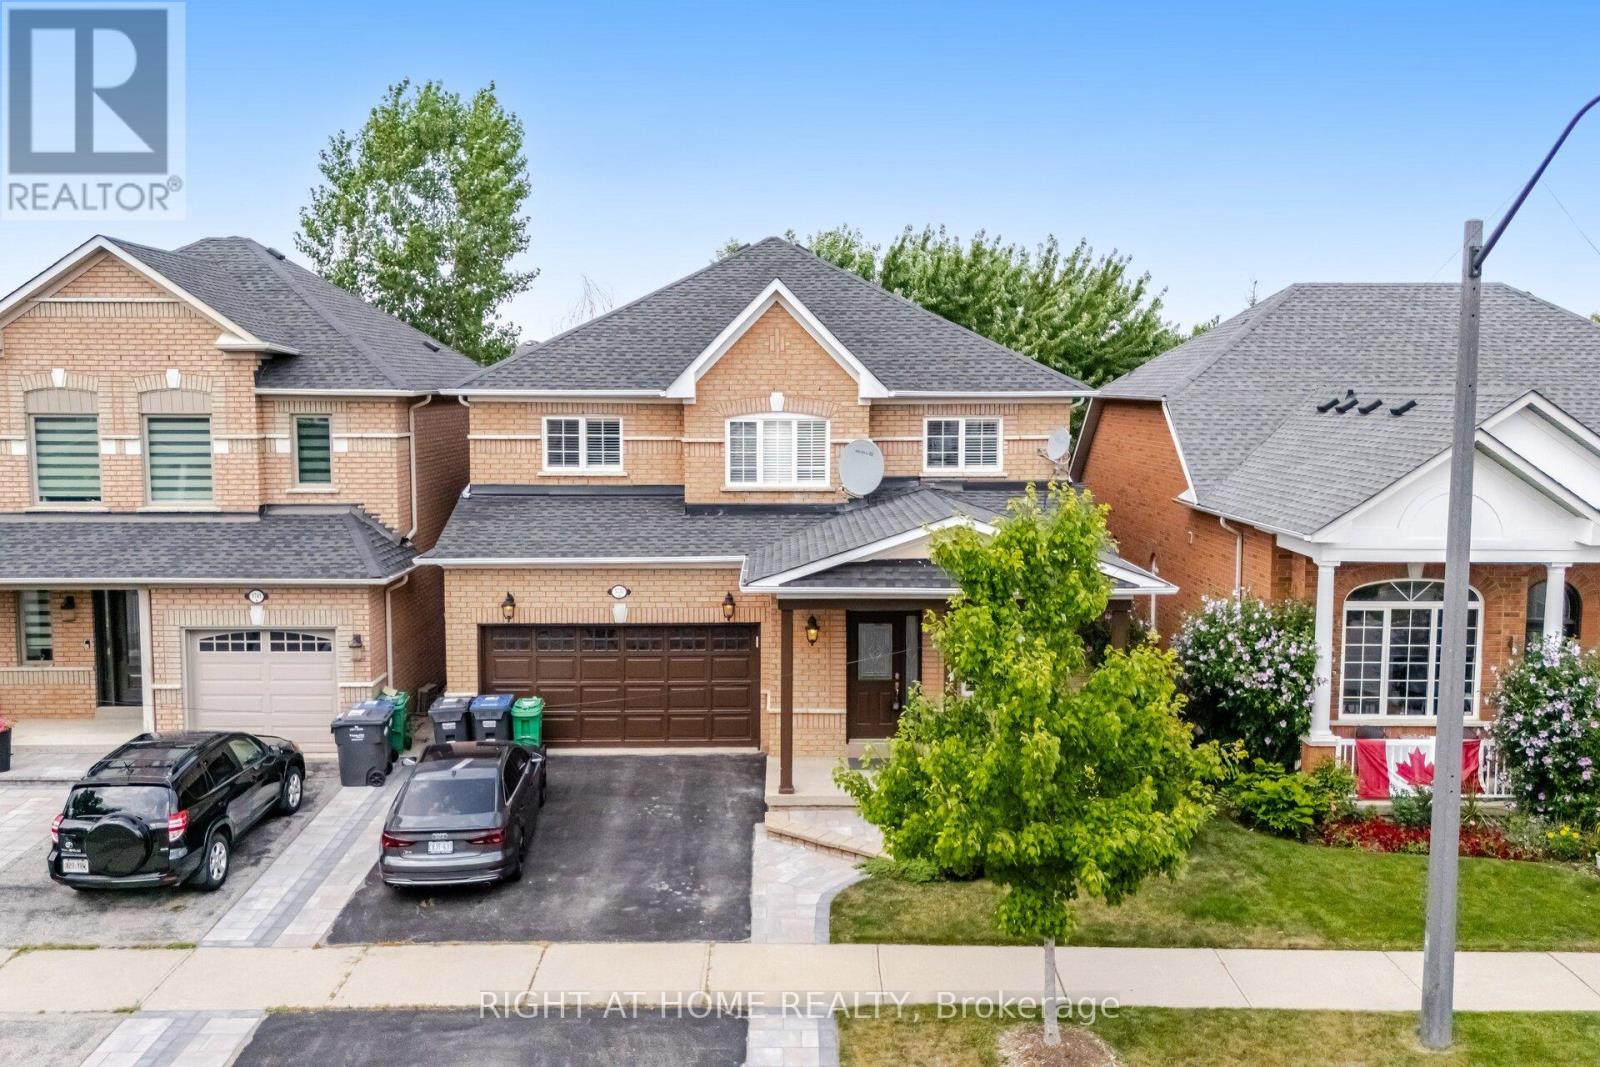
Videos & Virtual Tours
Open available video, 3D tour, or virtual-tour media for this listing.
3737 Brinwood Gate
Mississauga (Churchill Meadows), Ontario L5M7G9
MLS # W13500708
Property Details
Type
Detached
Beds
5
Baths
4
Status
For Sale
More homes like this
About this property
Welcome to 3737 Brinwood Gate - a beautifully maintained family home tucked away on a quiet, family friendly street. This spacious property offers 4 generous bedrooms, 3 full bathrooms, a convenient main floor powder room, and a fully finished basement, making it an ideal choice for growing families or those who love to entertain. Thoughtfully updated throughout, the home features elegant hardwood flooring, a stylish modern kitchen, interior garage access, and meticulously landscaped front and back yards. The heart of the home is the large kitchen that opens seamlessly into the family room, creating a bright and welcoming great room perfect for everyday living or weekend gatherings. For more formal occasions, the separate living and dining rooms provide an elegant setting to host friends and guests. Upstairs, you'll find 4 well appointed bedrooms. The spacious primary suite includes room for a sitting area, a walk in closet, and a private 5 piece ensuite - a perfect retreat at the end of the day. The fully finished basement adds exceptional versatility, offering a large recreation room ideal for kids, movie nights, or game days. An additional room provides space for a gym, craft area, or guest room, complete with its own 3 piece bathroom. Step outside to enjoy the fully fenced backyard, where a deck leads to a cozy seating area perfect for summer BBQs and evening relaxation. The yard backs onto a green space, offering added privacy and a peaceful backdrop. With its thoughtful updates, flexible layout, and inviting outdoor space, 3737 Brinwood Gate is ready to welcome you home.
Mortgage Estimate
Estimated monthly payment
Calculating…
Estimate only. Taxes, insurance, condo fees, and lender terms are not included.
Monthly costs to verify
Property taxes: about $689/month based on listed annual taxes.
Estimate only. Confirm taxes, condo/maintenance fees, insurance, utilities, and lender terms before making decisions.
Rooms
| Room | Level | Dimensions |
|---|---|---|
| Family room | Ground level | 5.97 x 3.94 |
| Bedroom | Basement | 2.67 x 3.76 |
| Living room | Ground level | 2.97 x 3.3 |
| Dining room | Ground level | 2.79 x 2.57 |
| Kitchen | Ground level | 3.84 x 3.1 |
| Eating area | Ground level | 3.84 x 2.03 |
| Primary Bedroom | Second level | 5.46 x 4.8 |
| Bedroom 2 | Second level | 3.23 x 4.11 |
| Bedroom 3 | Second level | 3.35 x 4.62 |
| Bedroom 4 | Second level | 3.18 x 3.23 |
| Recreational, Games room | Basement | 7.19 x 4.52 |
Facts & Location
Parking
4 spaces
Lot Size
41 x 93 FT
Annual Taxes
$8,271
Listing data
Listing information is provided for personal, non-commercial use and should be independently verified before making real estate decisions.
Last refreshed: Oct 20, 2026 3:15 AM
Explore nearby searches
SEO-friendly searches for this area, property type, and nearby neighbourhoods.
Similar Properties
More nearby listings that may fit the same search.
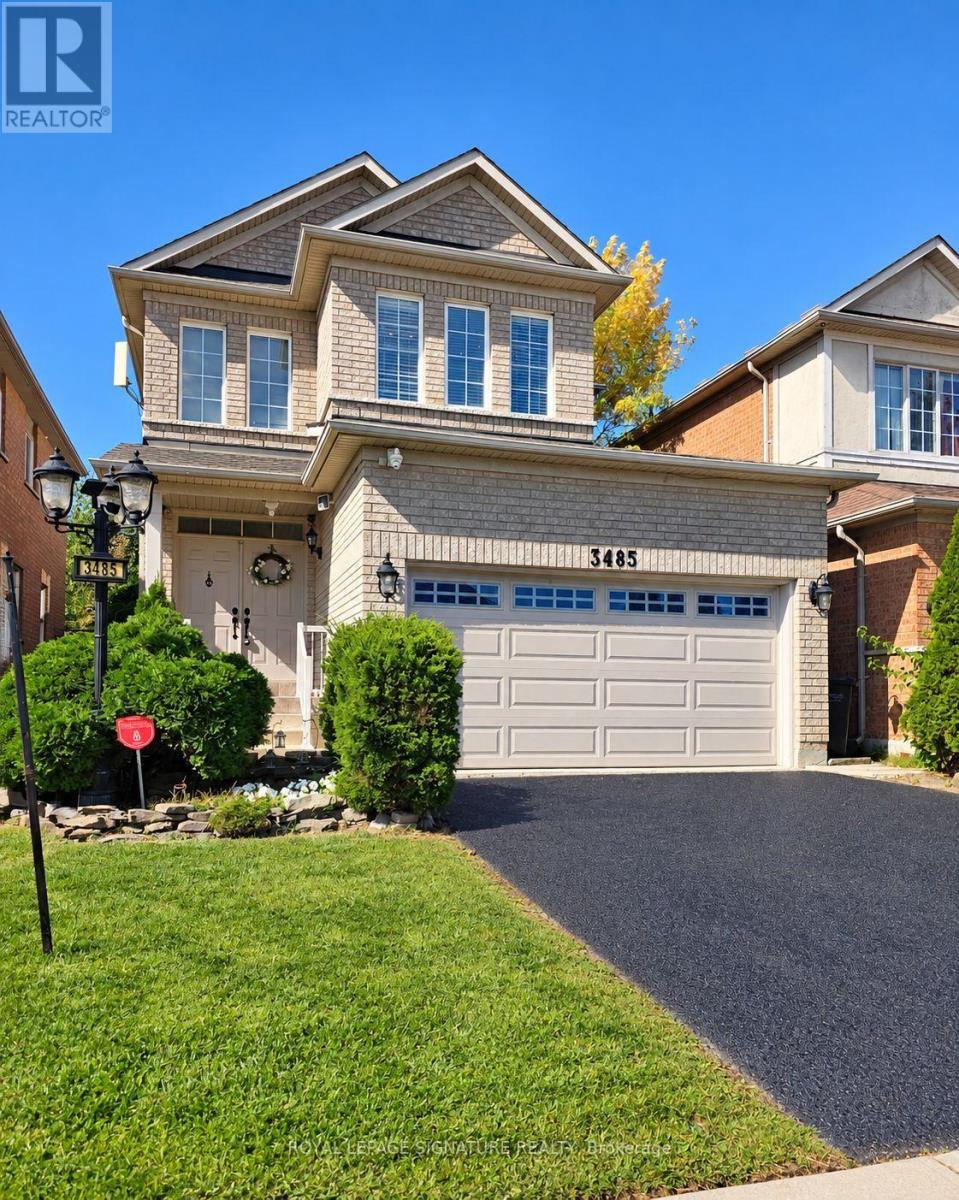
$1,325,000
3485 Mcdowell Drive
Mississauga (Churchill Meadows) · MLS # W13855016
4 bed · 3 bath
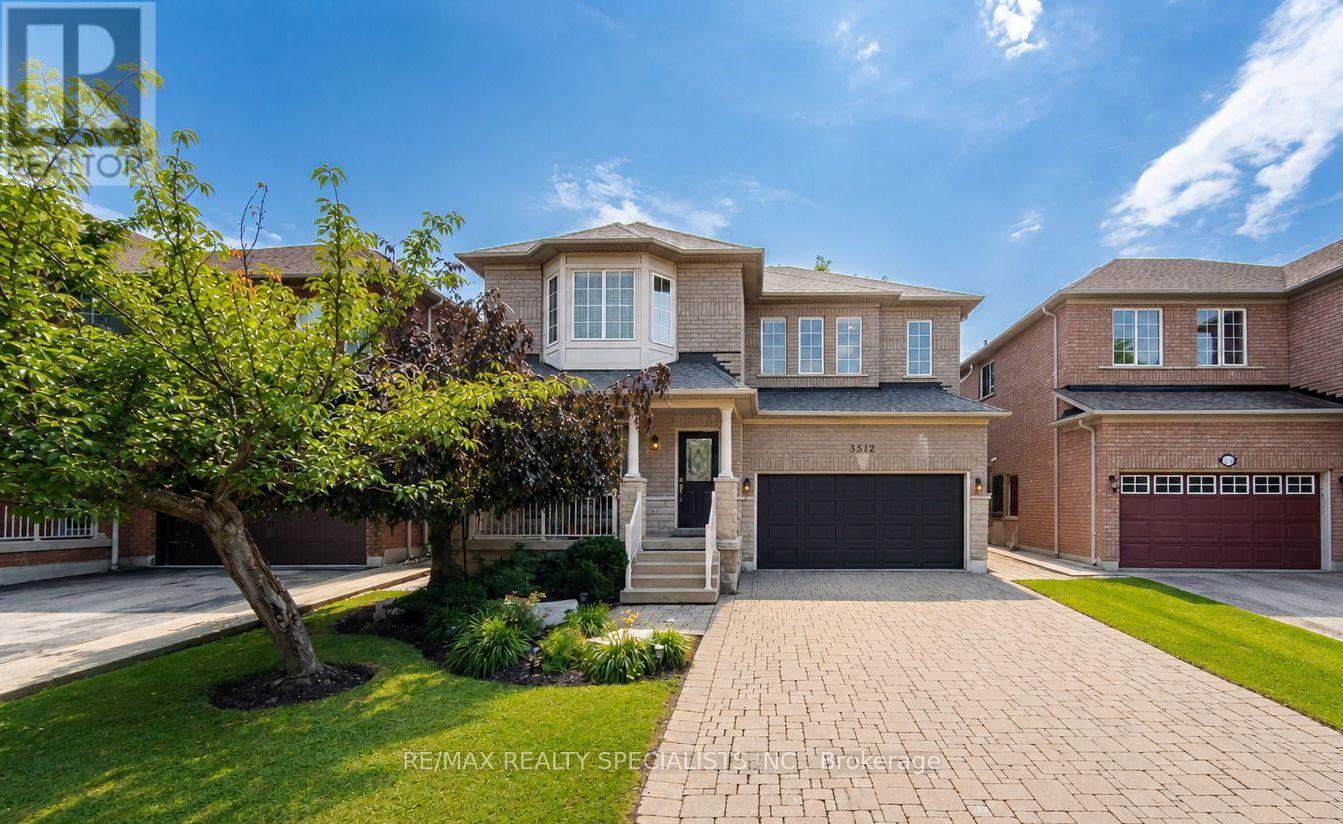
$1,329,800
3512 Positano Place
Mississauga (Churchill Meadows) · MLS # W13801942
4 bed · 3 bath · 2,400 sq ft
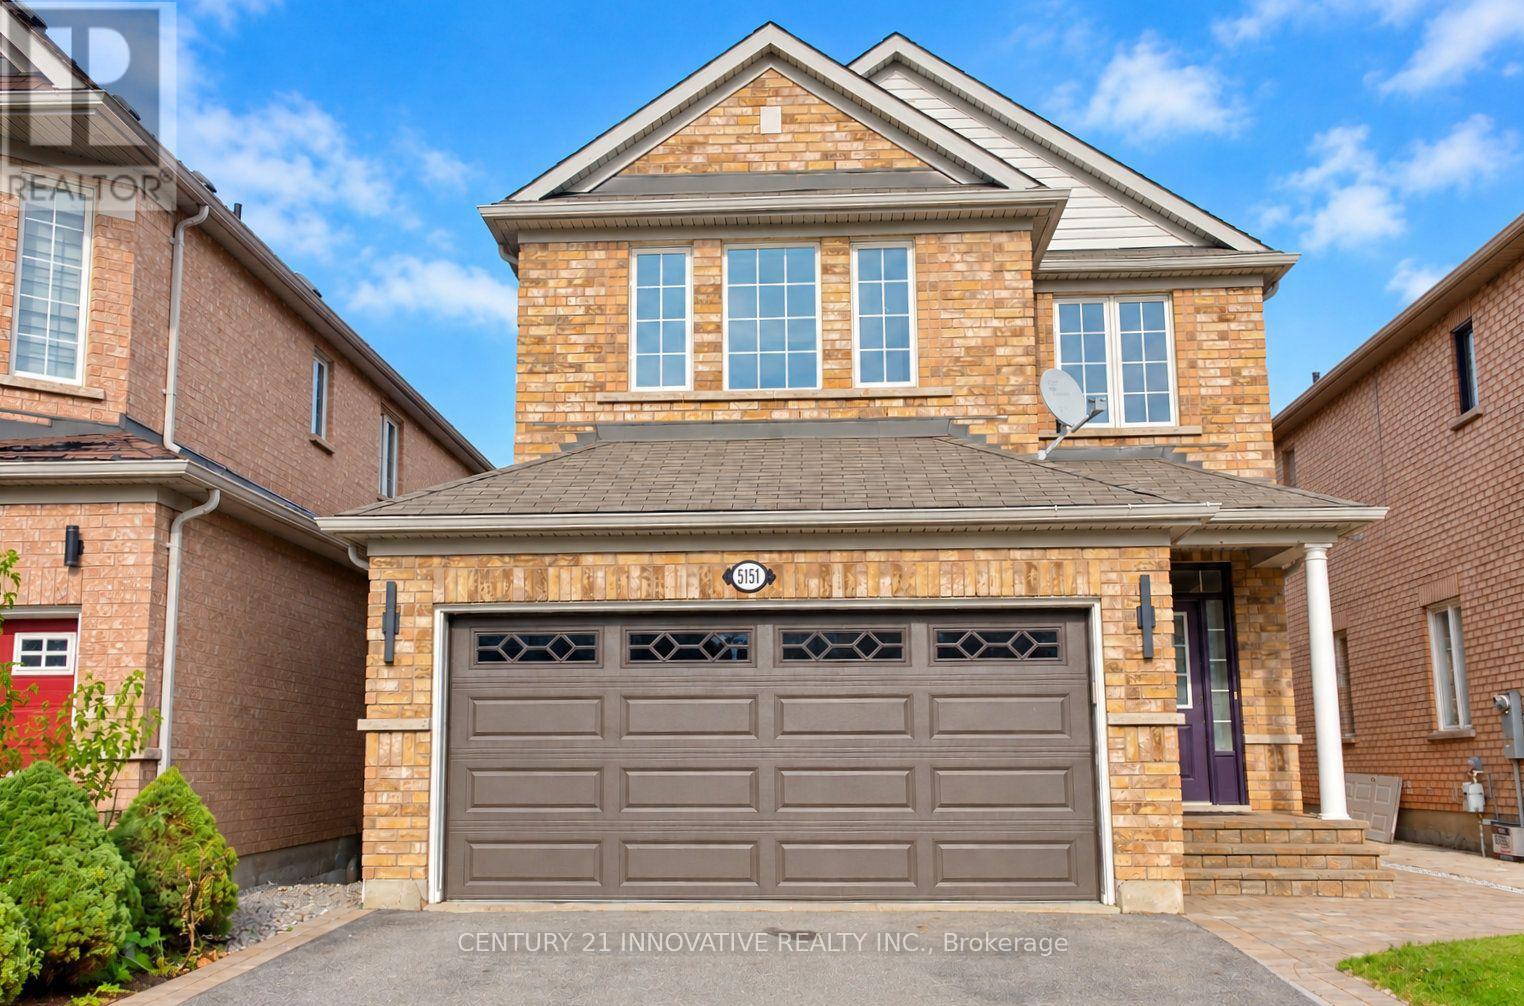
$1,299,999
5151 Oscar Peterson Boulevard
Mississauga (Churchill Meadows) · MLS # W13886370
5 bed · 4 bath