Videos & Virtual Tours
Open available video, 3D tour, or virtual-tour media for this listing.
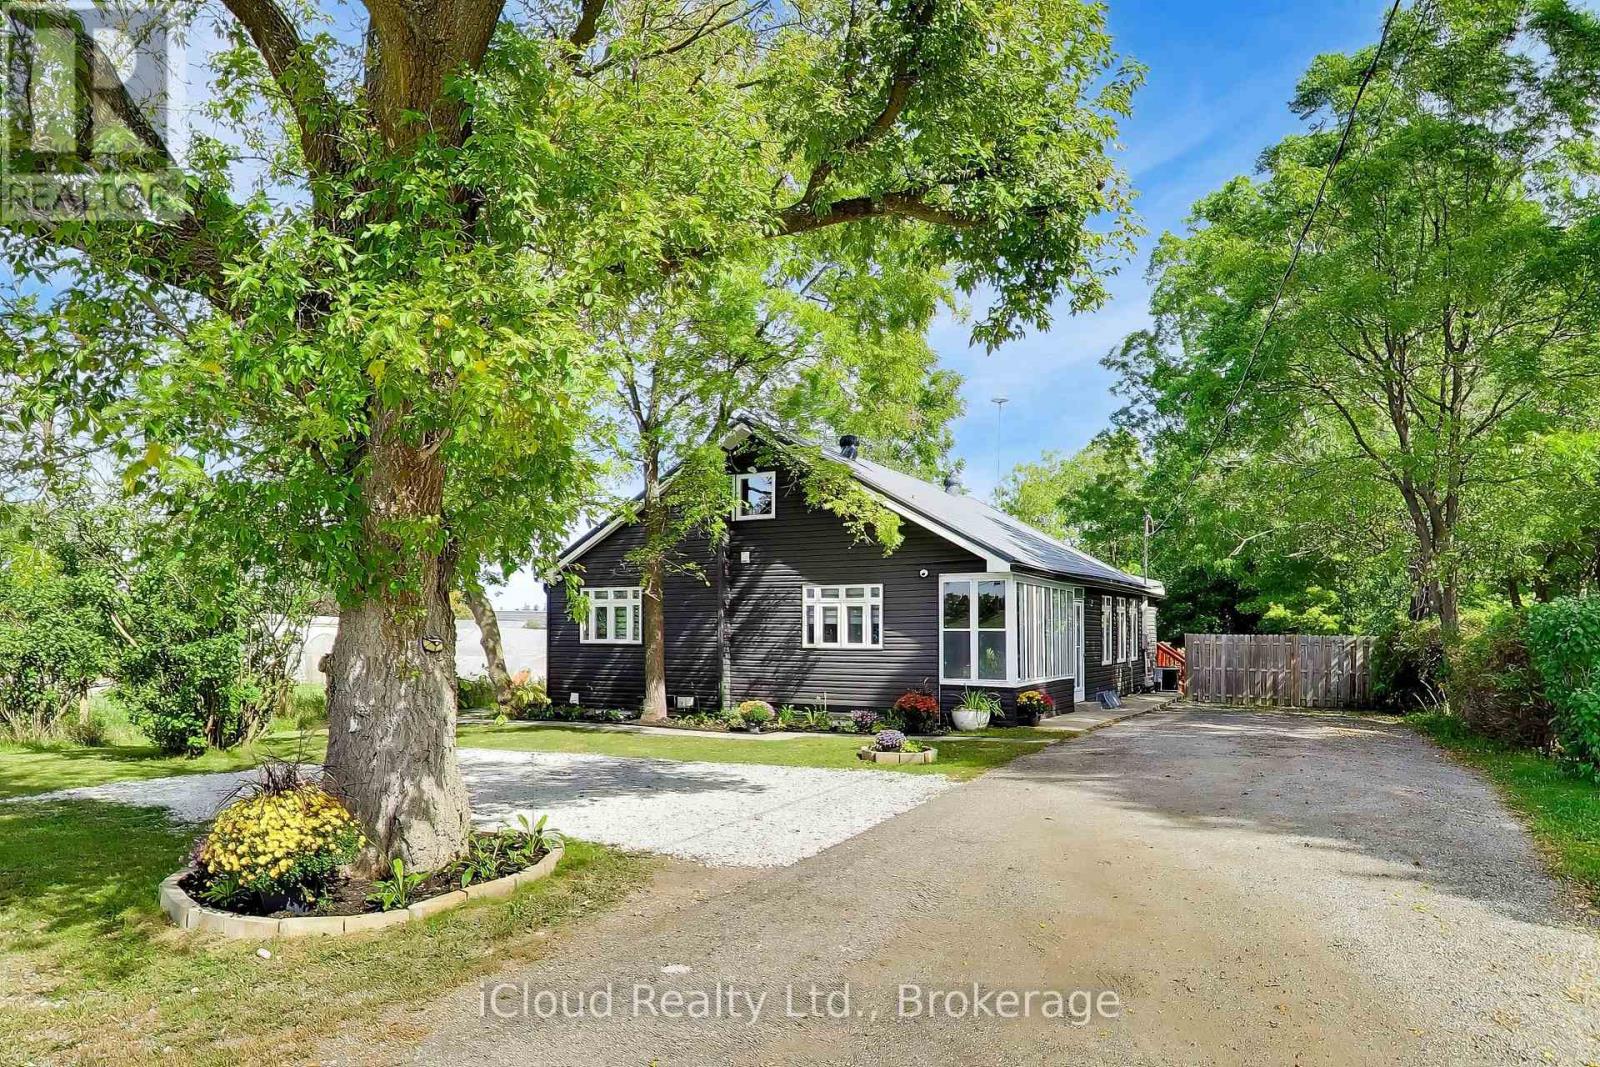
16175 Jane Street
King, Ontario L7B0G3
MLS # N13810274
Property Details
Type
Detached
Beds
5
Baths
4
Status
For Sale
More homes like this
About this property
**BUYER'S DREAM!** Completely renovated from top to bottom in 2020 with quality upgrades and a professional finish throughout. Updates include new siding, windows, flooring, doors, plumbing, and electrical. The main floor features a bright, modern open-concept layout combining the kitchen, dining, and living areas. The stylish kitchen offers exquisite hardwood floors, pot lights, elegant quartz countertops, stainless steel appliances, and a convenient walk-in pantry. The spacious primary bedroom boasts an elegant ensuite, double closets, and a walkout to the massive deck-perfect for enjoying your morning coffee. Bedrooms 2 and 3 share a luxurious4-piece Jack & Jill bathroom. The upper level offers versatile finished space that can be used as a family room, home office, or both. The lower level features a spacious, fully waterproofed finished basement with a separate entrance, ideal for in-laws or a large extended family. Situated on a premium **70' x 247' lot**, this property offers **8-10 parking spaces** and a huge rear deck, providing plenty of space for entertaining, family gathering & outdoor enjoyment. Priced right and truly a must-see! Don't miss this incredible opportunity!
Mortgage Estimate
Estimated monthly payment
Calculating…
Estimate only. Taxes, insurance, condo fees, and lender terms are not included.
Monthly costs to verify
Property taxes: about $438/month based on listed annual taxes.
Estimate only. Confirm taxes, condo/maintenance fees, insurance, utilities, and lender terms before making decisions.
Rooms
| Room | Level | Dimensions |
|---|---|---|
| Living room | Main level | 5.6 x 4.6 |
| Bedroom 2 | Basement | 3.6 x 3 |
| Kitchen | Basement | 3.7 x 2.4 |
| Living room | Basement | 3 x 7.1 |
| Family room | Basement | 3.6 x 3.2 |
| Dining room | Basement | 1.9 x 2.8 |
| Kitchen | Main level | 3.2 x 4.2 |
| Dining room | Main level | 4.1 x 3.4 |
| Bedroom | Main level | 4.1 x 4.9 |
| Bedroom 2 | Main level | 3.1 x 4.2 |
| Bedroom 3 | Main level | 3.1 x 3.1 |
| Laundry room | Main level | 1.7 x 1.6 |
| Family room | Upper Level | 5.2 x 6.6 |
| Office | Basement | 2.2 x 3.8 |
| Bedroom | Basement | 3.5 x 3.5 |
Facts & Location
Parking
8 spaces
Lot Size
70 x 247.5 FT
Annual Taxes
$5,258
Listing data
Listing information is provided for personal, non-commercial use and should be independently verified before making real estate decisions.
Last refreshed: Oct 26, 2026 2:31 AM
Explore nearby searches
SEO-friendly searches for this area, property type, and nearby neighbourhoods.
Similar Properties
More nearby listings that may fit the same search.
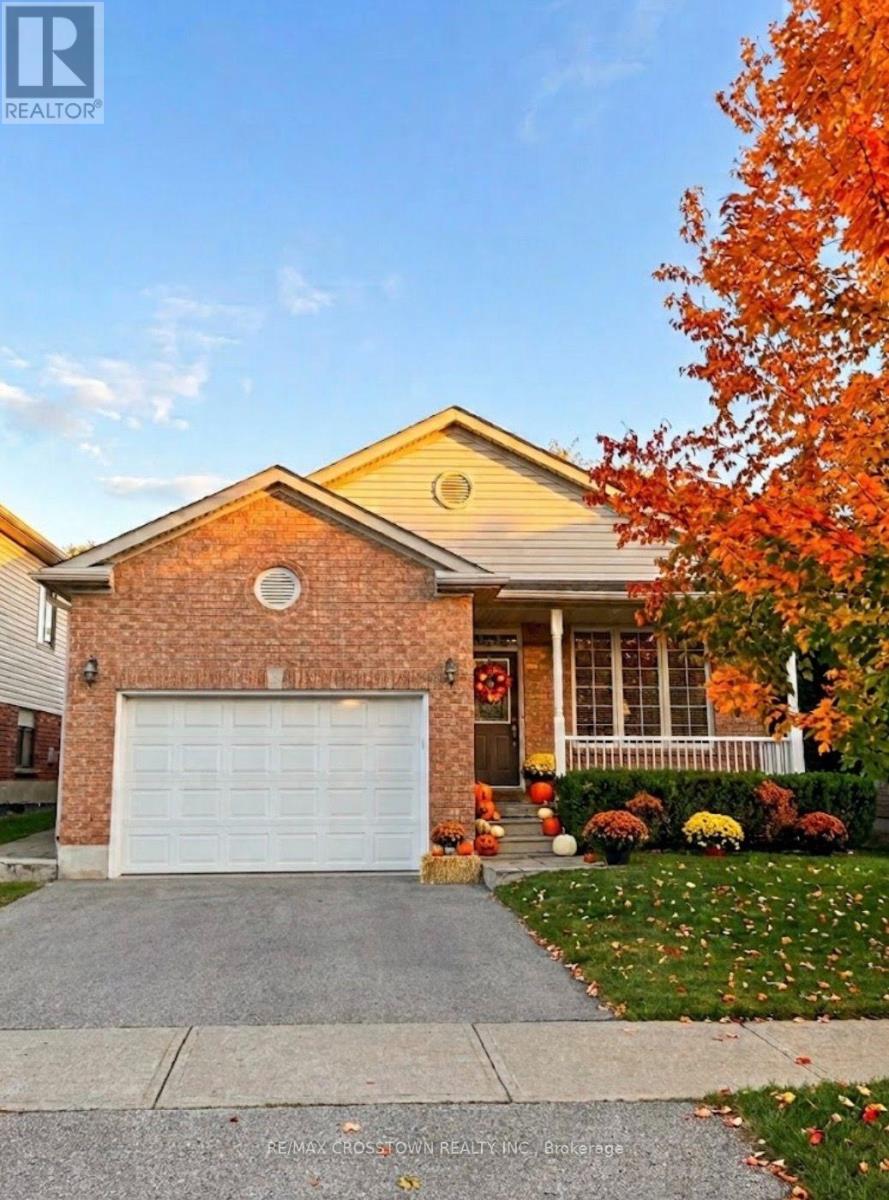
$1,045,000
12 Dr. Jones Drive
King (Schomberg) · MLS # N13796180
4 bed · 3 bath · 1,700 sq ft
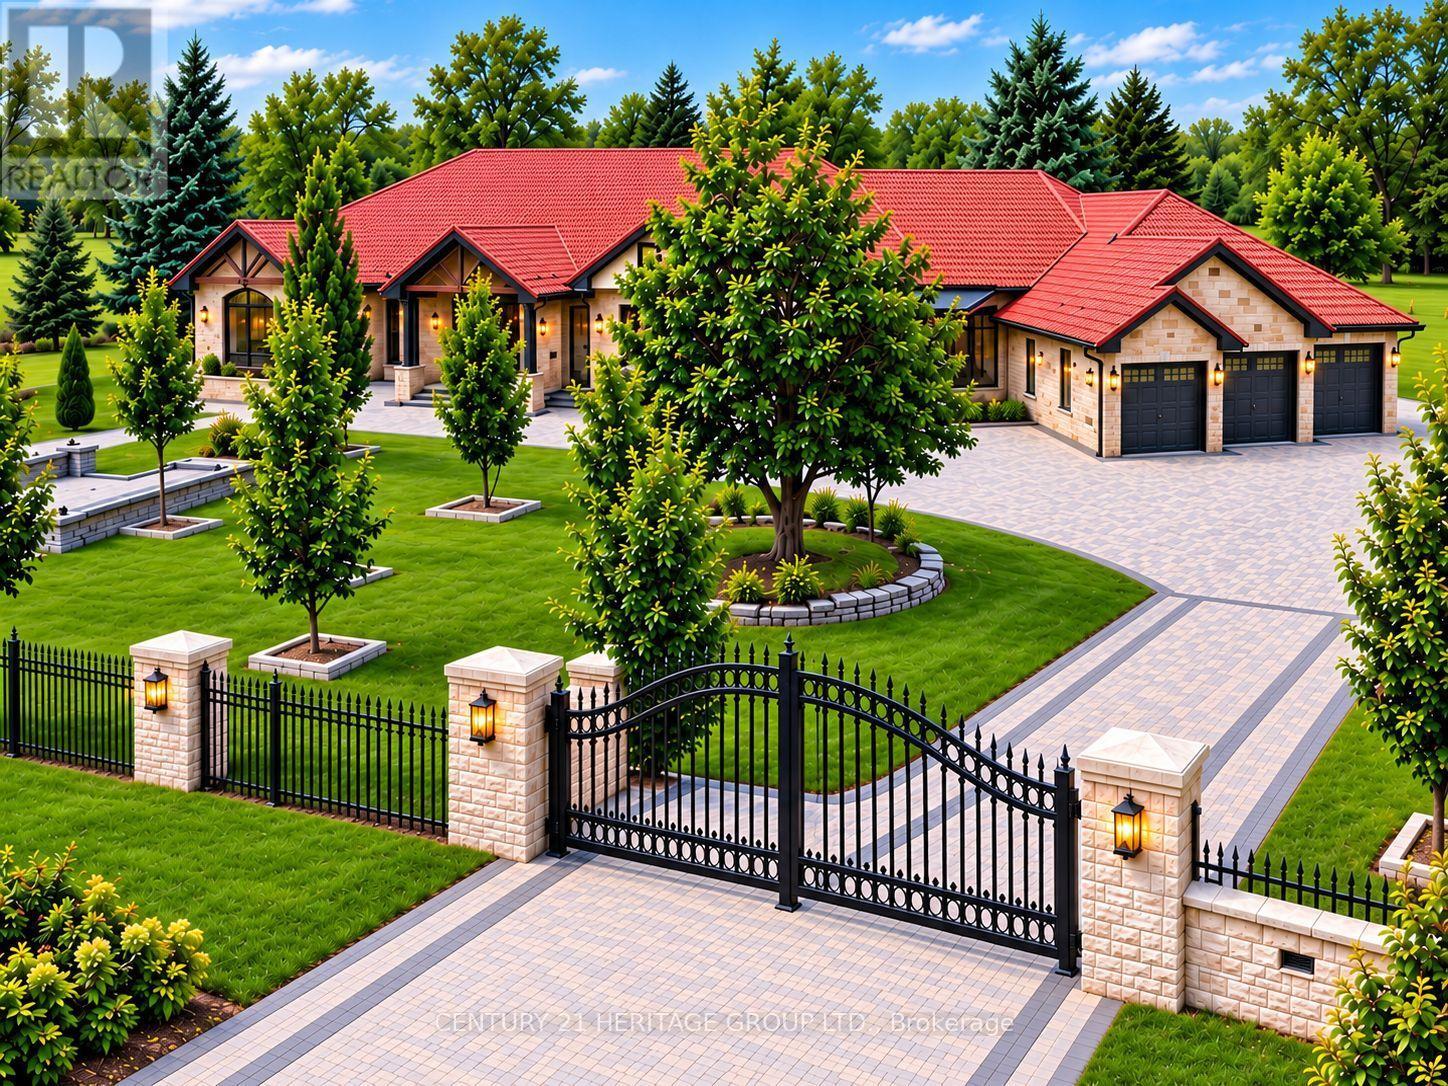
$3,750,000
4 Loch Erne Lane
King (Nobleton) · MLS # N13839170
6 bed · 8 bath · 8,000 sq ft
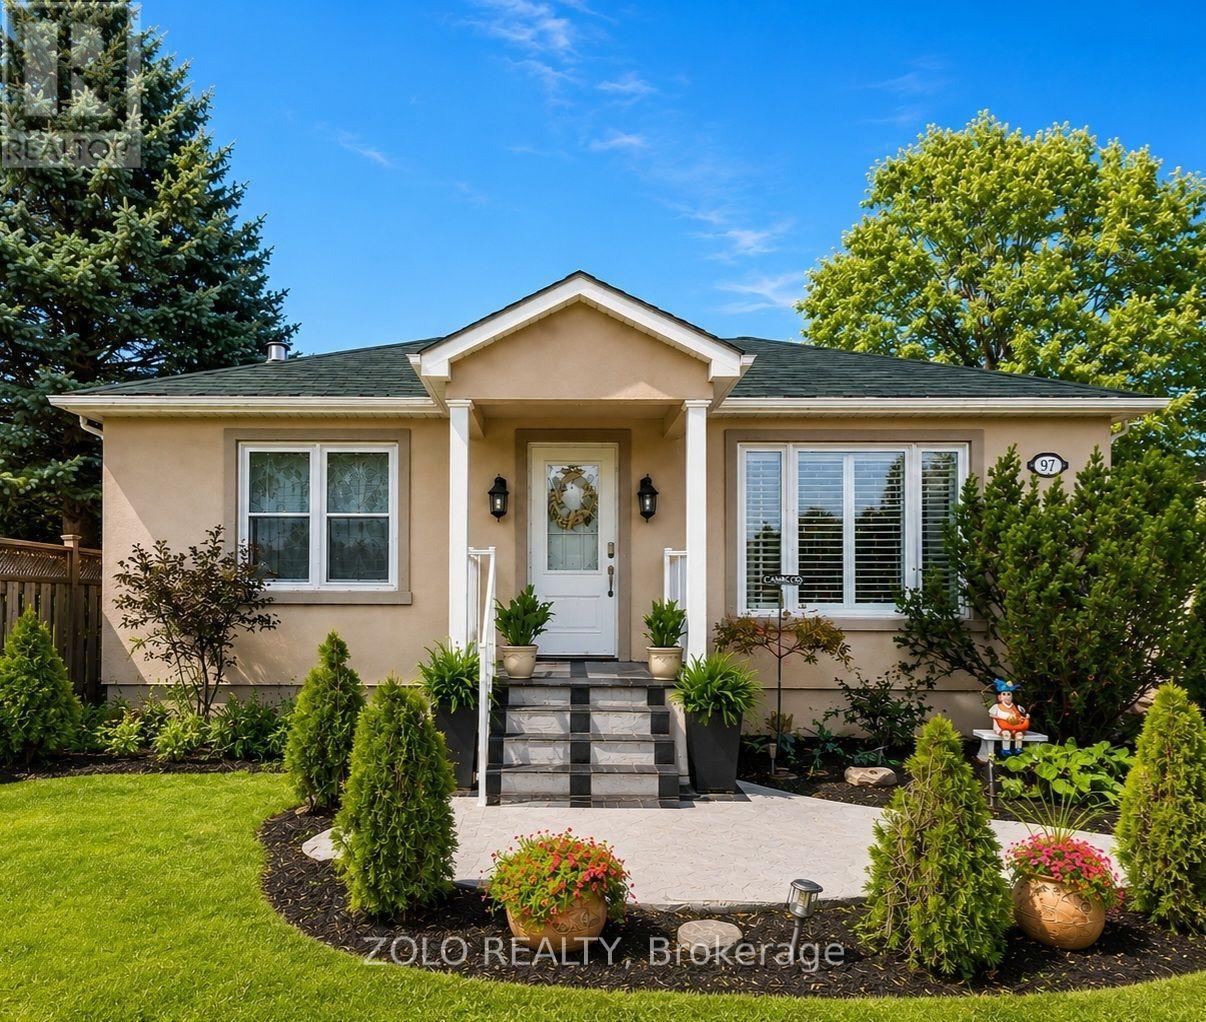
$1,000,000
14065 Highway 27
King · MLS # N13734528
3 bed · 2 bath