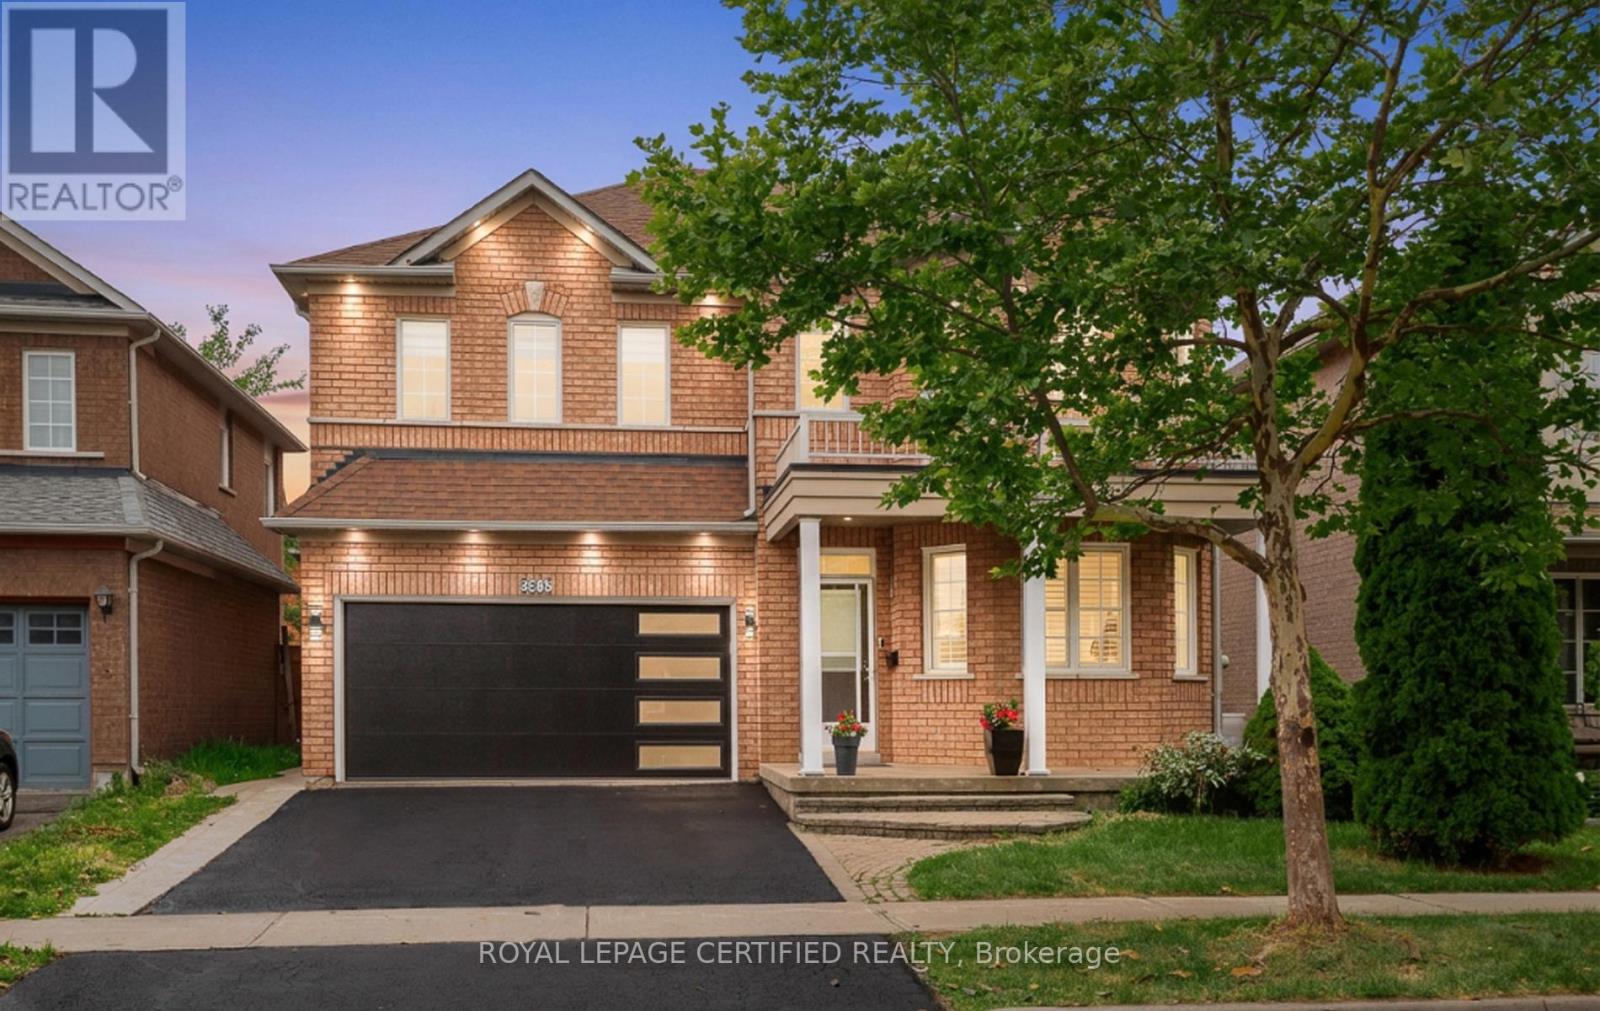
5902 Agean Drive
Mississauga (Churchill Meadows), Ontario L5M6R6
MLS # W13653072
Property Details
Type
Detached
Beds
6
Baths
6
Status
For Sale
More homes like this
About this property
Absolutely stunning 4+2-bedroom detached home offering approximately 3,800 sq. ft. of totalliving space, six bathrooms, and two laundry areas. The finished basement features separateentrance, two bedrooms, and two bathrooms, making it ideal for extended family . Thisbeautifully designed home blends elegance with functionality, featuring an open-concept mainlevel with formal living and dining areas, a spacious family room overlooking the backyard,hardwood flooring, an elegant Hardwood staircase with iron pickets, custom window coverings,high ceilings, and pot lights. The modern kitchen includes stainless steel appliances, granitecountertops, a functional centre island, custom backsplash, and extended cabinetry that flowsseamlessly into the main living areas. The home also offers two spacious primary bedrooms withensuite bathroom on 2nd level for added comfort and flexibility. Located in a family-friendlyneighbourhood just steps from parks, trails, top-rated schools, and public transit, withconvenient access to Credit Valley Hospital, the University of Toronto Mississauga, Erin MillsTown Centre, Highway 403, Highway 407, and the QEW. An exceptional opportunity for families,multigenerational living, or investors, don't miss it!
Mortgage Estimate
Estimated monthly payment
Calculating…
Estimate only. Taxes, insurance, condo fees, and lender terms are not included.
Monthly costs to verify
Property taxes: about $665/month based on listed annual taxes.
Estimate only. Confirm taxes, condo/maintenance fees, insurance, utilities, and lender terms before making decisions.
Rooms
| Room | Level | Dimensions |
|---|---|---|
| Living room | Main level | 5.4 x 4.7 |
| Family room | Main level | 5.19 x 3.6 |
| Kitchen | Basement | 0 x 0 |
| Eating area | Main level | 3.9 x 2.7 |
| Bedroom 4 | Second level | 4.7 x 3.8 |
| Dining room | Main level | 4.7 x 5.4 |
| Kitchen | Main level | 3.5 x 3.39 |
| Bedroom 2 | Second level | 4.2 x 3.9 |
| Bedroom | Basement | 0 x 0 |
| Bedroom | Basement | 0 x 0 |
| Laundry room | Main level | 0 x 0 |
| Laundry room | Basement | 0 x 0 |
| Bedroom 3 | Second level | 4.5 x 3.6 |
| Primary Bedroom | Second level | 5.97 x 4.2 |
Facts & Location
Interior Size
3,800 sq ft
Parking
4 spaces
Lot Size
43 x 85.3 FT
Annual Taxes
$7,981
Listing data
Listing information is provided for personal, non-commercial use and should be independently verified before making real estate decisions.
Last refreshed: Aug 28, 2026 3:16 AM
Explore nearby searches
SEO-friendly searches for this area, property type, and nearby neighbourhoods.
Similar Properties
More nearby listings that may fit the same search.
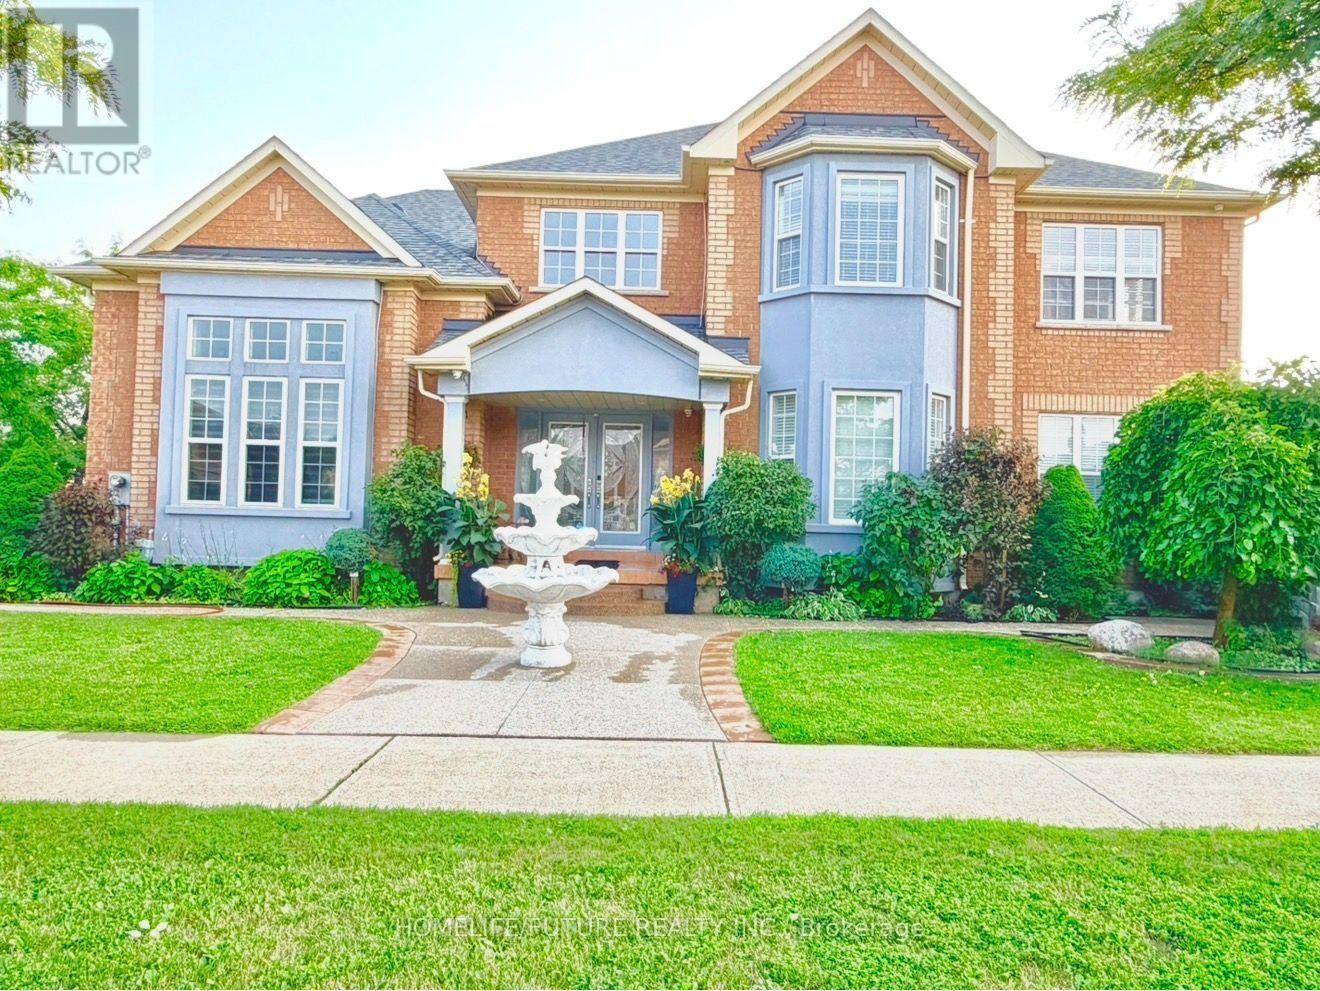
$1,549,900
5351 Rose Ridge Crescent
Mississauga (Churchill Meadows) · MLS # W13668800
7 bed · 5 bath
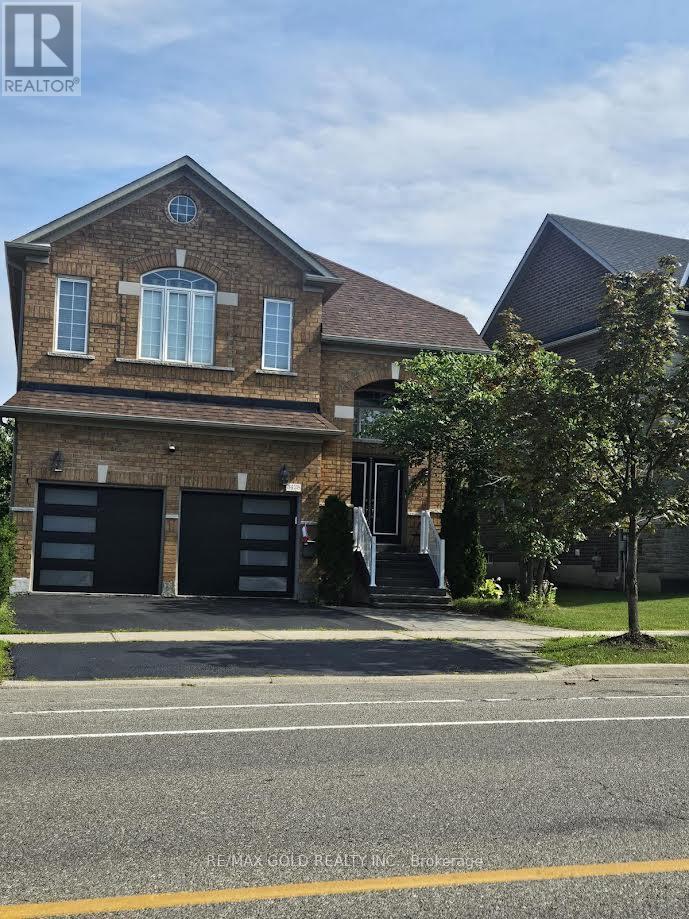
$1,690,000
3428 Erin Centre Boulevard
Mississauga (Churchill Meadows) · MLS # W13557924
7 bed · 6 bath
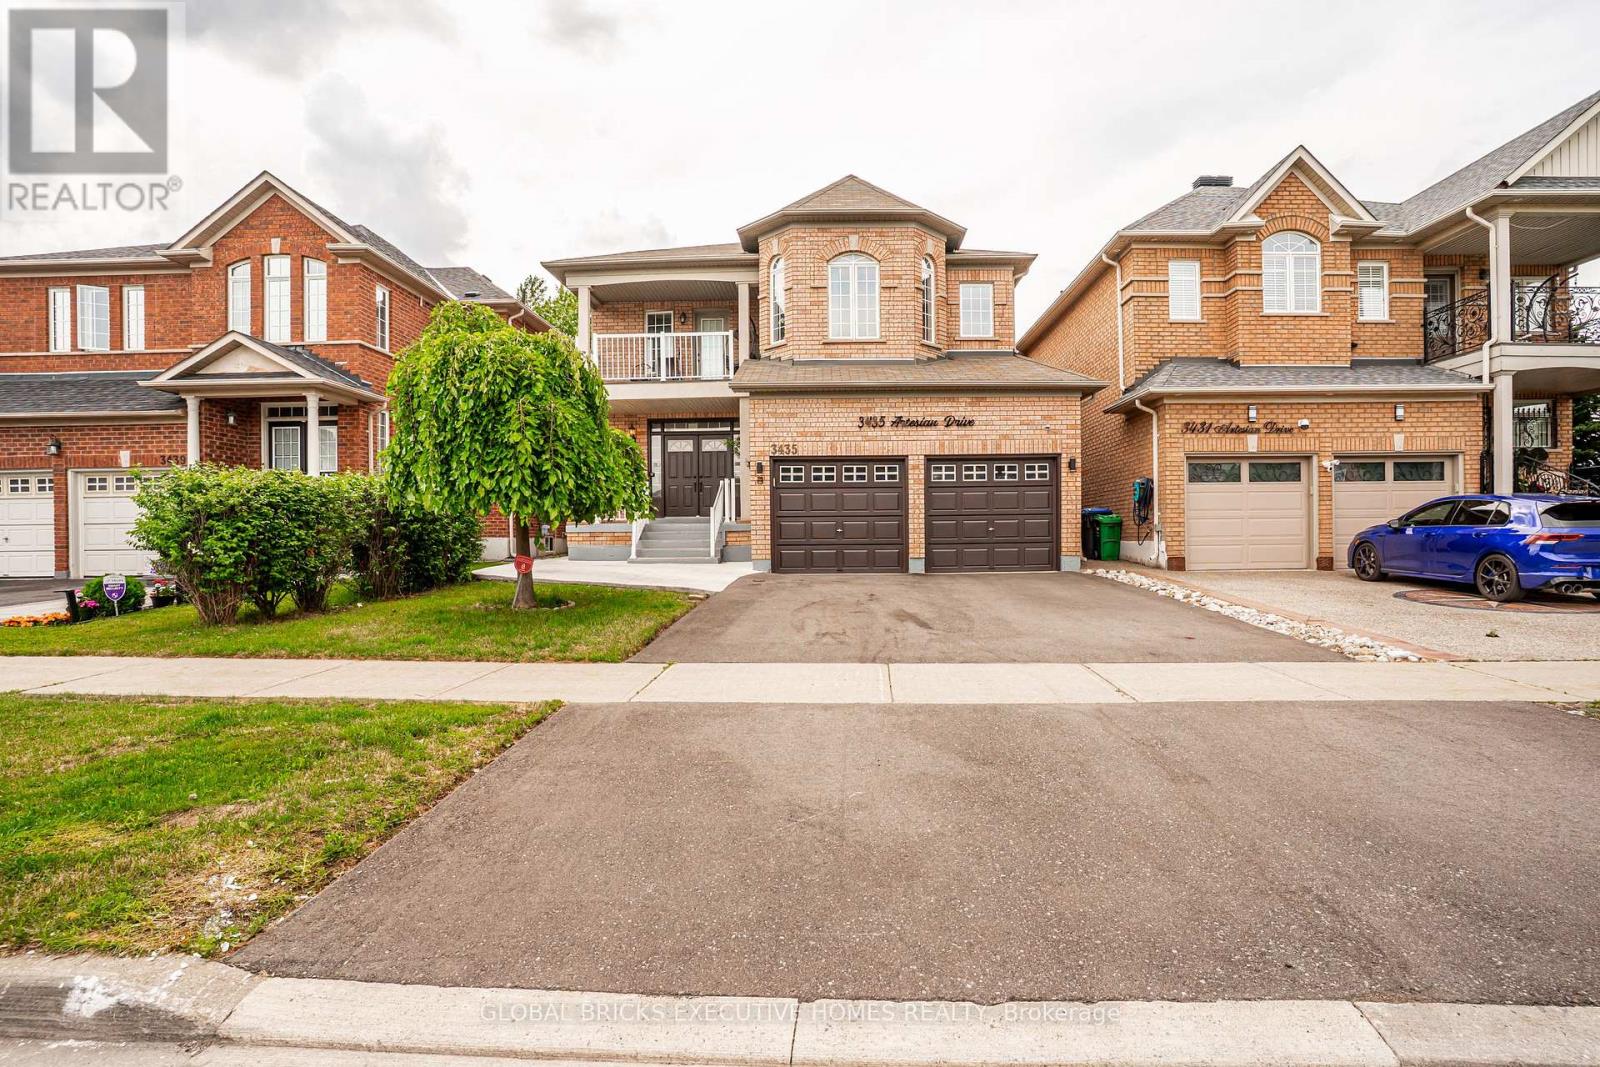
$1,699,000
3435 Artesian Drive
Mississauga (Churchill Meadows) · MLS # W13472364
6 bed · 5 bath · 3,200 sq ft