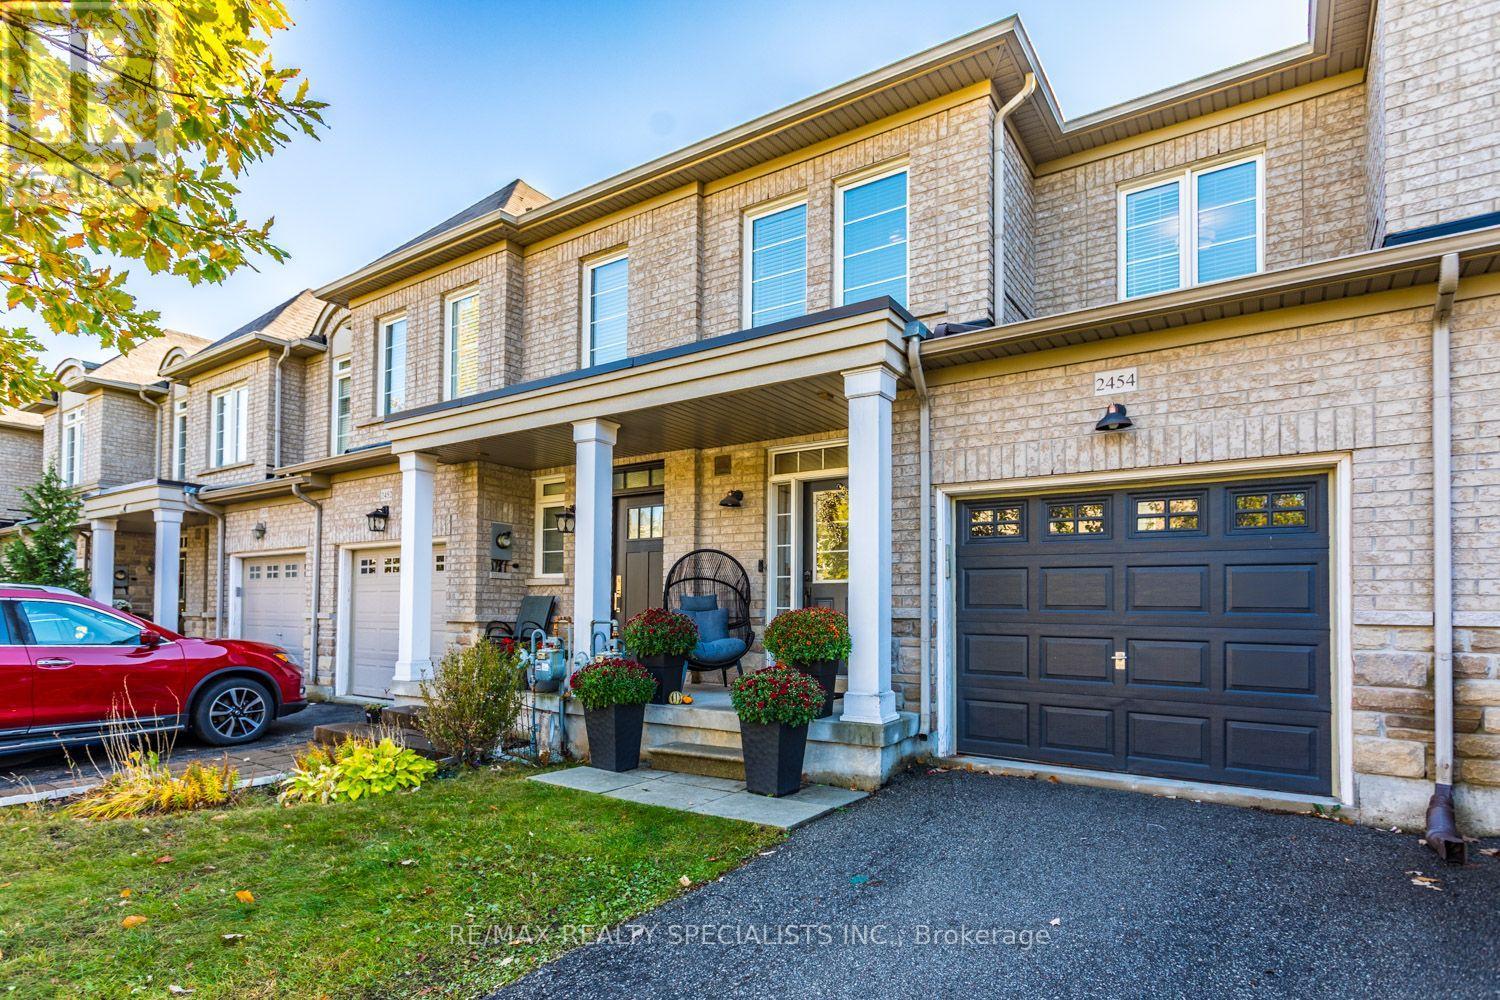
2454 Montagne Avenue
Oakville (WM Westmount), Ontario L6M0J5
MLS # W14033294
Property Details
Type
Townhouse
Beds
3
Baths
4
Status
For Sale
More homes like this
About this property
PRIVATE, MUSKOKA-INSPIRED BACKYARD BACKING ONTO FORESTED GREENBELT! Beautifully upgraded 3-bedroom, 4-bathroom freehold townhome offering an exceptional blend of comfort, style and nature! The bright, open-concept main floor features impressive 9' ceilings and a spacious living/dining area flowing seamlessly into the newly renovated (2026) gourmet kitchen, complete with custom cabinetry and quartz countertops. The adjacent breakfast area walks out to a fully fenced, exceptionally private, Muskoka-inspired backyard overlooking a tranquil forested greenbelt - your own peaceful outdoor retreat! The second floor features 3 generously sized bedrooms, highlighted by a spacious primary retreat with a walk-in closet and private 4-piece ensuite bath. The professionally finished basement adds valuable living space, featuring an open recreation room with pot lighting, a convenient 2-piece bathroom, dedicated laundry area, top-of-the-line engineered laminate flooring and a separate play area for the kids! ADDITIONAL FEATURES & UPGRADES: Hardwood flooring throughout the main and second floors. Newly installed central air conditioning unit (2025), 4 bathrooms throughout. Fully fenced, private backyard backing onto forested greenbelt. Parking for 2 vehicles in the driveway. (No sidewalk out front) - maximizing driveway parking convenience! A wonderful opportunity to enjoy stylish, move-in-ready living with the added luxury of a private, nature-inspired backyard!
Mortgage Estimate
Estimated monthly payment
Calculating…
Estimate only. Taxes, insurance, condo fees, and lender terms are not included.
Monthly costs to verify
Property taxes: about $357/month based on listed annual taxes.
Estimate only. Confirm taxes, condo/maintenance fees, insurance, utilities, and lender terms before making decisions.
Rooms
| Room | Level | Dimensions |
|---|---|---|
| Living room | Main level | 3.17 x 7.18 |
| Dining room | Main level | 3.17 x 7.18 |
| Kitchen | Main level | 2.59 x 2.99 |
| Eating area | Main level | 2.59 x 2.38 |
| Primary Bedroom | Second level | 4.06 x 4.59 |
| Bedroom | Second level | 2.99 x 3.58 |
| Bedroom | Second level | 2.89 x 3.37 |
| Recreational, Games room | Basement | 5.44 x 4.5 |
Facts & Location
Parking
2 spaces
Lot Size
19.7 x 64.6 FT
Annual Taxes
$4,280
Listing data
Listing information is provided for personal, non-commercial use and should be independently verified before making real estate decisions.
Last refreshed: Nov 11, 2026 3:19 AM
Explore nearby searches
SEO-friendly searches for this area, property type, and nearby neighbourhoods.
Similar Properties
More nearby listings that may fit the same search.
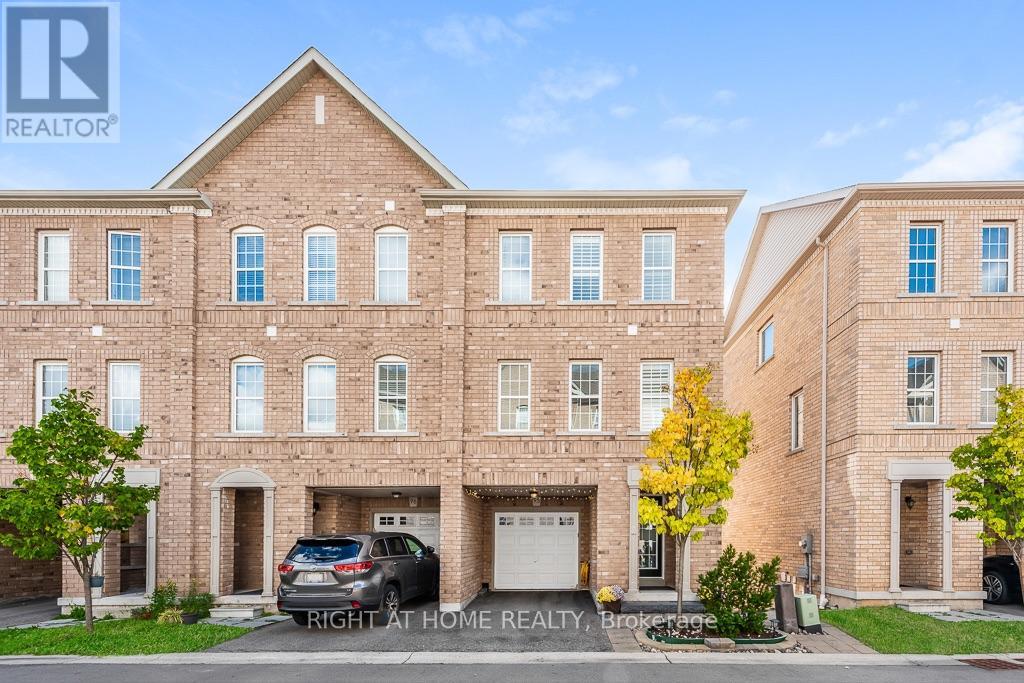
$959,000
2280 Baronwood Drive
Oakville (WM Westmount) · MLS # W14109544
3 bed · 4 bath · 2,100 sq ft
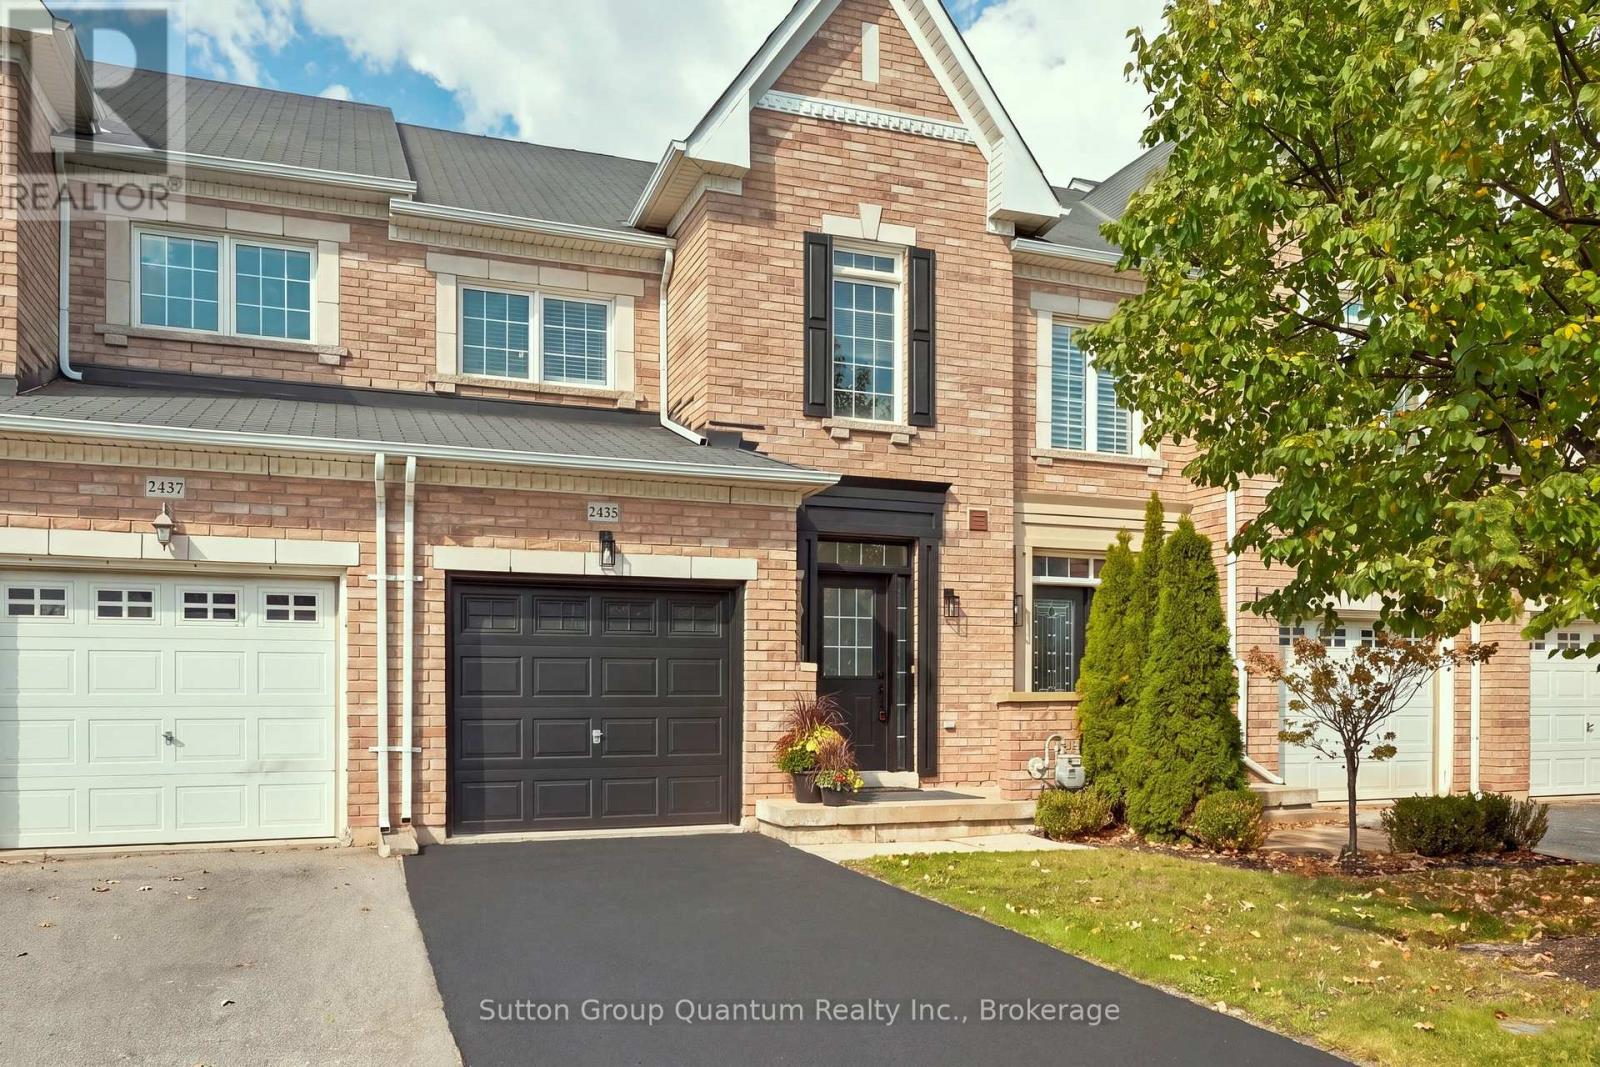
$959,989
2435 Montagne Avenue
Oakville (WM Westmount) · MLS # W13880666
3 bed · 3 bath
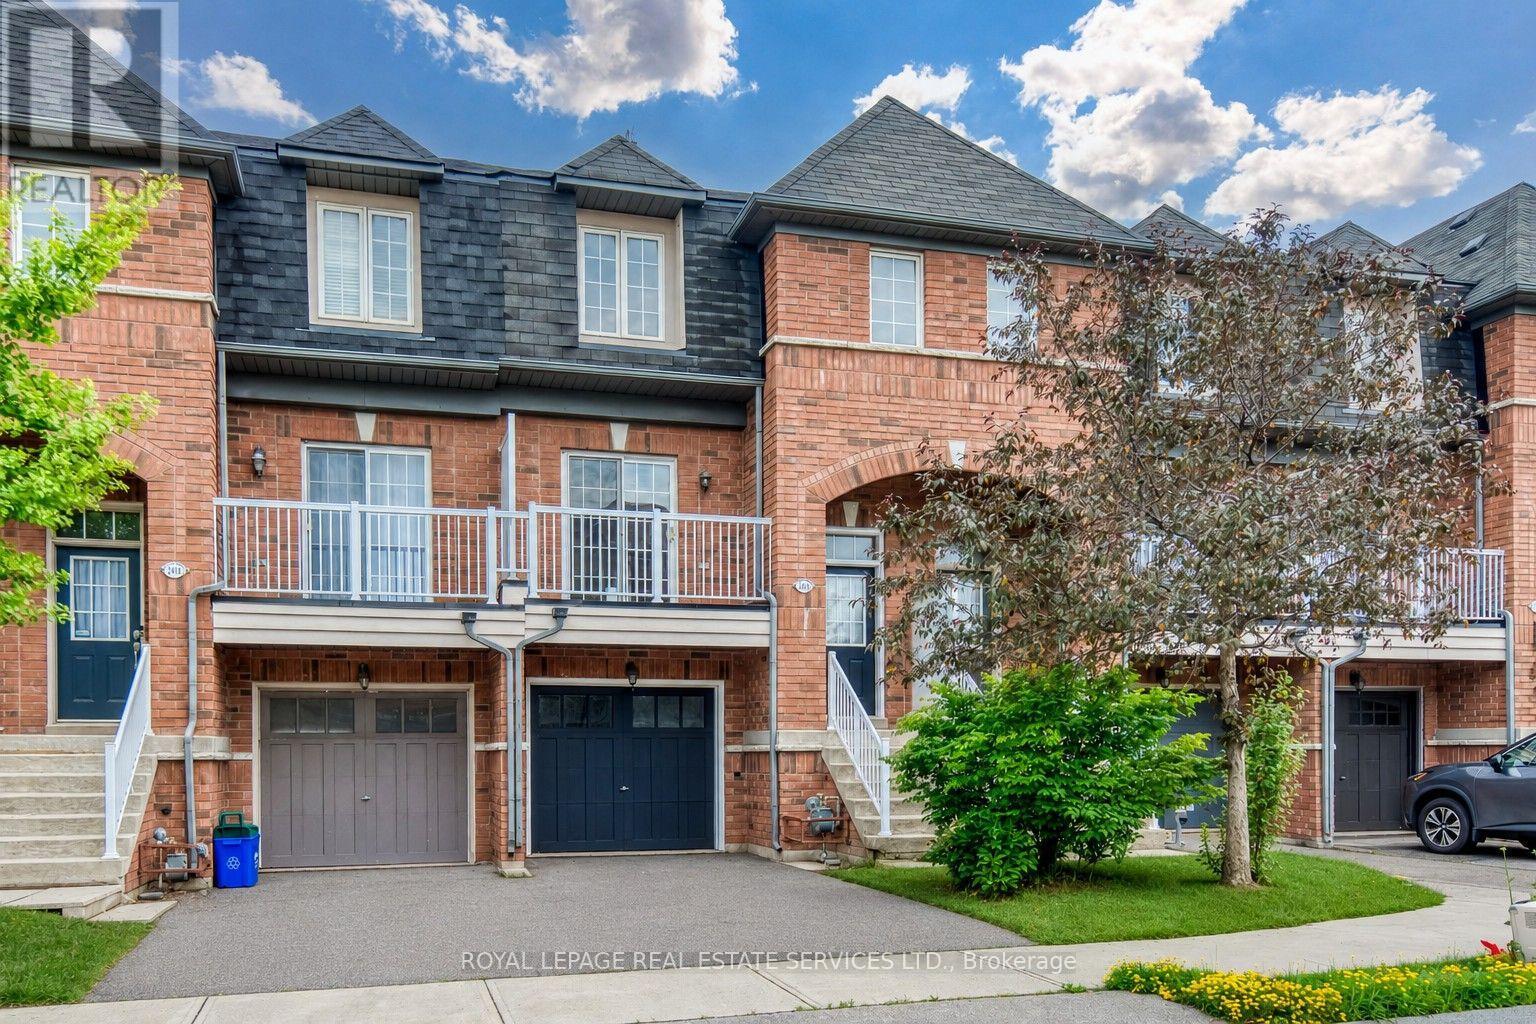
$929,000
2418 Adamvale Crescent
Oakville (WM Westmount) · MLS # W13809410
4 bed · 4 bath · 2,000 sq ft