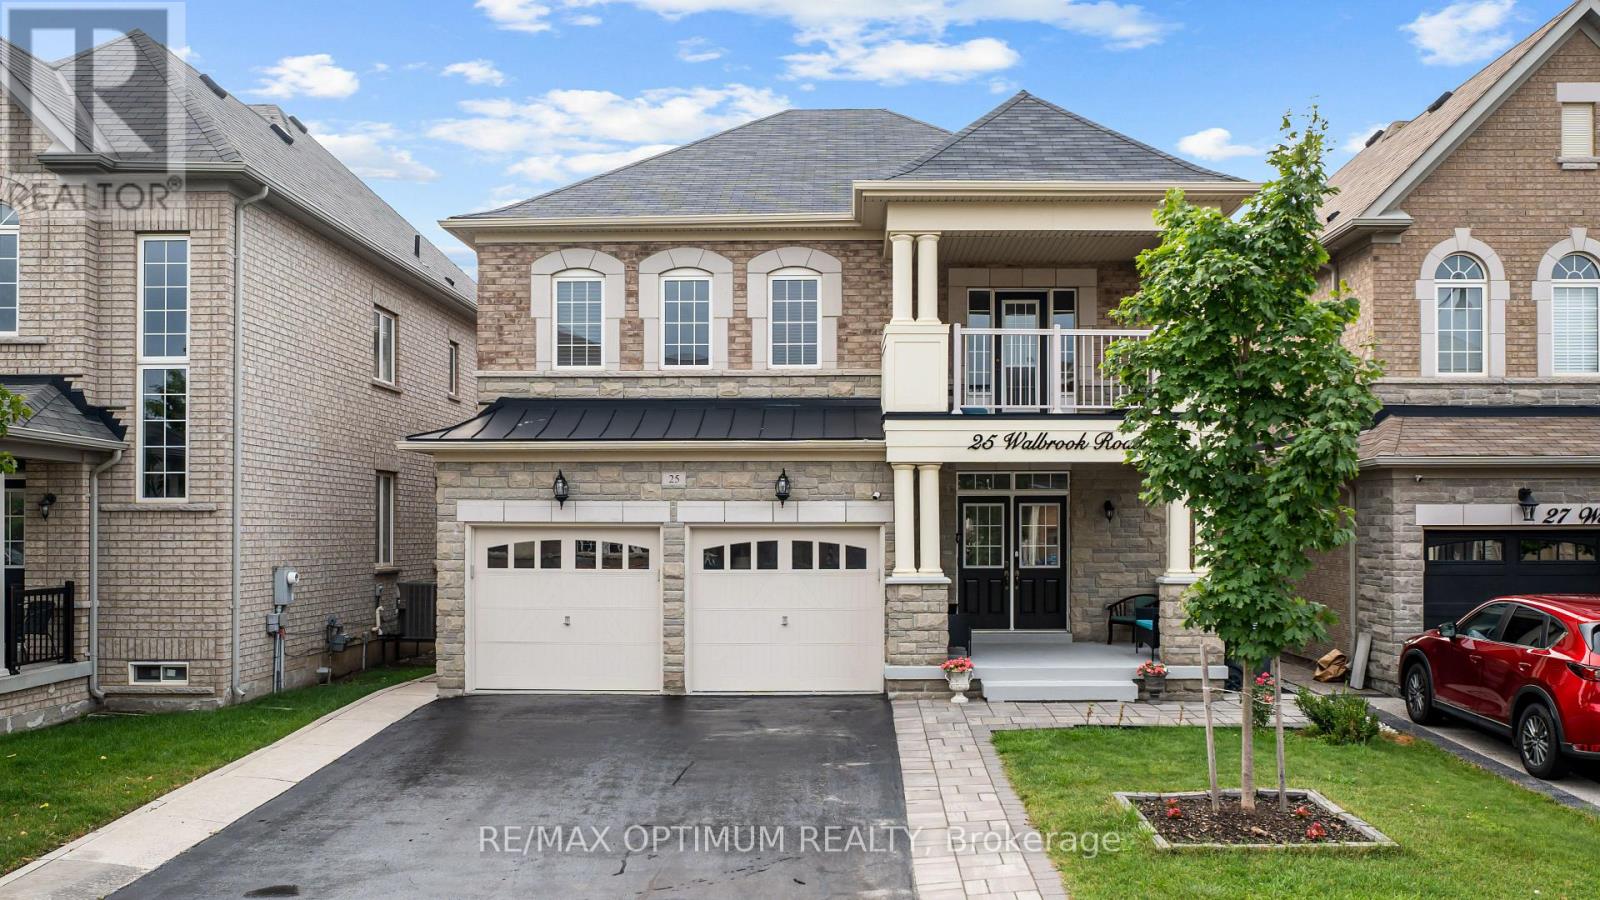
25 Walbrook Road
Brampton (Credit Valley), Ontario L6X3E3
MLS # W13617326
Property Details
Type
Detached
Beds
8
Baths
6
Status
For Sale
More homes like this
About this property
Welcome to this spacious and beautifully maintained 5 BEDROOM 6 Bathroom detached home in Brampton's highly sought-after Credit Valley community, offering approximately 2,900 sq. ft. of above-grade living space plus a 3 BEDROOM LEGAL BASEMENT APARTMENT. Freshly painted and featuring hardwood flooring throughout. The functional main level showcases an Combined living and dining area, an Office with French doors, and a bright open concept family room with a cozy gas fireplace. The Bright Eat-In kitchen is equipped with a centre island, granite countertops, S/S Appliances and the breakfast area walkout to the patio, perfect for indoor-outdoor living. Upstairs, the generous primary suite features his-and-hers closets and a luxurious 6-piece ensuite, while the additional four bedrooms offer convenient ensuite or semi-ensuite access. A large second-floor balcony provides the perfect space to relax and enjoy outdoor living. The legal basement apartment features a separate entrance, a kitchen with stainless steel appliances, a recreation area, two bedrooms, one bathroom and laminate flooring. A separate owner-occupied area is also located in the basement and features one bedroom, one bathroom and laminate flooring. Situated on a premium lot with no sidewalk, this exceptional home combines space, comfort, functionality, and the added benefit of a legal basement apartment for extended family or rental income potential.
Mortgage Estimate
Estimated monthly payment
Calculating…
Estimate only. Taxes, insurance, condo fees, and lender terms are not included.
Monthly costs to verify
Property taxes: about $732/month based on listed annual taxes.
Estimate only. Confirm taxes, condo/maintenance fees, insurance, utilities, and lender terms before making decisions.
Rooms
| Room | Level | Dimensions |
|---|---|---|
| Living room | Main level | 3.35 x 6.4 |
| Recreational, Games room | Basement | 3.35 x 5.48 |
| Dining room | Main level | 3.35 x 6.4 |
| Bedroom | Basement | 3.9 x 3.29 |
| Bedroom 2 | Basement | 3.96 x 3.26 |
| Bedroom | Basement | 3.04 x 2.74 |
| Kitchen | Basement | 1.82 x 2.43 |
| Library | Main level | 3.41 x 3.23 |
| Family room | Main level | 3.65 x 4.57 |
| Eating area | Main level | 2.74 x 4.57 |
| Kitchen | Main level | 2.62 x 4.57 |
| Primary Bedroom | Second level | 5.73 x 3.65 |
| Bedroom 2 | Second level | 3.47 x 3.9 |
| Bedroom 3 | Second level | 3.35 x 3.77 |
| Bedroom 4 | Second level | 3.16 x 4.38 |
| Bedroom 5 | Second level | 3.35 x 3.65 |
Facts & Location
Interior Size
2,900 sq ft
Parking
6 spaces
Lot Size
40 x 100.1 FT ; **LEGAL BASEMENT AS SECOND DWELLING**
Annual Taxes
$8,789
Listing data
Listing information is provided for personal, non-commercial use and should be independently verified before making real estate decisions.
Last refreshed: Aug 9, 2026 12:00 PM
Explore nearby searches
SEO-friendly searches for this area, property type, and nearby neighbourhoods.
Similar Properties
More nearby listings that may fit the same search.
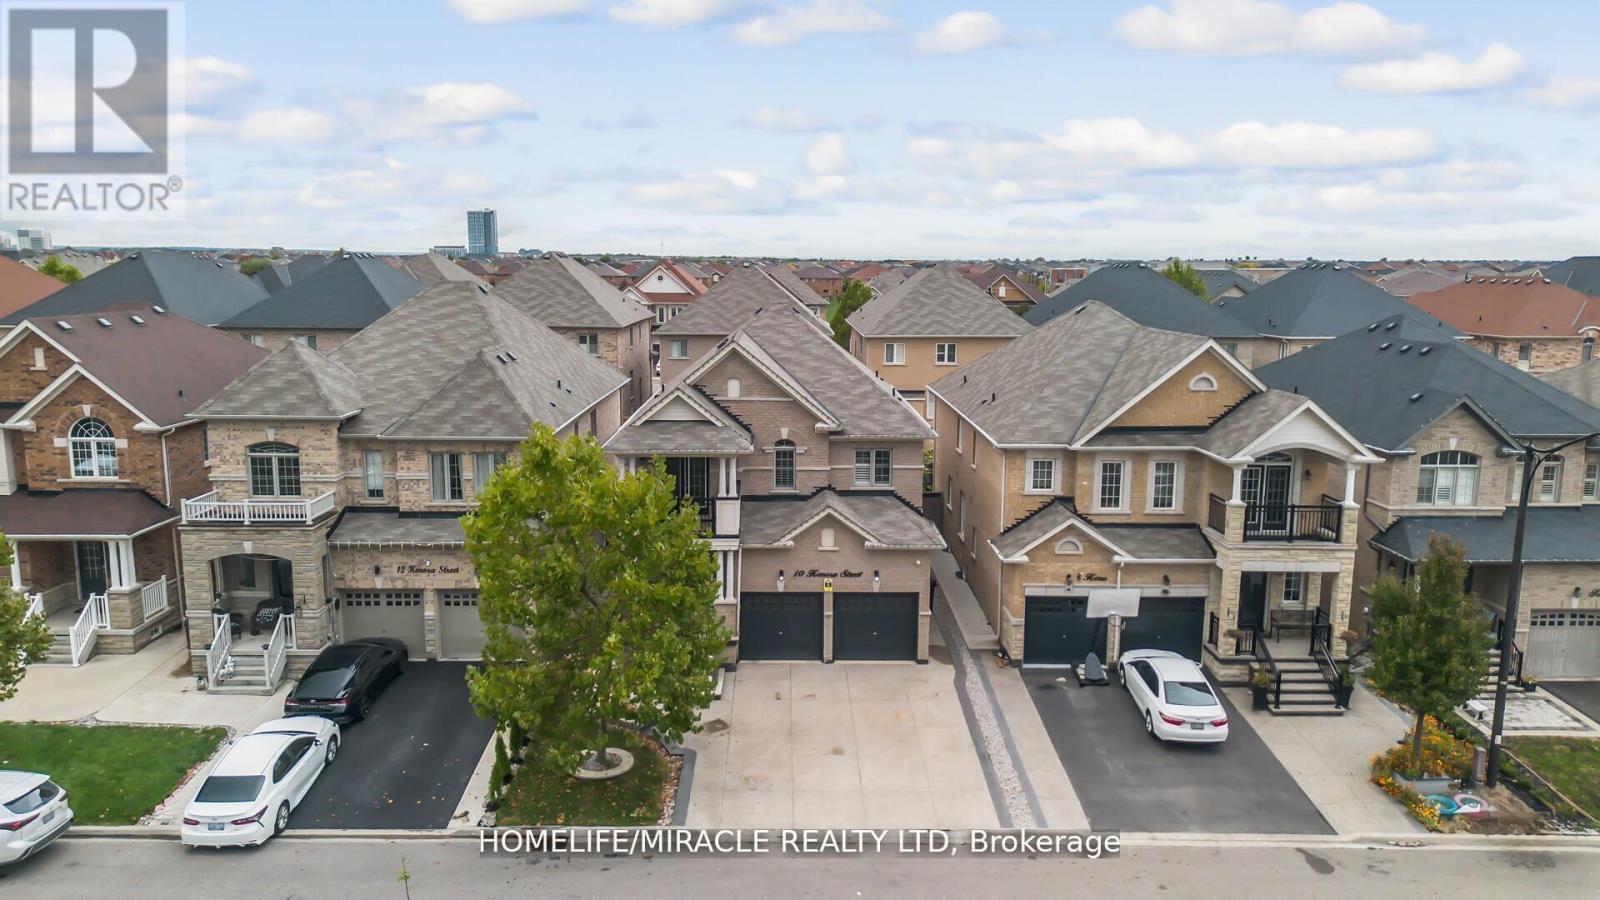
$1,399,000
10 Kenora Street
Brampton (Credit Valley) · MLS # W13551138
7 bed · 6 bath
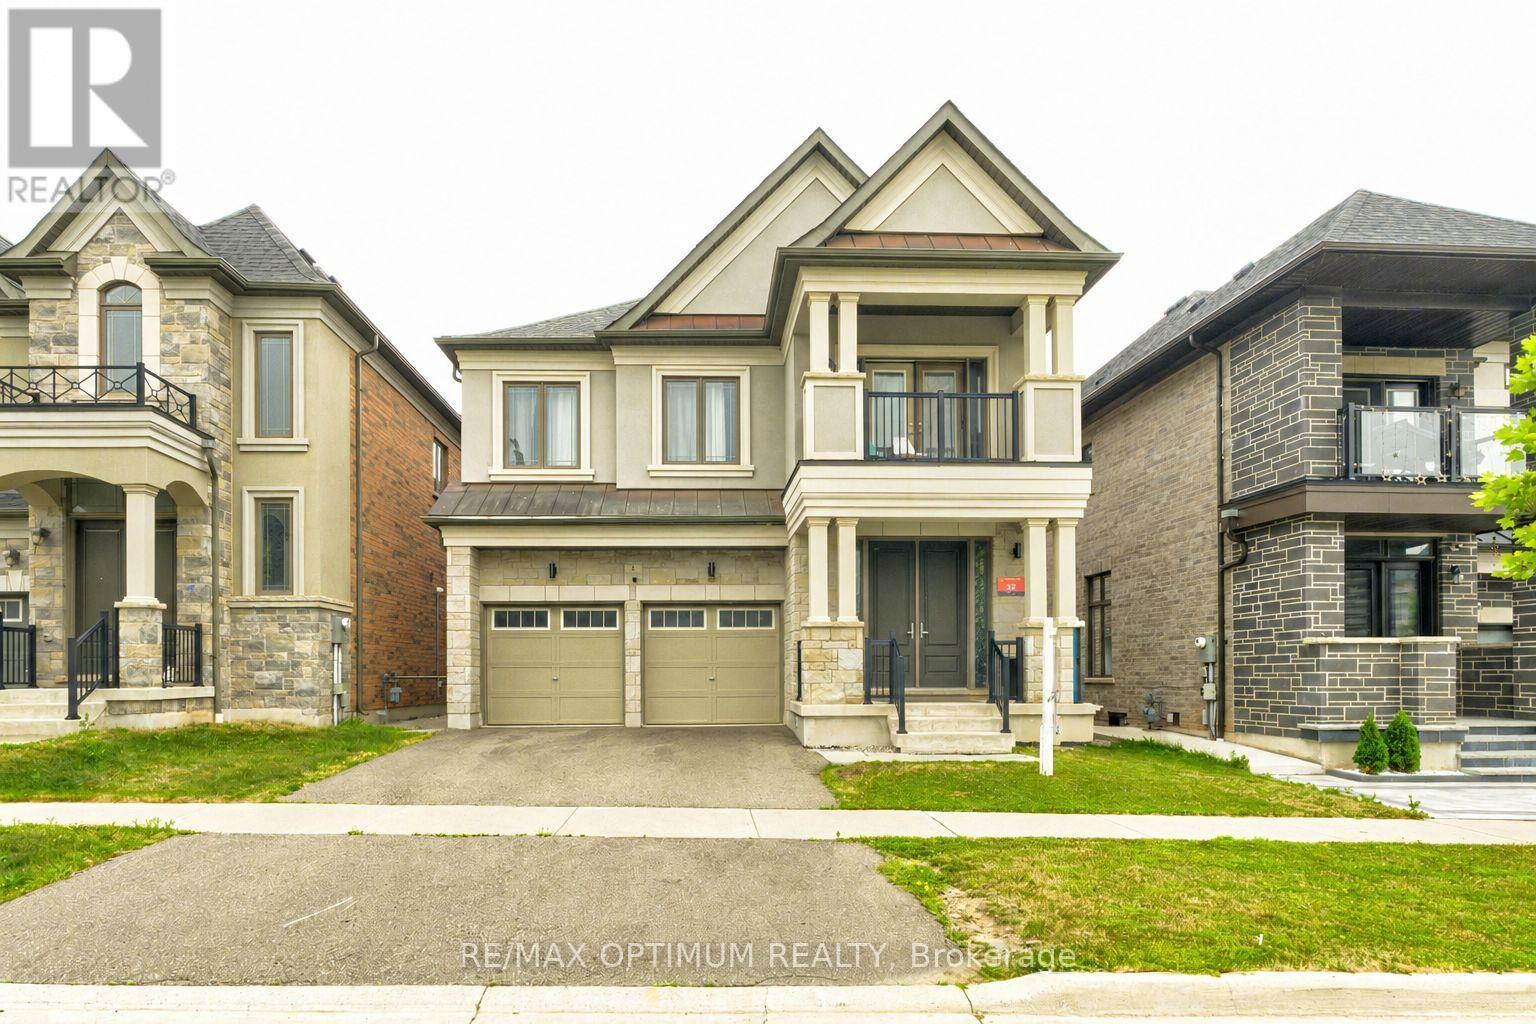
$1,339,000
8 Lyle Way
Brampton (Credit Valley) · MLS # W13566708
7 bed · 6 bath
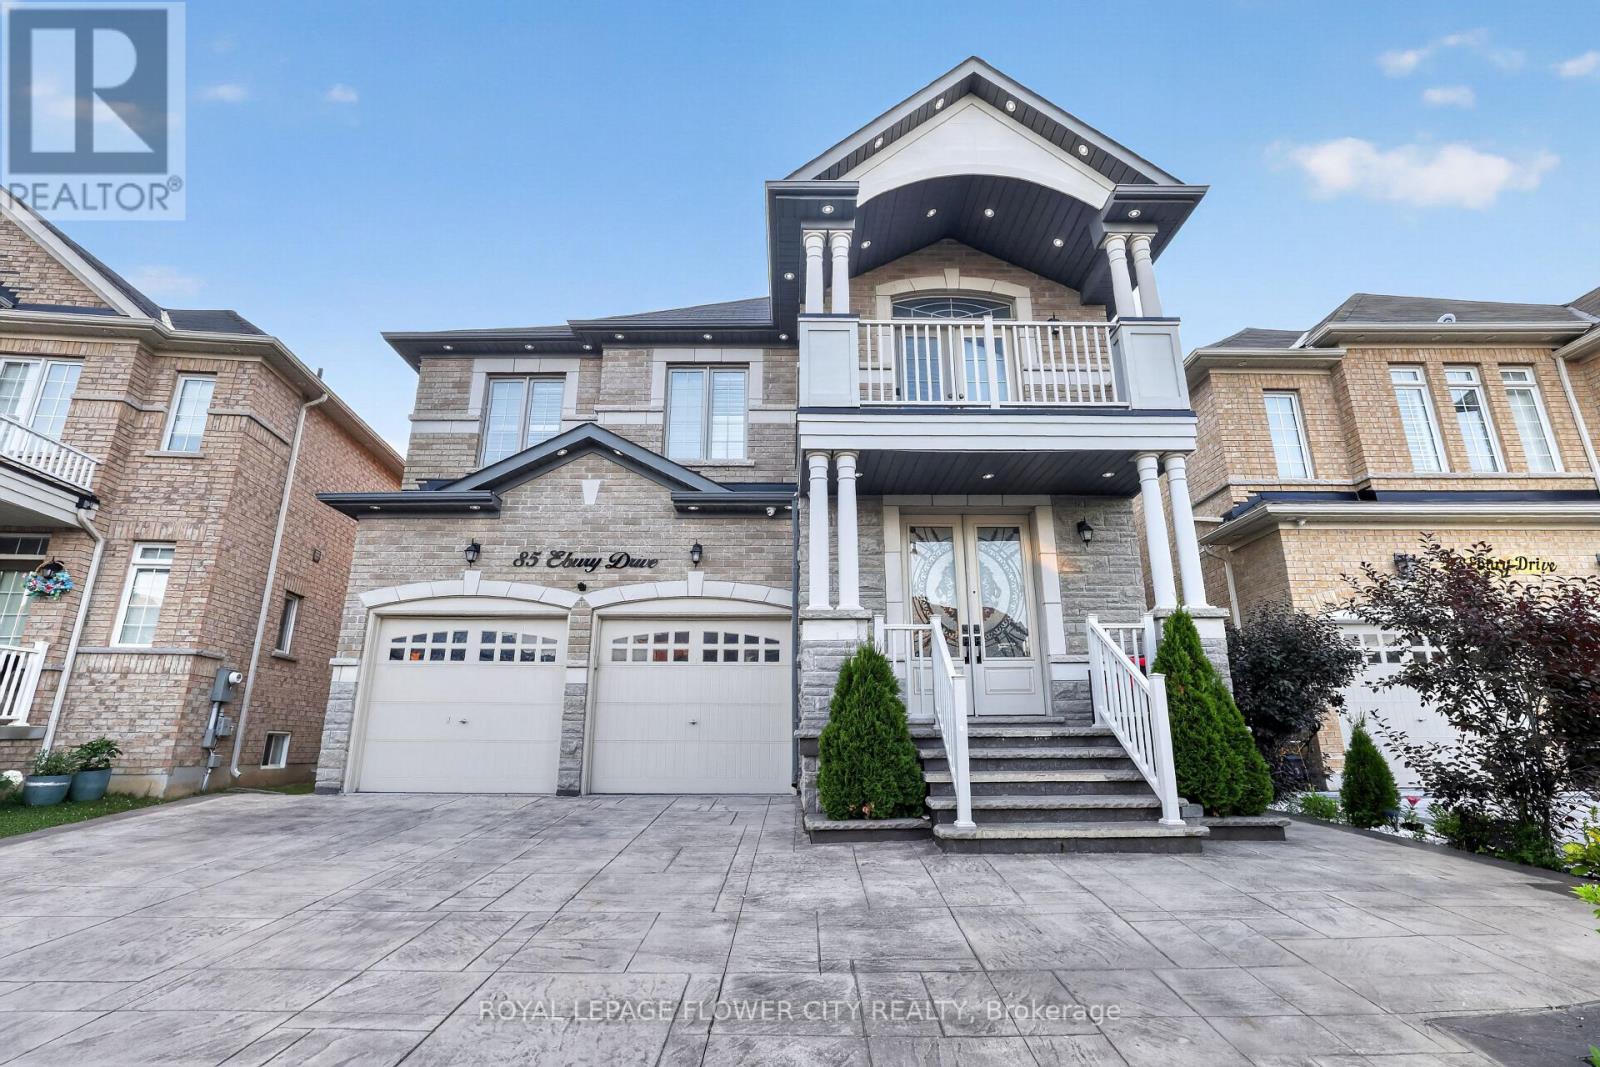
$1,449,000
85 Ebury Drive
Brampton (Credit Valley) · MLS # W13559088
7 bed · 6 bath · 3,250 sq ft