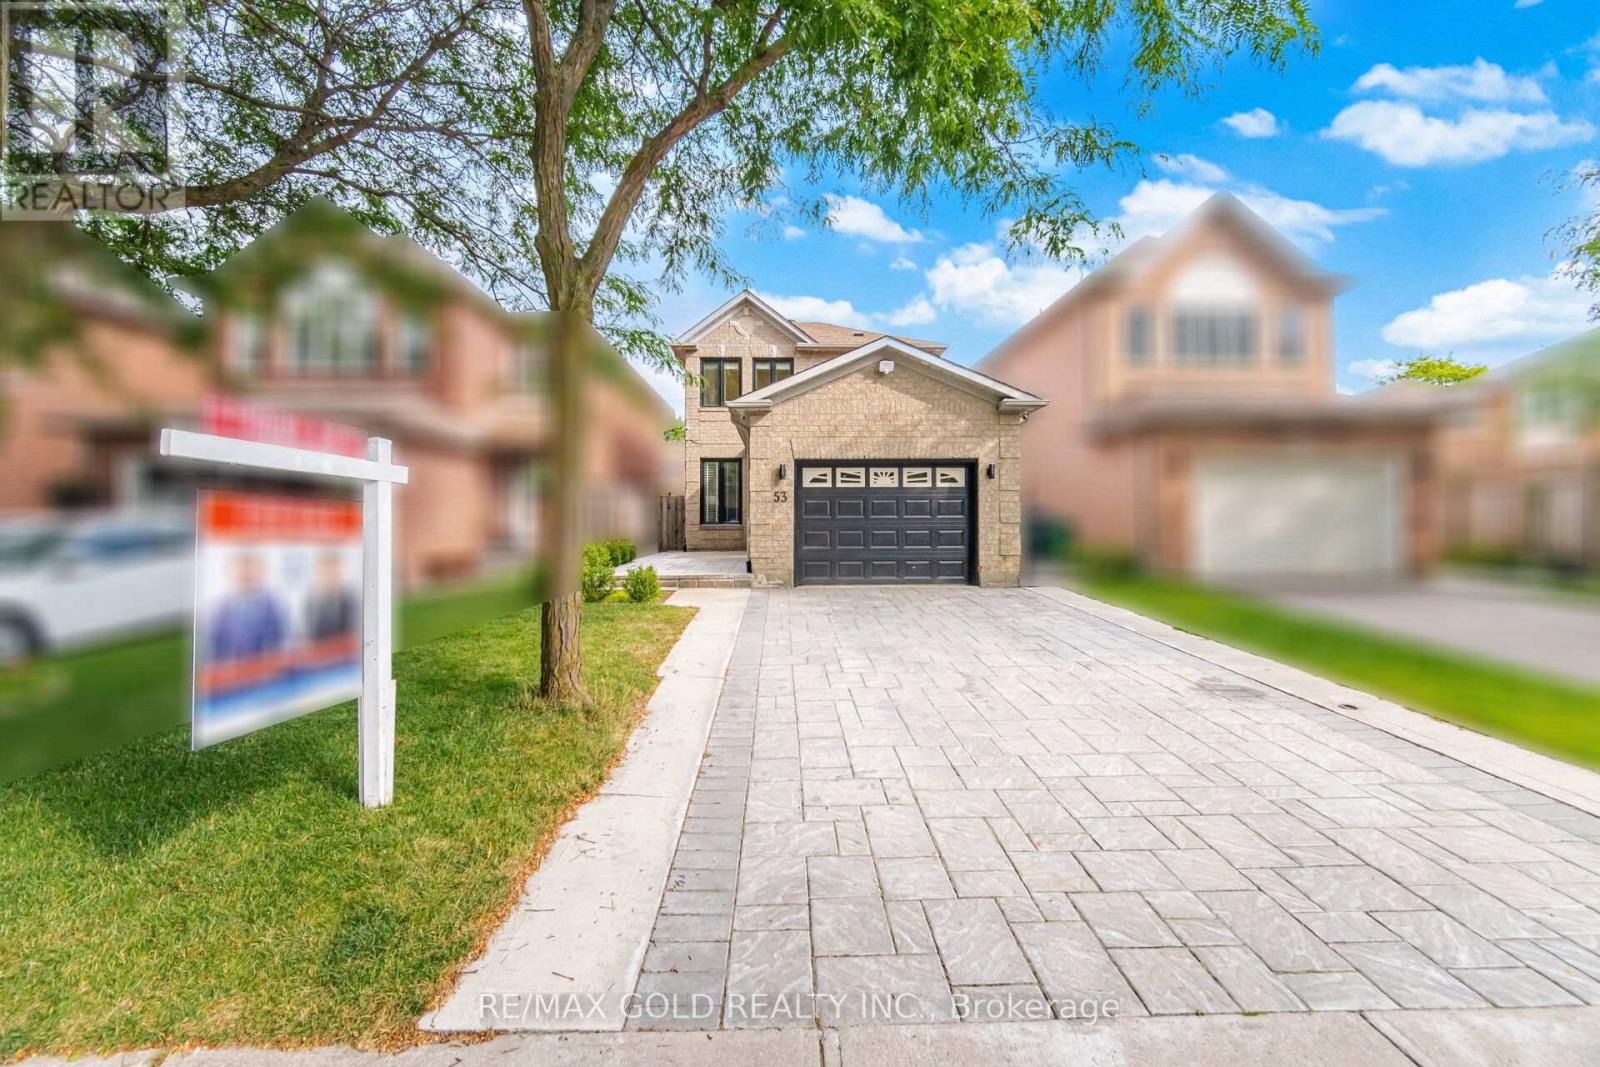
53 Cedarwood Crescent
Brampton (Brampton West), Ontario L6X4J9
MLS # W13652296
Property Details
Type
Detached
Beds
4
Baths
4
Status
For Sale
More homes like this
About this property
Beautifully Maintained Detached Family Home with Finished Basement & Separate Entrance! Welcome to this warm and inviting 3-bedroom detached home, lovingly maintained by the same owners for decades and nestled in a highly desirable family-friendly neighborhood. Offering approximately 2100 sq. ft. of living space including finished basement , this home is ideal for growing families, multi-generational living. Step inside to a bright and functional layout featuring an upgraded kitchen with porcelain tile flooring, stainless steel appliances, and plenty of cabinetry. Upstairs offers 3 spacious bedrooms, including a generous primary bedroom with a walk-in closet and private 4-piece ensuite, along with an additional full bathroom for the family. The finished basement features a separate side entrance, making it ideal for an in-law suite, extended family accommodation, or future rental income potential. Outside, enjoy a beautifully landscaped backyard complete with a gazebo, garden shed, and a thriving kitchen garden where the current owners have lovingly grown fresh vegetables and herbs-your own private backyard oasis. The interlocked extended driveway accommodates up to 4 vehicles, while exterior pot lights add excellent curb appeal. Conveniently located close to schools, parks, shopping, restaurants, public transit, and just minutes from Mount Pleasant GO Station, this home offers the perfect blend of comfort, convenience, and lifestyle. A wonderful opportunity to own a move-in-ready family home in one of Brampton's most sought-after communities.
Mortgage Estimate
Estimated monthly payment
Calculating…
Estimate only. Taxes, insurance, condo fees, and lender terms are not included.
Monthly costs to verify
Property taxes: about $452/month based on listed annual taxes.
Estimate only. Confirm taxes, condo/maintenance fees, insurance, utilities, and lender terms before making decisions.
Rooms
| Room | Level | Dimensions |
|---|---|---|
| Living room | Main level | 4.19 x 3.05 |
| Dining room | Main level | 3.05 x 1.98 |
| Kitchen | Main level | 5.33 x 2.92 |
| Family room | Main level | 3.23 x 3.15 |
| Primary Bedroom | Second level | 5.33 x 3.99 |
| Bedroom 2 | Second level | 3.12 x 2.72 |
| Bedroom 3 | Second level | 2.72 x 2.64 |
| Living room | Basement | 5.89 x 3.89 |
| Bedroom | Basement | 3.33 x 2.82 |
| Kitchen | Basement | 3.28 x 2.92 |
Facts & Location
Interior Size
2,100 sq ft
Parking
5 spaces
Lot Size
29.5 x 101.7 FT
Annual Taxes
$5,427
Listing data
Listing information is provided for personal, non-commercial use and should be independently verified before making real estate decisions.
Last refreshed: Aug 9, 2026 3:20 AM
Explore nearby searches
SEO-friendly searches for this area, property type, and nearby neighbourhoods.
Similar Properties
More nearby listings that may fit the same search.
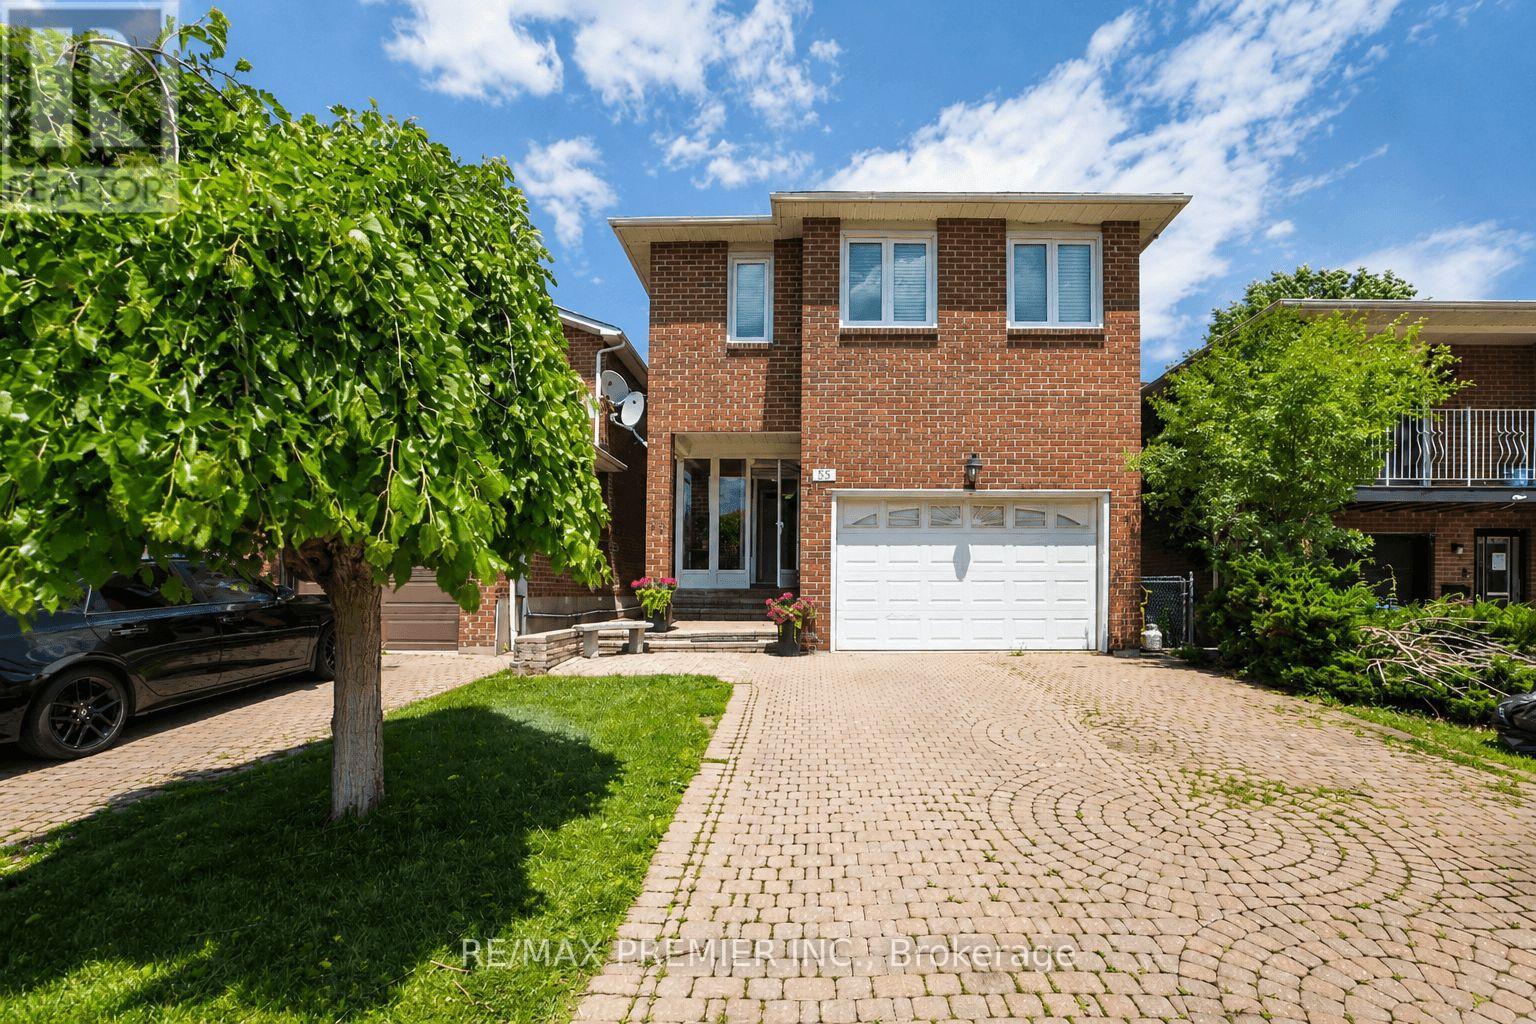
$859,000
55 Deerpark Crescent
Brampton (Brampton West) · MLS # W13457658
5 bed · 4 bath
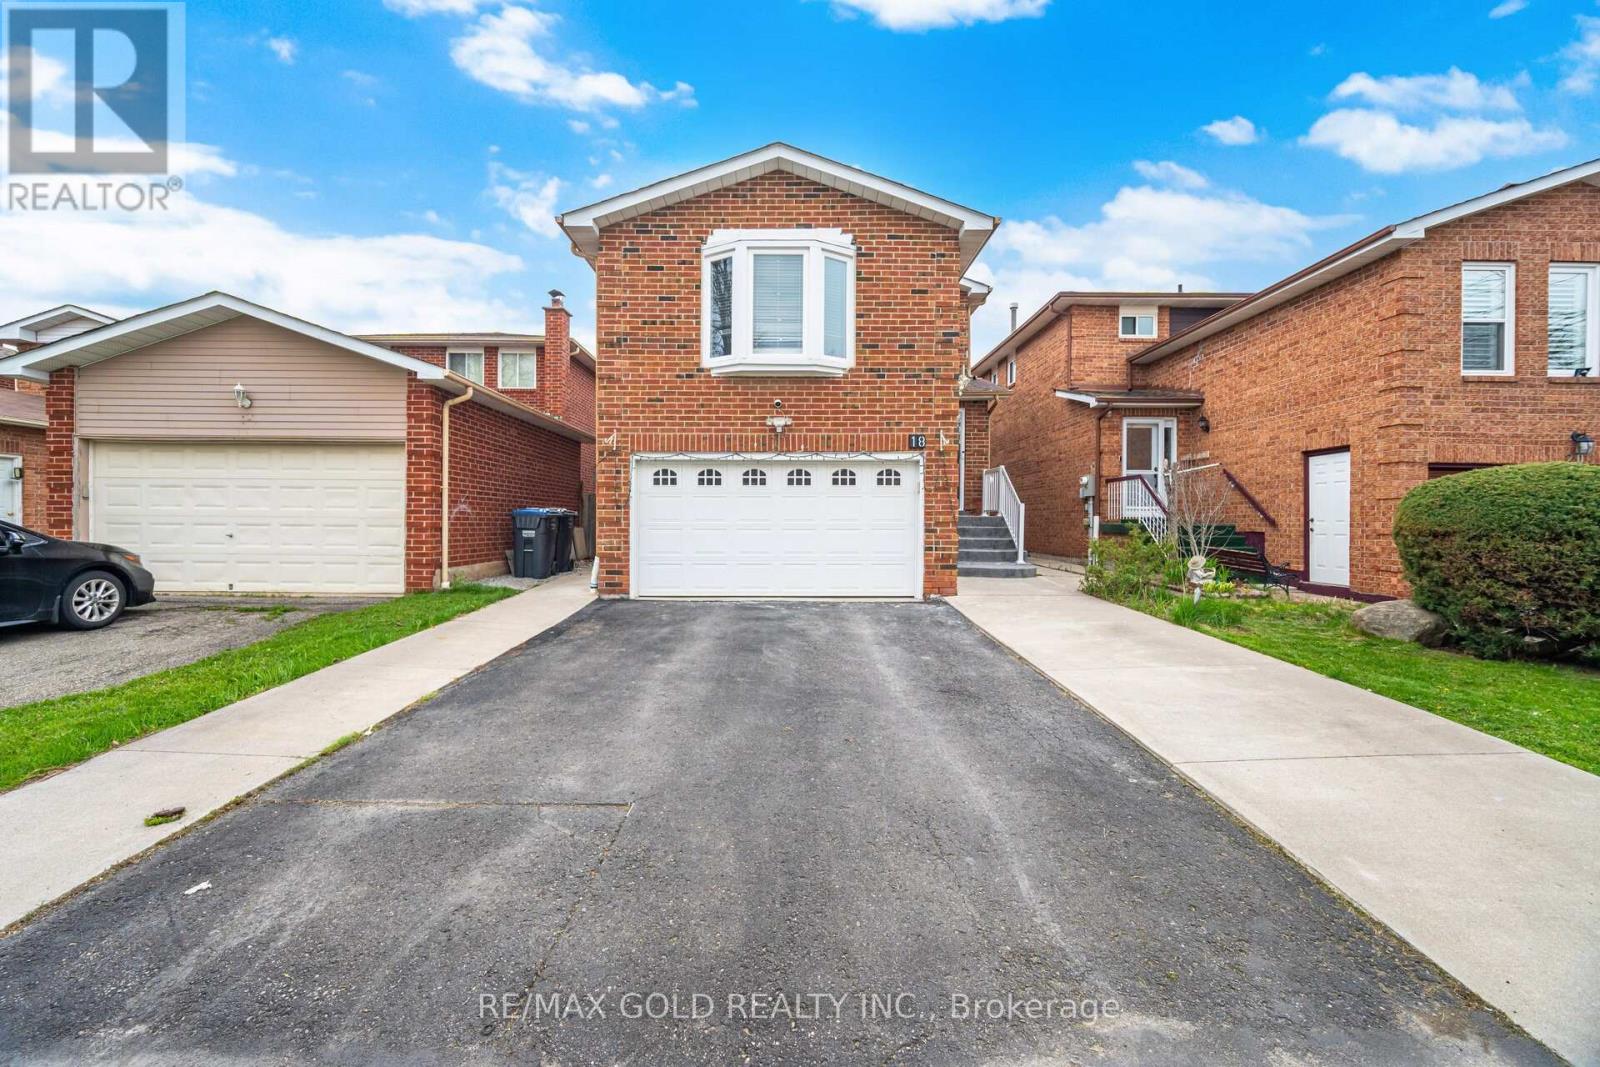
$869,900
18 Mcgraw Avenue
Brampton (Brampton West) · MLS # W13535050
4 bed · 4 bath
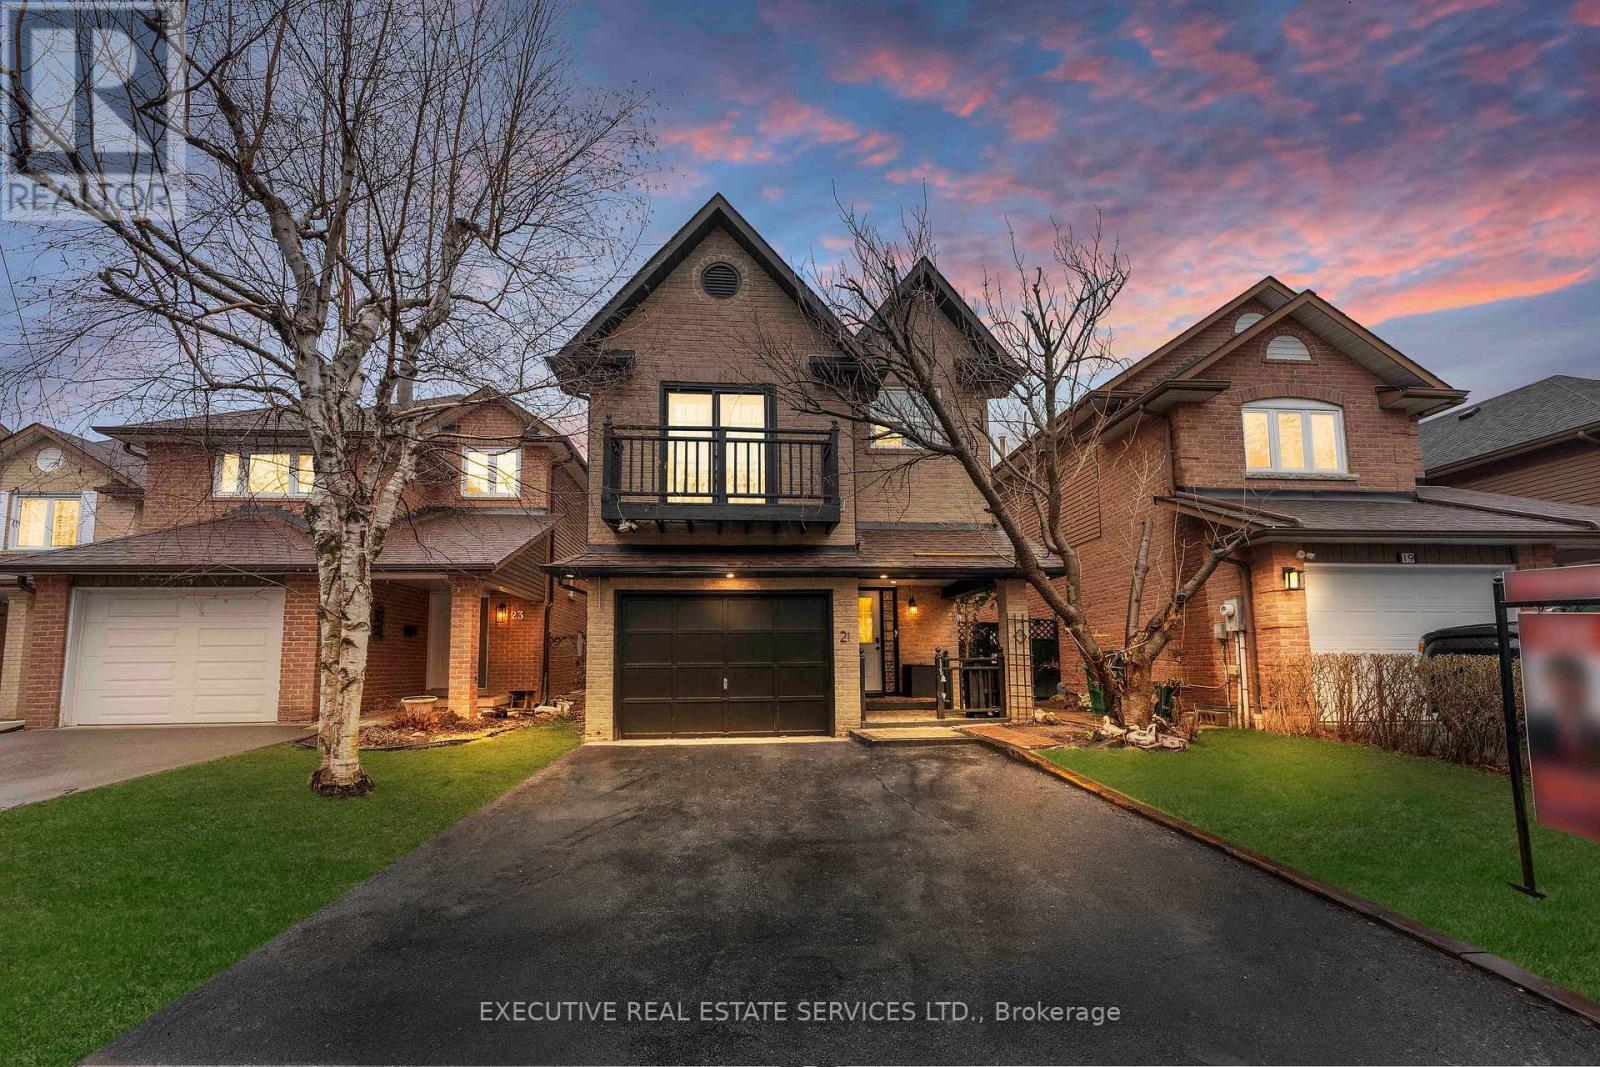
$799,999
21 Garden Avenue
Brampton (Brampton West) · MLS # W13423836
4 bed · 4 bath