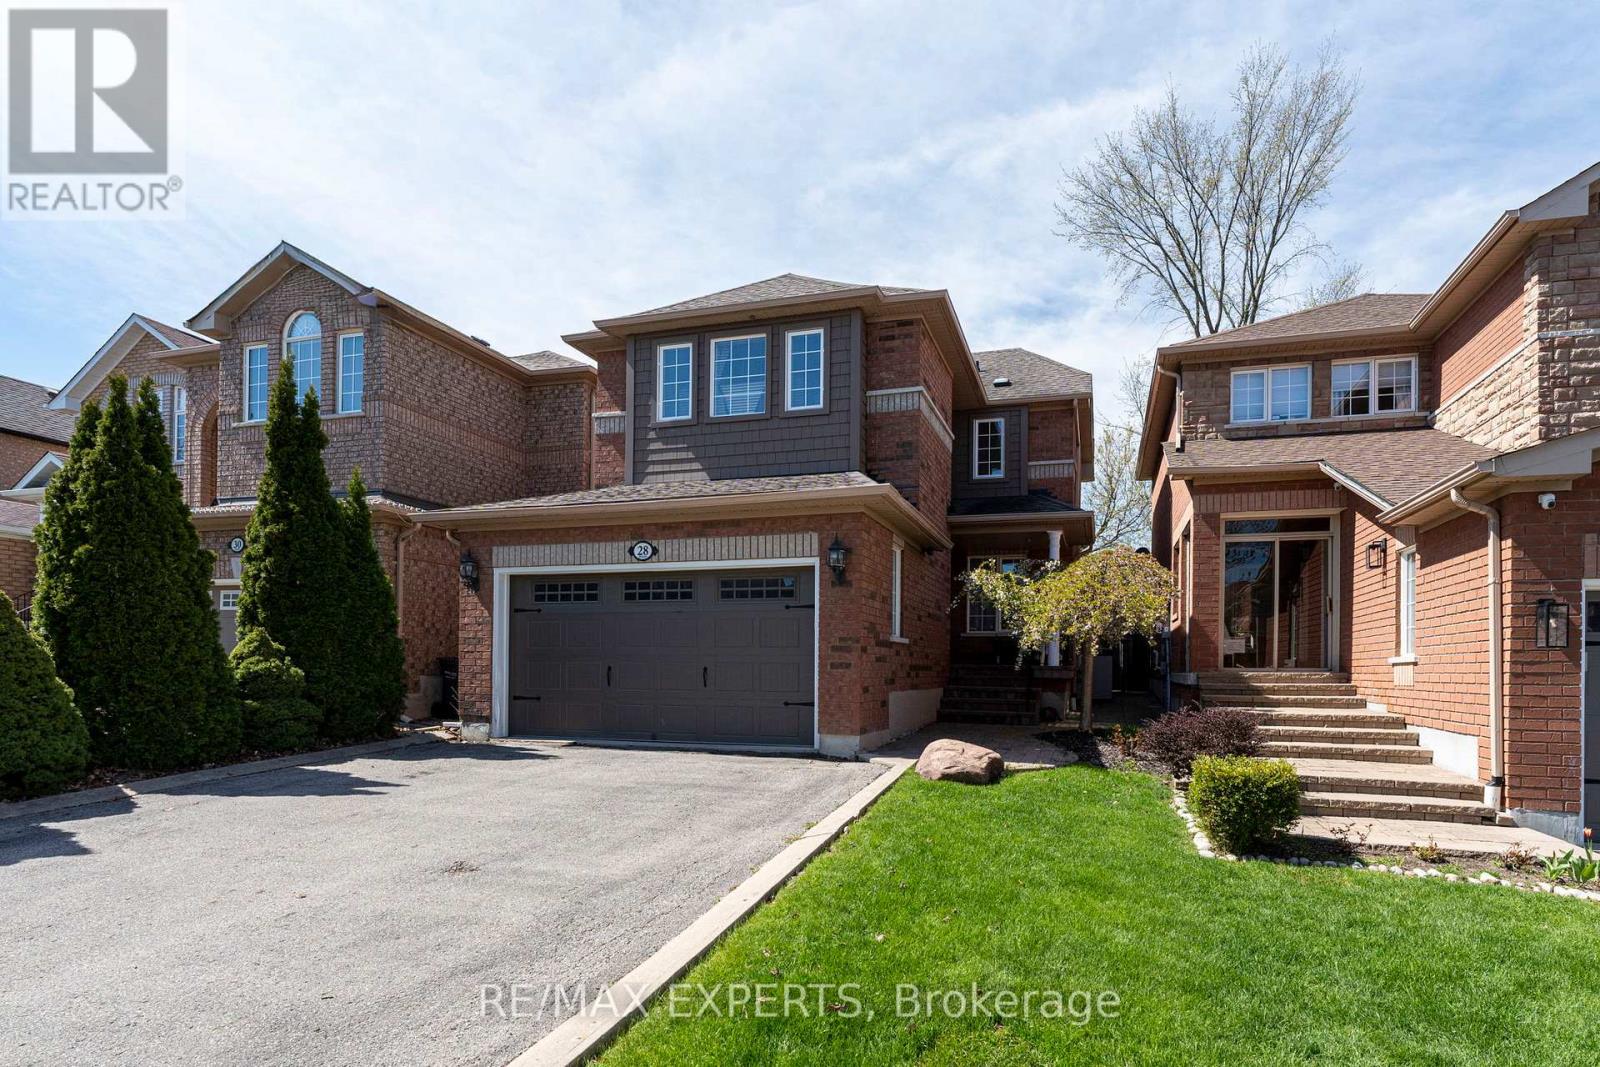
28 Crestridge Drive
Caledon (Bolton North), Ontario L7E2T7
MLS # W13652306
Property Details
Type
Detached
Beds
3
Baths
3
Status
For Sale
More homes like this
About this property
Welcome to 28 Crestridge Drive, a beautifully maintained detached home tucked away on a quiet cul-de-sac in one of Bolton's most sought-after neighbourhoods. The landscaped walkway and double car garage set the tone for the pride of ownership found throughout. Step inside to awarm, inviting atmosphere filled with natural light, thanks to generous windows and excellent sun exposure. The open-concept floor plan flows effortlessly, and two natural gas fireplaces,one in the living room, one in the basement, add warmth and character year-round. The updated kitchen features new cabinetry, stainless steel appliances, and a breakfast bar, opening directly to your backyard oasis. The premium ravine lot offers the ultimate privacy with norear neighbours, maintenance-free artificial grass, a jacuzzi, and breathtaking views of nature to enjoy all year long. Three spacious bedrooms include a primary retreat with ample storage and a private ensuite, while the fully finished basement is perfect for a rec room,home office, or family entertainment space, complete with a second gas fireplace. Additional highlights include an EV charging hook-up in the garage, parking for up to 6 vehicles, updated furnace and A/C (2018), garage door (2021), and roof (2016). Minutes from grocery stores,parks, schools, and everyday amenities. A rare opportunity in Bolton!
Mortgage Estimate
Estimated monthly payment
Calculating…
Estimate only. Taxes, insurance, condo fees, and lender terms are not included.
Monthly costs to verify
Property taxes: about $457/month based on listed annual taxes.
Estimate only. Confirm taxes, condo/maintenance fees, insurance, utilities, and lender terms before making decisions.
Rooms
| Room | Level | Dimensions |
|---|---|---|
| Kitchen | Main level | 3.321 x 2.765 |
| Den | Basement | 1.685 x 2.793 |
| Laundry room | Basement | 3.035 x 3.025 |
| Dining room | Main level | 2.972 x 3.025 |
| Recreational, Games room | Basement | 6.66 x 4.612 |
| Primary Bedroom | Second level | 4.06 x 5.144 |
| Living room | Main level | 3.912 x 4.637 |
| Bedroom 2 | Second level | 3.442 x 3.623 |
| Bedroom 3 | Second level | 3.275 x 3.611 |
| Foyer | Main level | 1.57 x 1.631 |
Facts & Location
Parking
6 spaces
Lot Size
30.1 x 10³ FT
Annual Taxes
$5,481
Listing data
Listing information is provided for personal, non-commercial use and should be independently verified before making real estate decisions.
Last refreshed: Sep 21, 2026 3:34 AM
Explore nearby searches
SEO-friendly searches for this area, property type, and nearby neighbourhoods.
Similar Properties
More nearby listings that may fit the same search.
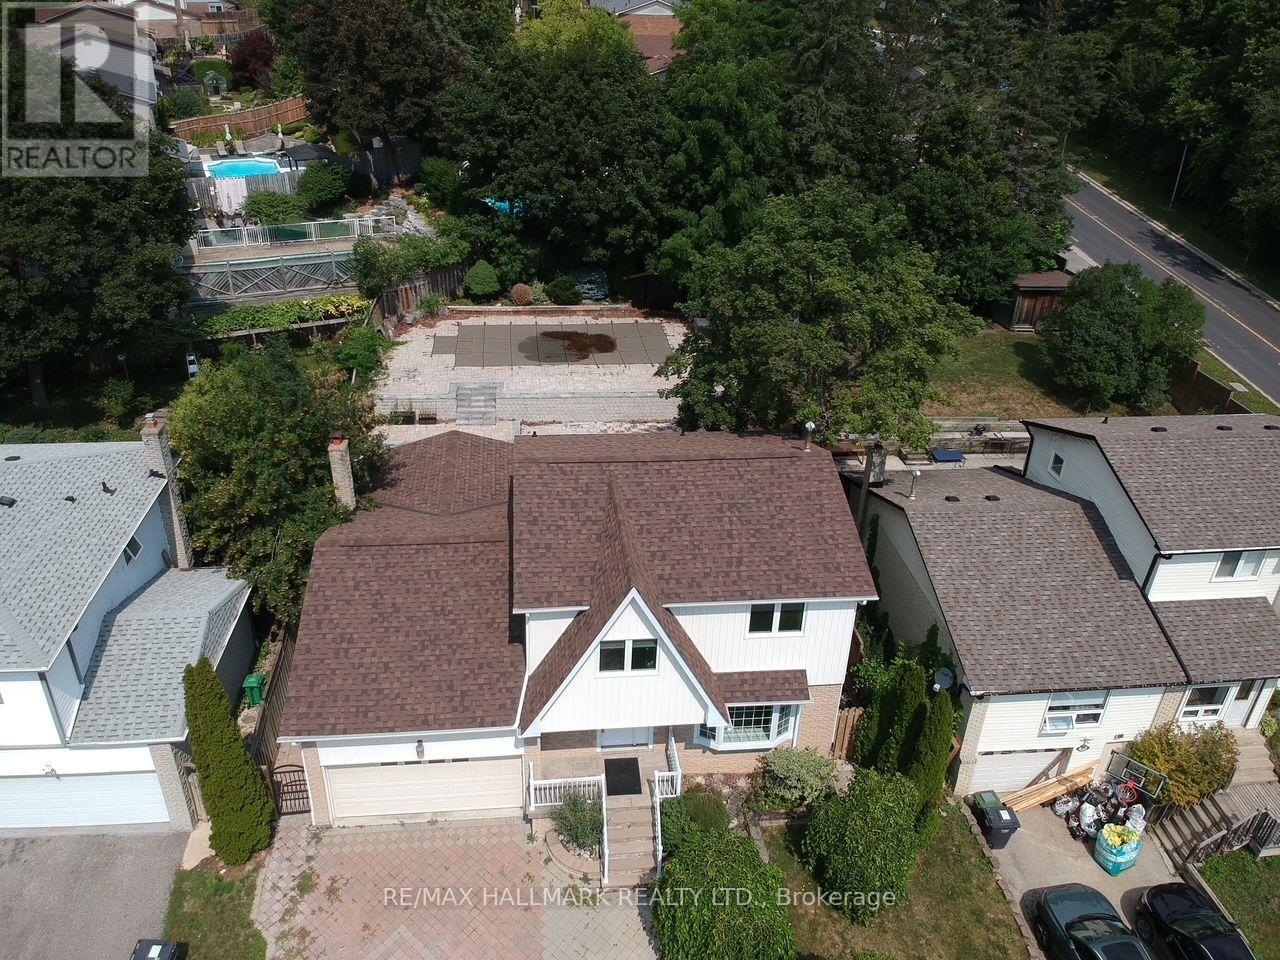
$969,900
67 Sherin Court
Caledon (Bolton North) · MLS # W13713240
4 bed · 3 bath
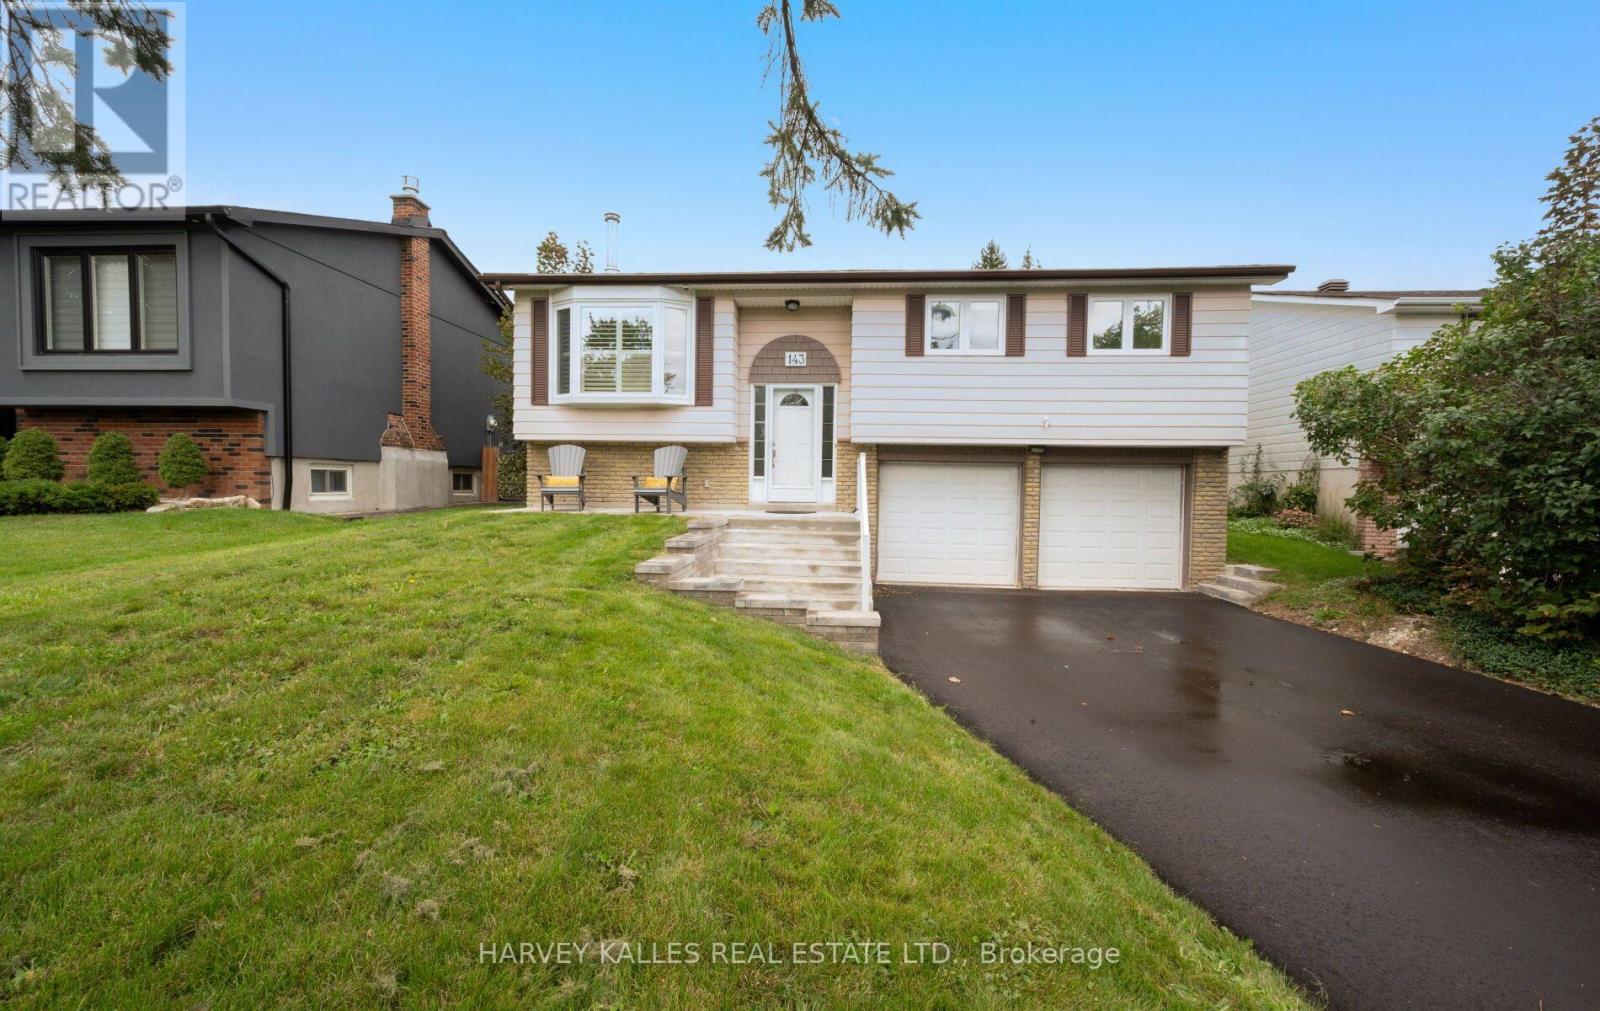
$879,000
143 Kingsview Drive
Caledon (Bolton North) · MLS # W13790170
3 bed · 2 bath

$1,049,900
163 Birchlawn Road
Caledon (Bolton North) · MLS # W13077478
3 bed · 3 bath · 2,600 sq ft