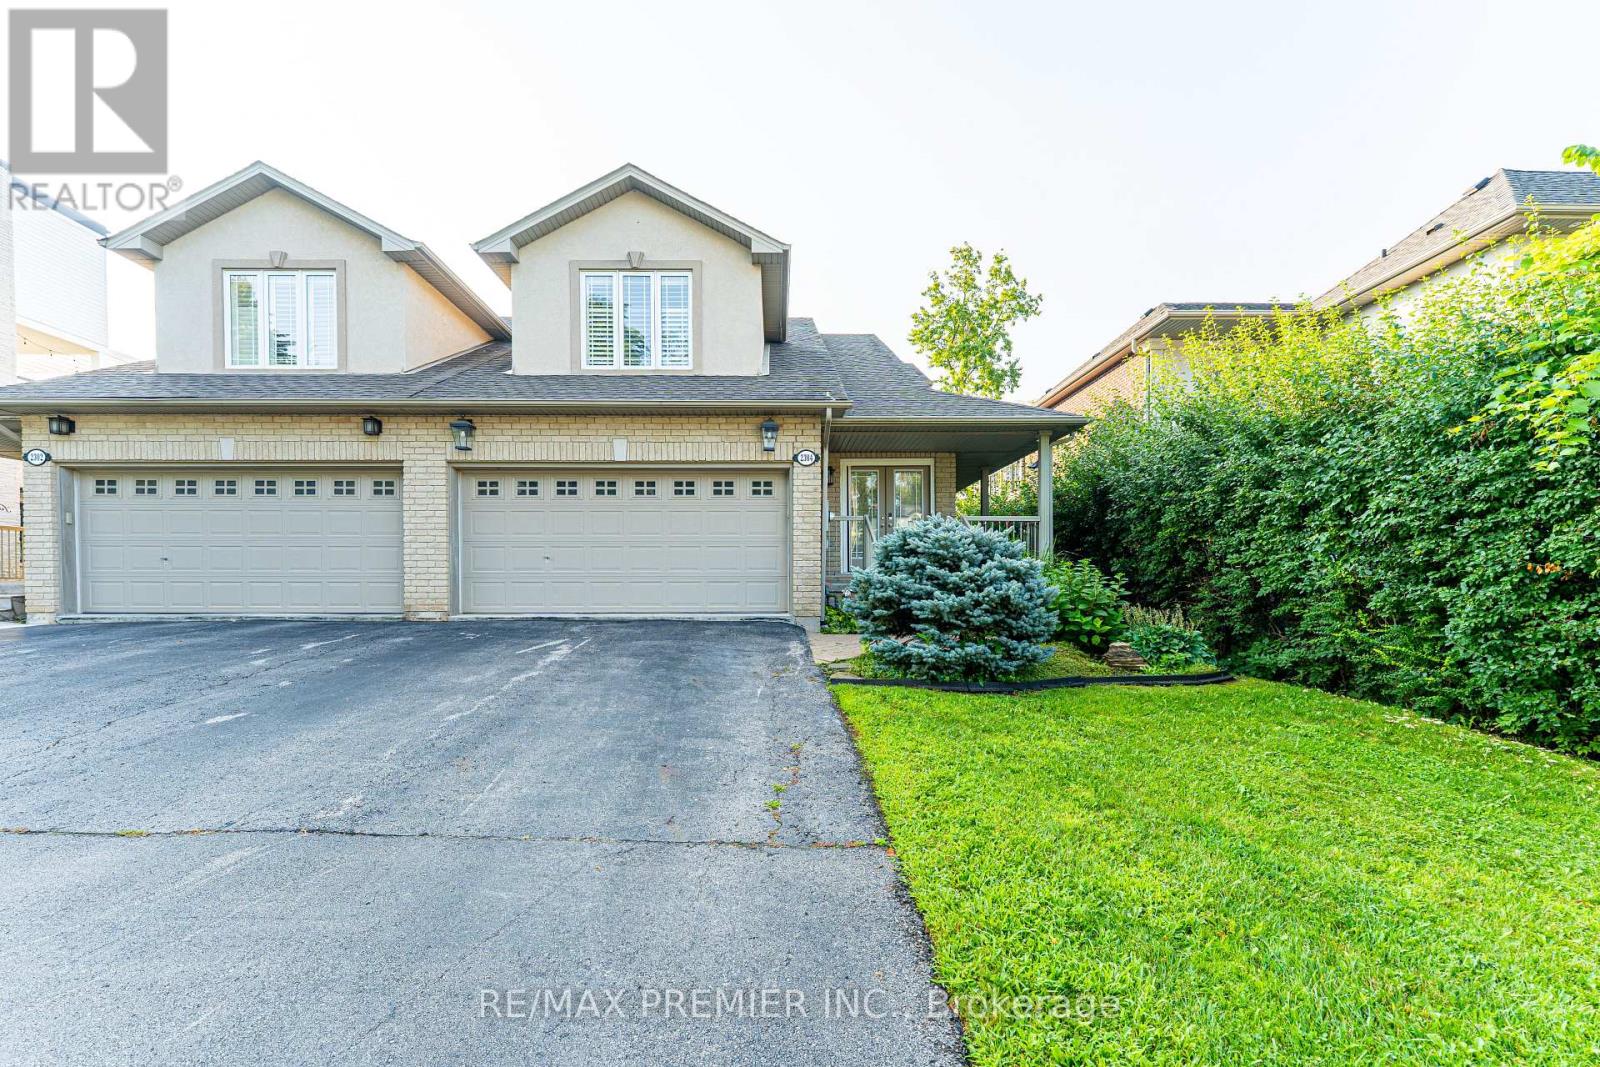
2304 Sovereign Street
Oakville (BR Bronte), Ontario L6L1L6
MLS # W13651892
Property Details
Type
Semi-Detached
Beds
5
Baths
4
Status
For Sale
More homes like this
About this property
Upscale 3+2 bedroom Bungaloft...main floor Primary bedroom with ensuite! This Bungaloft is located in Bronte Village, one of those rare neighbourhoods that feels like a lakeside escape without actually leaving the GTA. It's a relaxed, waterfront village with everyday luxury. At approximately 3,406 total sf (2,069 sf above gr + 1,337 sf finished basement), this semi-detached, freehold Bungaloft offers thoughtfully designed space, highlighted by a functional, flowing layout ideal for both everyday comfort and elegant entertaining. A soaring vaulted ceiling and perfectly positioned skylight flood the home with natural light, enhancing the open-concept living areas. Featuring 3+2 generously sized bedrooms and 4 bathrooms, this home provides flexibility for families or multi-generational living, complemented by a fully equipped basement kitchen. The finished basement can easily be used for separate living quarters as it has a private, separate entrance, walk-up to the side yard, 2 bedrooms, 3pc bath, eat-in kitchen, rec room and its own laundry facilities. Set on an impressive almost 200-foot deep lot and surrounded by mature trees, the backyard delivers privacy and tranquility rarely found this close to the lake. Located just a few minutes walk to Lake Ontario and Bronte Harbour, enjoy a quick stroll to the water, scenic trails, vibrant cafes, and boutique shops. A rare offering that blends upscale finishes, space, and an unbeatable walkable waterfront lifestyle. Notable updates: 2026: New quartz counters and backsplash in the main floor Kitchen. 2025: New skylight. Updated, renovated and/or replaced new since 2022: Electric fireplace, 4 toilets, washer & dryer, 2 stoves, 2 fridges, 2 dishwashers, sump pump & back-up battery, deck repair, painted main floor, flooring, basement reno w/double drywall. 2020: Roof shingles
Mortgage Estimate
Estimated monthly payment
Calculating…
Estimate only. Taxes, insurance, condo fees, and lender terms are not included.
Monthly costs to verify
Property taxes: about $587/month based on listed annual taxes.
Estimate only. Confirm taxes, condo/maintenance fees, insurance, utilities, and lender terms before making decisions.
Rooms
| Room | Level | Dimensions |
|---|---|---|
| Primary Bedroom | Main level | 4.74 x 3.85 |
| Dining room | Basement | 4.71 x 1.87 |
| Recreational, Games room | Basement | 9.29 x 3.89 |
| Bedroom 4 | Basement | 4.22 x 3.81 |
| Bedroom 5 | Basement | 4.6 x 2.56 |
| Laundry room | Basement | 5.18 x 2.22 |
| Kitchen | Main level | 5.21 x 2.9 |
| Eating area | Main level | 1.99 x 2.48 |
| Dining room | Main level | 5.18 x 4.81 |
| Living room | Main level | 4.75 x 4.01 |
| Laundry room | Main level | 2.31 x 2.65 |
| Bedroom 2 | Second level | 5.09 x 3.6 |
| Bedroom 3 | Second level | 4.49 x 3.35 |
| Kitchen | Basement | 4.03 x 4.71 |
Facts & Location
Parking
6 spaces
Lot Size
37.8 x 199.2 FT ; Slightly Irregular
Annual Taxes
$7,044
Listing data
Listing information is provided for personal, non-commercial use and should be independently verified before making real estate decisions.
Last refreshed: Sep 1, 2026 3:20 AM
Explore nearby searches
SEO-friendly searches for this area, property type, and nearby neighbourhoods.
Similar Properties
More nearby listings that may fit the same search.
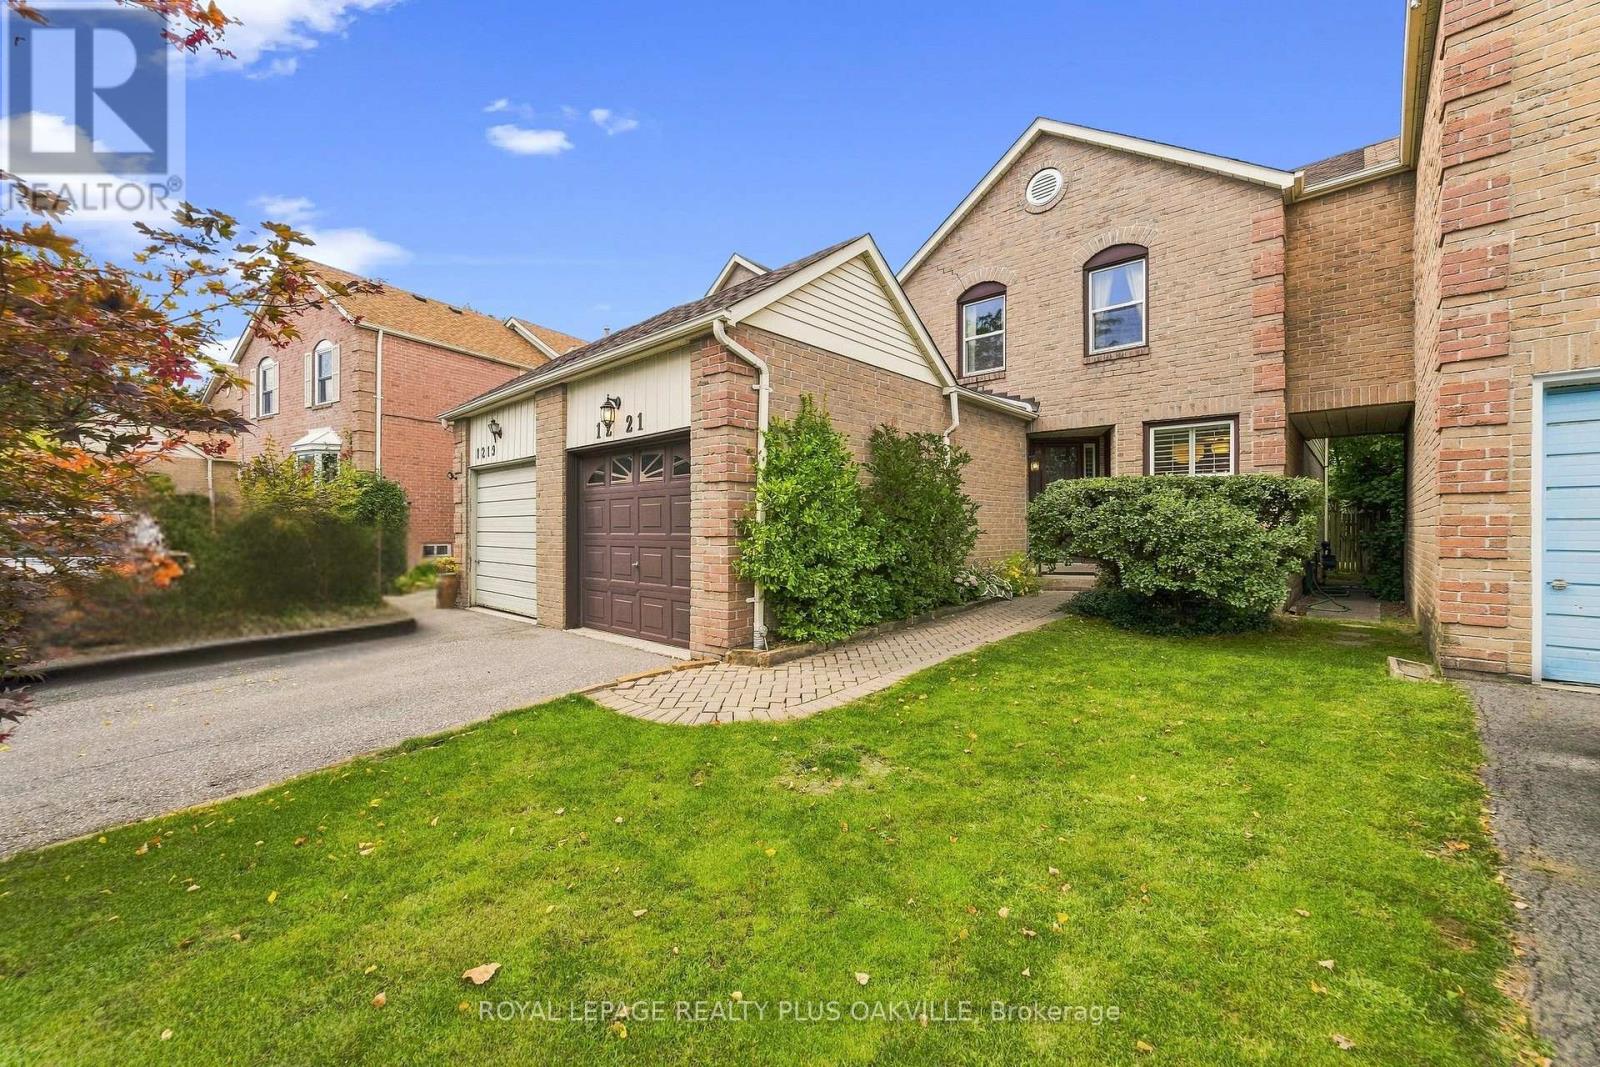
$949,000
1221 Hedgestone Crescent
Oakville (GA Glen Abbey) · MLS # W13728040
3 bed · 3 bath
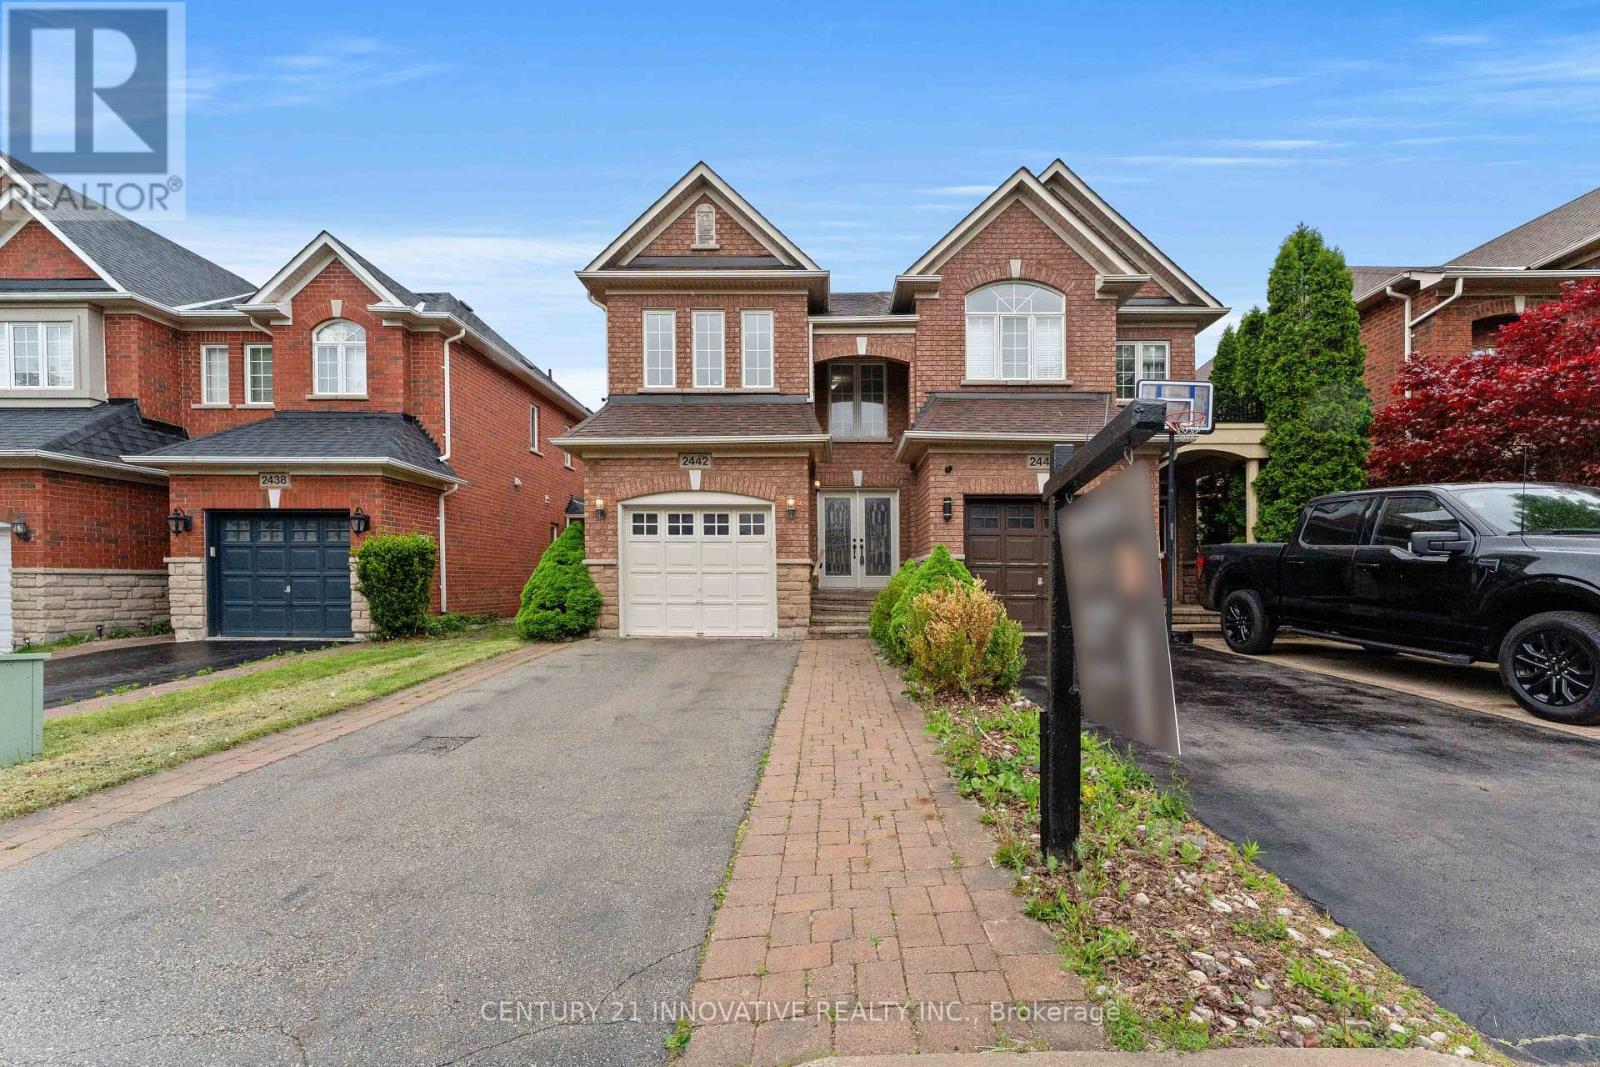
$1,149,000
2442 Felhaber Crescent
Oakville (JC Joshua Creek) · MLS # W13703954
3 bed · 4 bath · 1,850 sq ft
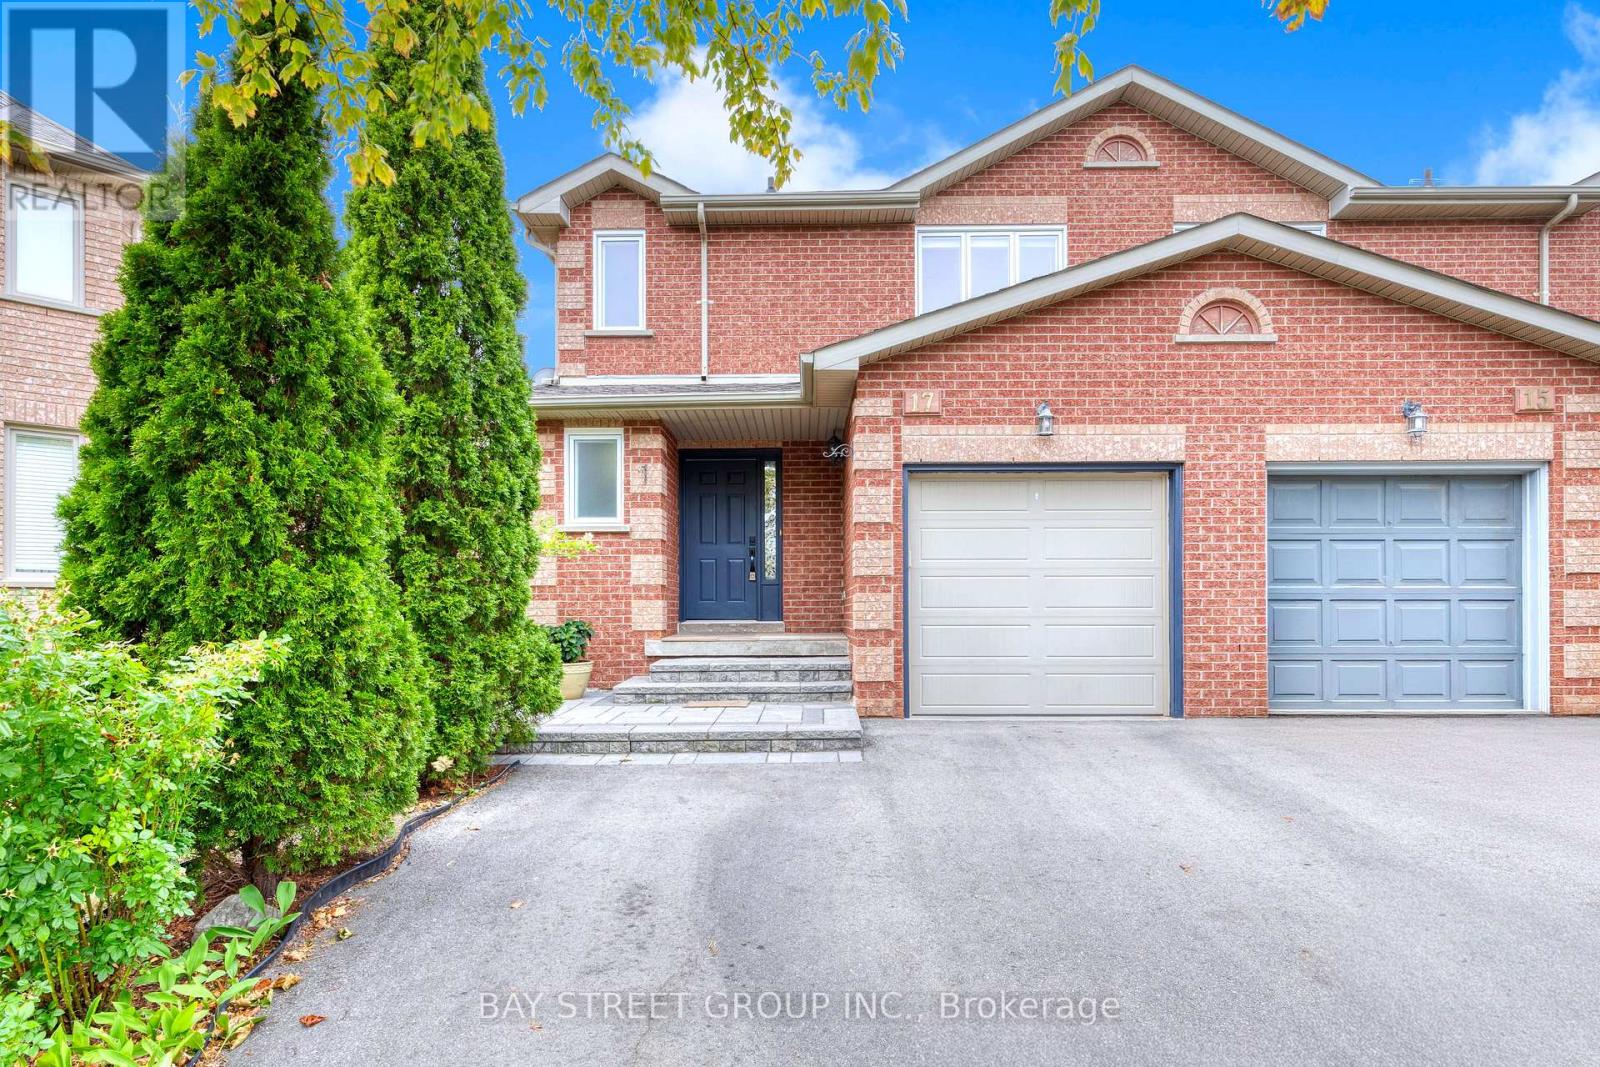
$999,900
17 Inverhuron Trail
Oakville (RO River Oaks) · MLS # W13699692
4 bed · 3 bath · 1,376 sq ft