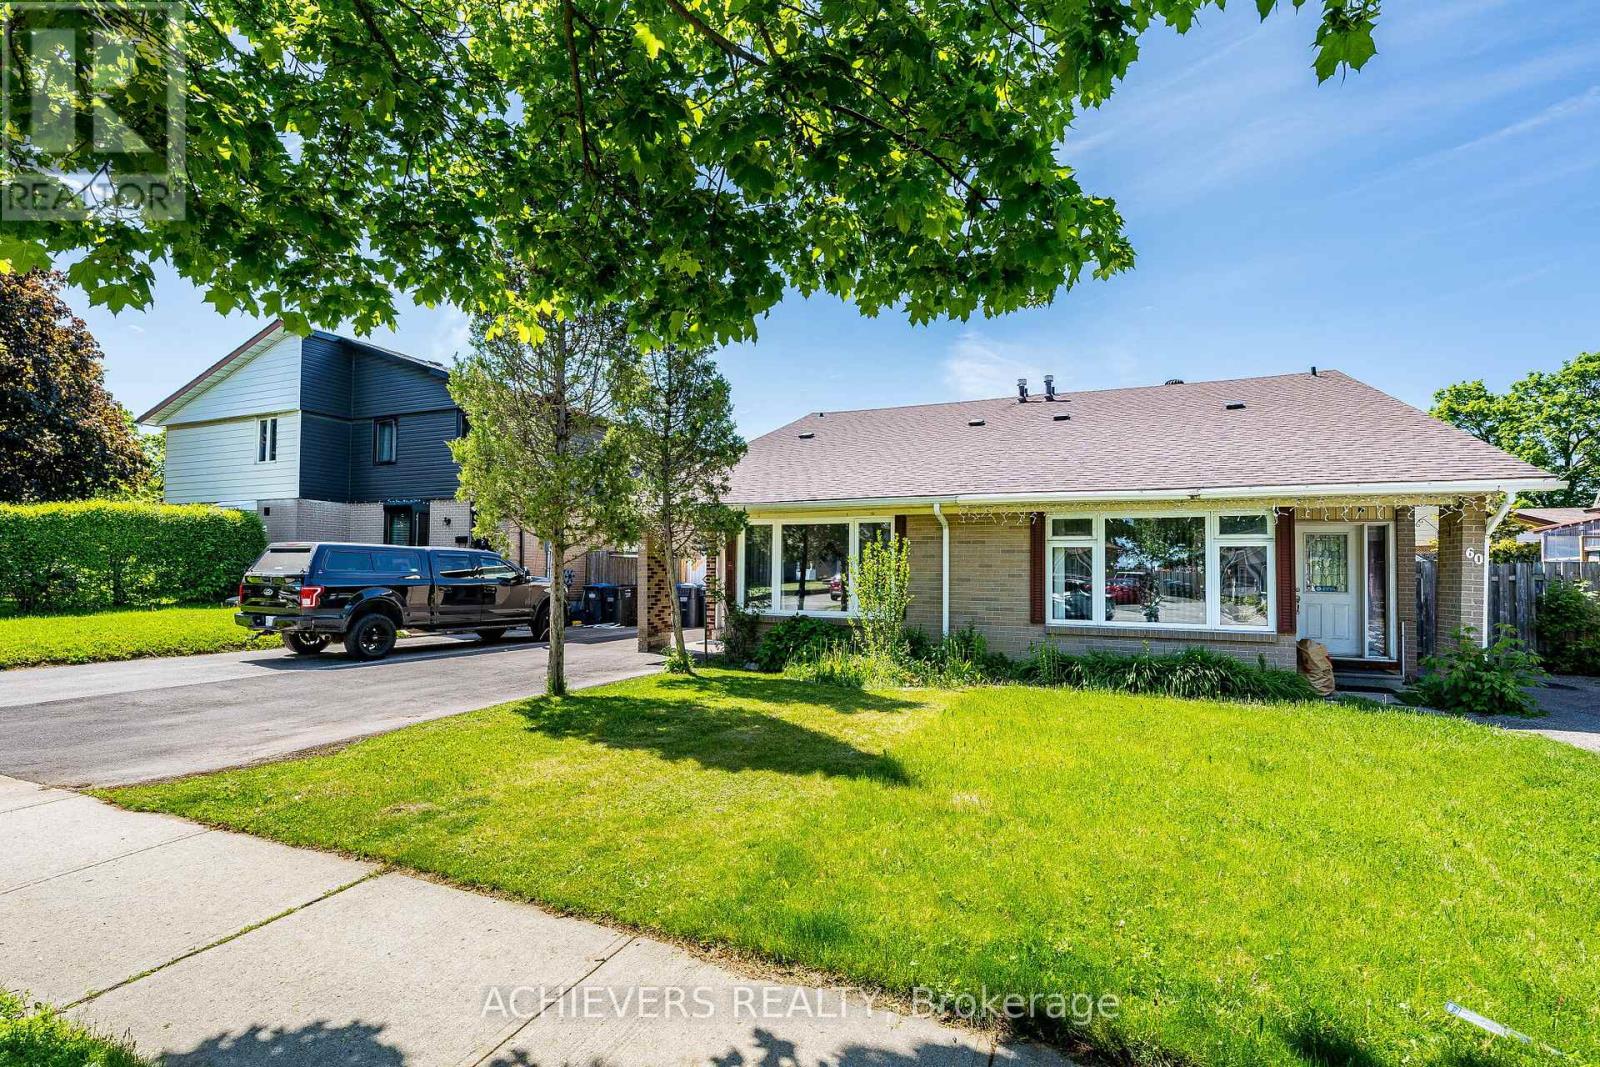
Videos & Virtual Tours
Open available video, 3D tour, or virtual-tour media for this listing.
58 Archdekin Drive
Brampton (Madoc), Ontario L6V1Y5
MLS # W13651910
Property Details
Type
Semi-Detached
Beds
5
Baths
3
Status
For Sale
More homes like this
About this property
Attention Buyers & Investors! Welcome to this fully renovated, turnkey gem in a prime location in Brampton. A rare and highly sought-after layout featuring a main-floor bedroom complete with a walk-in closet, right next to a full 4-piece main-floor washroom-ideal for seniors or guests! The second level features 2 additional spacious bedrooms and a dedicated 2-piecepowder room. Step outside to a massive, premium backyard oasis featuring a stunning gazebo perfect for outdoor entertaining, plus an extra-large garden shed for all your storage needs! The bright main floor boasts brand-new hardwood floors, a designer kitchen with a custom backsplash, and an impressive double-glass door entry. Bonus: A fully finished basement with a separate entrance, featuring 2 bedrooms, a cozy living room, kitchen, and a 4-piece washroom-perfect for rental potential! Private 3-cardriveway. Steps to transit, schools, and Queen St shopping, and minutes to Hwy 410. Just move in! Five (5) photos have been virtually staged and/or digitally enhanced to illustrate the property's potential. Also, the seller will repair the rear fence before closing.
Mortgage Estimate
Estimated monthly payment
Calculating…
Estimate only. Taxes, insurance, condo fees, and lender terms are not included.
Monthly costs to verify
Property taxes: about $397/month based on listed annual taxes.
Estimate only. Confirm taxes, condo/maintenance fees, insurance, utilities, and lender terms before making decisions.
Rooms
| Room | Level | Dimensions |
|---|---|---|
| Living room | Main level | 4.16 x 3.88 |
| Laundry room | Basement | 1.84 x 1.37 |
| Dining room | Main level | 4.16 x 3.88 |
| Kitchen | Main level | 4 x 2.42 |
| Bedroom | Main level | 3.96 x 3.67 |
| Bedroom 2 | Second level | 3.54 x 2.97 |
| Bedroom 3 | Second level | 3.32 x 2.78 |
| Living room | Basement | 5.2 x 3.21 |
| Kitchen | Basement | 5.2 x 3.21 |
| Bedroom | Basement | 3.58 x 2.98 |
| Bedroom 2 | Basement | 3.32 x 2.9 |
Facts & Location
Parking
3 spaces
Lot Size
30 x 100 FT
Annual Taxes
$4,767
Listing data
Listing information is provided for personal, non-commercial use and should be independently verified before making real estate decisions.
Last refreshed: Oct 20, 2026 3:18 AM
Explore nearby searches
SEO-friendly searches for this area, property type, and nearby neighbourhoods.
Similar Properties
More nearby listings that may fit the same search.
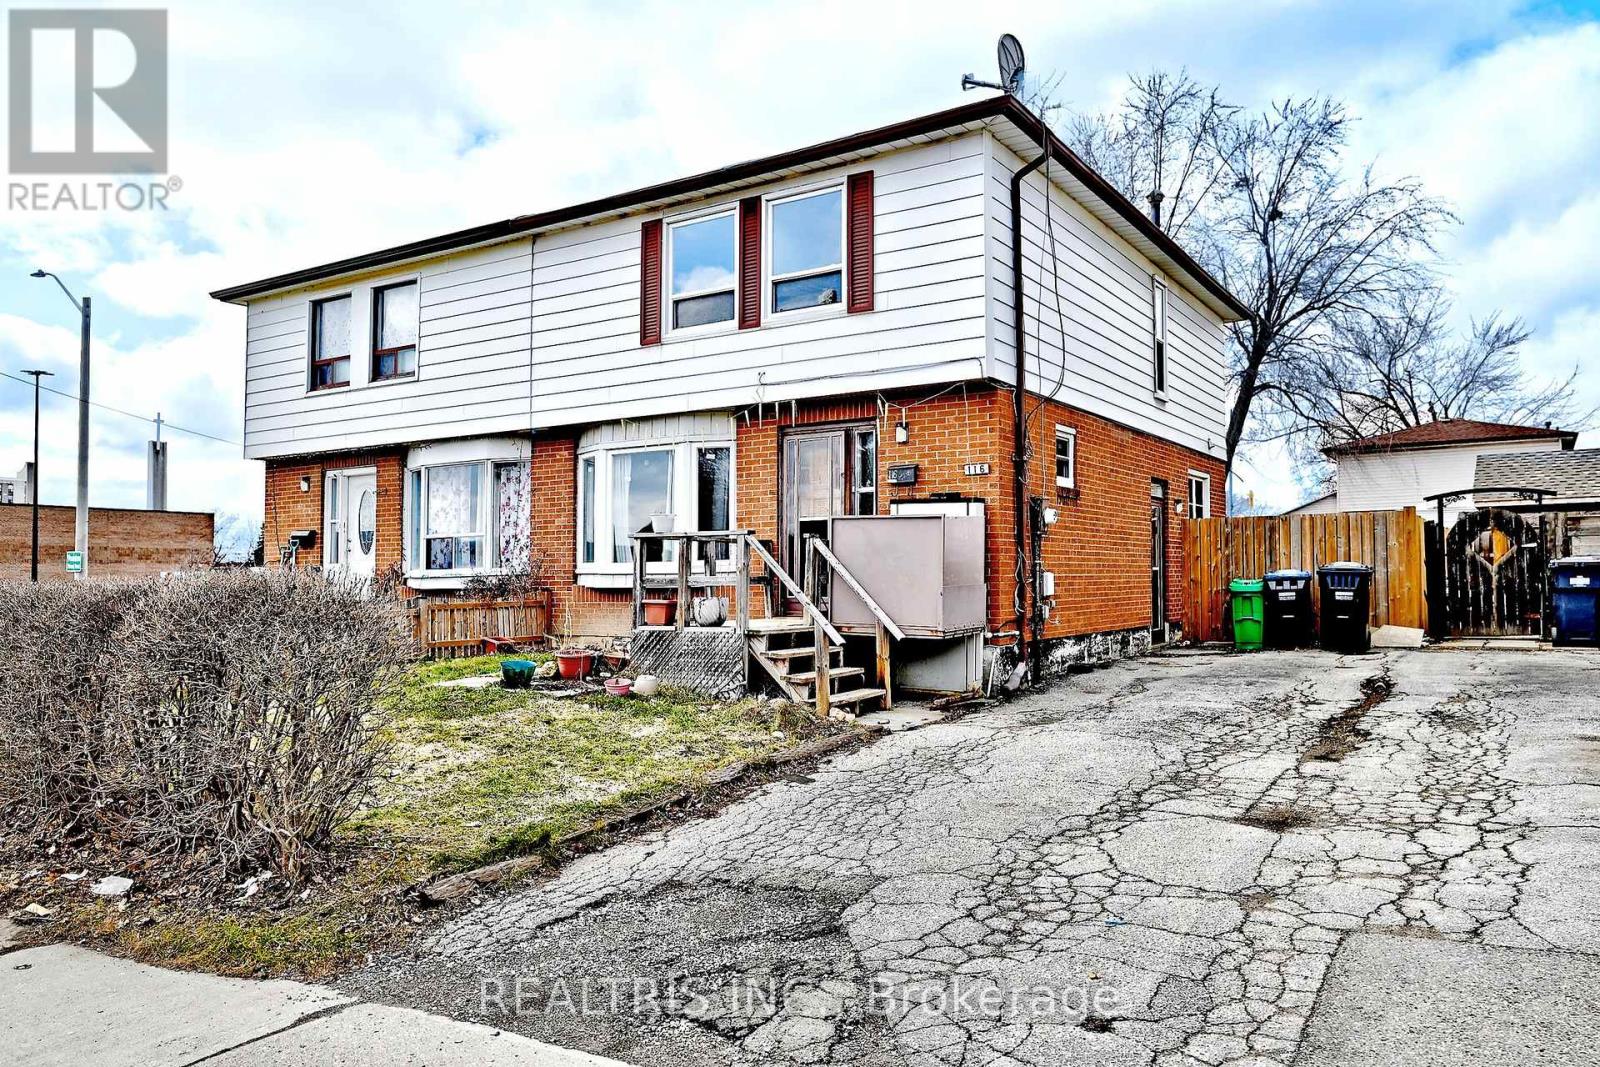
$679,000
116 Sutherland Avenue
Brampton (Madoc) · MLS # W13773324
5 bed · 3 bath
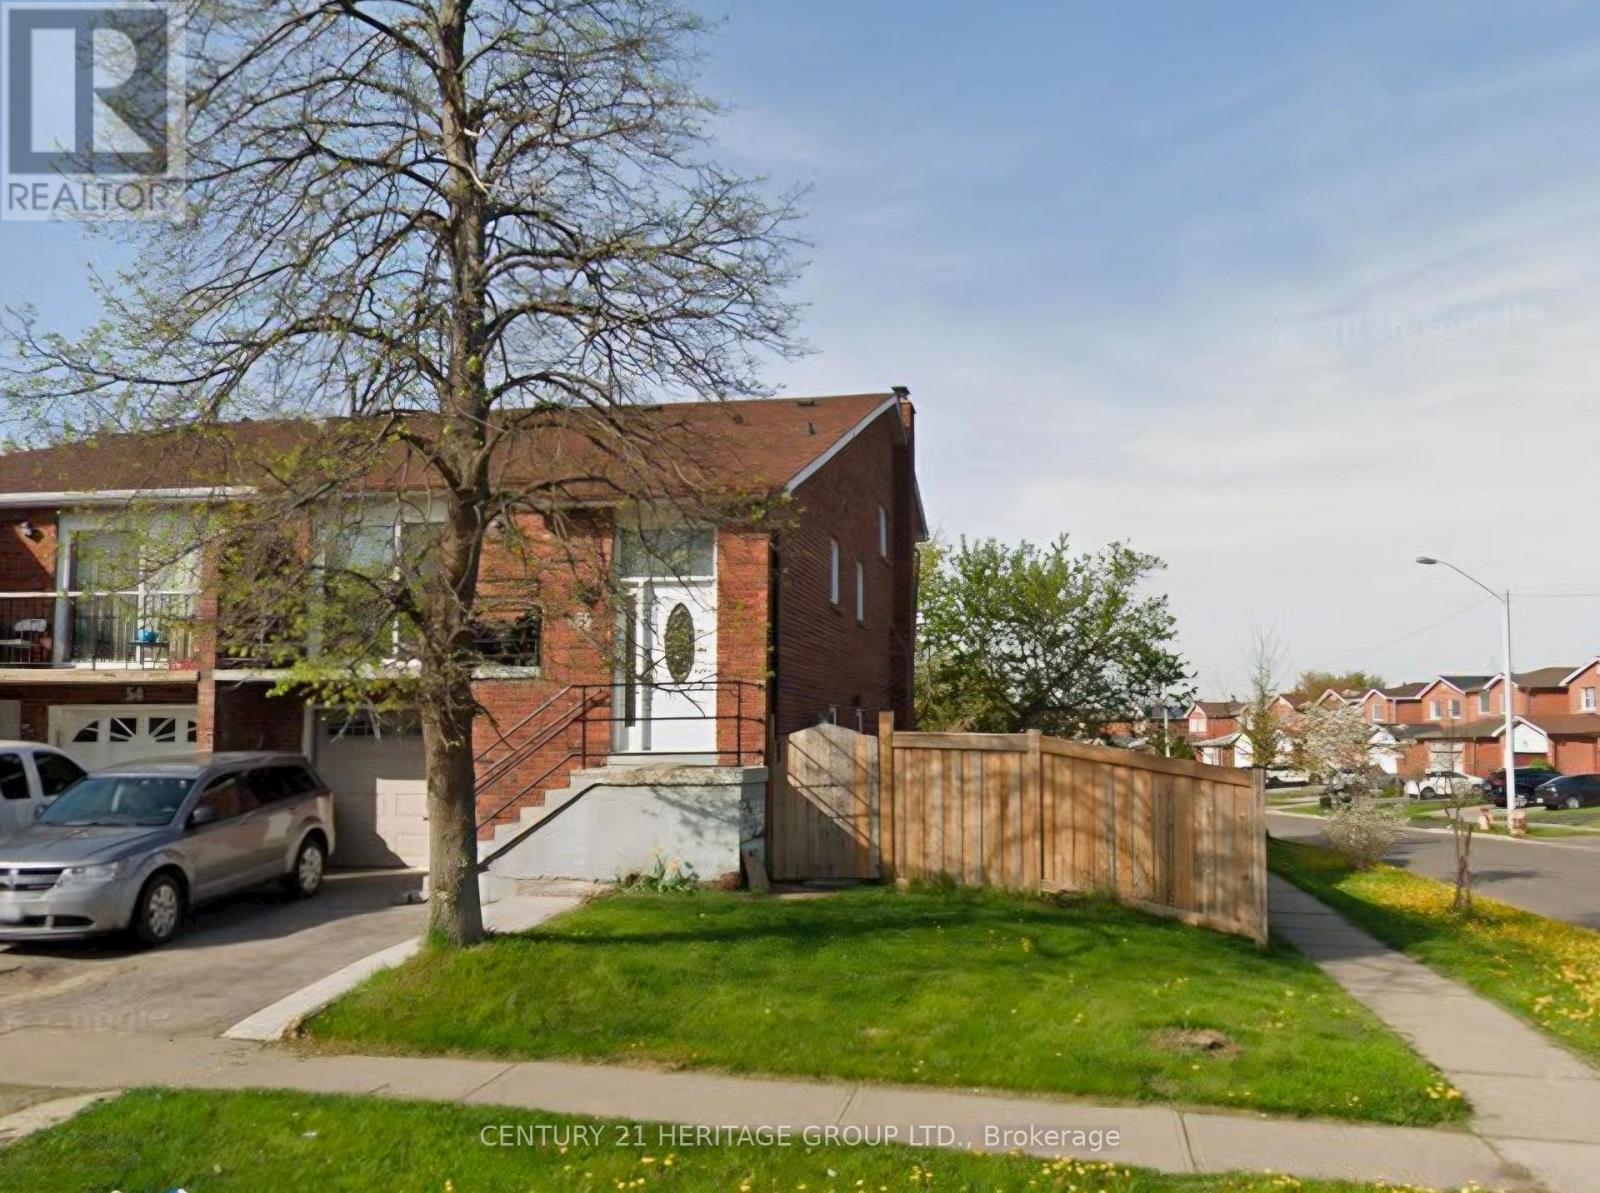
$678,900
56 Langston Drive
Brampton (Madoc) · MLS # W13884760
5 bed · 3 bath
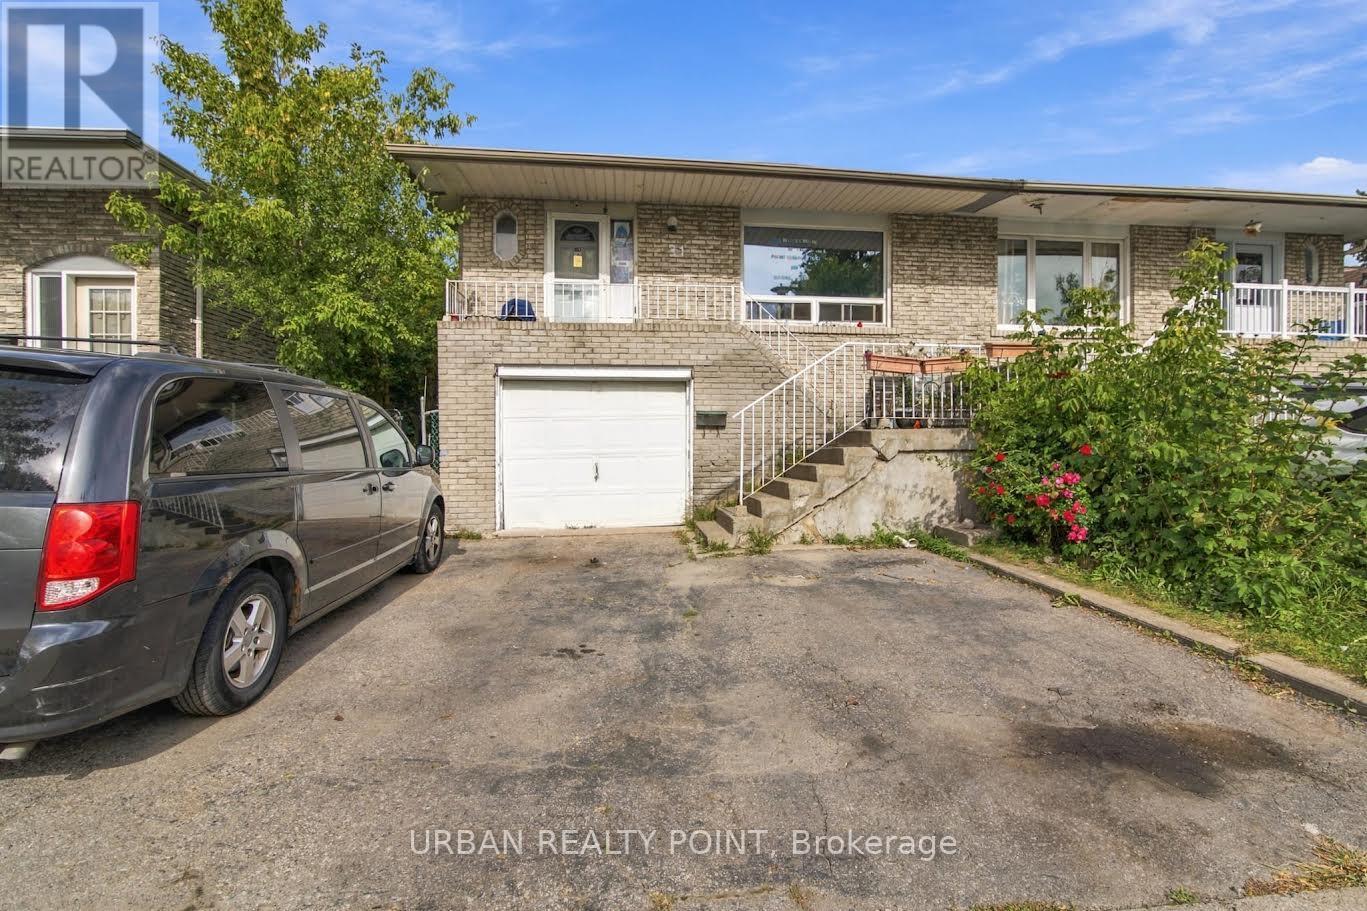
$699,000
31 Ivybridge Drive
Brampton (Madoc) · MLS # W13794194
6 bed · 3 bath