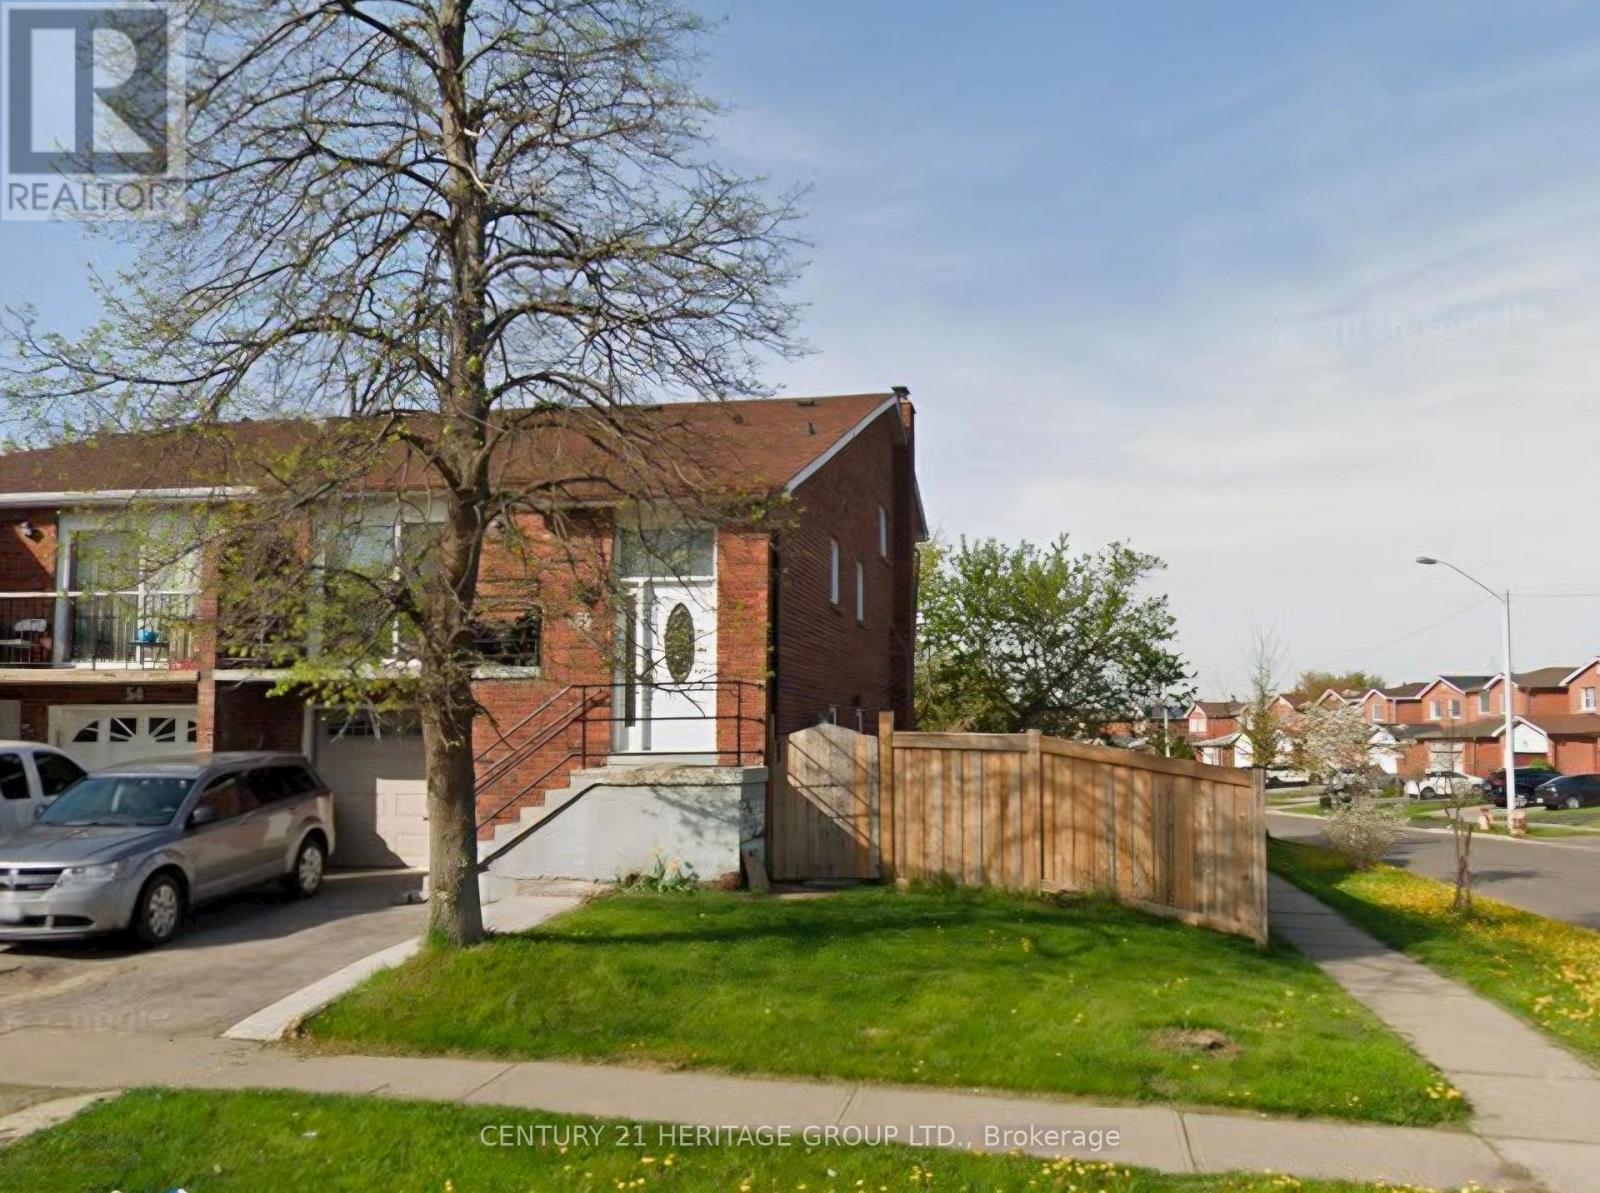
56 Langston Drive
Brampton (Madoc), Ontario L6V3W7
MLS # W13884760
Property Details
Type
Semi-Detached
Beds
5
Baths
3
Status
For Sale
More homes like this
About this property
Welcome to this amazingly spacious 4+1 bedroom home! Great investment opportunity in a prime Brampton location. This spacious 5-level semi-detached backsplit sits on an oversized corner lot and is packed with potential. The home needs some TLC but offers bright, spacious principal rooms, excellent versatility, and strong upside for large families, investors, or multi-generational living. The upper levels feature 4 generous bedrooms and 2 full bathrooms, while a second kitchen and separate basement apartment (with a den that can serve as a 5th bedroom plus a 3-piece bath) provide ideal in-law or income suite potential, complete with separate entrances. Enjoy a formal living & dining room, a good-sized kitchen with breakfast area overlooking the family room with cozy brick fireplace and walkout to the spacious deck and backyard, plus a massive recreation room. Parking is convenient with a 1-car garage and driveway space for 2 additional cars. Just steps to the park and minutes from Bovaird Drive, Highway 410, schools, shopping, transit, and major amenities. This property is being sold AS IS - bring your vision and transform this solid home into something special. Don't miss this opportunity!
Mortgage Estimate
Estimated monthly payment
Calculating…
Estimate only. Taxes, insurance, condo fees, and lender terms are not included.
Monthly costs to verify
Property taxes: about $423/month based on listed annual taxes.
Estimate only. Confirm taxes, condo/maintenance fees, insurance, utilities, and lender terms before making decisions.
Rooms
| Room | Level | Dimensions |
|---|---|---|
| Living room | Main level | 7.97 x 4.24 |
| Den | Basement | 3.2 x 3.37 |
| Recreational, Games room | Basement | 6 x 3.5 |
| Dining room | Main level | 7.97 x 4.24 |
| Kitchen | Main level | 2.43 x 2.68 |
| Eating area | Main level | 3.27 x 2.83 |
| Primary Bedroom | Upper Level | 4.6 x 3.18 |
| Bedroom 2 | Upper Level | 3.65 x 2.98 |
| Bedroom 3 | Upper Level | 3.35 x 2.7 |
| Family room | Lower level | 3.64 x 6.93 |
| Bedroom 4 | Lower level | 4.18 x 3.17 |
| Kitchen | In between | 4.9 x 2.7 |
Facts & Location
Parking
3 spaces
Lot Size
37.7 x 101.6 FT
Annual Taxes
$5,079
Listing data
Listing information is provided for personal, non-commercial use and should be independently verified before making real estate decisions.
Last refreshed: Oct 10, 2026 6:45 PM
Explore nearby searches
SEO-friendly searches for this area, property type, and nearby neighbourhoods.
Similar Properties
More nearby listings that may fit the same search.
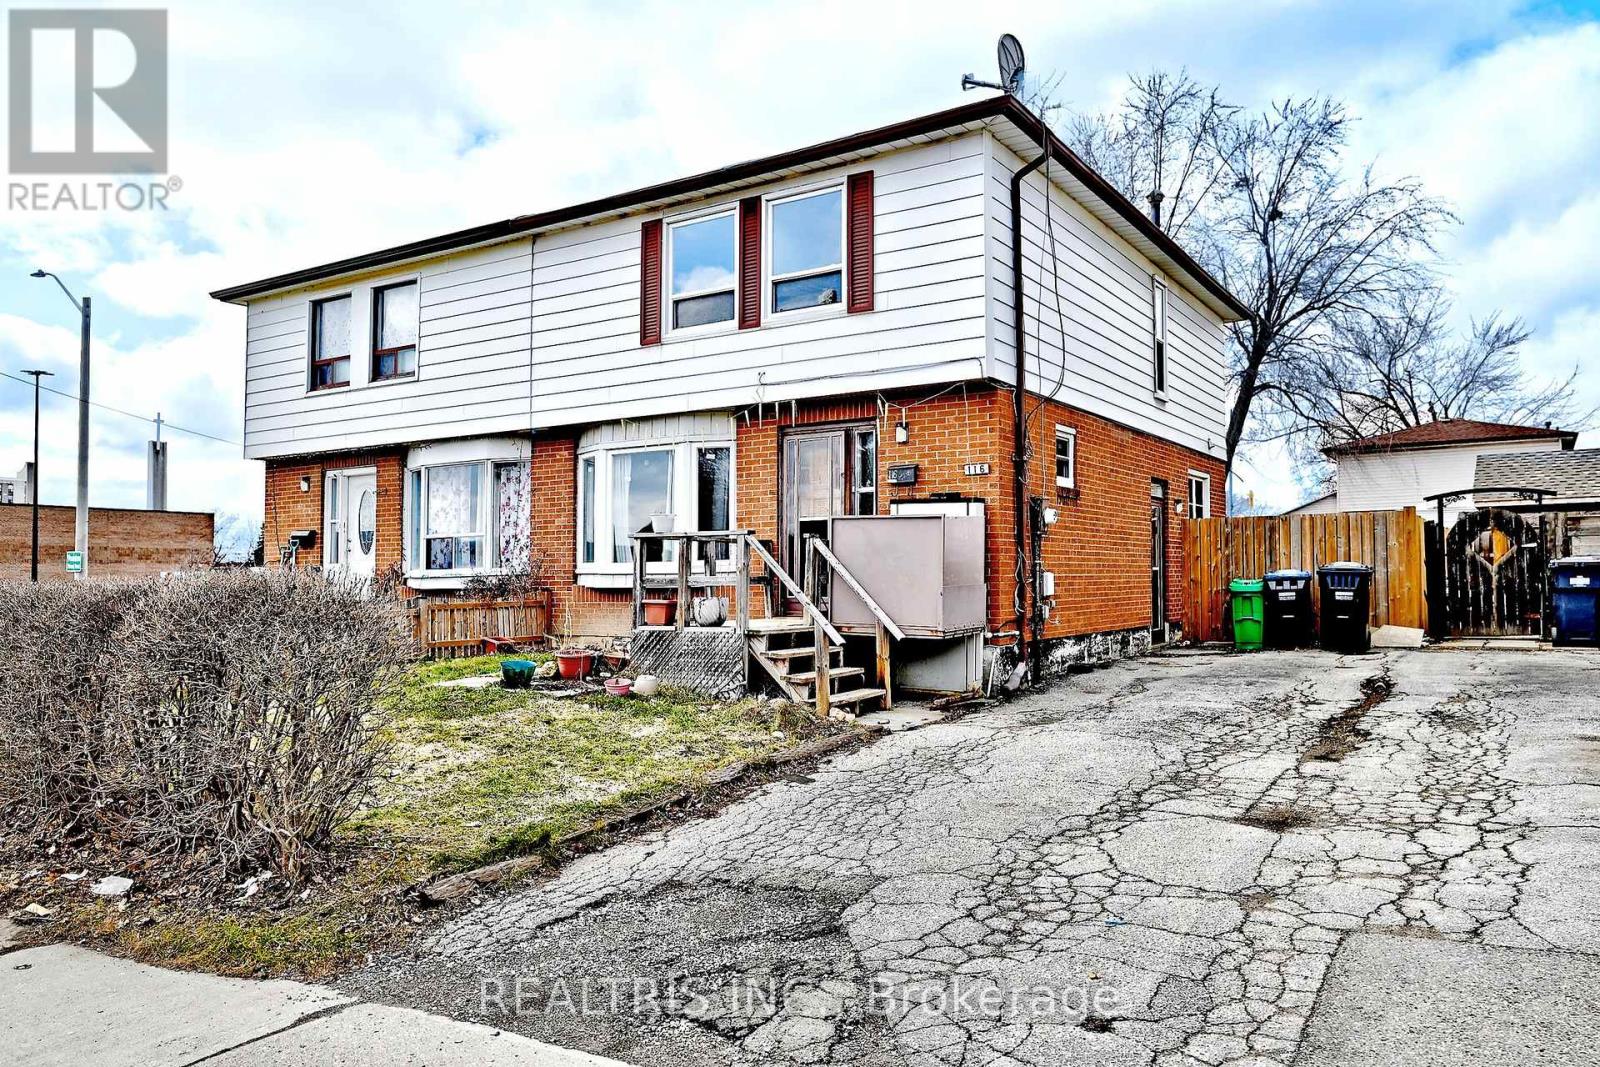
$679,000
116 Sutherland Avenue
Brampton (Madoc) · MLS # W13773324
5 bed · 3 bath
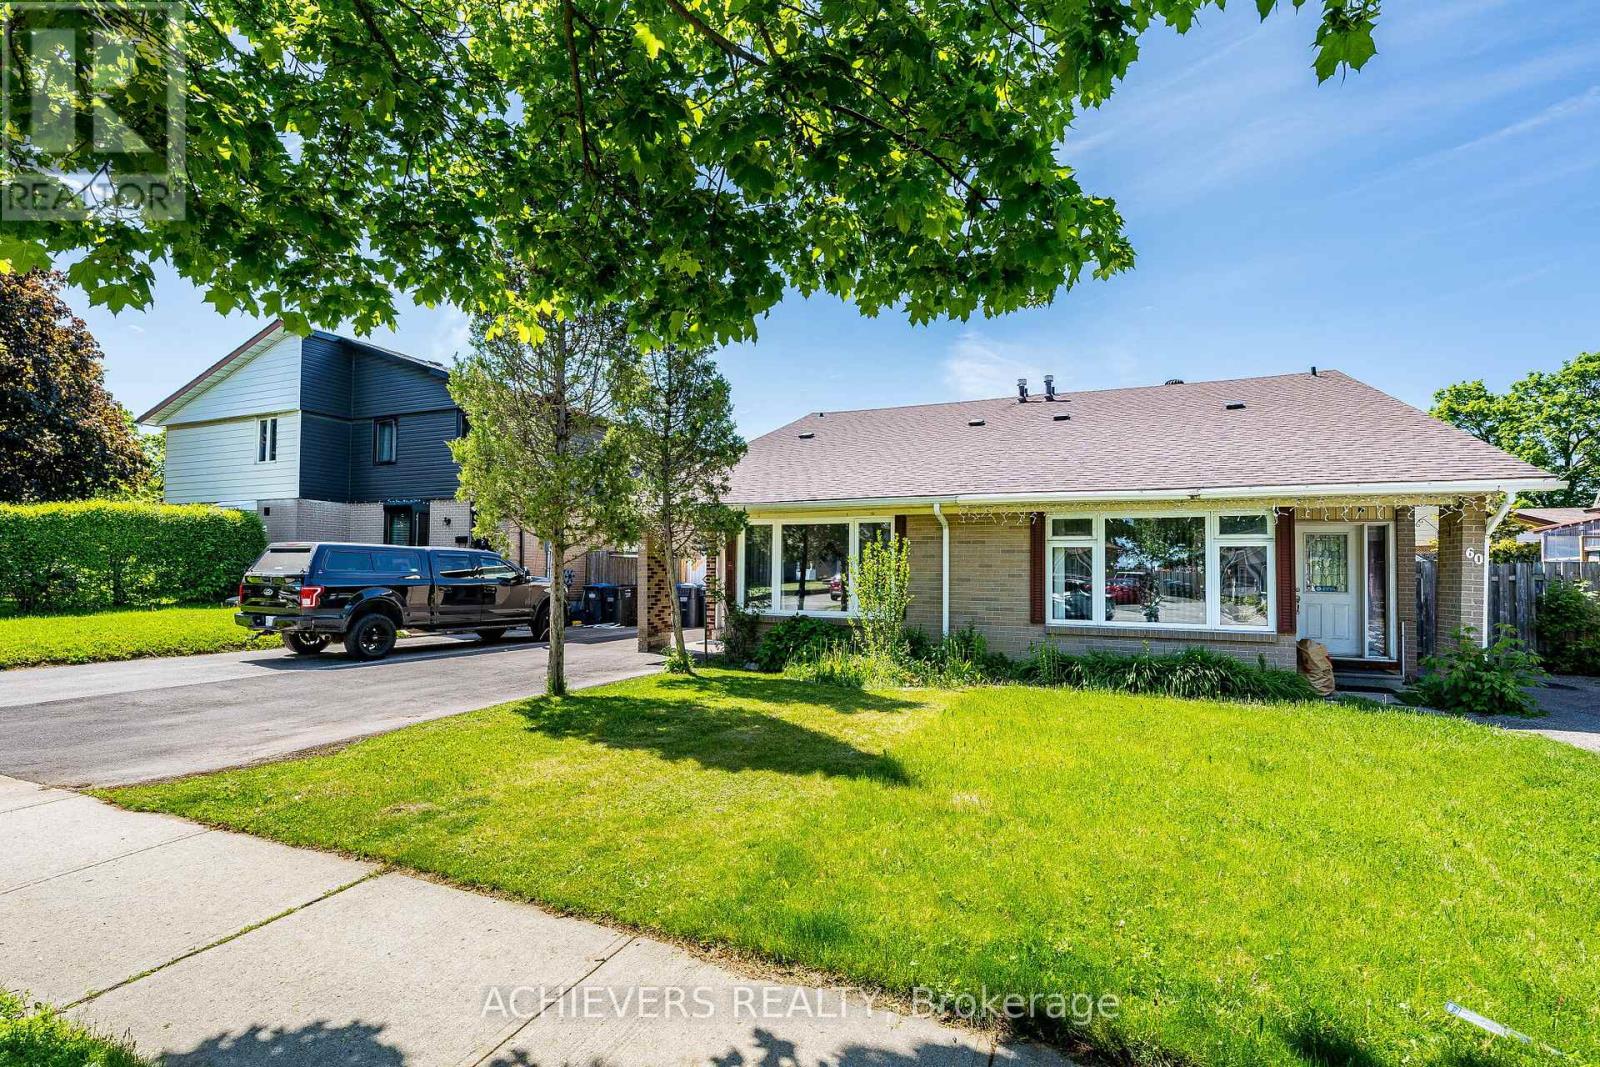
$684,900
58 Archdekin Drive
Brampton (Madoc) · MLS # W13651910
5 bed · 3 bath
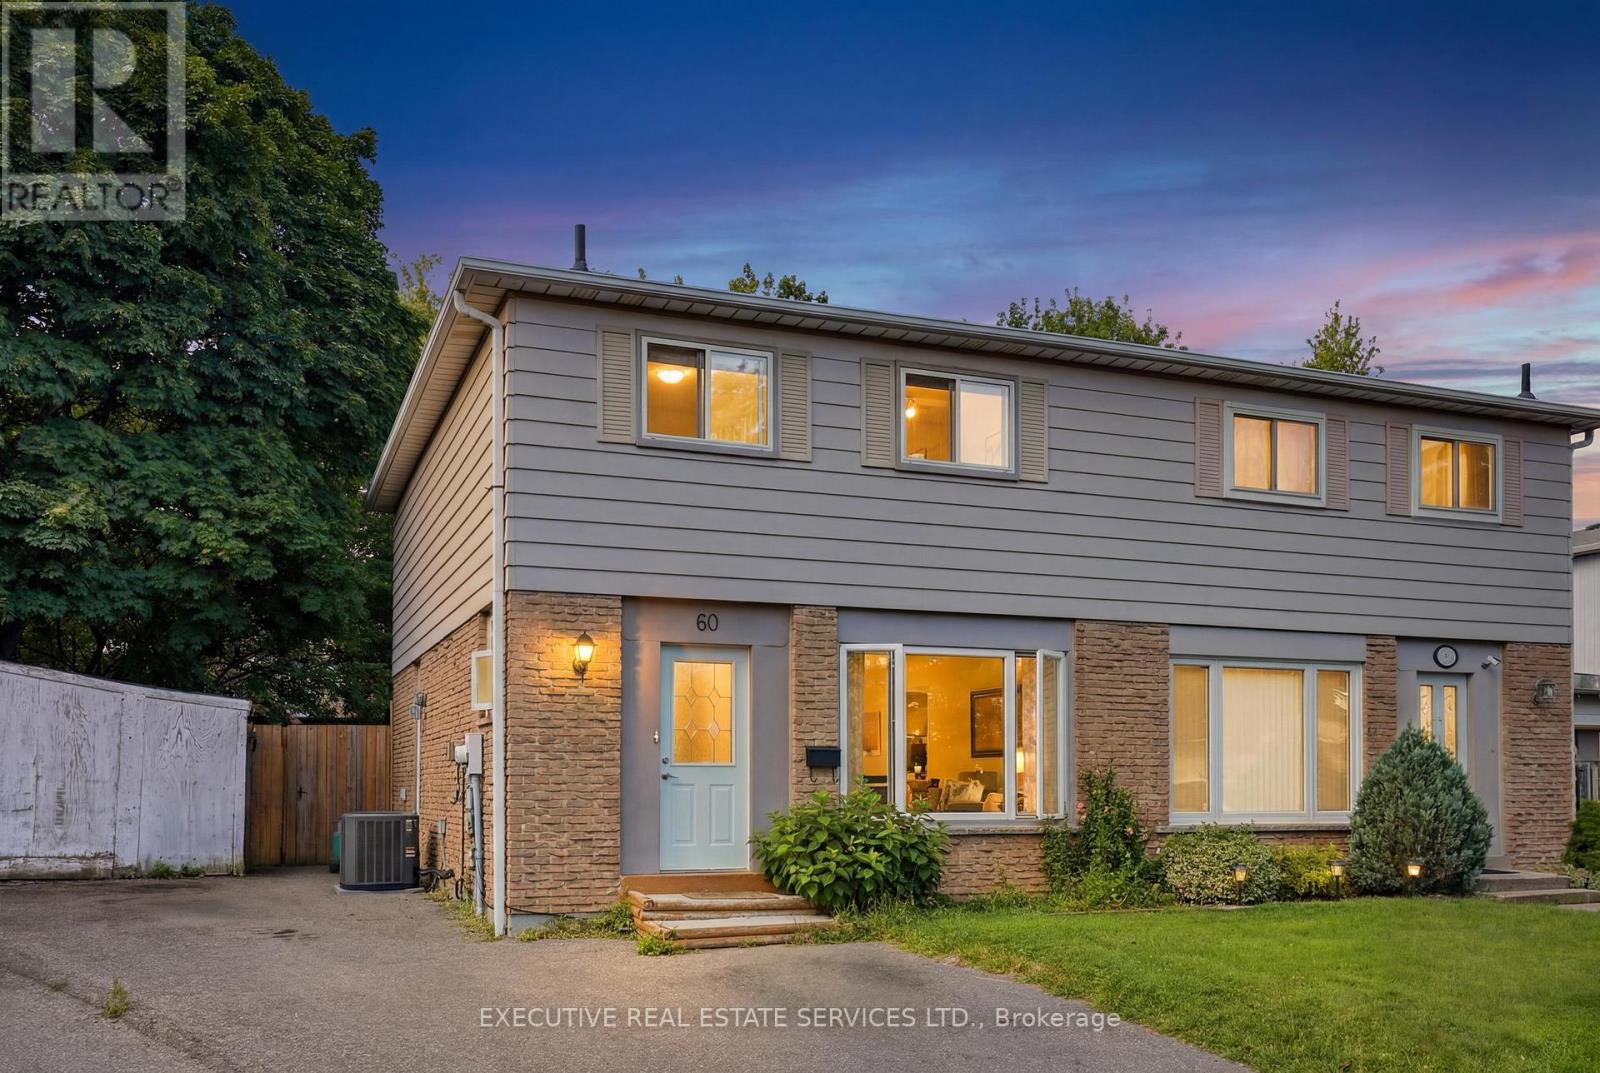
$670,000
60 Chipwood Crescent
Brampton (Madoc) · MLS # W13837850
4 bed · 2 bath