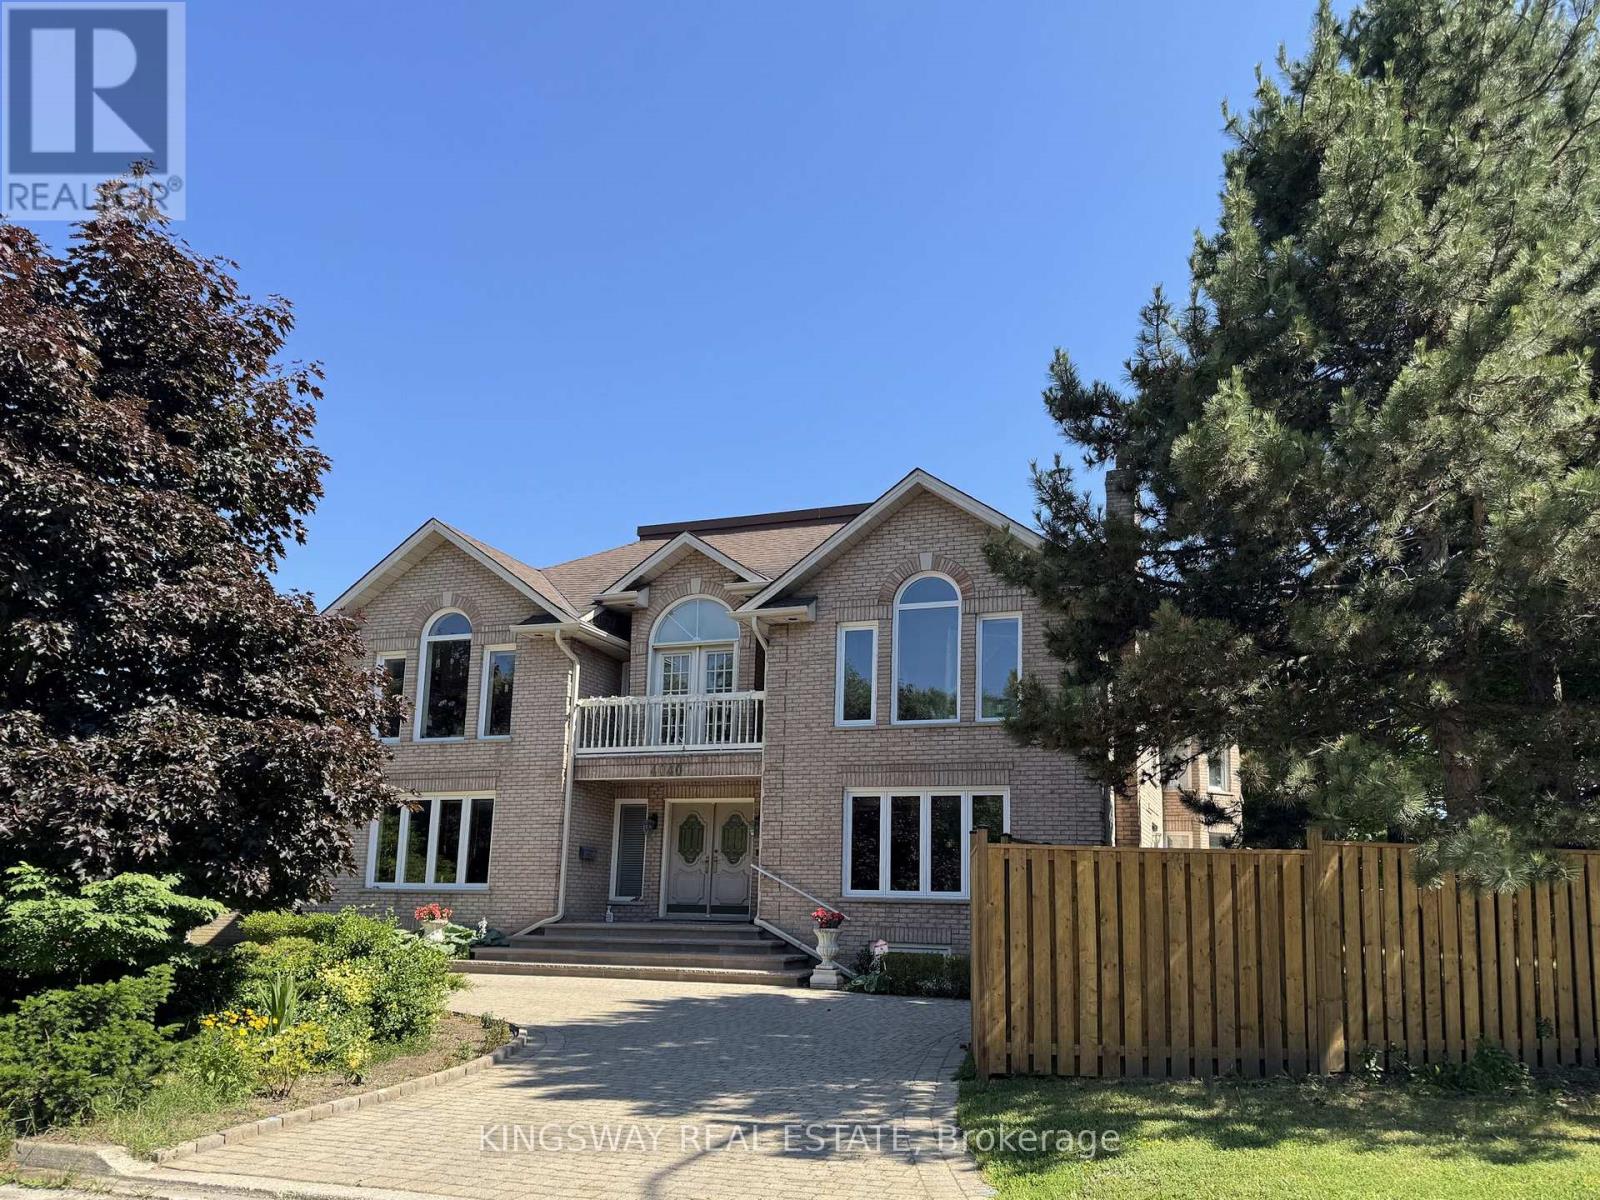
4040 Lookout Court
Mississauga (Rathwood), Ontario L4W4E9
MLS # W12955636
Property Details
Type
Detached
Beds
6
Baths
4
Status
For Sale
More homes like this
About this property
Step into luxury with this stunning custom-built home, perfectly situated on a prestigious cul-de-sac in the highly sought-after Rockwood Village. Showcasing a truly unique and elegant layout, this exceptional 4-bedroom residence offers a grand, two-storey vaulted foyer and a breathtaking O'Hara staircase that creates an unforgettable first impression.Designed for both comfort and entertaining, the home features spacious principal rooms, a sunken living room, and a banquet-sized dining area. Beautiful Brand New Kitchen with new floor tiles,S/S Appliances,centre island,new pot lights,freshly paintet.Just beautiful...High-end finishes include marble, hardwood, and ceramic flooring throughout, adding timeless sophistication to every space. Convenience of a main floor bathroom and laundry enhances everyday functionality. The fully finished lower level offers incredible versatility with a complete nanny or in-law suite, including a kitchen, bedroom, bathroom, recreation room, and a second laundry area.Perfectly located close to top-rated schools, public transit, shopping, and major highways, this home truly offers the best of luxury living and convenience.A rare opportunity not to be missed-this exquisite home is sure to impress even the most discerning buyers.
Mortgage Estimate
Estimated monthly payment
Calculating…
Estimate only. Taxes, insurance, condo fees, and lender terms are not included.
Monthly costs to verify
Property taxes: about $1,050/month based on listed annual taxes.
Estimate only. Confirm taxes, condo/maintenance fees, insurance, utilities, and lender terms before making decisions.
Rooms
| Room | Level | Dimensions |
|---|---|---|
| Living room | Main level | 5.51 x 3.5 |
| Kitchen | Basement | 3.69 x 3.3 |
| Bedroom 5 | Basement | 3.43 x 3.45 |
| Dining room | Main level | 5.8 x 3.95 |
| Bedroom | Basement | 4.85 x 3.33 |
| Kitchen | Main level | 5.87 x 3.37 |
| Family room | Main level | 5.8 x 4 |
| Office | Main level | 4.45 x 2.75 |
| Primary Bedroom | Second level | 7.33 x 4.02 |
| Bedroom 2 | Second level | 4.47 x 3.35 |
| Bedroom 3 | Second level | 3.56 x 3.52 |
| Bedroom 4 | Second level | 3.63 x 3.55 |
| Recreational, Games room | Basement | 5.89 x 4.57 |
Facts & Location
Parking
6 spaces
Lot Size
41.4 x 125.5 FT ; Iregular Lot
Annual Taxes
$12,598
Listing data
Listing information is provided for personal, non-commercial use and should be independently verified before making real estate decisions.
Last refreshed: Sep 28, 2026 3:15 AM
Explore nearby searches
SEO-friendly searches for this area, property type, and nearby neighbourhoods.
Similar Properties
More nearby listings that may fit the same search.
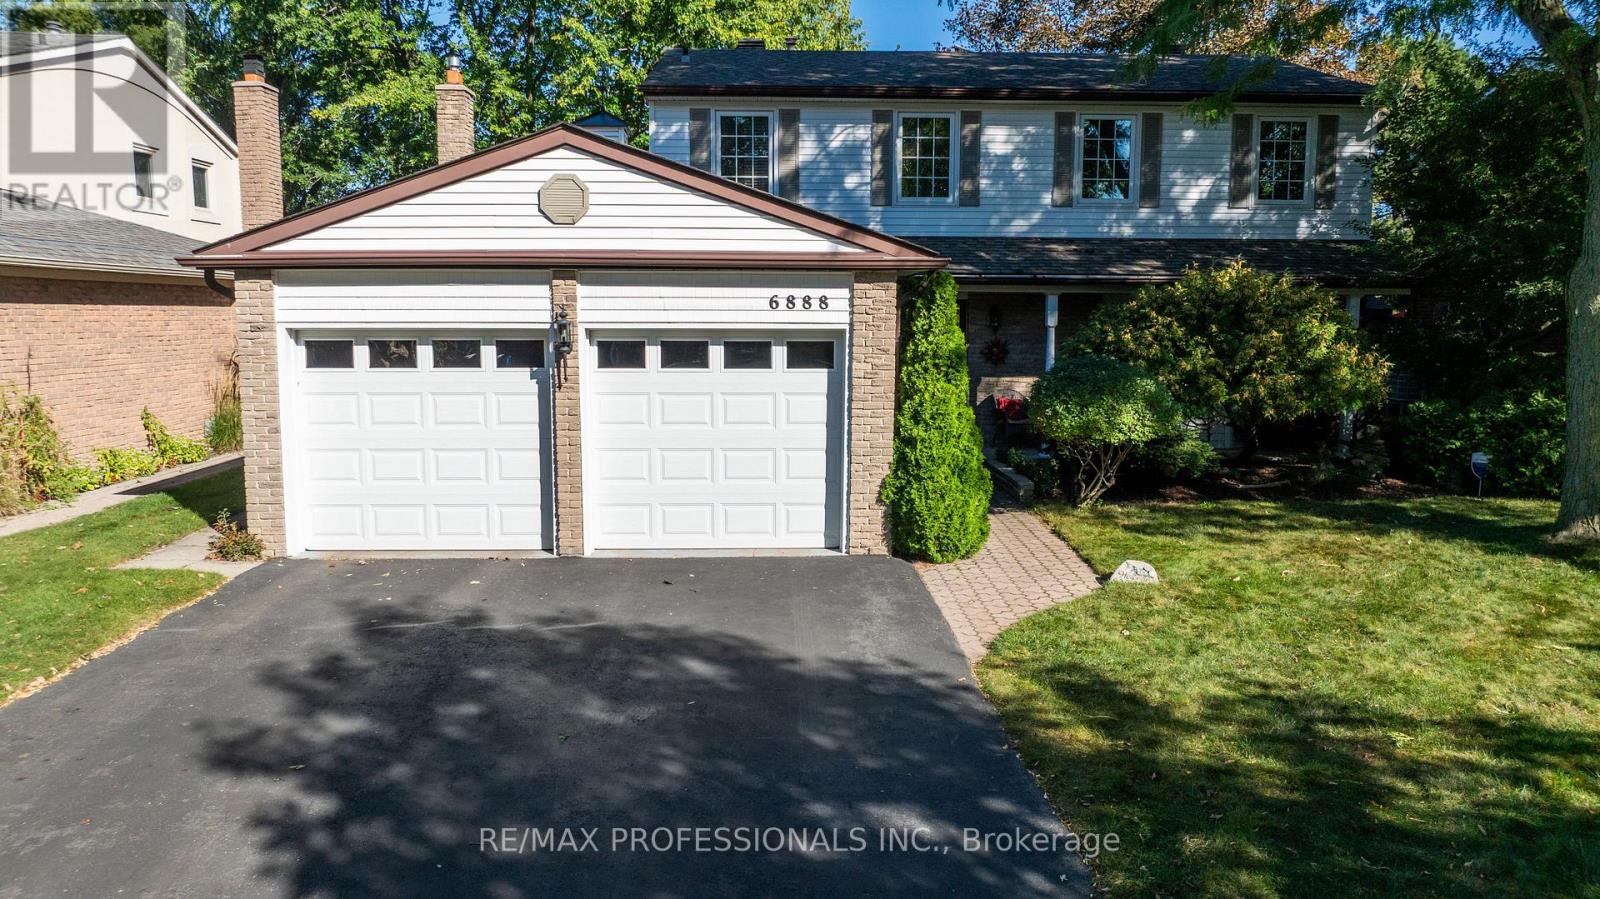
$1,238,000
6888 Barrisdale Drive
Mississauga (Meadowvale) · MLS # W13822118
3 bed · 4 bath · 2,131 sq ft
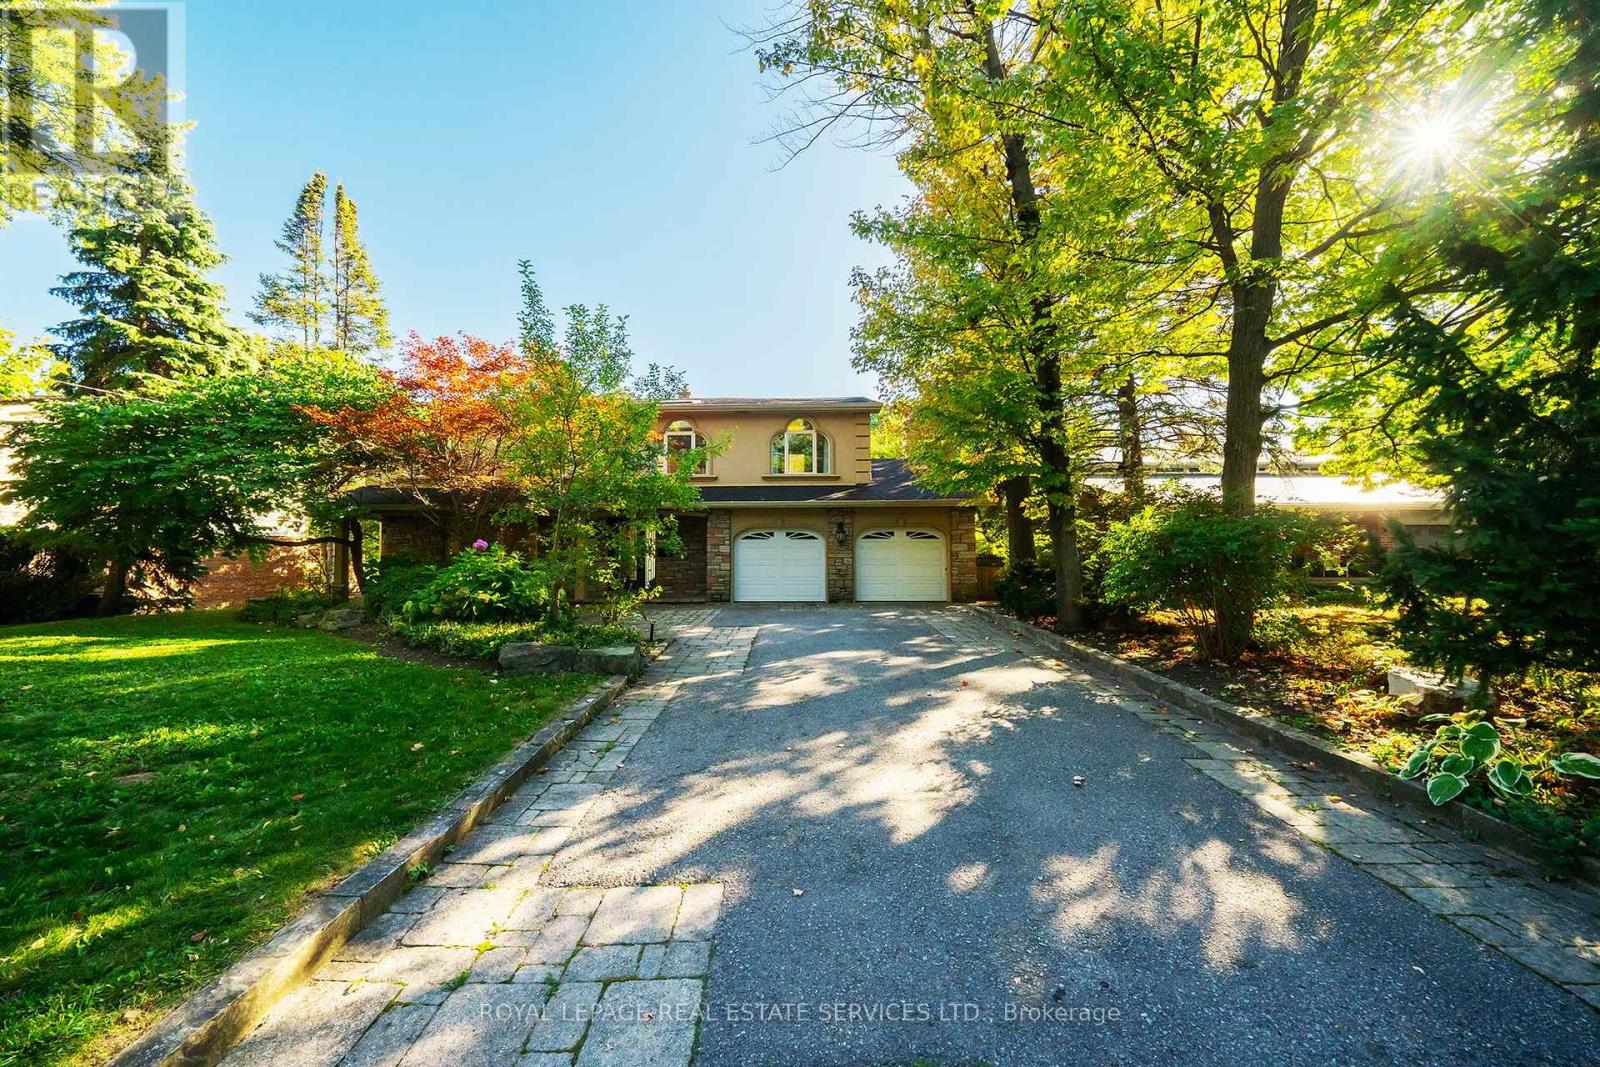
$2,420,000
3278 Credit Heights Drive
Mississauga (Erindale) · MLS # W13820184
4 bed · 4 bath
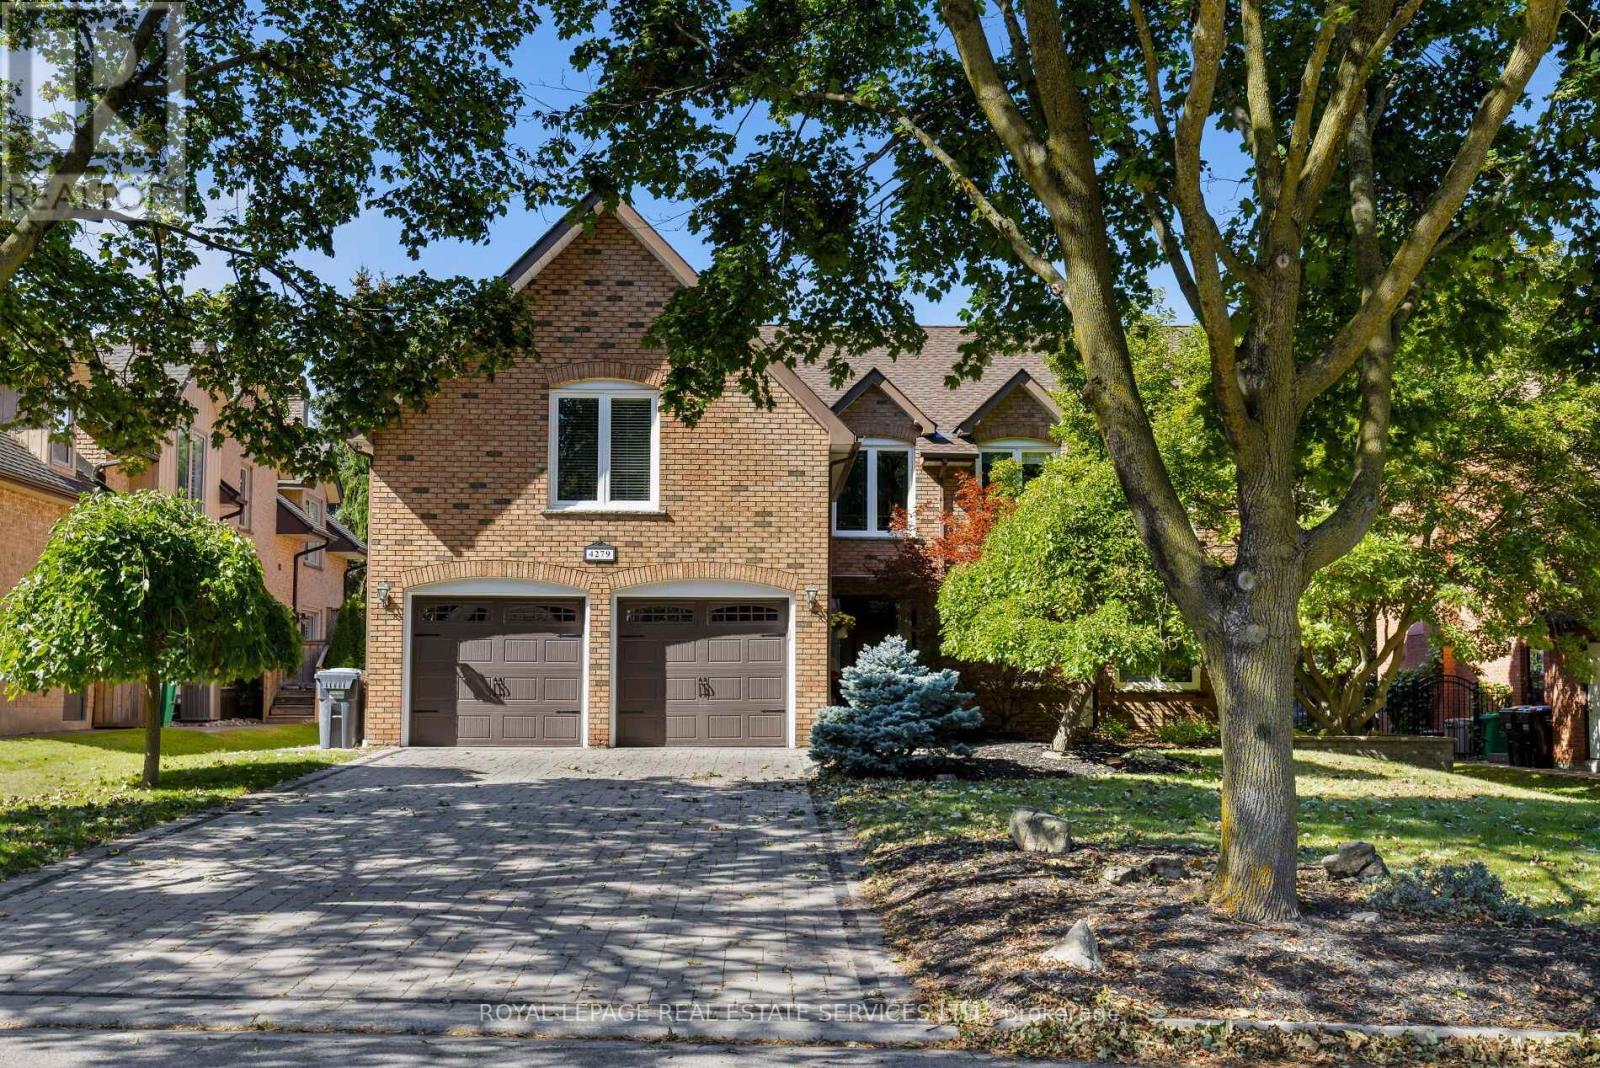
$1,919,000
4279 Bridlepath Trail
Mississauga (Erin Mills) · MLS # W13826074
6 bed · 4 bath