Videos & Virtual Tours
Open available video, 3D tour, or virtual-tour media for this listing.
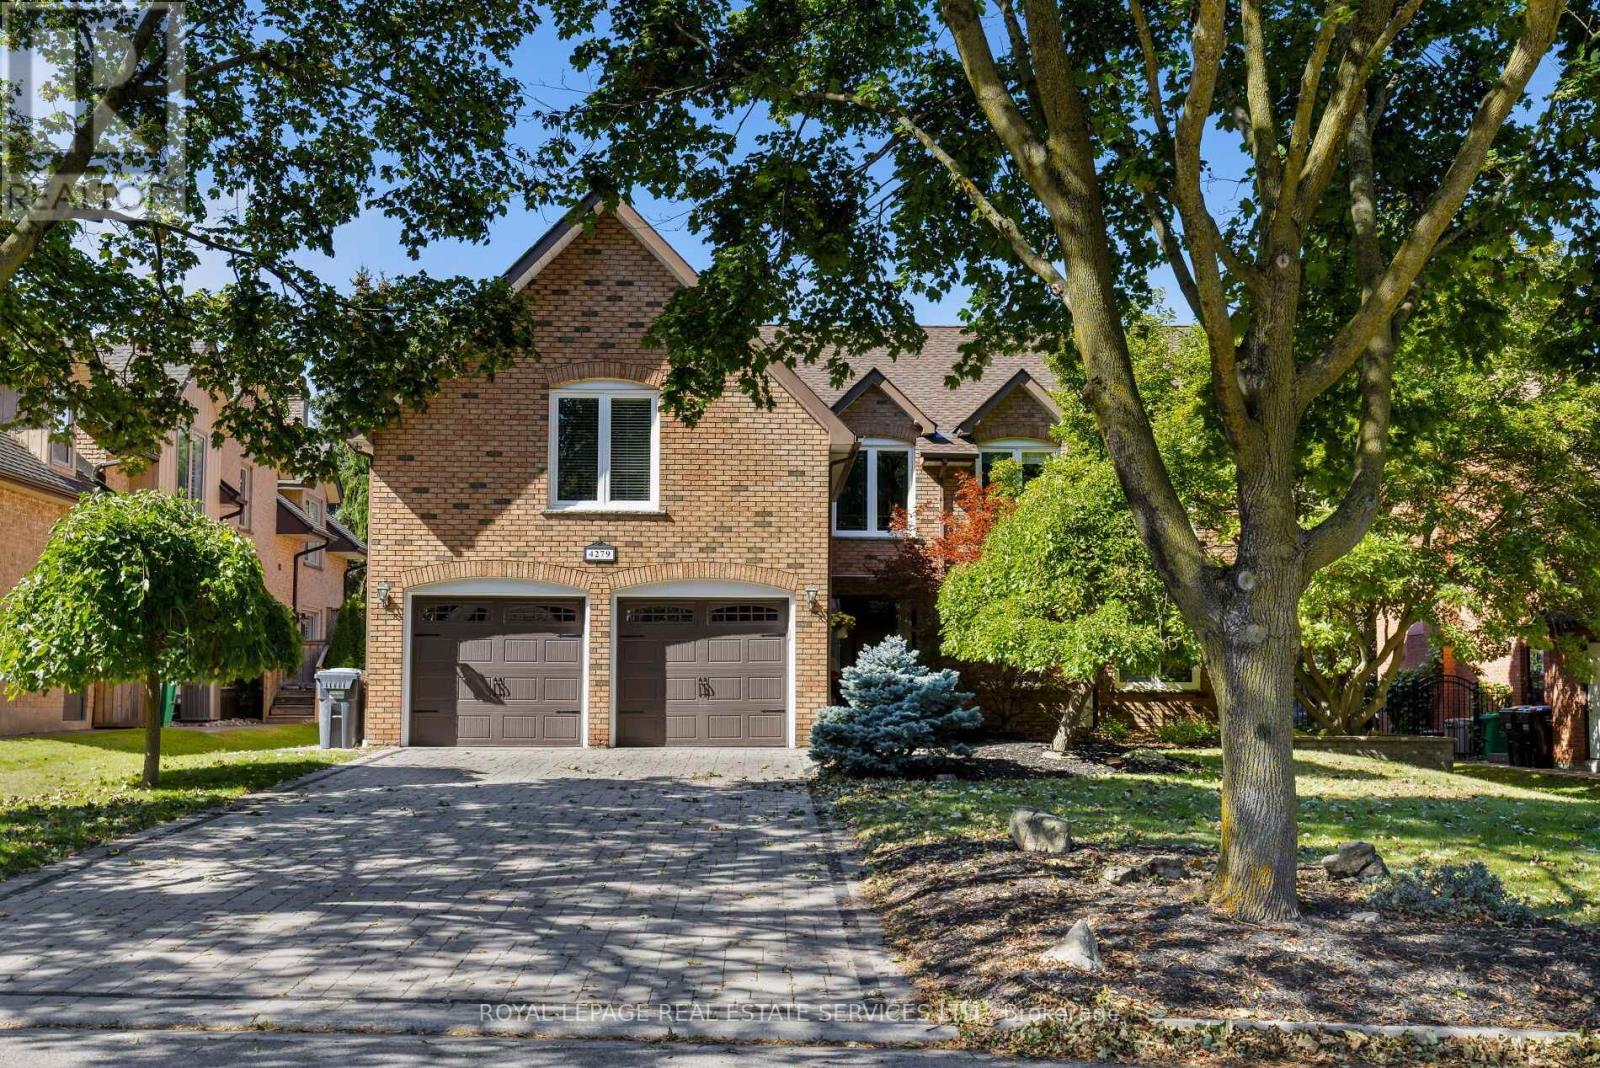
4279 Bridlepath Trail
Mississauga (Erin Mills), Ontario L5L3K3
MLS # W13826074
Property Details
Type
Detached
Beds
6
Baths
4
Status
For Sale
More homes like this
About this property
Beautifully renovated 5+1-bedroom, 4-bathroom family home on a premium 62.53' x 120.01' lot in prestigious Bridle Path Estates, Mississauga. Set in a mature, family-friendly community close to highly ranked schools, Credit River trails, nature parks, woodlands and conservation areas, with Credit Valley Hospital, Erin Mills Town Centre and major highways nearby; approx. 10 minutes to Square One, Celebration Square, Living Arts Centre, Central Library, theatres and restaurants, 7 minutes to Erindale GO, 15 to Clarkson GO, and 20 minutes to Pearson Airport. Great for commuters. Professionally landscaped front and rear yards feature an irrigation system, an extra-long interlocking stone double driveway with parking for at least 4 cars, plus 2 more in the attached double garage, private tree-lined backyard, bubbling rock fountain, 2-tier composite deck, firepit patio, secluded arbour seating area, hot tub rough-in and custom barnwood garden shed and fencing. Elegant interiors offer oak hardwood floors, upgraded curved oak staircase with iron spindles, crown mouldings, deep baseboards, wide casings, custom cabinetry, smooth ceilings, 3 fireplaces, pot lights and stylish fixtures. Updated eat-in kitchen features extensive white cabinetry, dark-stained island, glass-display cabinets, granite counters, deluxe stainless steel appliances, hardwood flooring and a bright breakfast room with walkout to the deck and private yard. Spacious family room with wood-burning fireplace and walkout to the deck. Five upstairs bedrooms include a luxurious primary suite with 5-piece ensuite, spa-jet tub and separate glass shower. Professionally finished basement offers a huge recreation room with a wet bar, hardwood flooring, custom cabinetry and mouldings, pot lights and a gas fireplace, plus a sixth bedroom and 4-piece bath with a stone, glass-enclosed shower. 2024 furnace, heat pump and A/C; 2015 premium 50-year Timberline HD roof system; and there is a 200-amp electrical panel.
Mortgage Estimate
Estimated monthly payment
Calculating…
Estimate only. Taxes, insurance, condo fees, and lender terms are not included.
Monthly costs to verify
Property taxes: about $1,034/month based on listed annual taxes.
Estimate only. Confirm taxes, condo/maintenance fees, insurance, utilities, and lender terms before making decisions.
Rooms
| Room | Level | Dimensions |
|---|---|---|
| Living room | Main level | 5.05 x 4.6 |
| Recreational, Games room | Basement | 6.12 x 4.93 |
| Other | Basement | 4.93 x 2.46 |
| Bedroom | Basement | 3.94 x 2.79 |
| Bedroom | Basement | 3.91 x 2.79 |
| Dining room | Main level | 4.17 x 3.94 |
| Kitchen | Main level | 4.04 x 3.94 |
| Eating area | Main level | 3.76 x 2.36 |
| Family room | Main level | 5.56 x 4.62 |
| Primary Bedroom | Second level | 5.82 x 5.18 |
| Bedroom 2 | Second level | 3.96 x 3.1 |
| Bedroom 3 | Second level | 3.38 x 2.92 |
| Bedroom 4 | Second level | 3.99 x 3.1 |
| Bedroom 5 | Second level | 6.17 x 4.39 |
Facts & Location
Parking
6 spaces
Lot Size
62.5 x 120 FT
Annual Taxes
$12,405
Listing data
Listing information is provided for personal, non-commercial use and should be independently verified before making real estate decisions.
Last refreshed: Oct 14, 2026 3:16 AM
Explore nearby searches
SEO-friendly searches for this area, property type, and nearby neighbourhoods.
Similar Properties
More nearby listings that may fit the same search.
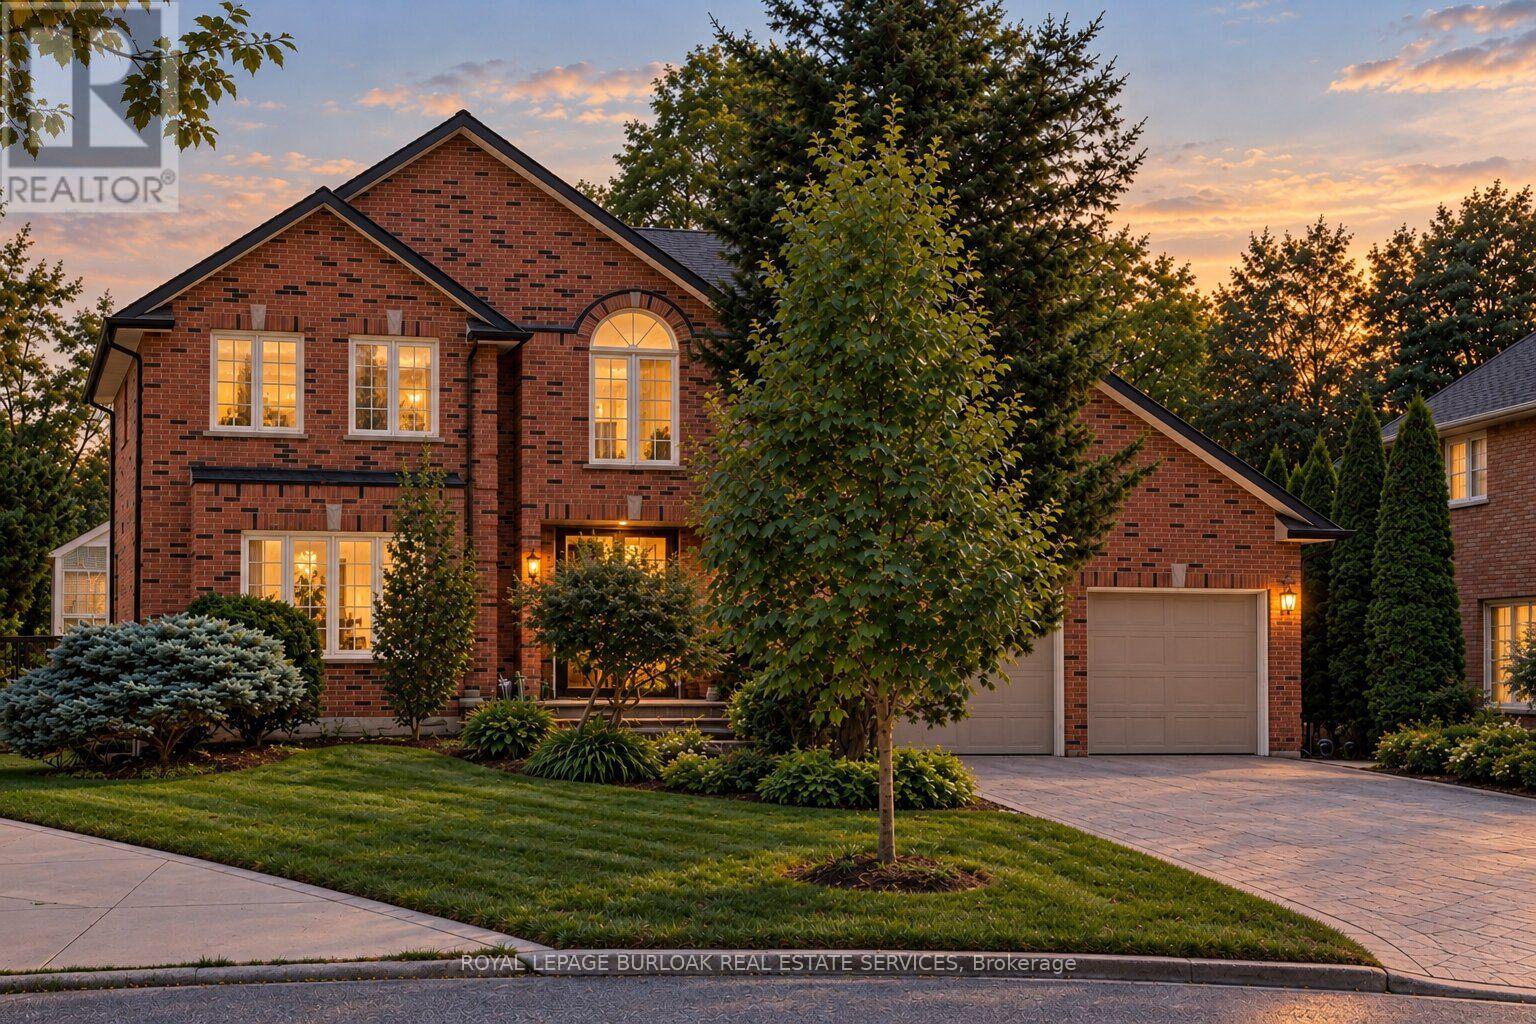
$1,899,900
1820 Shady Creek Court
Mississauga (Erin Mills) · MLS # W13763434
5 bed · 4 bath
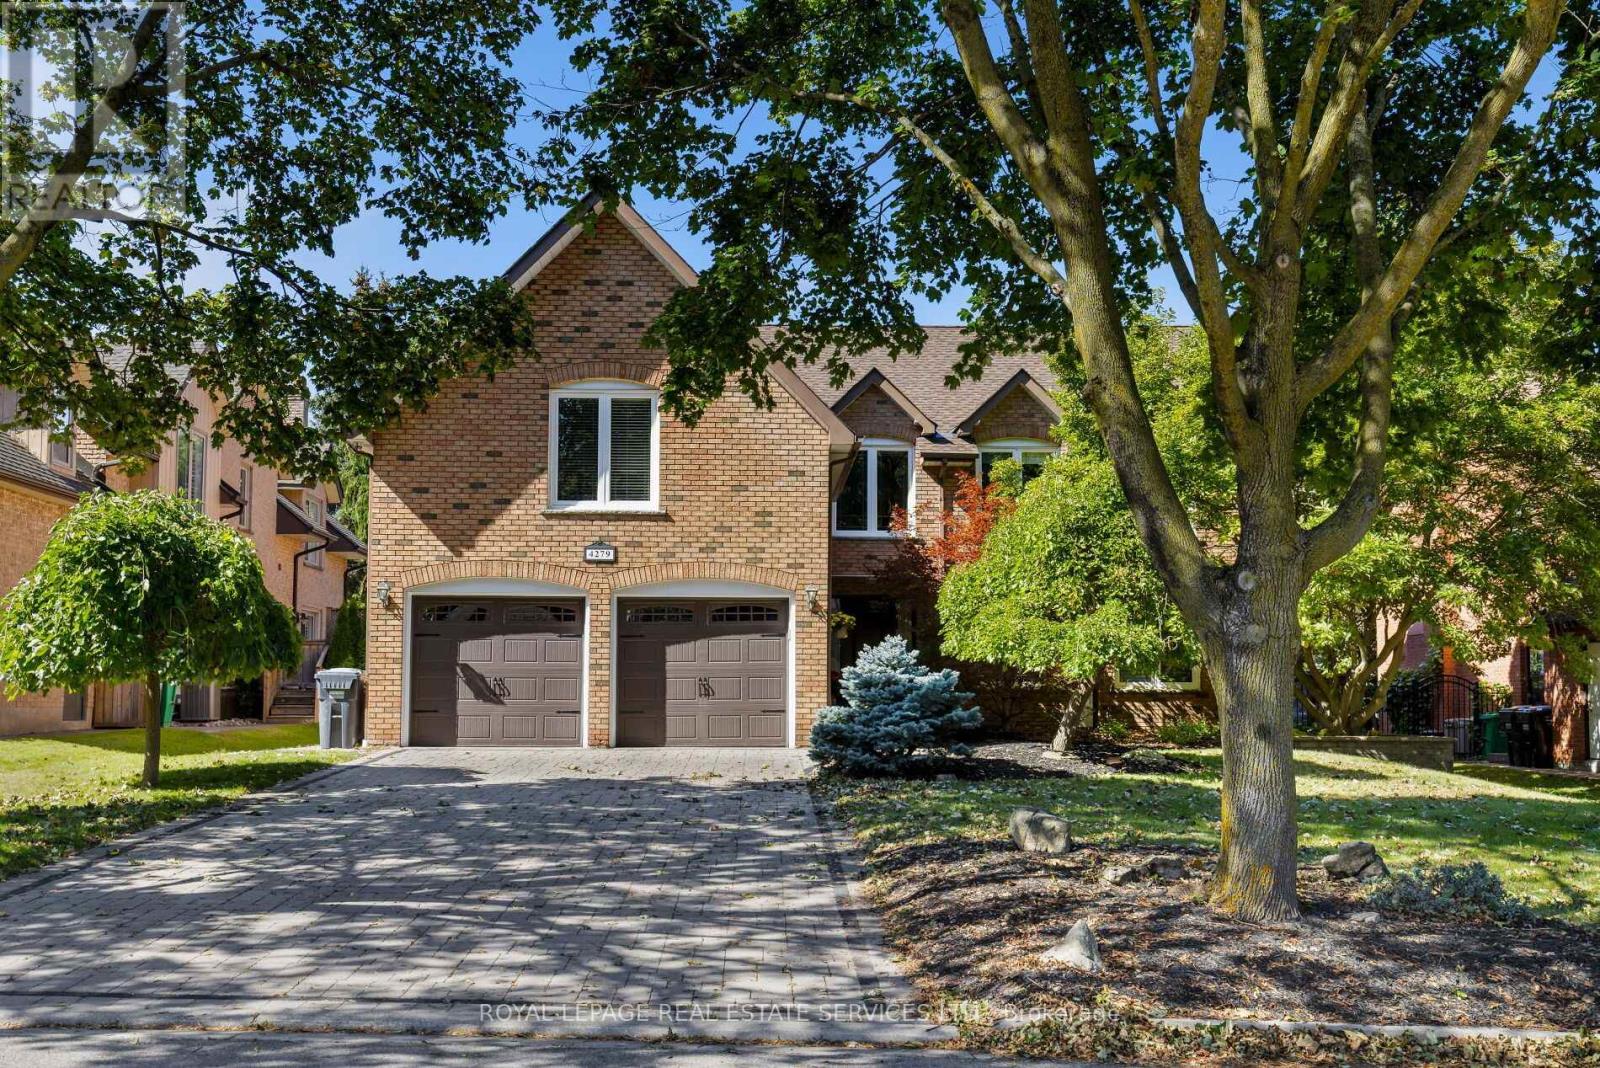
$1,869,000
4279 Bridlepath Trail
Mississauga (Erin Mills) · MLS # W14082856
6 bed · 4 bath
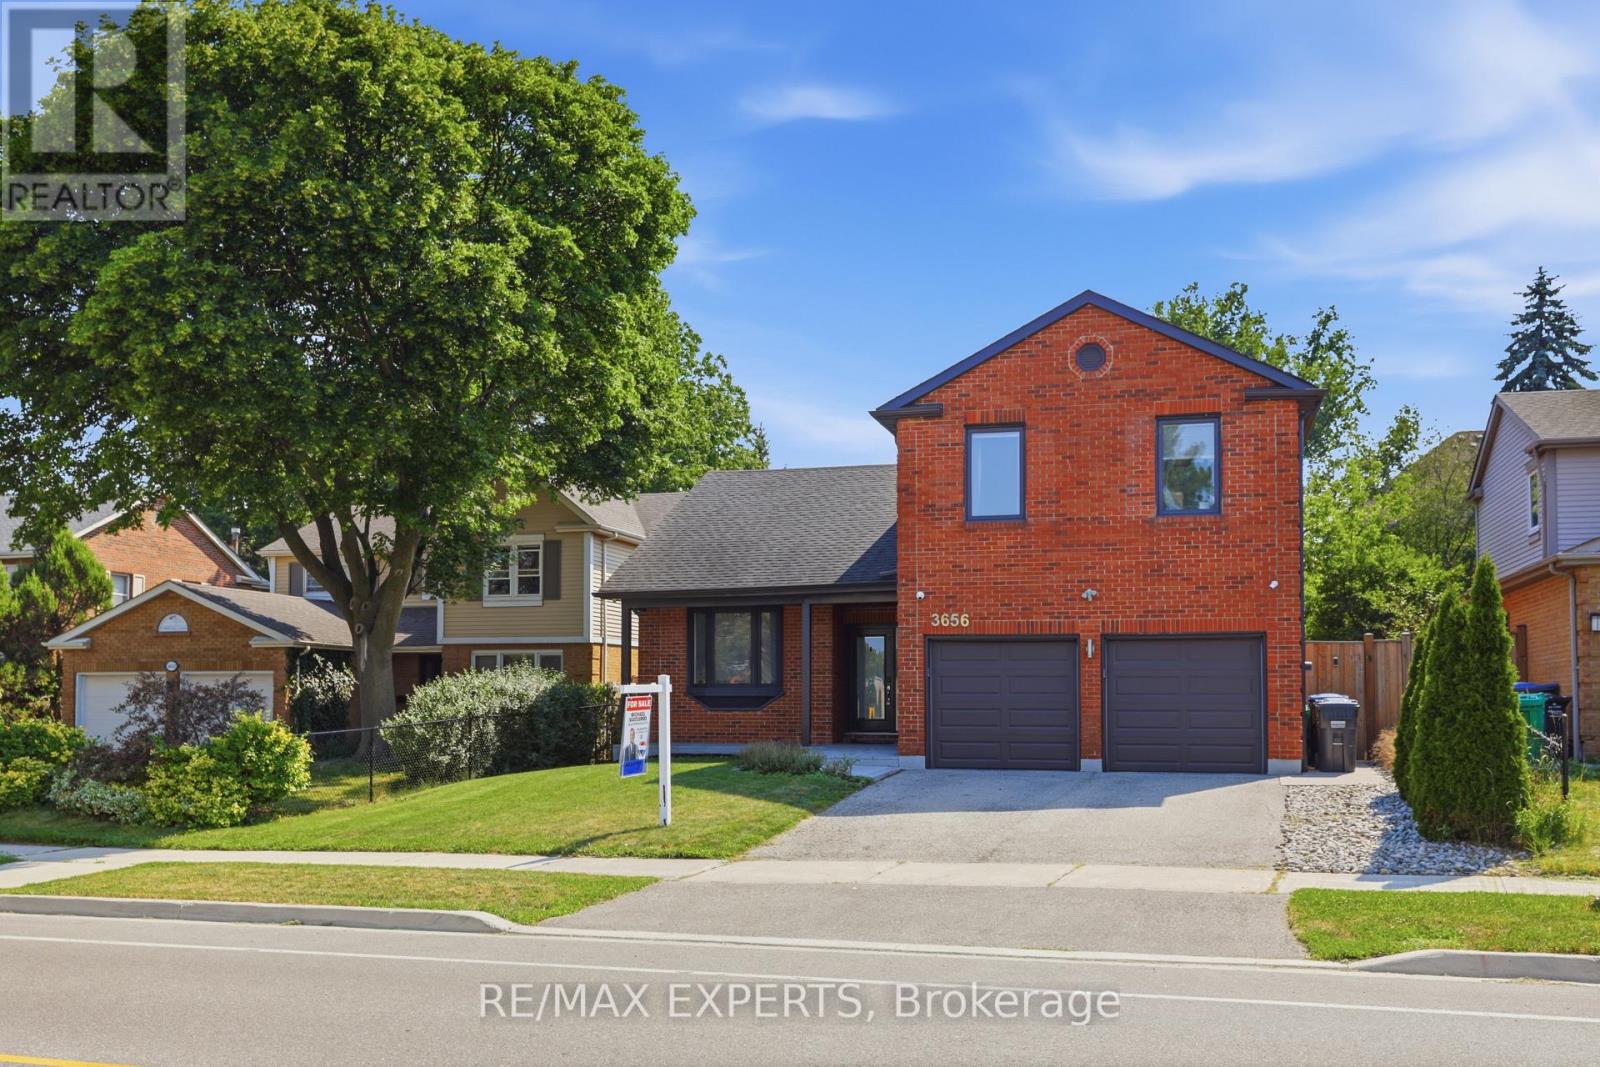
$1,999,900
3656 Sawmill Valley Drive
Mississauga (Erin Mills) · MLS # W13579998
5 bed · 4 bath