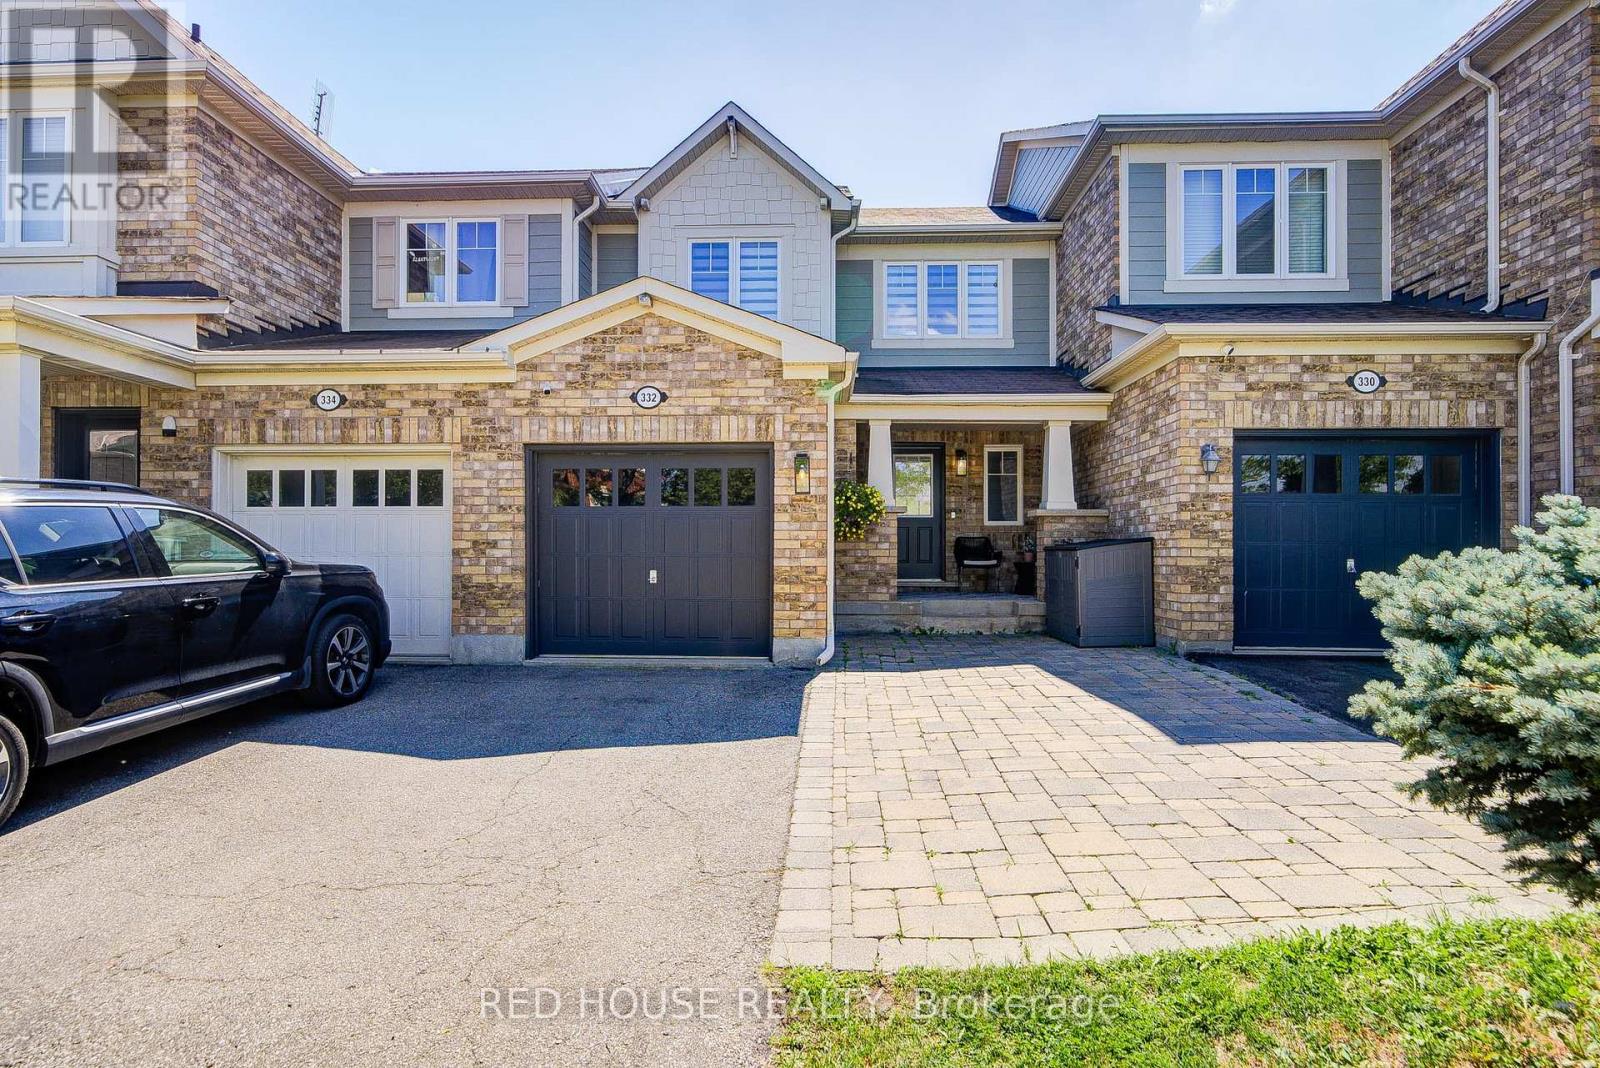
332 Prosser Circle
Milton (HA Harrison), Ontario L9T0P5
MLS # W13650424
Property Details
Type
Townhouse
Beds
3
Baths
2
Status
For Rent
More homes like this
About this property
Welcome to 332 Prosser Circle, a beautifully maintained 3 bedroom, 2 bathroom freehold townhome in one of Milton's most family friendly neighbourhoods. Immaculately cared for and move in ready, this carpet free home is perfect for families or working professionals seeking comfort, convenience, and modern finishes.The upgraded kitchen is the heart of the home, featuring quartz countertops, a stylish backsplash, centre island, and stainless steel appliances. Freshly painted thorughout the home also boasts upgraded light fixtures and newly installed pot lights on the main floor, creating a bright and inviting living space. Spacious bedrooms offer plenty of room to unwind, while both bathrooms are finished with elegant quartz countertops. A finished basement (2018) with new pot lights provides a versatile space ideal for Storage, Family room, home office, or recreation area. Enjoy the convenience of direct garage access, parking for three vehicles, and a low maintenance lifestyle. This home is an excellent choice for families looking to access some of Milton's top rated schools. Parks, walking trails, grocery stores, restaurants, medical offices, and everyday amenities are all just a short walk away, making this an exceptional place to call home. Don't miss your opportunity to lease this turnkey home in one of Milton's most desirable communities.
Rent Affordability
Affordability guide
Enter income
A common guideline is keeping rent near 30% of gross monthly income. This is an estimate only.
Rooms
| Room | Level | Dimensions |
|---|---|---|
| Living room | Ground level | 3.7 x 4.09 |
| Dining room | Ground level | 2.67 x 3.22 |
| Kitchen | Ground level | 2.99 x 5.26 |
| Primary Bedroom | Second level | 4.37 x 3.11 |
| Bedroom 2 | Second level | 3.12 x 3.01 |
| Bedroom 3 | Second level | 2.86 x 3.19 |
| Bathroom | Second level | 2.33 x 2.65 |
| Family room | Basement | 2.45 x 7.15 |
| Bathroom | Ground level | 1.52 x 1.44 |
Facts & Location
Parking
3 spaces
Lot Size
7 x 24.5 FT
Listing data
Listing information is provided for personal, non-commercial use and should be independently verified before making real estate decisions.
Last refreshed: Aug 9, 2026 3:23 AM
Explore nearby searches
SEO-friendly searches for this area, property type, and nearby neighbourhoods.
Similar Properties
More nearby listings that may fit the same search.
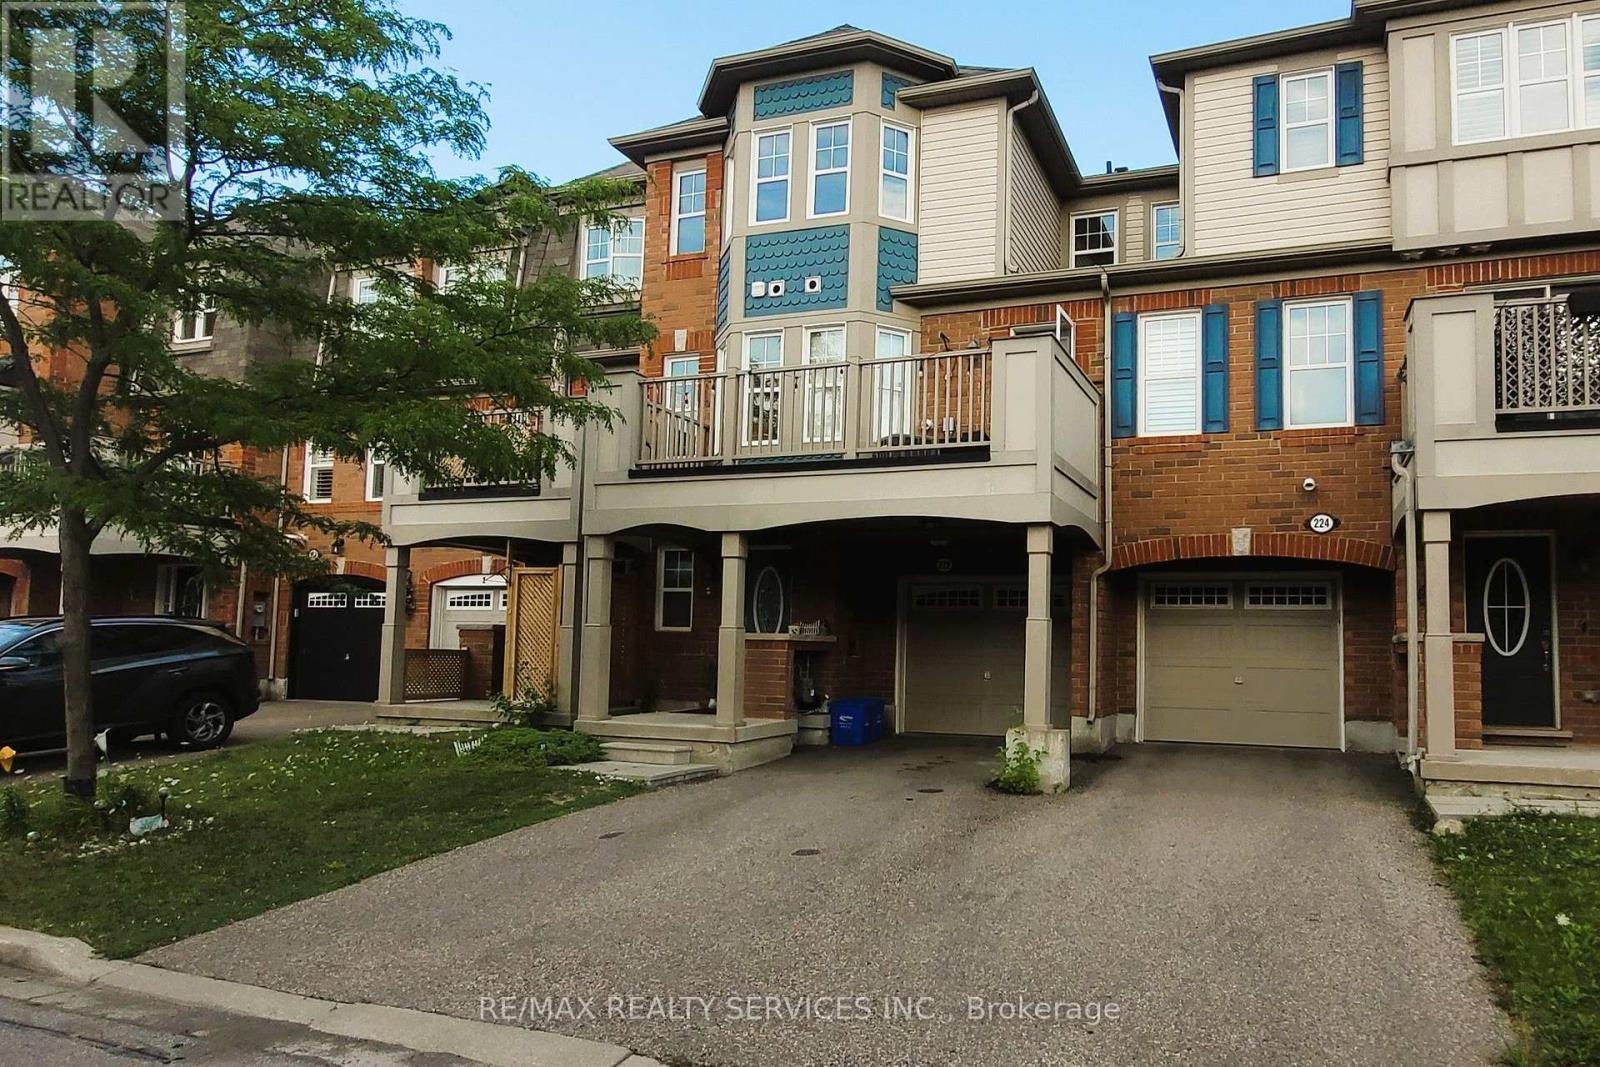
$2,850/mo
222 Mortimer Crescent
Milton (HA Harrison) · MLS # W13654254
2 bed · 3 bath
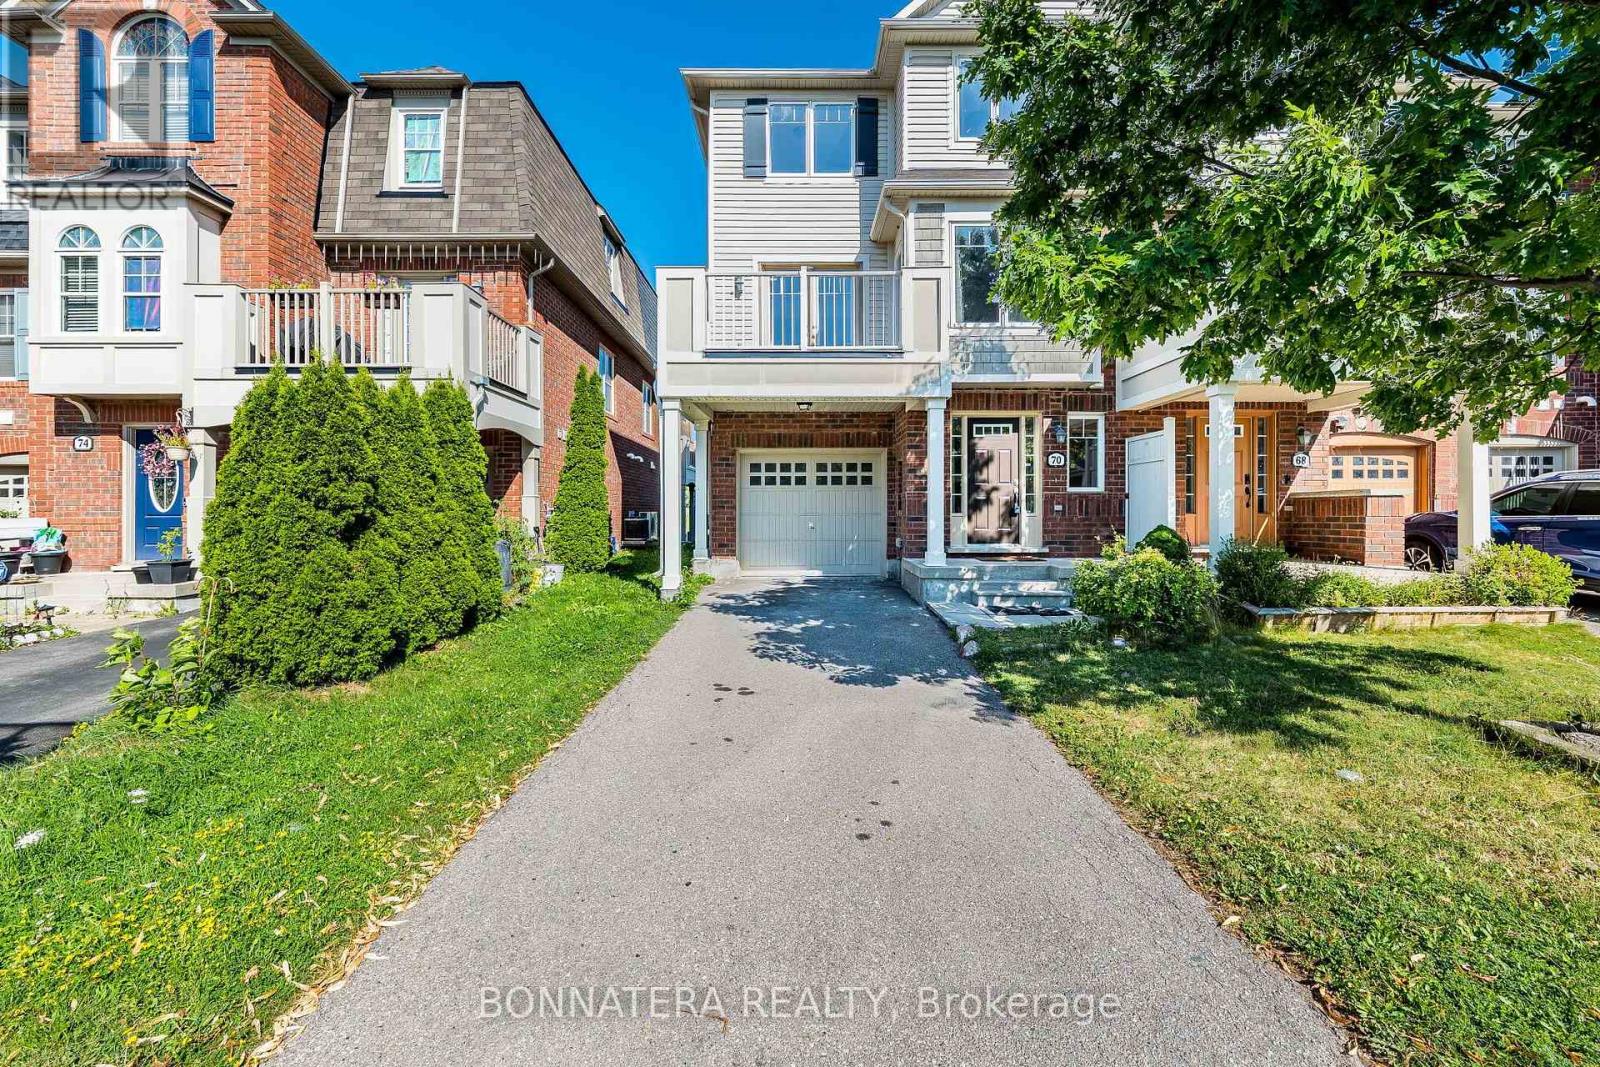
$2,800/mo
70 Finney Terrace
Milton (HA Harrison) · MLS # W13621746
3 bed · 2 bath
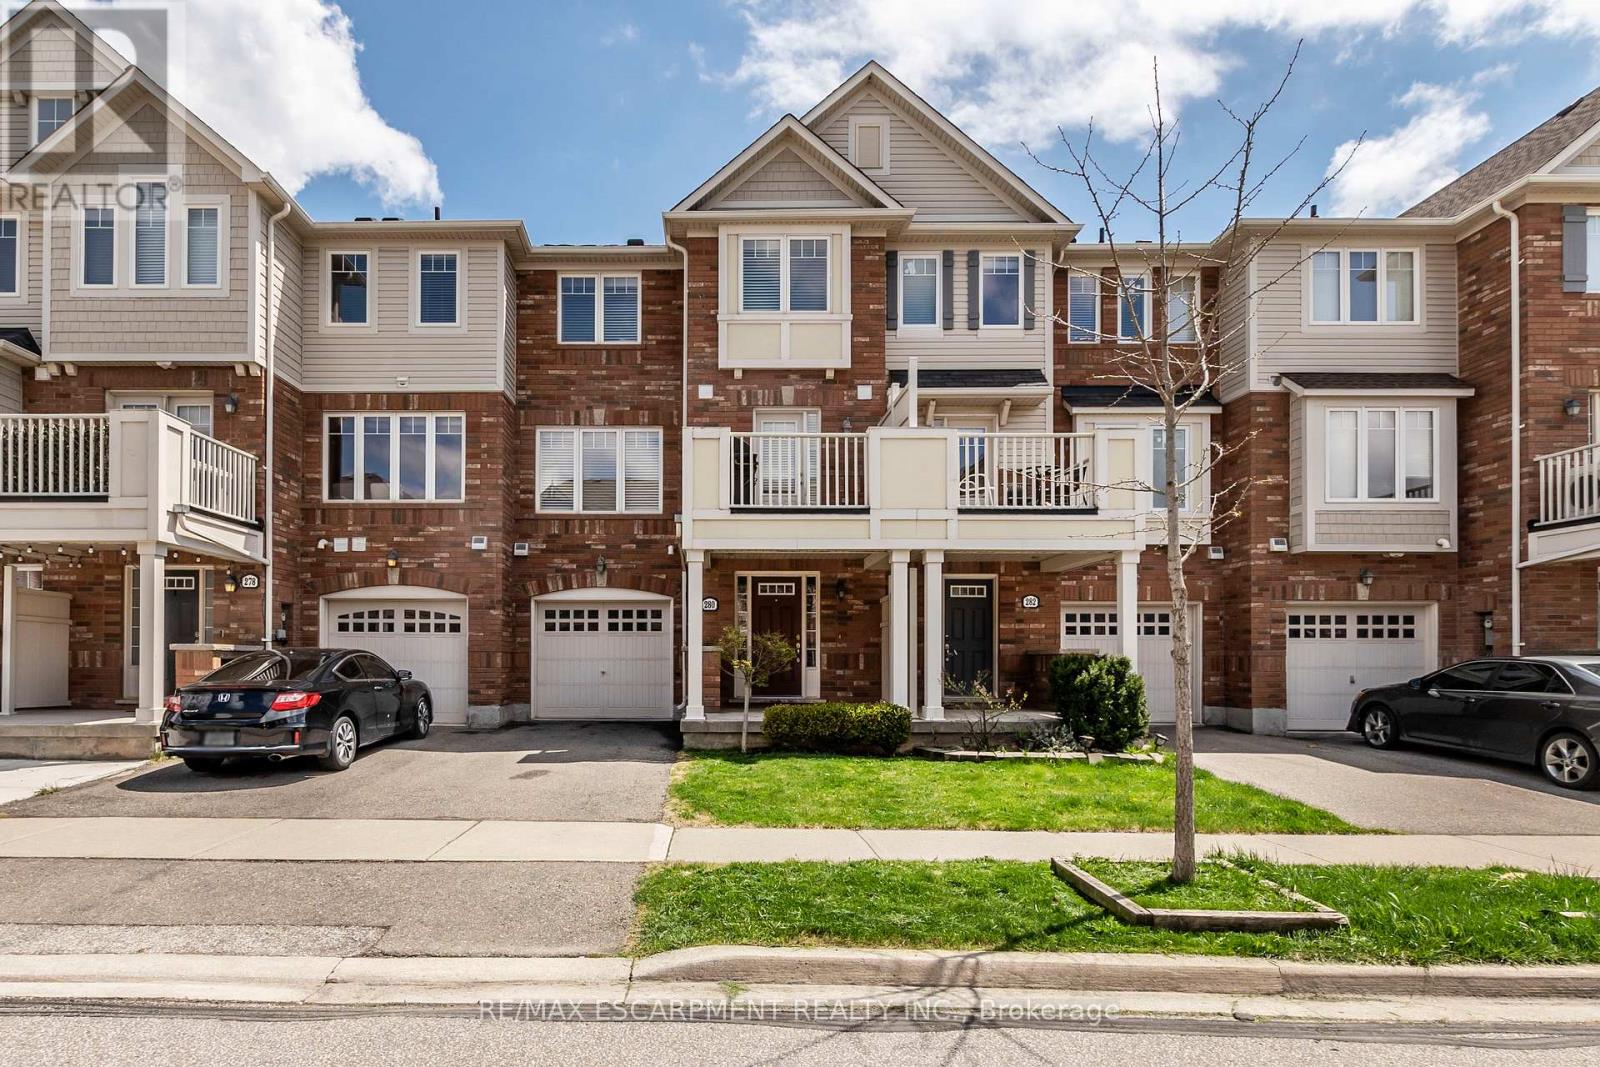
$2,800/mo
280 Wetenhall Landing
Milton (HA Harrison) · MLS # W13521988
2 bed · 2 bath