Videos & Virtual Tours
Open available video, 3D tour, or virtual-tour media for this listing.
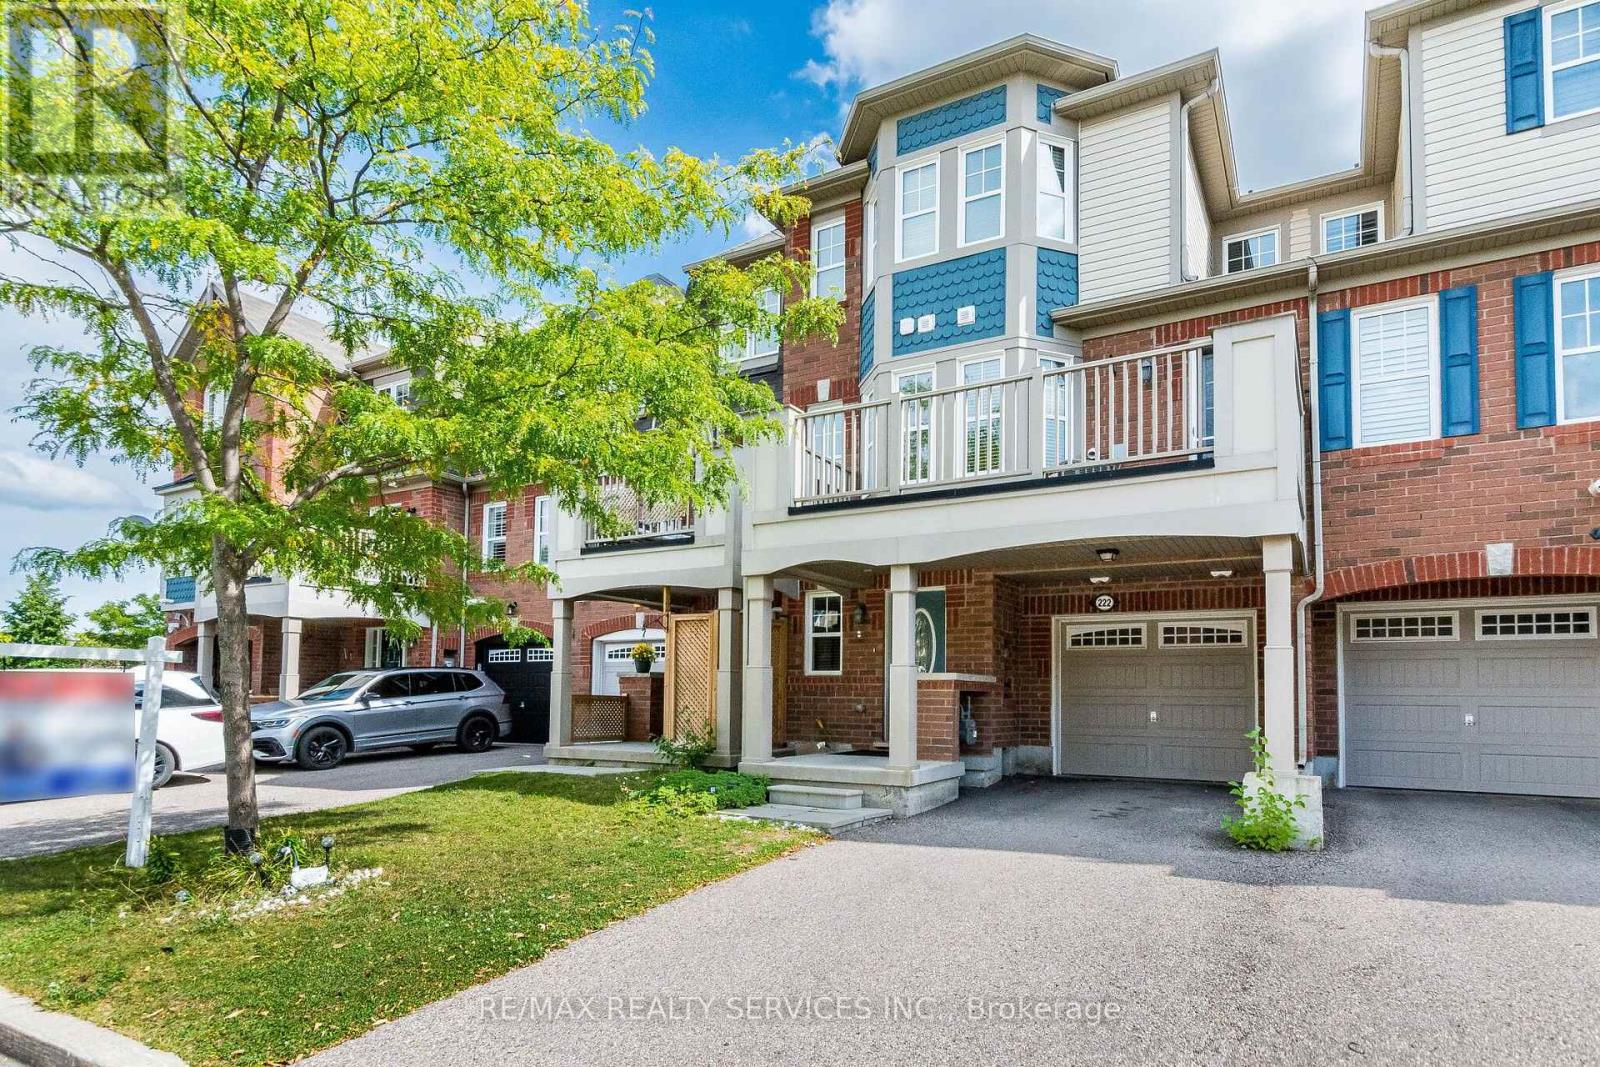
222 Mortimer Crescent
Milton (HA Harrison), Ontario L9T8N7
MLS # W13654254
Property Details
Type
Townhouse
Beds
2
Baths
3
Status
For Rent
More homes like this
About this property
Welcome To This Spacious And Well Maintained 2 Bedroom, 3 Bathroom Townhouse Located In A Desirable Milton Neighborhood. Offering A Functional Three Story Layout, Modern Finishes, And Plenty Of Natural Living Space, This Home Is Ideal For Professionals, Couples, Or A Small Family. The Main Floor Features A Spacious Foyer That Can Be ComfortablyUsed As A Sitting Area, Home Office, Or Flexible Living Space. The Second Floor Offers A Bright And Inviting Open Concept Layout With A Spacious Combined Living And Dining Area, Beautiful Hardwood Flooring, And A Spacious Modern Kitchen Featuring A Large Breakfast Bar, Granite Countertop, Stainless Steel Appliances, And A Ceramic Backsplash. The Dining Area Provides A Walkout To A Large, Private Open Balcony, Perfect For Enjoying Your Morning Coffee Or Relaxing Outdoors. A Convenient Powder Room And Laundry Are Also Located On This Level. The Third Floor Features A Spacious Primary Bedroom Complete With A 3-Piece Ensuite Bathroom And Walk-In Closet. The Generously Sized Second Bedroom Offers A Computer Niche And Closet, Along With An Additional 4-Piece Bathroom Conveniently Located On The Third Floor.Additional Features Include A Hardwood Staircase, One-Car Garage With A Garage Door Opener, And Two Additional Parking Spaces On The Driveway, With One Conveniently Covered By The Porch. No Sidewalk, Providing Additional Driveway Space And Convenience. A Fantastic Opportunity To Lease A Move In Ready Home In An Unbeatable Location. Don't Miss This Exceptional Rental Opportunity!
Rent Affordability
Affordability guide
Enter income
A common guideline is keeping rent near 30% of gross monthly income. This is an estimate only.
Rooms
| Room | Level | Dimensions |
|---|---|---|
| Foyer | Ground level | 3.7 x 2.88 |
| Living room | Second level | 6.14 x 3.67 |
| Dining room | Second level | 3.67 x 6.14 |
| Partial bathroom | Second level | 1.5 x 0.95 |
| Primary Bedroom | Third level | 4.47 x 3.21 |
| Bathroom | Third level | 2.07 x 1.6 |
Facts & Location
Parking
3 spaces
Lot Size
21 x 44.3 FT
Listing data
Listing information is provided for personal, non-commercial use and should be independently verified before making real estate decisions.
Last refreshed: Oct 8, 2026 3:21 AM
Explore nearby searches
SEO-friendly searches for this area, property type, and nearby neighbourhoods.
Similar Properties
More nearby listings that may fit the same search.
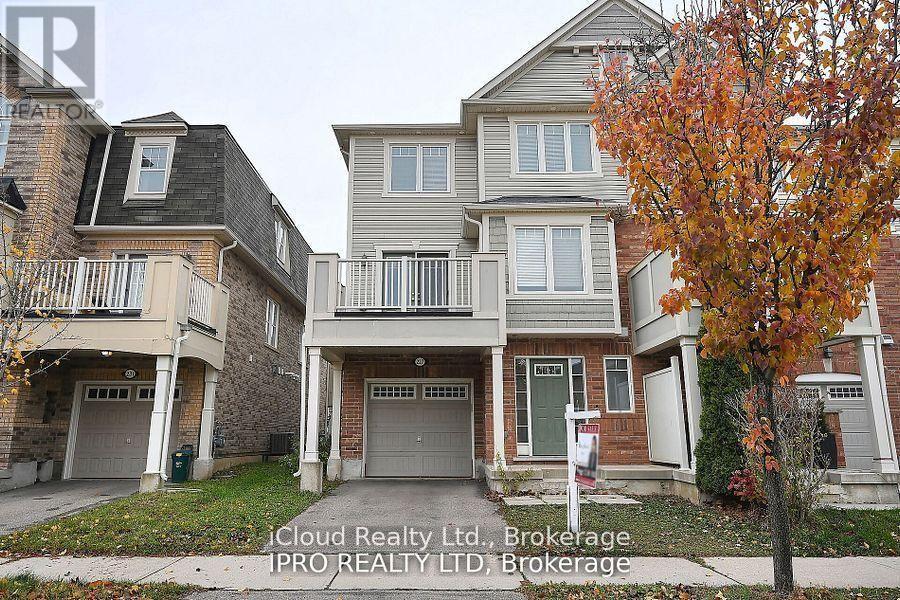
$2,800/mo
227 Slingsby Landing
Milton (HA Harrison) · MLS # W13857328
3 bed · 2 bath
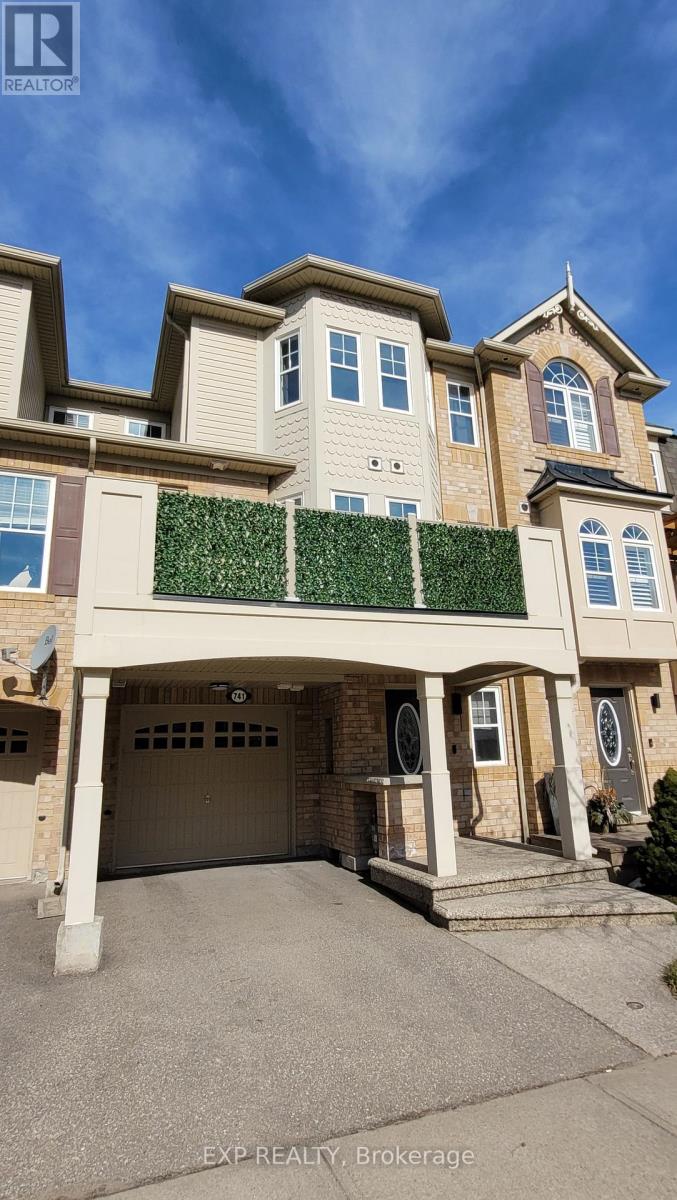
$2,950/mo
741 Challinor Terrace
Milton (HA Harrison) · MLS # W13845796
3 bed · 3 bath
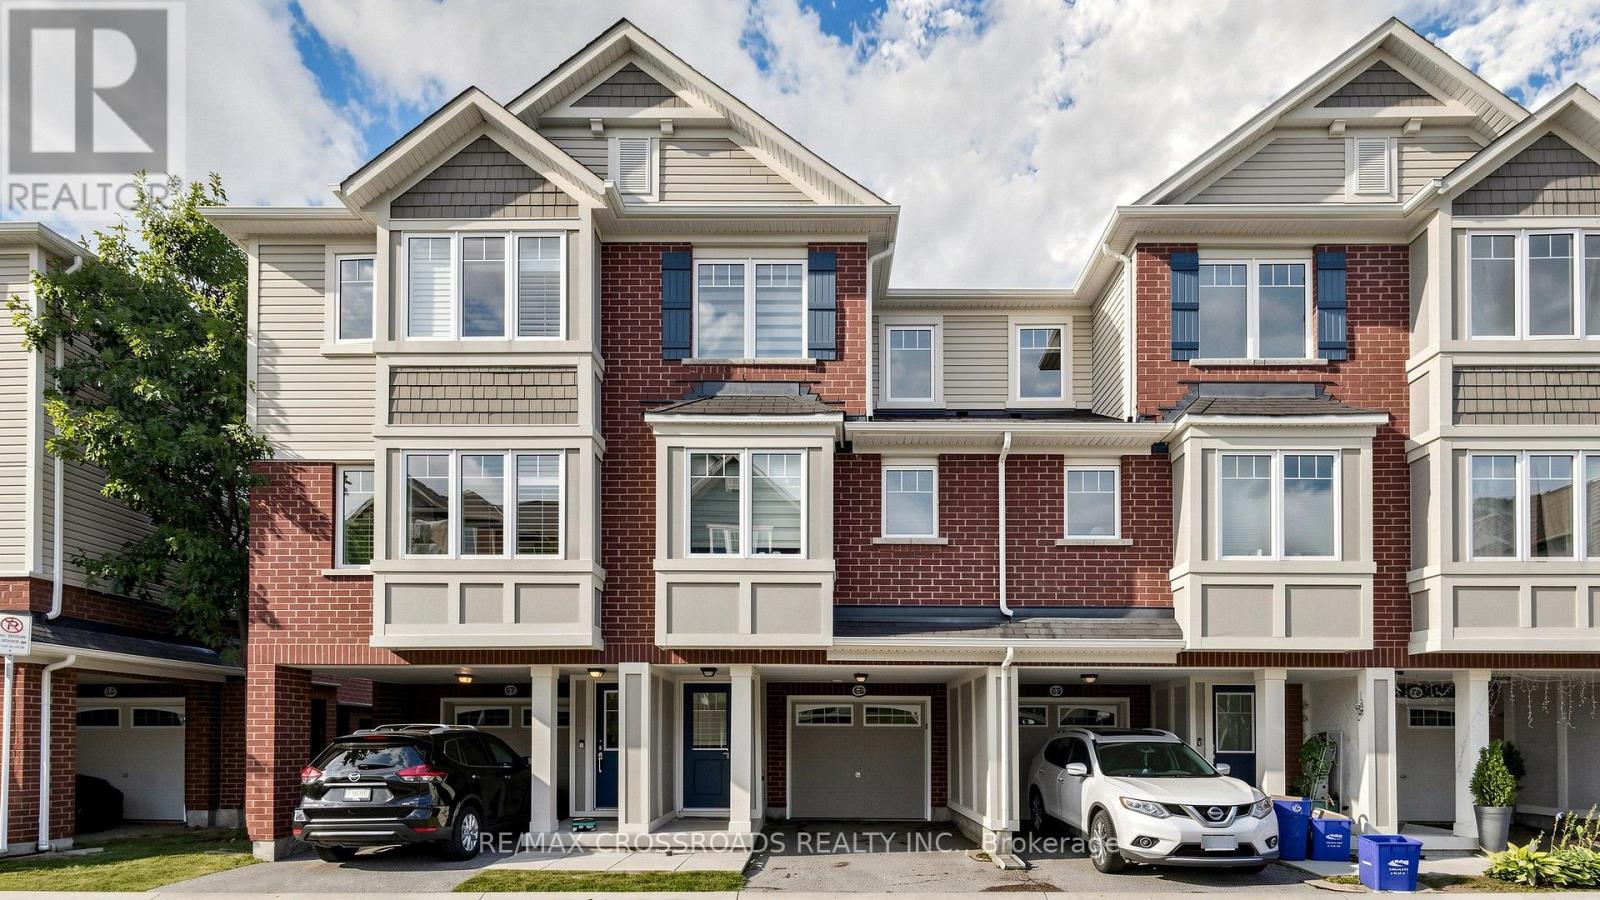
$3,100/mo
6020 Derry Road
Milton (HA Harrison) · MLS # W13837438
3 bed · 3 bath