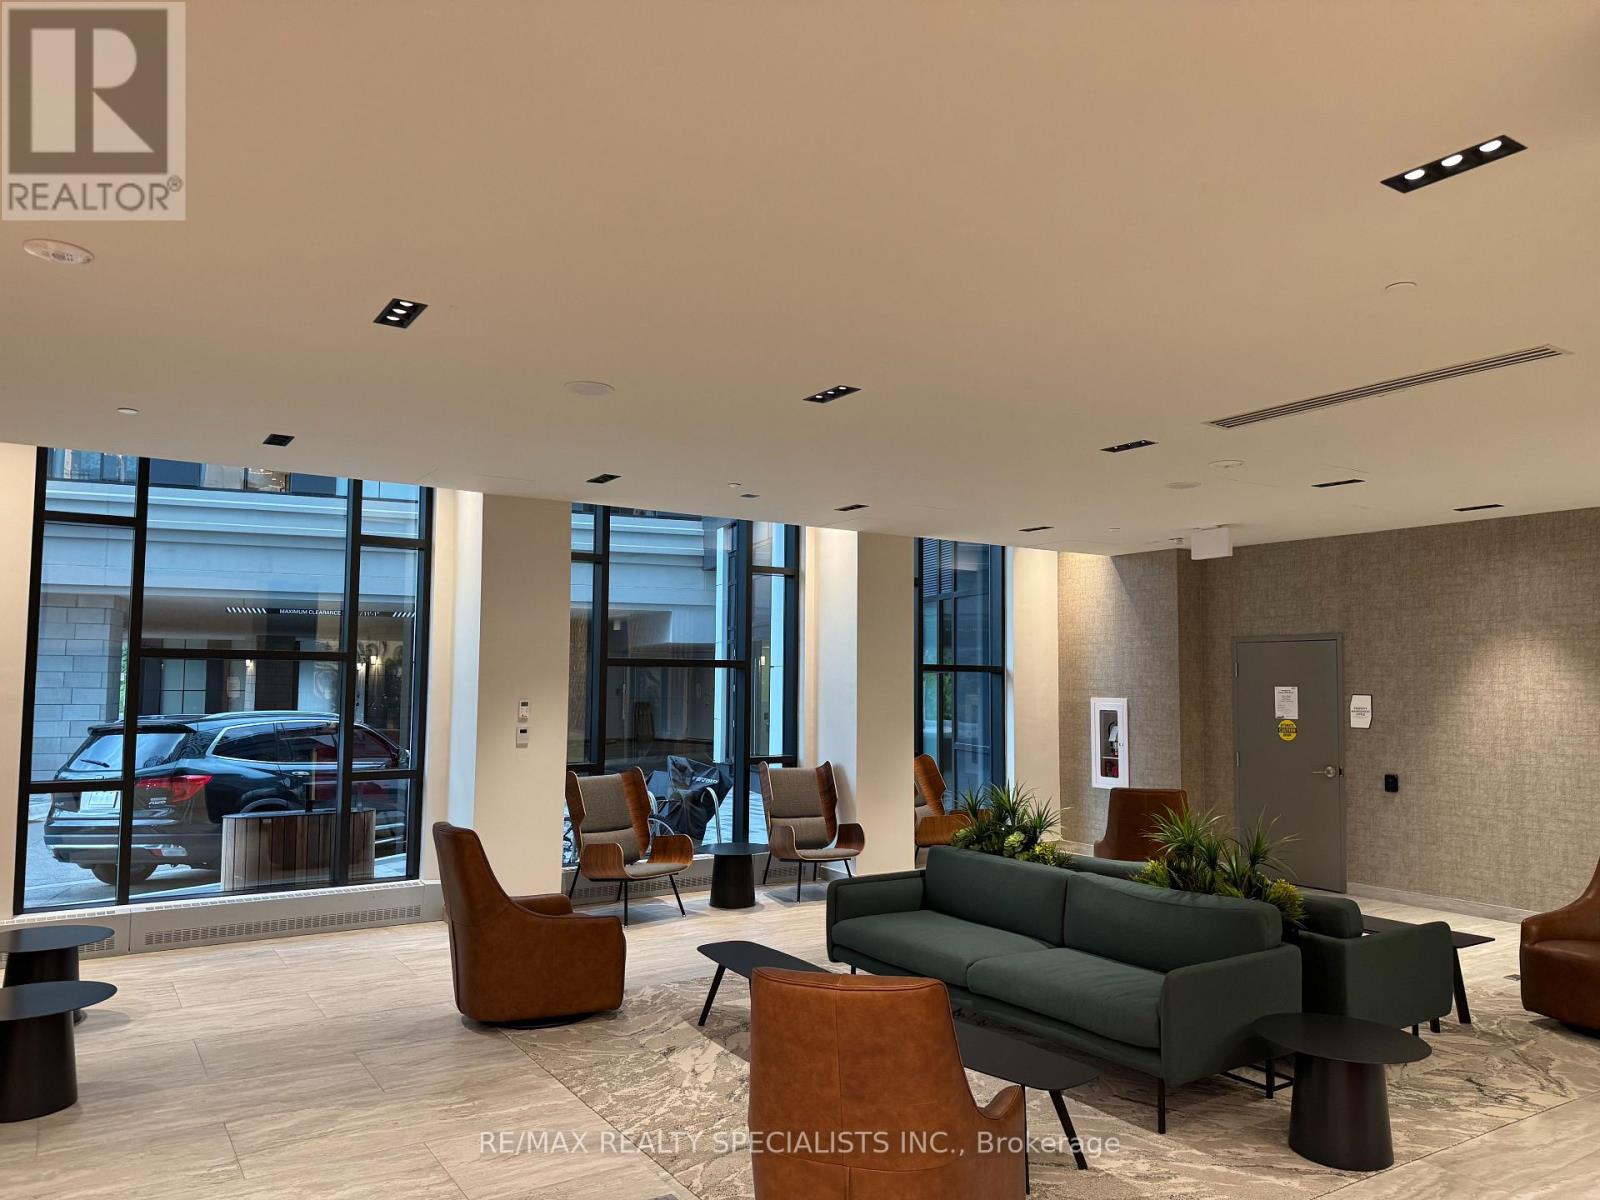
2485 Eglinton Avenue
Mississauga (Central Erin Mills), Ontario L5M2T1
MLS # W13650574
Property Details
Type
Condo Apartment
Beds
1
Baths
1
Status
For Rent
More homes like this
About this property
Brand-New Penthouse 1-Bedroom Condo at The Kith by Daniels Welcome to this brand-new penthouse 1-bedroom, 1-bathroom suite at The Kith Condominiums, an exceptional community by the award-winning Daniels Corporation. Offering 573 sq. ft. of thoughtfully designed interior living space, this stunning west-facing suite features a charming Juliet balcony with beautiful views of the Credit Mills area. The bright, open-concept layout boasts 9-foot ceilings, creating a spacious and airy feel throughout. The modern kitchen is equipped with elegant quartz countertops, a convenient centre island, stainless steel appliances, and ample cabinetry. A brand-new in-suite washer and dryer add everyday convenience. Residents enjoy access to an impressive selection of premium amenities, including: Multi-purpose gymnasium for basketball and pickleball Indoor walking track Fully equipped fitness centre Party rooms Co-working space Theatre room Outdoor terrace with BBQs and lounge areas Pet wash station Concierge-attended lobby Landscaped outdoor court yard And much more Perfectly located in the heart of Erin Mills, this exceptional residence is just steps from Credit Valley Hospital and Life Labs. Everyday essentials are within easy reach, including Erin Mills Town Centre, Loblaws, Home Sense, restaurants, and shopping. Commuters will appreciate quick access to Highway 403, Erin Mills Transit Station, and both Streetsville and Clarkson GO Stations. The location is also close to highly regarded schools, including John Fraser Secondary School, as well as the University of Toronto Mississauga campus .Experience contemporary penthouse living in one of Mississauga's most sought-after neighbourhoods-where comfort, convenience, and outstanding amenities come together.
Rent Affordability
Affordability guide
Enter income
A common guideline is keeping rent near 30% of gross monthly income. This is an estimate only.
Rooms
| Room | Level | Dimensions |
|---|---|---|
| Great room | Flat | 6.38 x 3.1 |
| Kitchen | Flat | 3.05 x 2.44 |
| Primary Bedroom | Flat | 3.23 x 2.79 |
Facts & Location
Interior Size
573 sq ft
Parking
1 spaces
Listing data
Listing information is provided for personal, non-commercial use and should be independently verified before making real estate decisions.
Last refreshed: Aug 8, 2026 6:30 PM
Explore nearby searches
SEO-friendly searches for this area, property type, and nearby neighbourhoods.
Similar Properties
More nearby listings that may fit the same search.
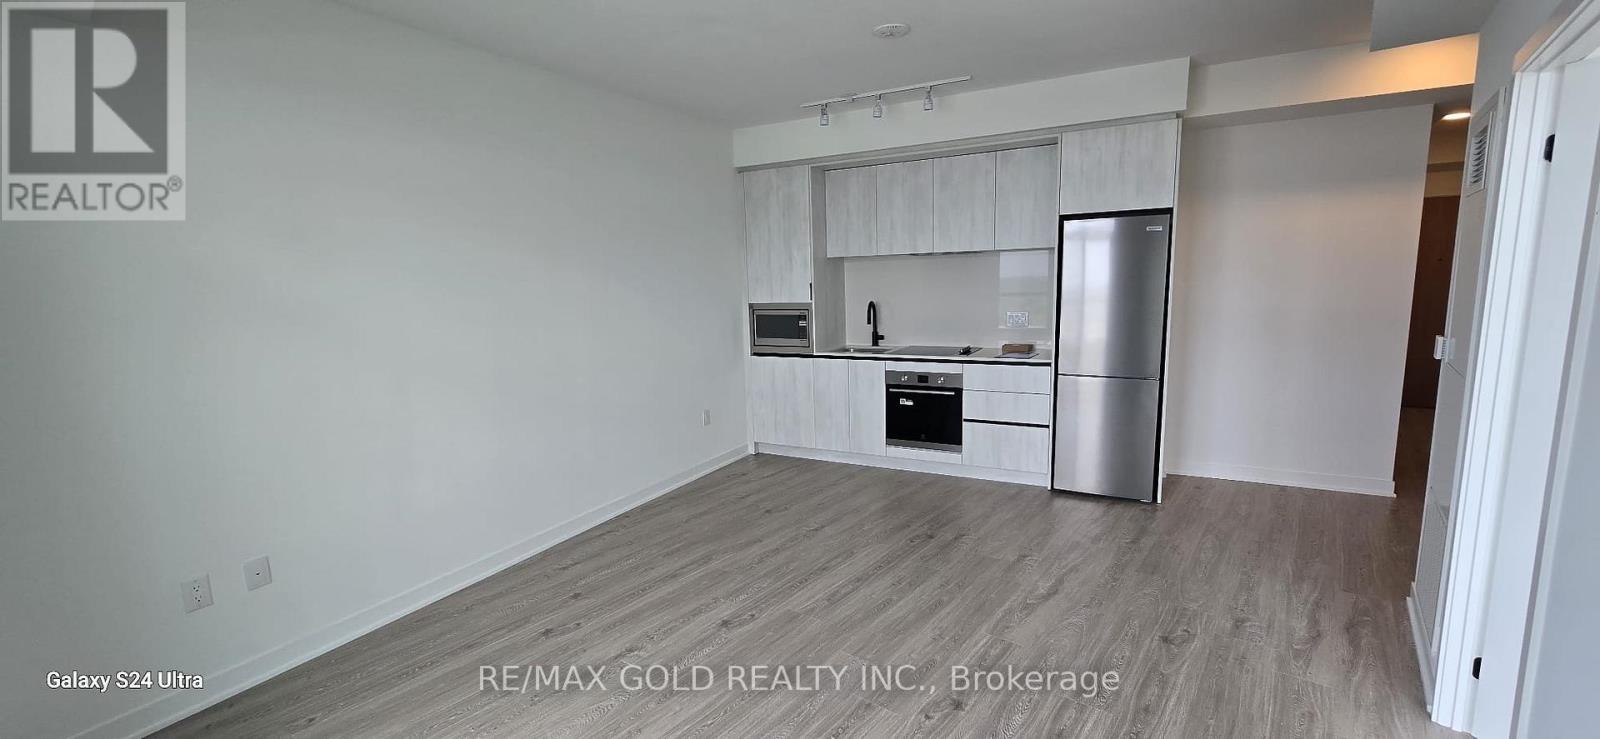
$2,150/mo
2495 Eglinton Avenue
Mississauga (Central Erin Mills) · MLS # W13630188
1 bed · 1 bath
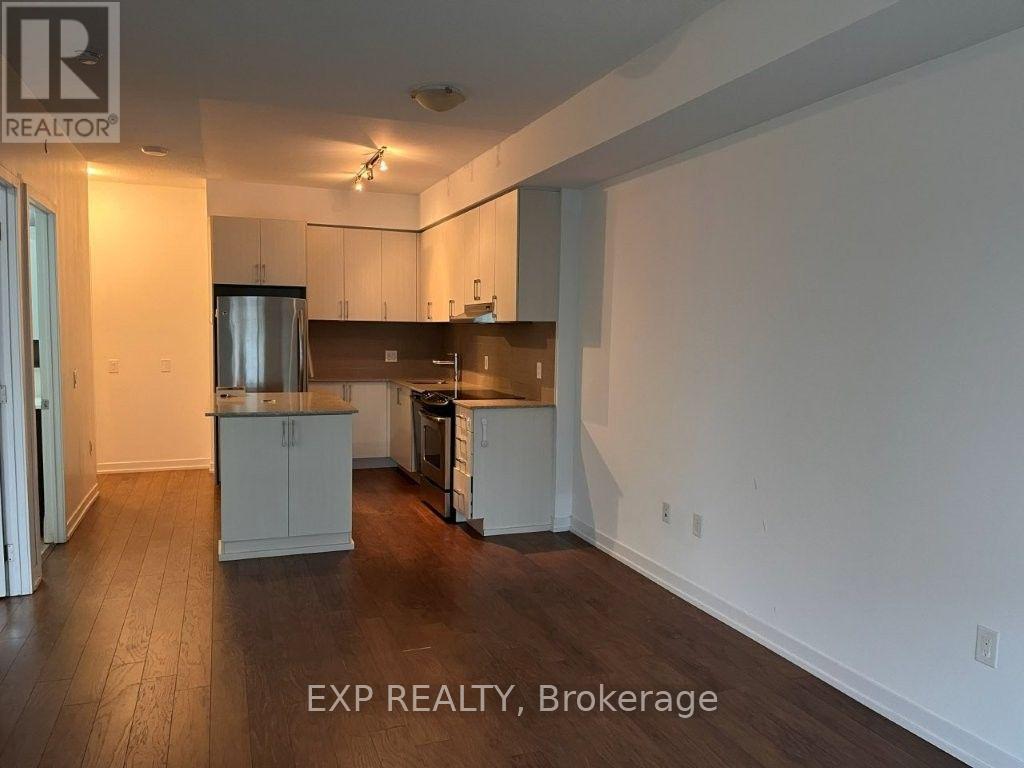
$2,200/mo
2560 Eglinton Avenue
Mississauga (Central Erin Mills) · MLS # W13615288
1 bed · 1 bath
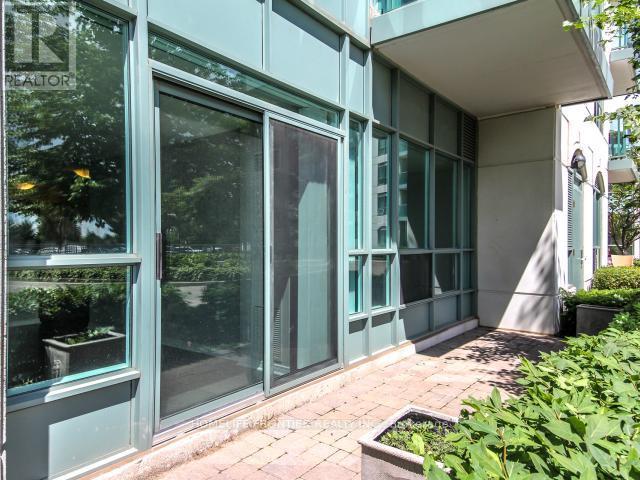
$2,200/mo
4850 Glen Erin Drive
Mississauga (Central Erin Mills) · MLS # W13554122
1 bed · 1 bath · 600 sq ft