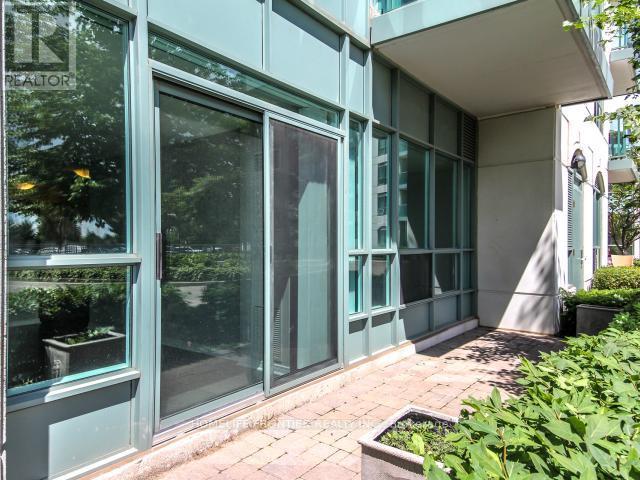
4850 Glen Erin Drive
Mississauga (Central Erin Mills), Ontario L5M7S1
MLS # W13554122
Property Details
Type
Condo Apartment
Beds
1
Baths
1
Status
For Rent
More homes like this
About this property
Beautiful & Large 1 Bedroom Ground Floor Unit W/Media/Study Area & Convenient Walk-Out To Huge Private Patio In Well Maintained Building. 600 Sqft Of Functional Layout. Easy Access To Unit Via Terrace. Upgraded Kitchen Features Granite Counters, Ceramic Backsplash & S/S Appliances. Steps To Erin Mills Town Centre, Shopping, Restaurants, Credit Valley Hospital & Hwy 403. Indoor Pool, Hot Tub, Party Room, Outdoor Terrace W/Bbq
Rent Affordability
Affordability guide
Enter income
A common guideline is keeping rent near 30% of gross monthly income. This is an estimate only.
Facts & Location
Interior Size
600 sq ft
Parking
1 spaces
Listing data
Listing information is provided for personal, non-commercial use and should be independently verified before making real estate decisions.
Last refreshed: Aug 17, 2026 3:16 AM
Explore nearby searches
SEO-friendly searches for this area, property type, and nearby neighbourhoods.
Similar Properties
More nearby listings that may fit the same search.
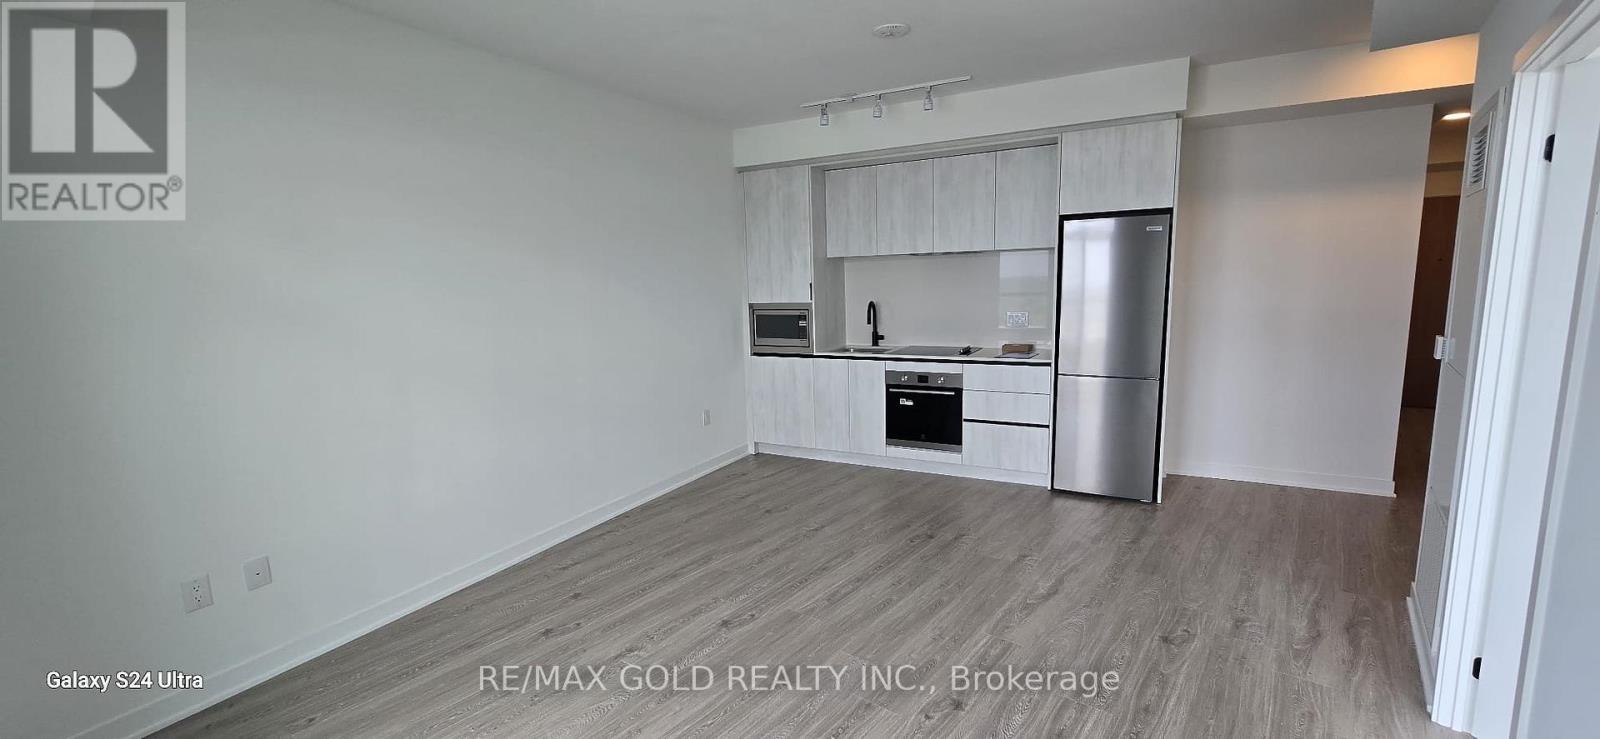
$2,150/mo
2495 Eglinton Avenue
Mississauga (Central Erin Mills) · MLS # W13630188
1 bed · 1 bath
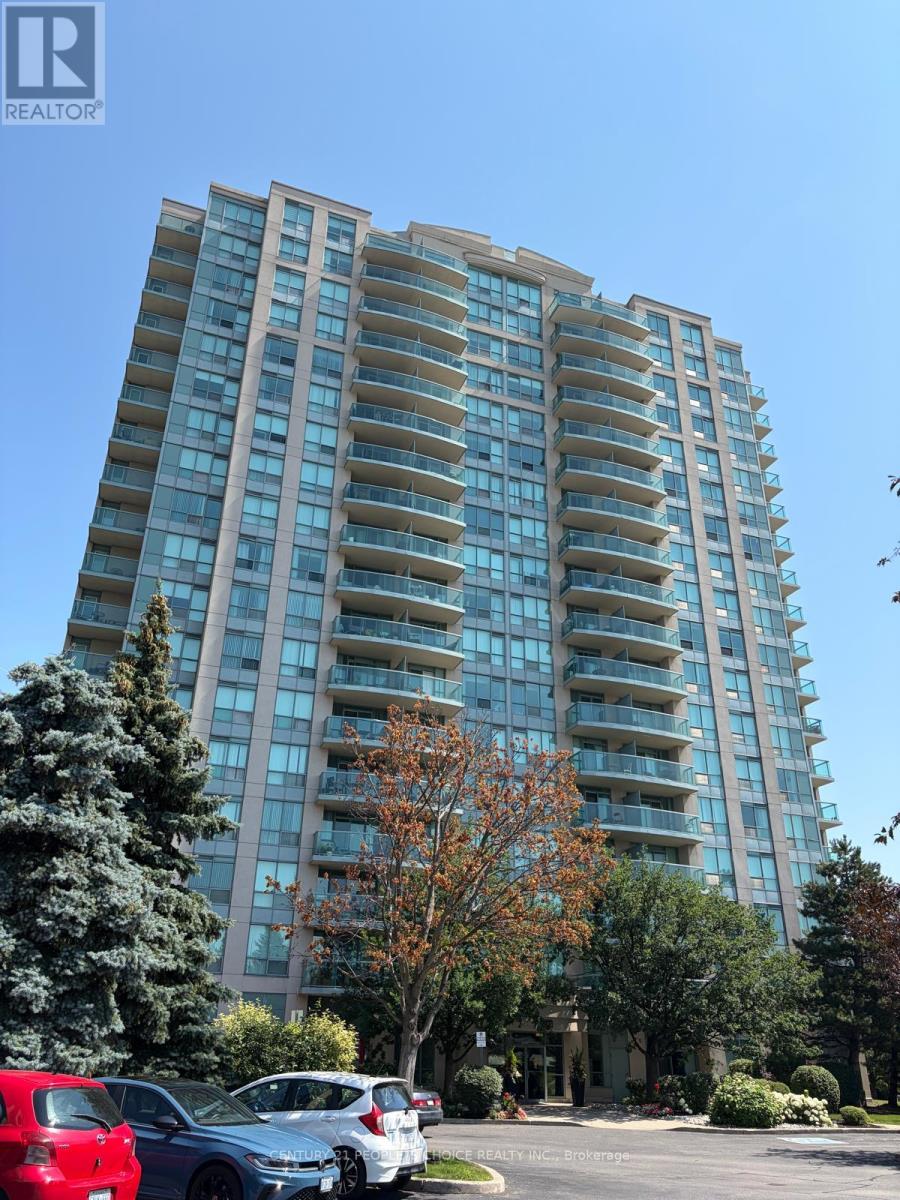
$2,175/mo
2545 Erin Centre Boulevard
Mississauga (Central Erin Mills) · MLS # W13580752
1 bed · 1 bath
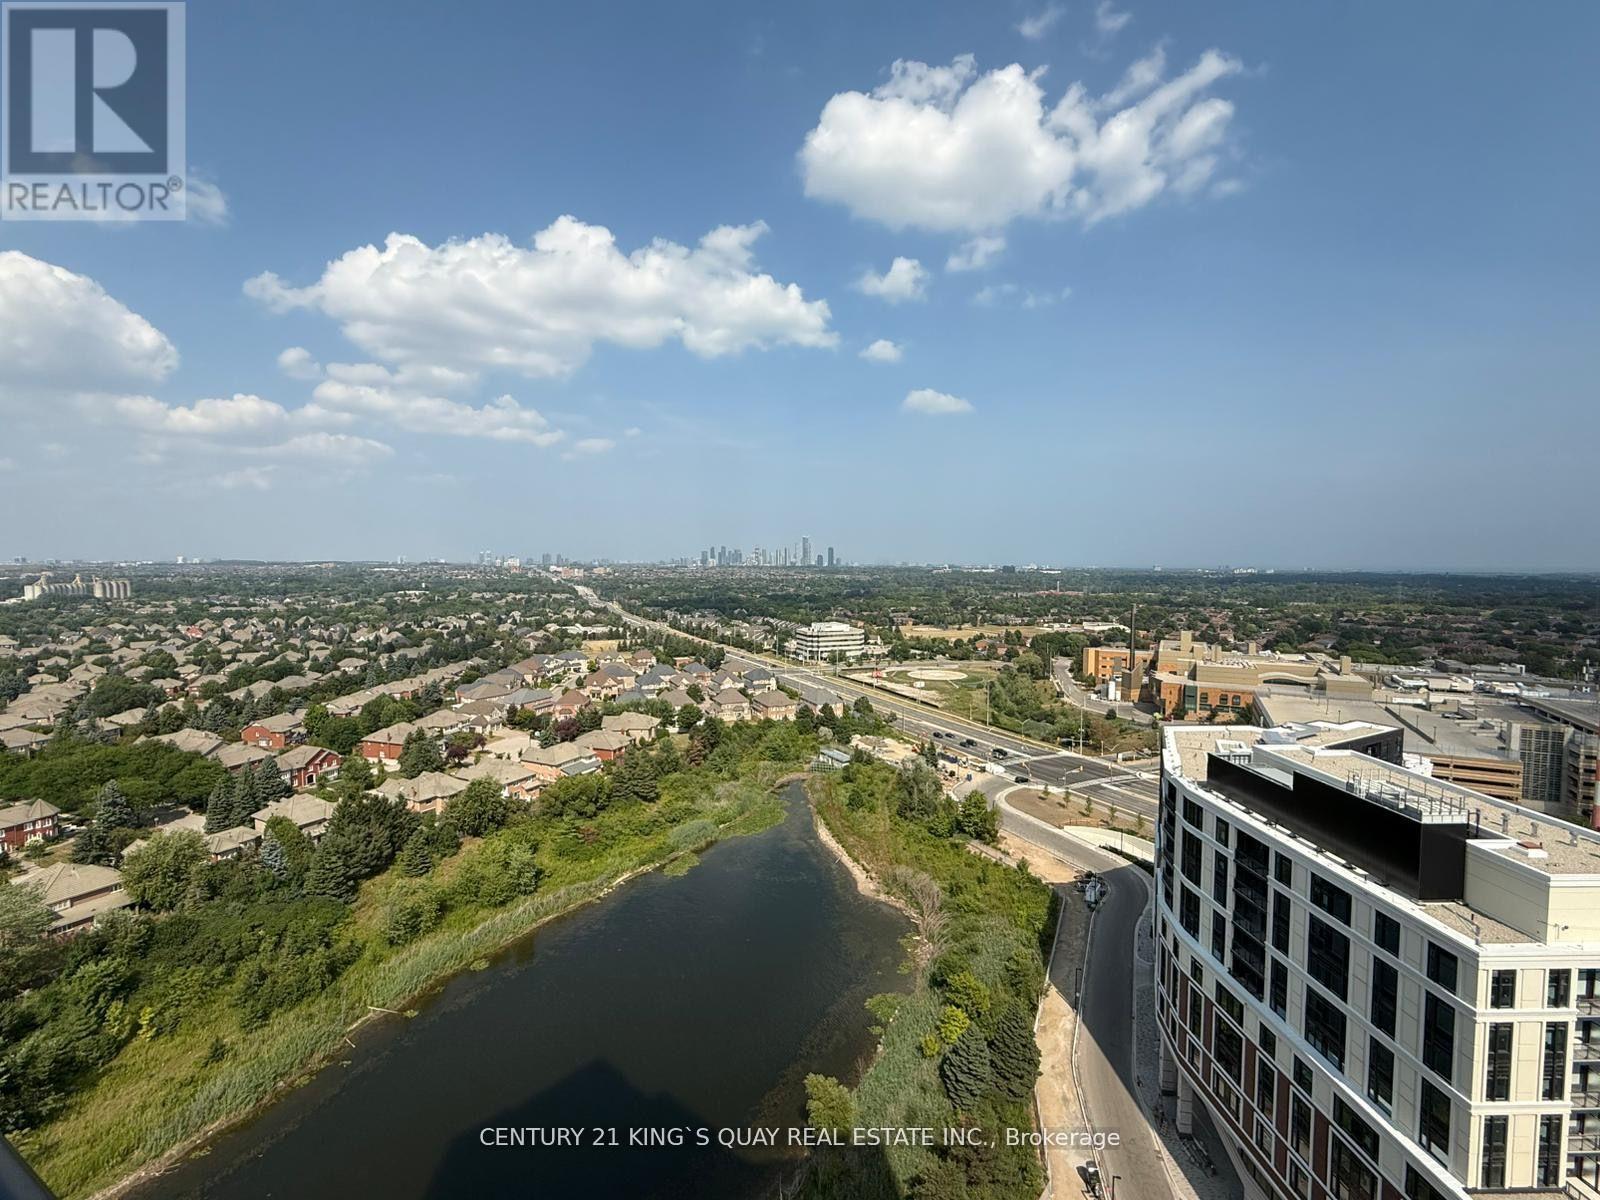
$2,250/mo
2495 Eglinton Avenue
Mississauga (Central Erin Mills) · MLS # W13680756
1 bed · 1 bath