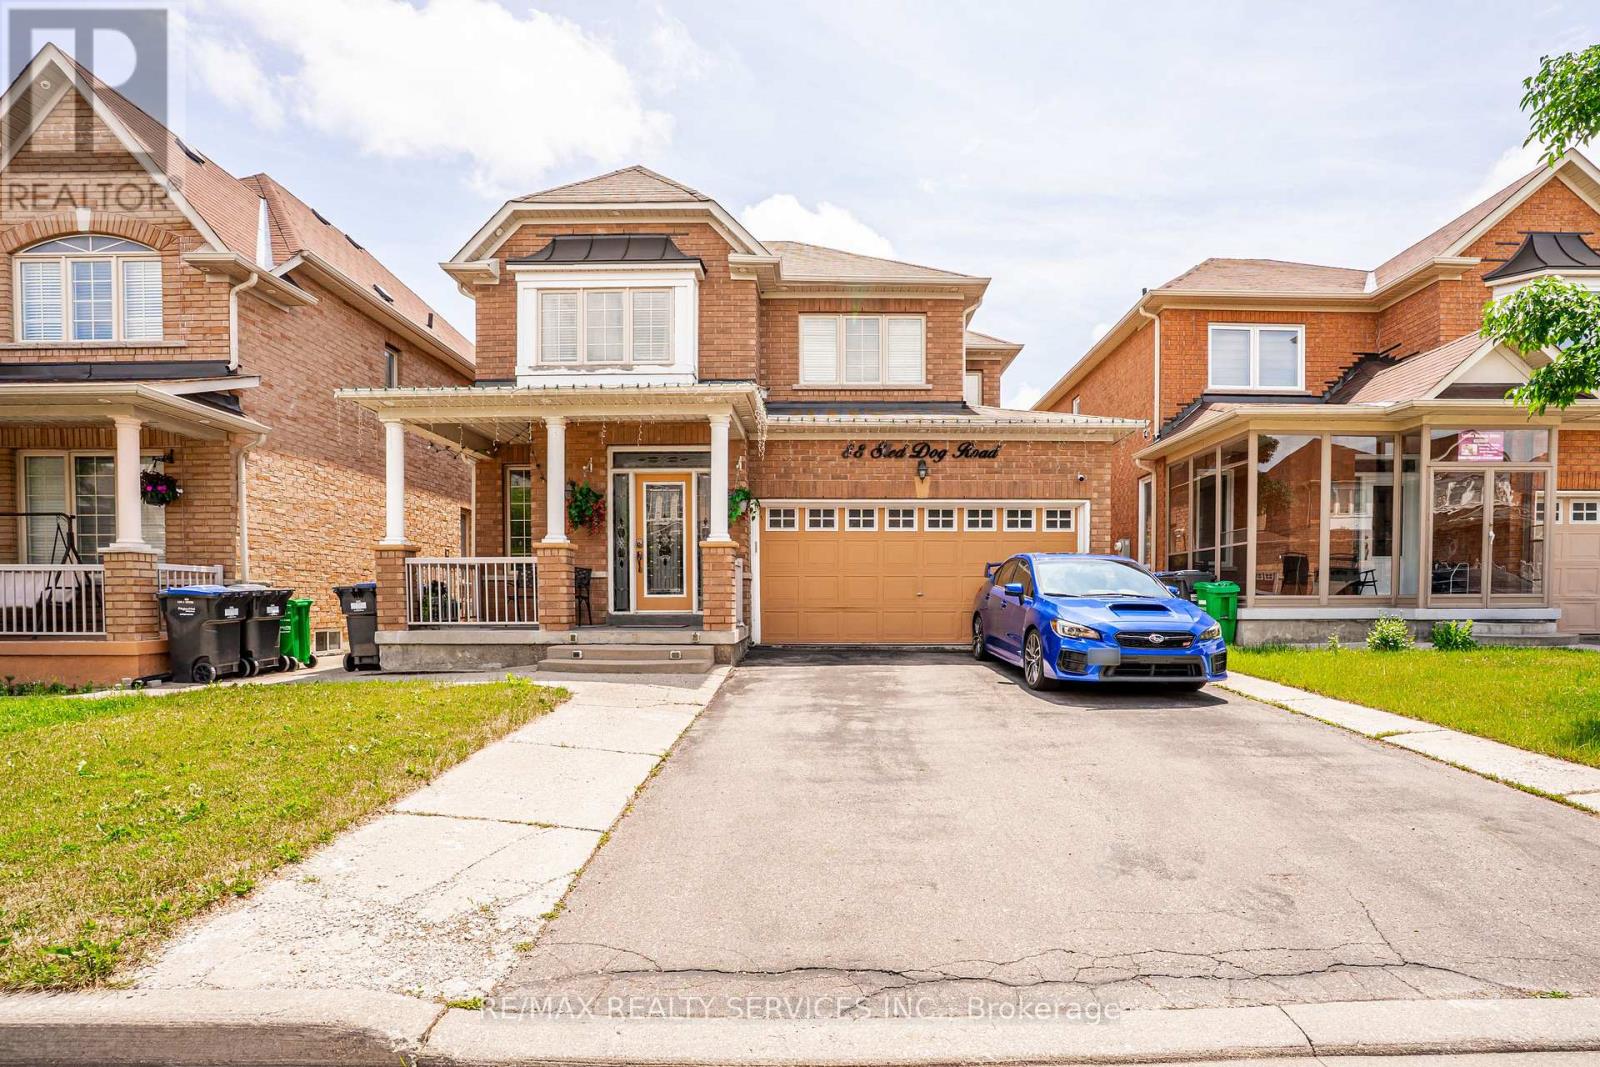
88 Sled Dog Road
Brampton (Sandringham-Wellington), Ontario L6R0J4
MLS # W13068340
Property Details
Type
Detached
Beds
6
Baths
5
Status
For Sale
More homes like this
About this property
Looking just to move into a highly upgraded home in a great location. Double garage (240V outlet car charging) plus 4 car driveway. Entry to beautiful well maintained, spacious home. Updated kitchen with updated appliances, loads of cupboards and granite counter, All overlooking large family room to watch the children. Great access to combination living + dining room. Private main floor laundry for use up and down, access to garage + Separate side entrance. 2nd floor - 4 bedrooms, over size master 2 closets 5 pc ensuite. 3 others good side bedrooms. one with ensuite and 3d and 4th bedroom with jack and Jill bath.(all bedrooms have private access to private baths). Bsmt - separate entrance 2 spacious bedrooms, 3 piece bath, open concept living room + dining room, eat - in kitchen, appliances, great access to hospital, mall, schools and highway.
Mortgage Estimate
Estimated monthly payment
Calculating…
Estimate only. Taxes, insurance, condo fees, and lender terms are not included.
Monthly costs to verify
Property taxes: about $670/month based on listed annual taxes.
Estimate only. Confirm taxes, condo/maintenance fees, insurance, utilities, and lender terms before making decisions.
Rooms
| Room | Level | Dimensions |
|---|---|---|
| Living room | Main level | 6.32 x 3.89 |
| Dining room | Basement | 6.25 x 2.85 |
| Kitchen | Basement | 3.32 x 2.85 |
| Primary Bedroom | Basement | 4.67 x 3.56 |
| Bedroom 2 | Basement | 3.68 x 3.68 |
| Dining room | Main level | 6.34 x 3.91 |
| Kitchen | Main level | 6.1 x 3.05 |
| Family room | Main level | 5.39 x 3.66 |
| Laundry room | Main level | 2.38 x 2.08 |
| Primary Bedroom | Second level | 4.15 x 3.06 |
| Bedroom 2 | Second level | 4.15 x 3.06 |
| Bedroom 3 | Second level | 3.04 x 3.03 |
| Bedroom 4 | Second level | 3.28 x 3.02 |
| Living room | Basement | 6.25 x 2.85 |
Facts & Location
Parking
6 spaces
Lot Size
38.1 x 88.6 FT
Annual Taxes
$8,044
Listing data
Listing information is provided for personal, non-commercial use and should be independently verified before making real estate decisions.
Last refreshed: Aug 10, 2026 3:17 AM
Explore nearby searches
SEO-friendly searches for this area, property type, and nearby neighbourhoods.
Similar Properties
More nearby listings that may fit the same search.
$1,099,000
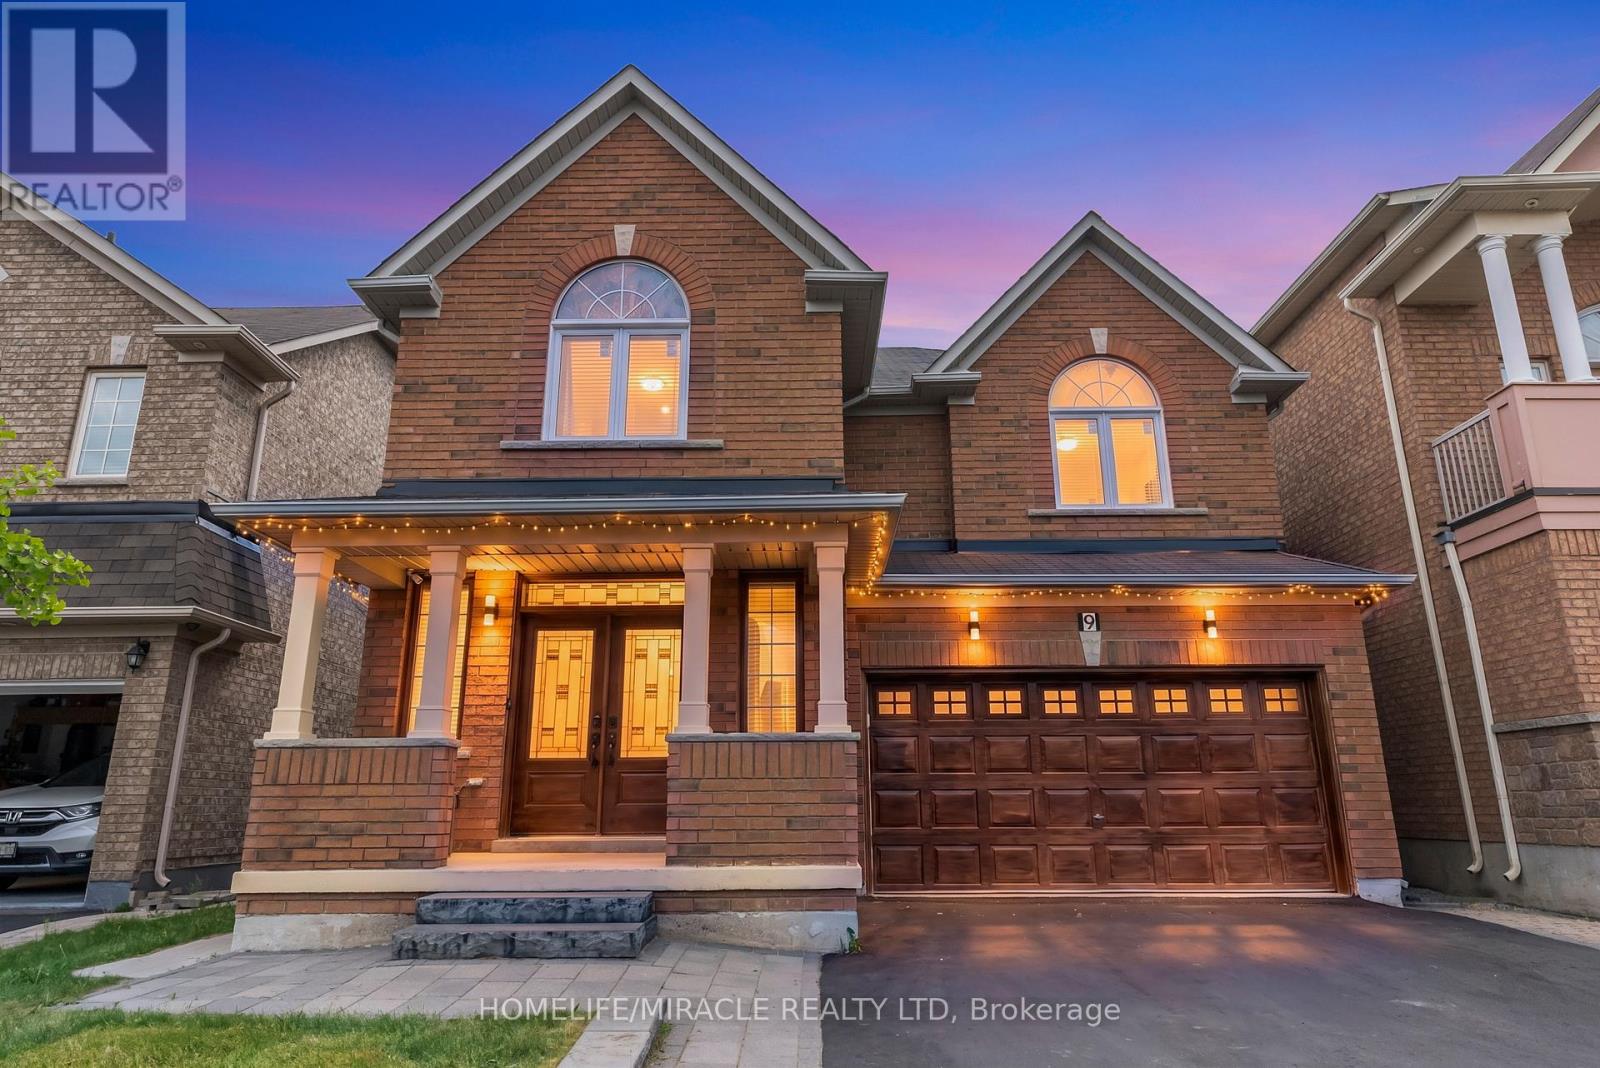
9 Gamson Crescent
Brampton (Sandringham-Wellington) · MLS # W13621190
6 bed · 5 bath
$1,099,000
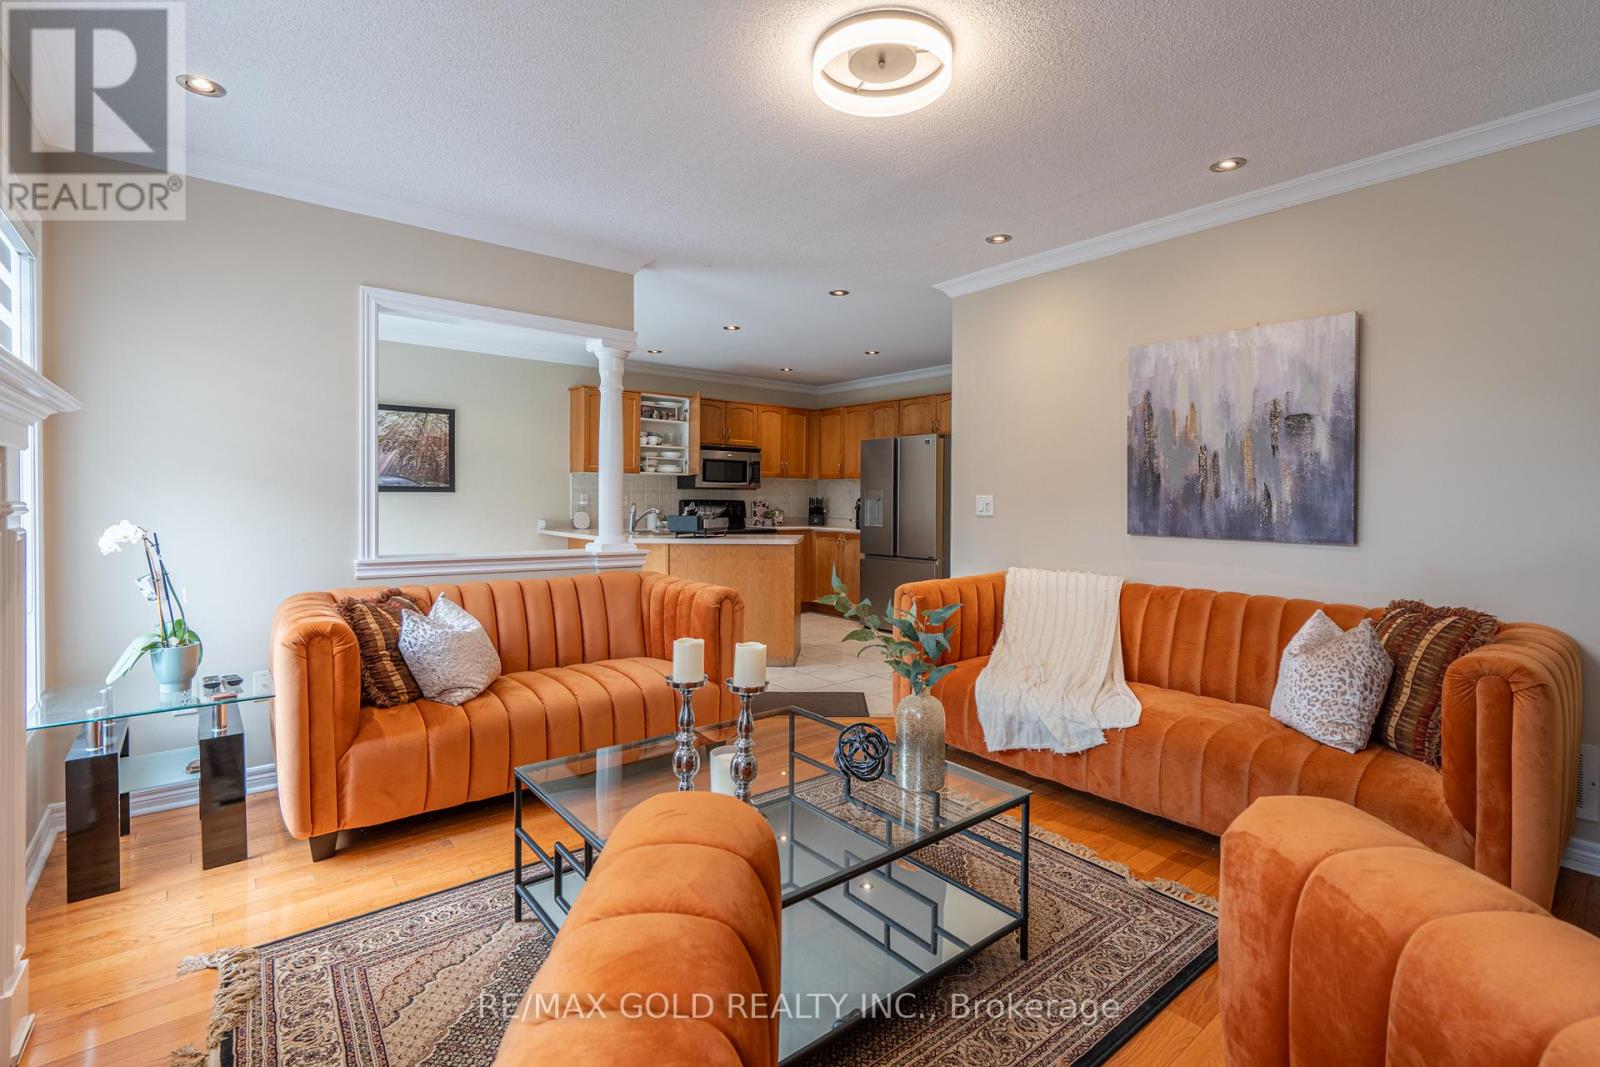
409 Fernforest Drive
Brampton (Sandringham-Wellington) · MLS # W13574210
6 bed · 4 bath
$1,099,900
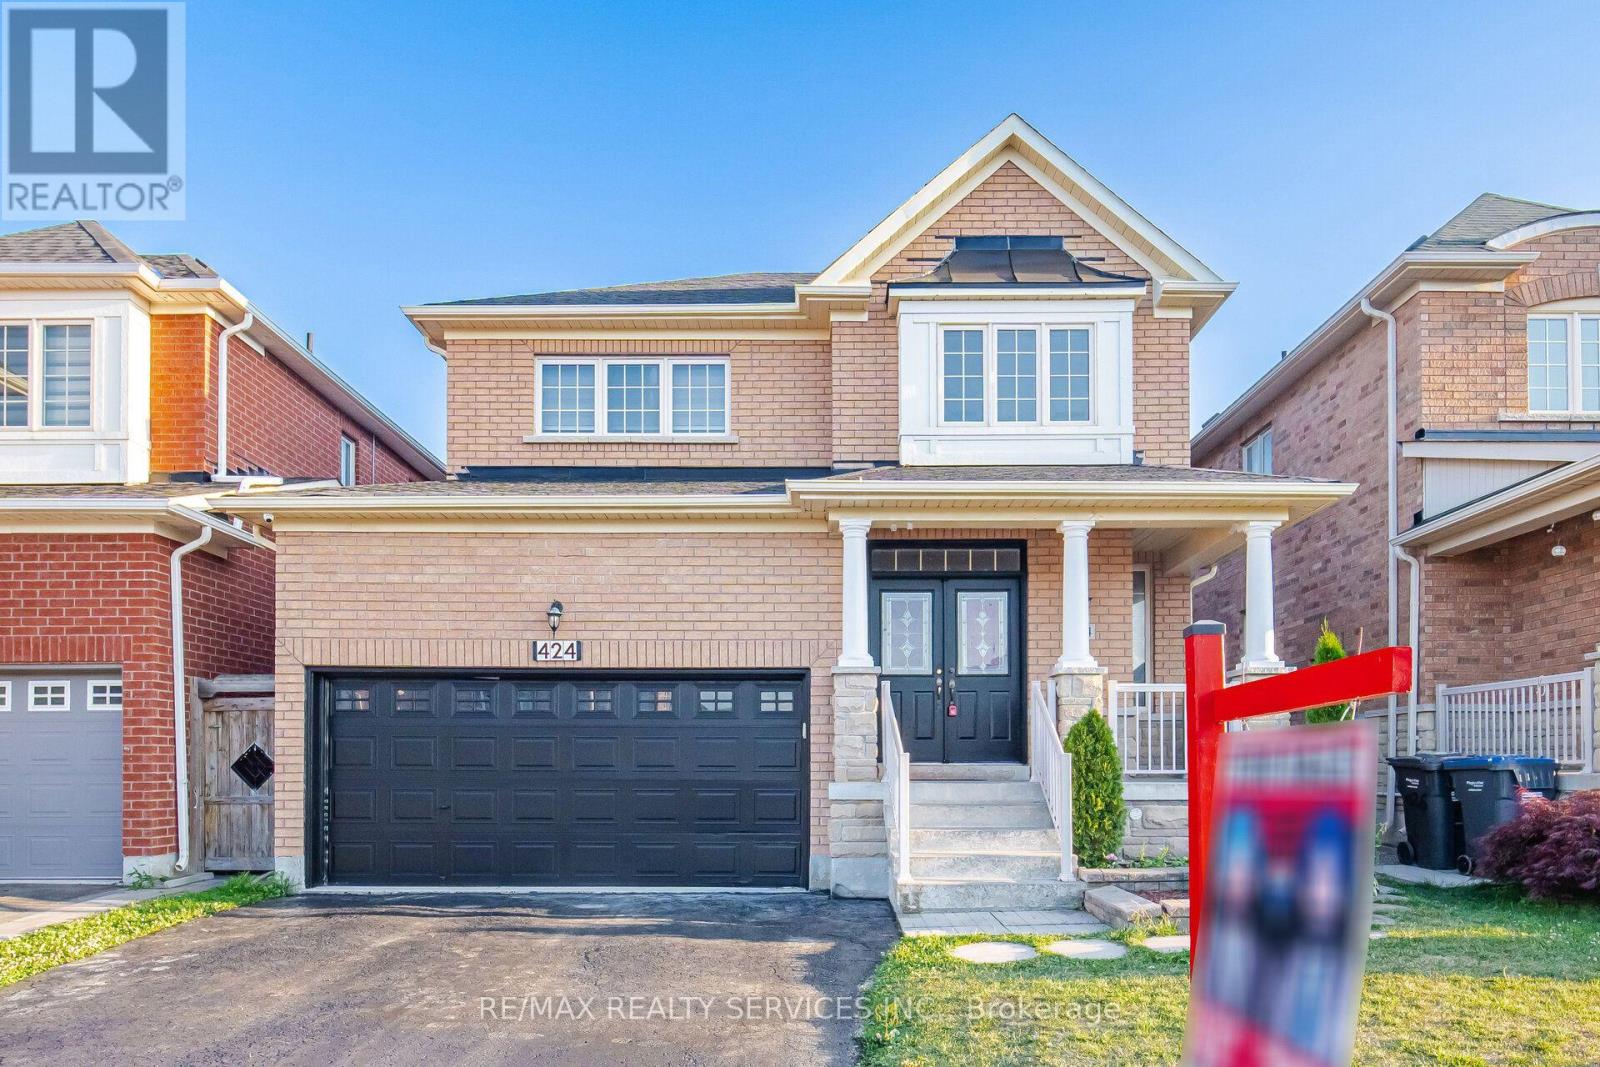
424 Sunny Meadow Boulevard
Brampton (Sandringham-Wellington) · MLS # W13601344
6 bed · 5 bath