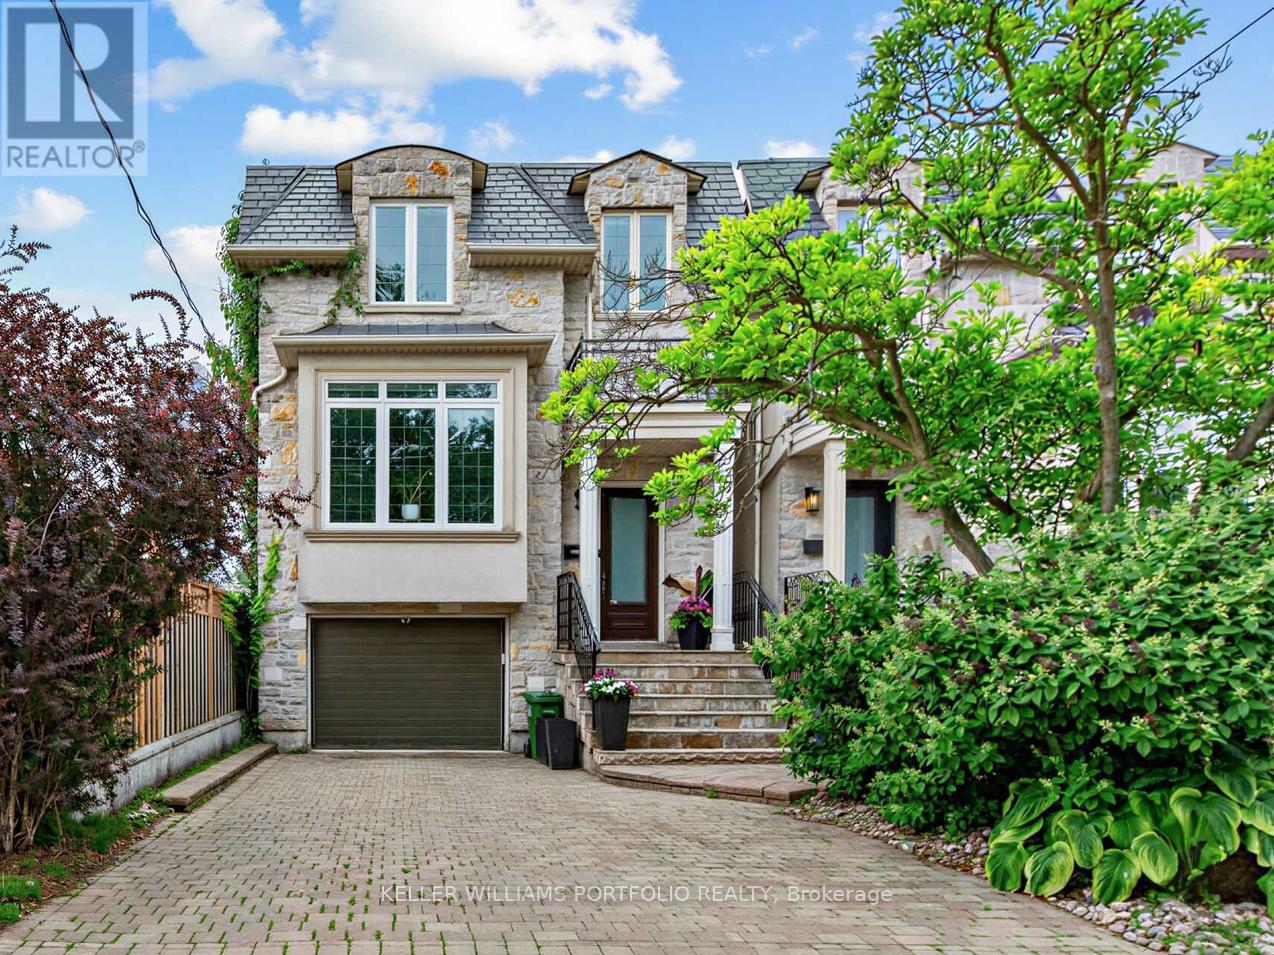
Videos & Virtual Tours
Open available video, 3D tour, or virtual-tour media for this listing.
21 Albertus Avenue
Toronto (Lawrence Park South), Ontario M4R1J5
MLS # C13650358
Property Details
Type
Detached
Beds
4
Baths
5
Status
For Sale
More homes like this
About this property
Experience urban elegance in the heart of prestigious Lytton Park. Set on a picturesque, tree-lined, family-friendly street, this exceptional 4-bedroom, 5-bathroom residence offers a rare blend of timeless sophistication, modern comfort, and unmatched convenience in one of Toronto's most sought-after neighbourhoods. Thoughtful craftsmanship shines throughout, with soaring ceilings, gleaming hardwood floors, and natural stone finishes creating a refined yet welcoming atmosphere, enhanced by smart home features and remote-controlled blinds for everyday ease and comfort. Designed for effortless family living and entertaining, the elegant formal living and dining rooms are ideal for hosting holiday celebrations, while the open-concept kitchen, breakfast area, and family room form a warm, inviting space where family and friends naturally gather-perfect for both everyday living and cozy evenings by the gas fireplace. Unwind in the luxurious primary suite, a peaceful retreat complete with tranquil garden views, a spa-inspired ensuite, and a spacious walk-in closet. Three additional bedrooms and a convenient second-floor laundry room provide exceptional comfort and functionality for growing families, along with ample storage throughout. The walk-out lower level extends the living space even further-perfect for movie nights, a children's play area, a home gym, or welcoming overnight guests. Just steps to the boutiques, cafés, restaurants, and everyday conveniences of vibrant Yonge Street, and moments from some of Toronto's finest public and private schools, this home offers an unparalleled Lytton Park lifestyle with effortless access to downtown. More than a home-it's an opportunity to experience refined family living in one of Toronto's most prestigious communities.
Mortgage Estimate
Estimated monthly payment
Calculating…
Estimate only. Taxes, insurance, condo fees, and lender terms are not included.
Monthly costs to verify
Property taxes: about $1,084/month based on listed annual taxes.
Estimate only. Confirm taxes, condo/maintenance fees, insurance, utilities, and lender terms before making decisions.
Rooms
| Room | Level | Dimensions |
|---|---|---|
| Bedroom 4 | Second level | 2.7 x 3.1 |
| Kitchen | Main level | 6.14 x 3.88 |
| Bedroom 2 | Second level | 2.61 x 3.92 |
| Primary Bedroom | Second level | 4.32 x 6.7 |
| Family room | Main level | 6.14 x 4.74 |
| Living room | Main level | 4.54 x 8.25 |
| Recreational, Games room | Lower level | 5.65 x 7.12 |
| Bedroom 3 | Second level | 3.27 x 4.59 |
| Dining room | Main level | 4.54 x 8.25 |
| Eating area | Main level | 6.14 x 3.88 |
Facts & Location
Parking
3 spaces
Lot Size
24.6 x 133.6 FT ; 24.64 x 133.58 x 24.76 x 133.59 ft
Annual Taxes
$13,008
Listing data
Listing information is provided for personal, non-commercial use and should be independently verified before making real estate decisions.
Last refreshed: Oct 13, 2026 3:47 AM
Explore nearby searches
SEO-friendly searches for this area, property type, and nearby neighbourhoods.
Similar Properties
More nearby listings that may fit the same search.
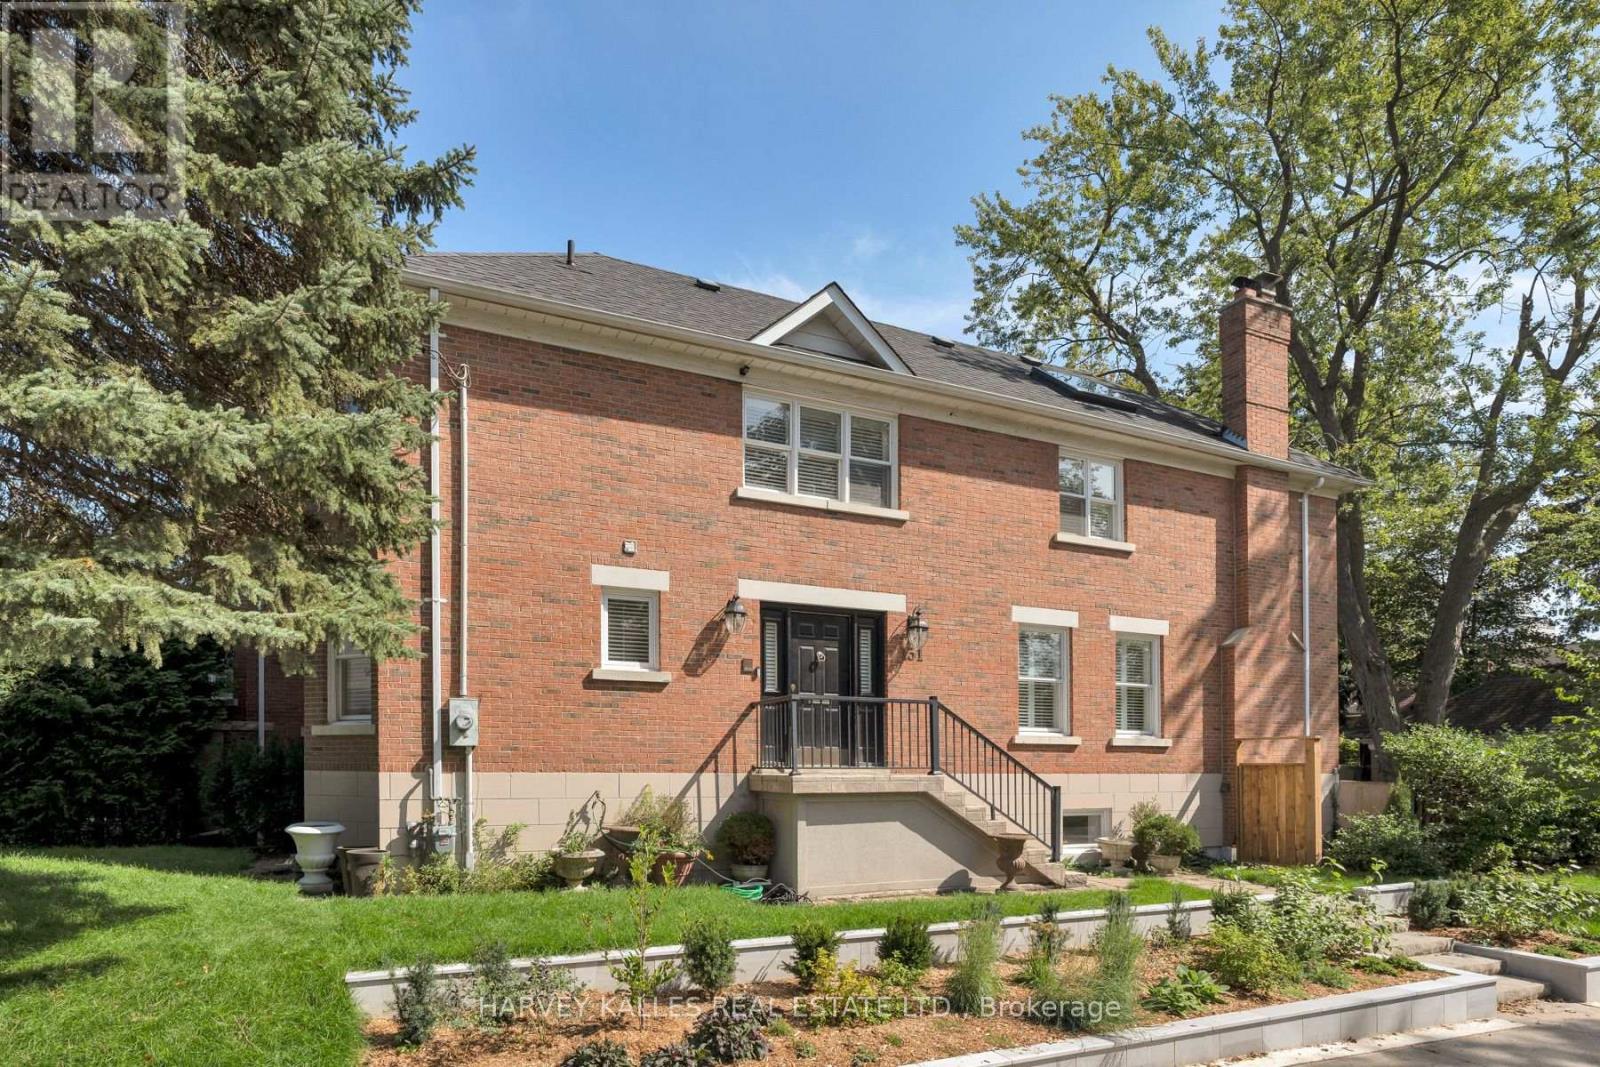
$2,599,000
131 Rosewell Avenue
Toronto (Lawrence Park South) · MLS # C13815360
4 bed · 4 bath
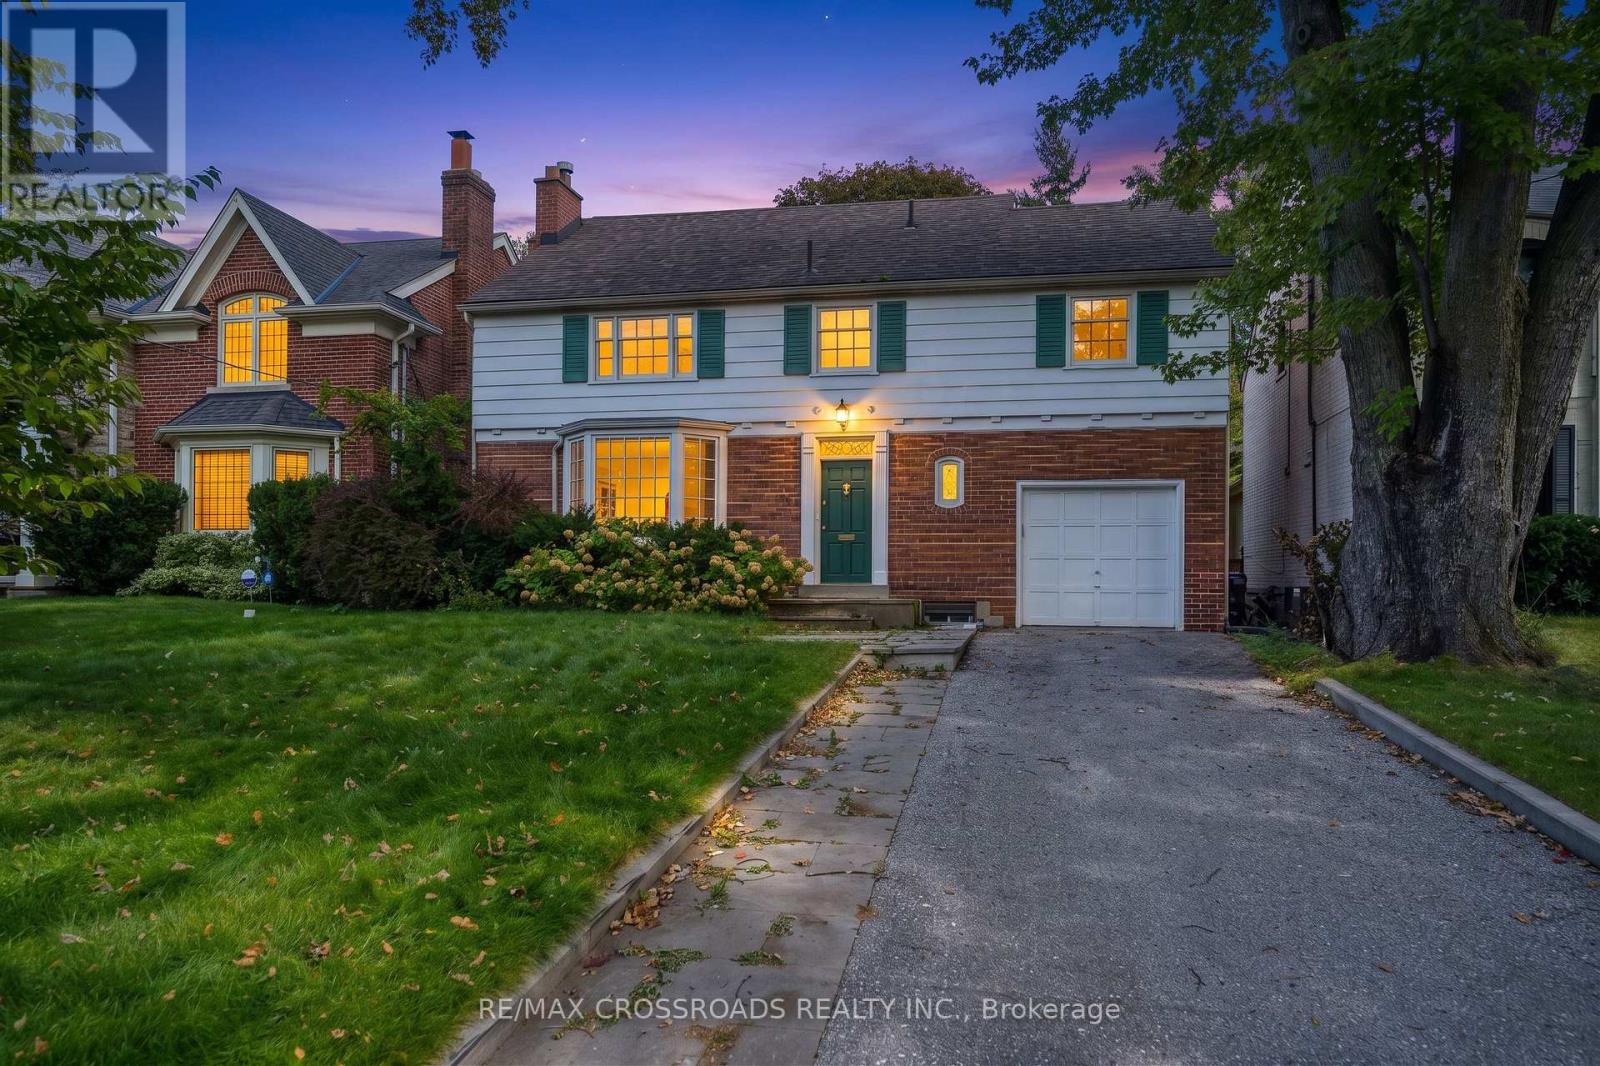
$2,560,000
19 Strathgowan Crescent
Toronto (Lawrence Park South) · MLS # C13811232
4 bed · 4 bath
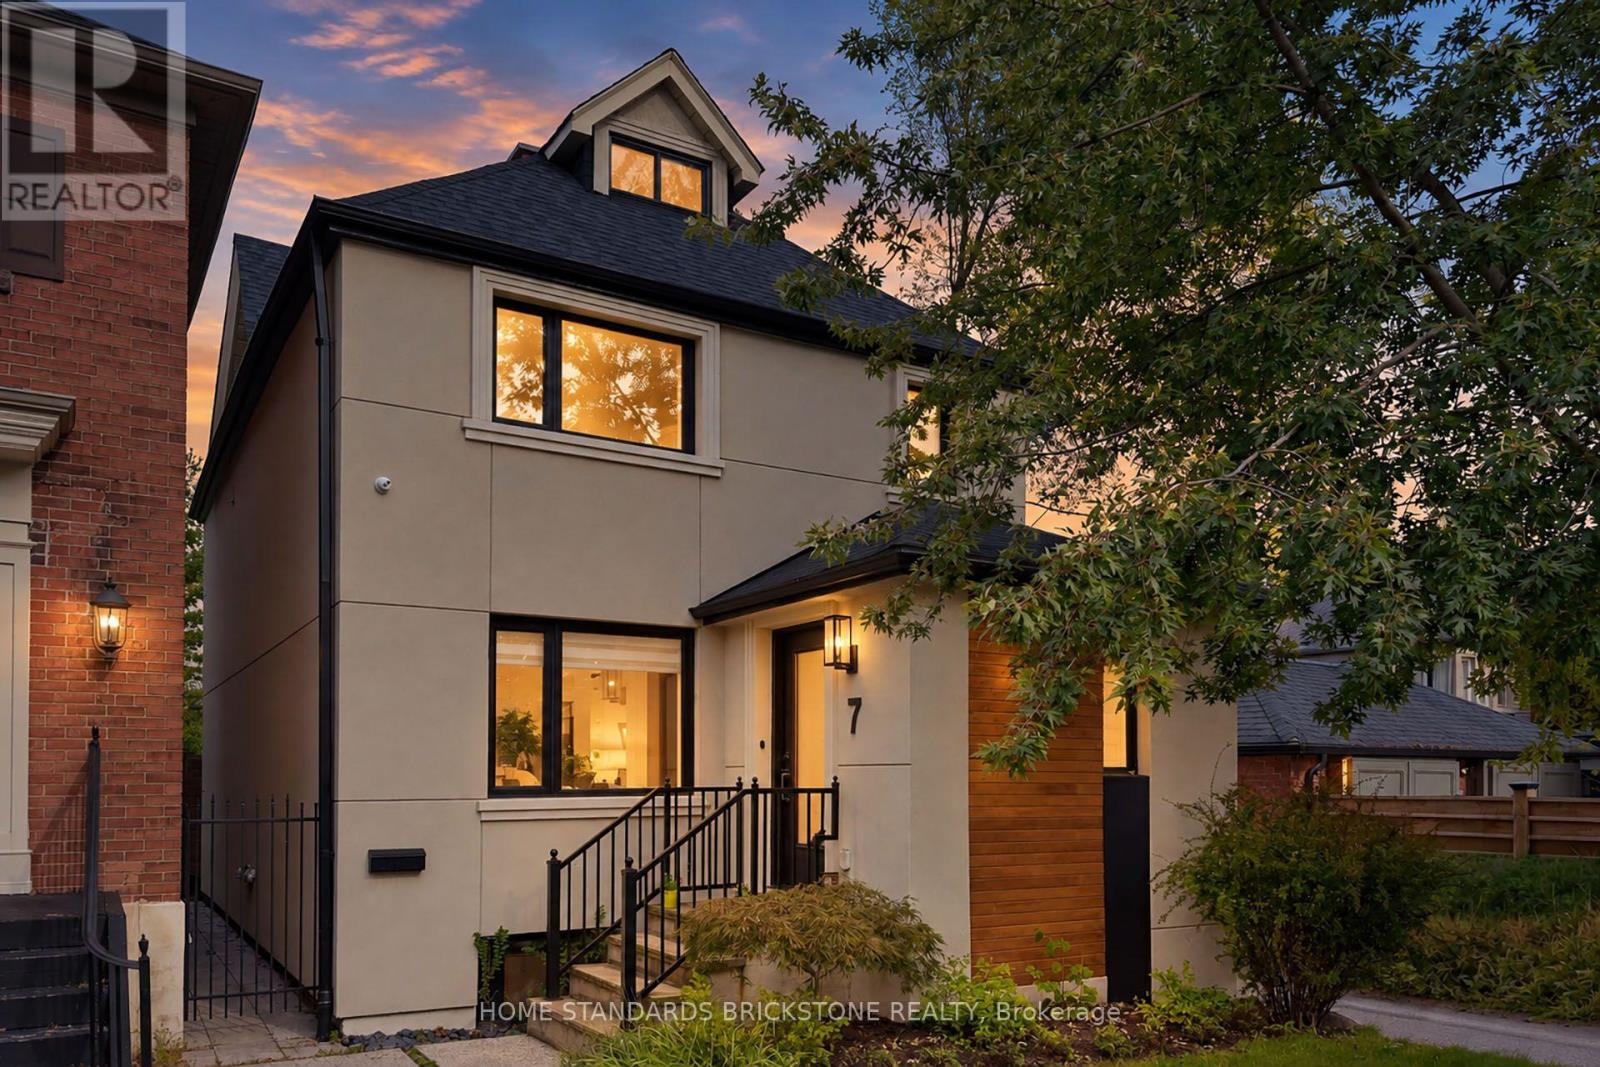
$2,850,000
7 Heather Street
Toronto (Lawrence Park South) · MLS # C13816976
5 bed · 4 bath