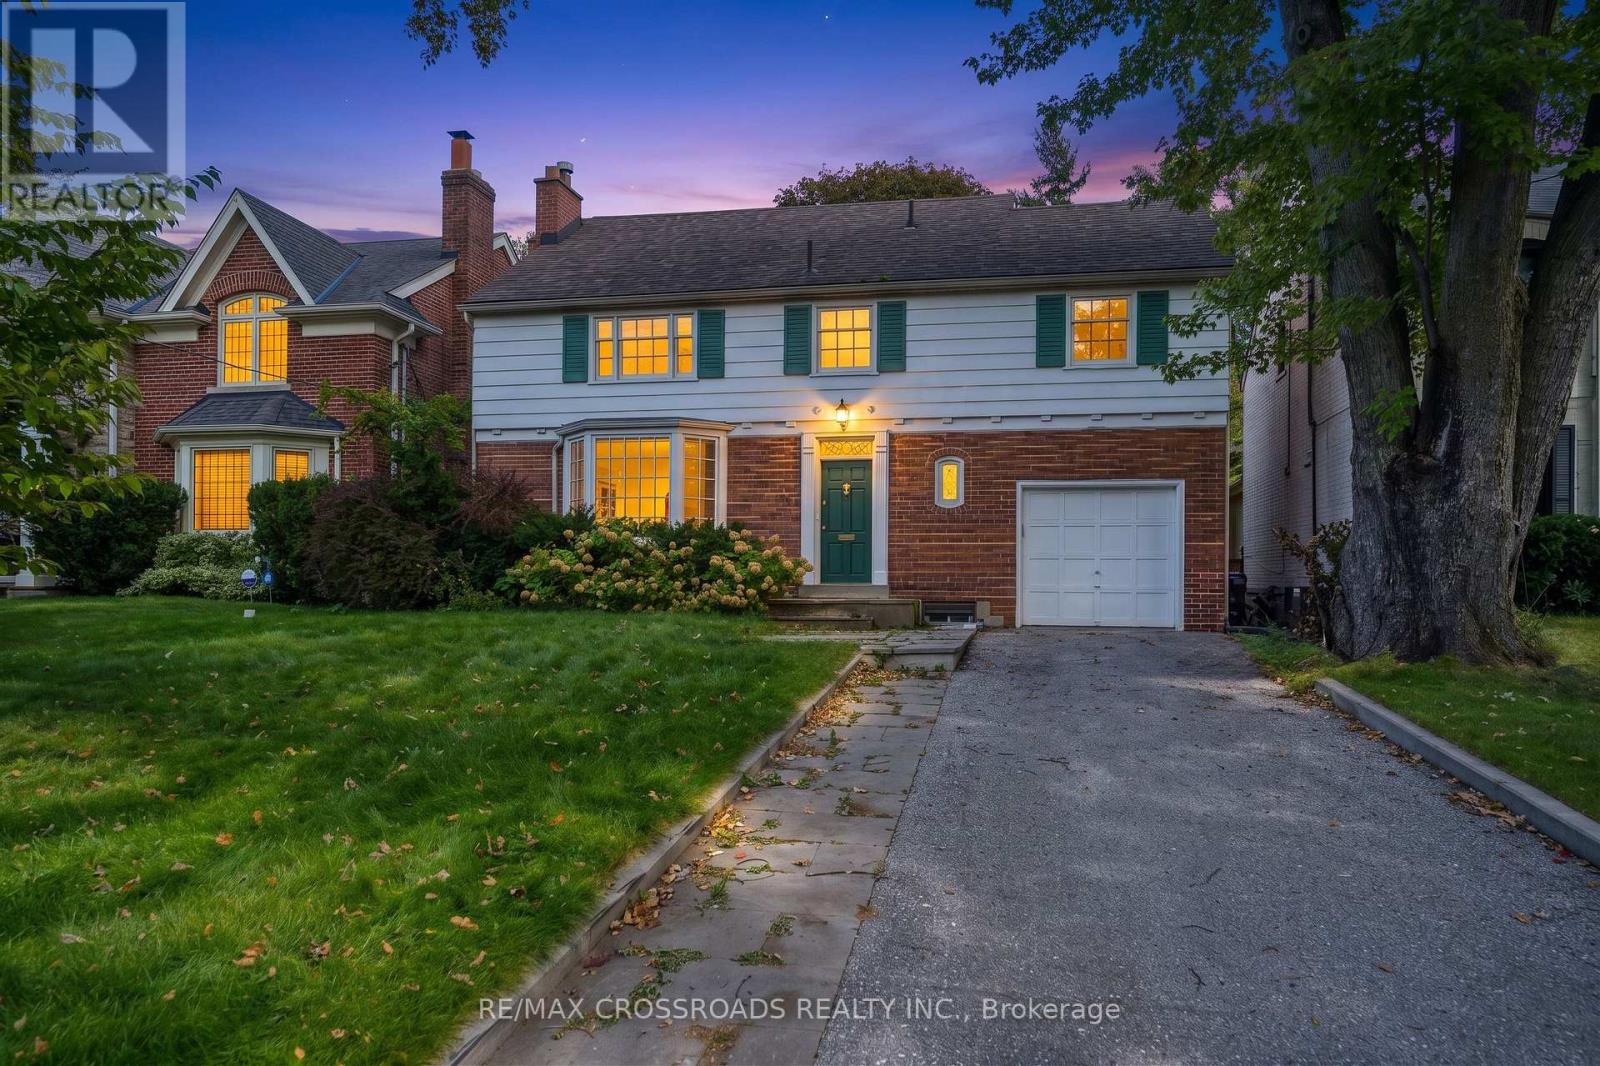
Videos & Virtual Tours
Open available video, 3D tour, or virtual-tour media for this listing.
19 Strathgowan Crescent
Toronto (Lawrence Park South), Ontario M4N2Z6
MLS # C13811232
Property Details
Type
Detached
Beds
4
Baths
4
Status
For Sale
More homes like this
About this property
Location! Location! Location! Nestled in one of the most prestious Toronto neighbourhoods. Welcome to coveted Lawrence Park South! This lovely 2 storey brick home features a spacious floor plan combined with classic traditional elements which make for elegant comfort and style! Situated on a private lot with ample parking. This home boasts sun drenched spacious living and dining space, hardwood floors and hosts many upgrades throughout. There are four bedrooms and 4 bathrooms and a finished walk-out lower level. Enjoy unparalleled convenience with top-rated public and private schools, main commuter routes, Sunnybrook Hospital, fantastic shopping and restaurants and a host of amenities just minutes away. You will be living in one of Toronto's top rated school catchment areas and only steps to Blythwood Jr P.S. You will also have swift access to Toronto French School, Upper Canada College, Havergal College and more! Steps to Sunnybrook Park, Sherwood Park Trail ...This location has it all!
Mortgage Estimate
Estimated monthly payment
Calculating…
Estimate only. Taxes, insurance, condo fees, and lender terms are not included.
Monthly costs to verify
Property taxes: about $1,052/month based on listed annual taxes.
Estimate only. Confirm taxes, condo/maintenance fees, insurance, utilities, and lender terms before making decisions.
Rooms
| Room | Level | Dimensions |
|---|---|---|
| Living room | Main level | 5.13 x 4.55 |
| Laundry room | Lower level | 1.6 x 3.51 |
| Dining room | Main level | 4.34 x 3.02 |
| Kitchen | Main level | 5.38 x 4.29 |
| Primary Bedroom | Second level | 4.75 x 3.23 |
| Bedroom 2 | Second level | 4.42 x 3.63 |
| Bedroom 3 | Second level | 4.42 x 2.64 |
| Bedroom 4 | Second level | 2.87 x 2.97 |
| Recreational, Games room | Lower level | 4.75 x 3.1 |
| Study | Lower level | 2.84 x 2.31 |
| Exercise room | Lower level | 3.58 x 4.19 |
Facts & Location
Parking
4 spaces
Lot Size
43.8 x 136.8 FT
Annual Taxes
$12,623
Listing data
Listing information is provided for personal, non-commercial use and should be independently verified before making real estate decisions.
Last refreshed: Oct 12, 2026 4:16 AM
Explore nearby searches
SEO-friendly searches for this area, property type, and nearby neighbourhoods.
Similar Properties
More nearby listings that may fit the same search.
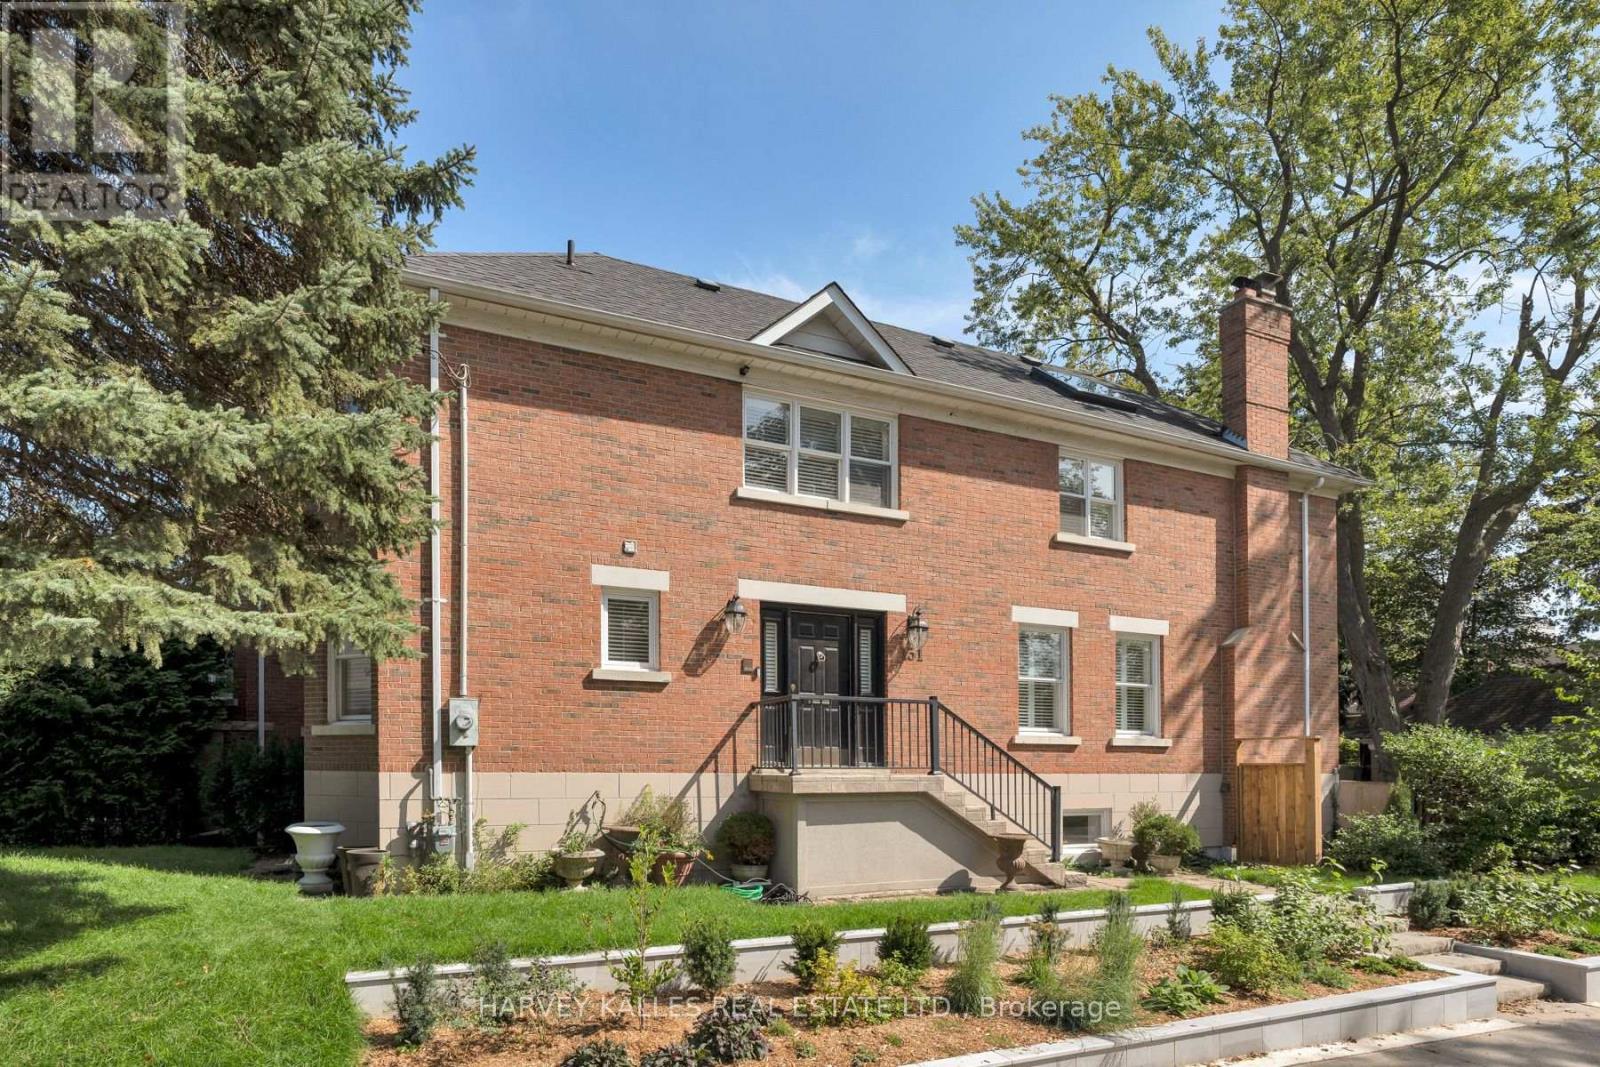
$2,599,000
131 Rosewell Avenue
Toronto (Lawrence Park South) · MLS # C13815360
4 bed · 4 bath
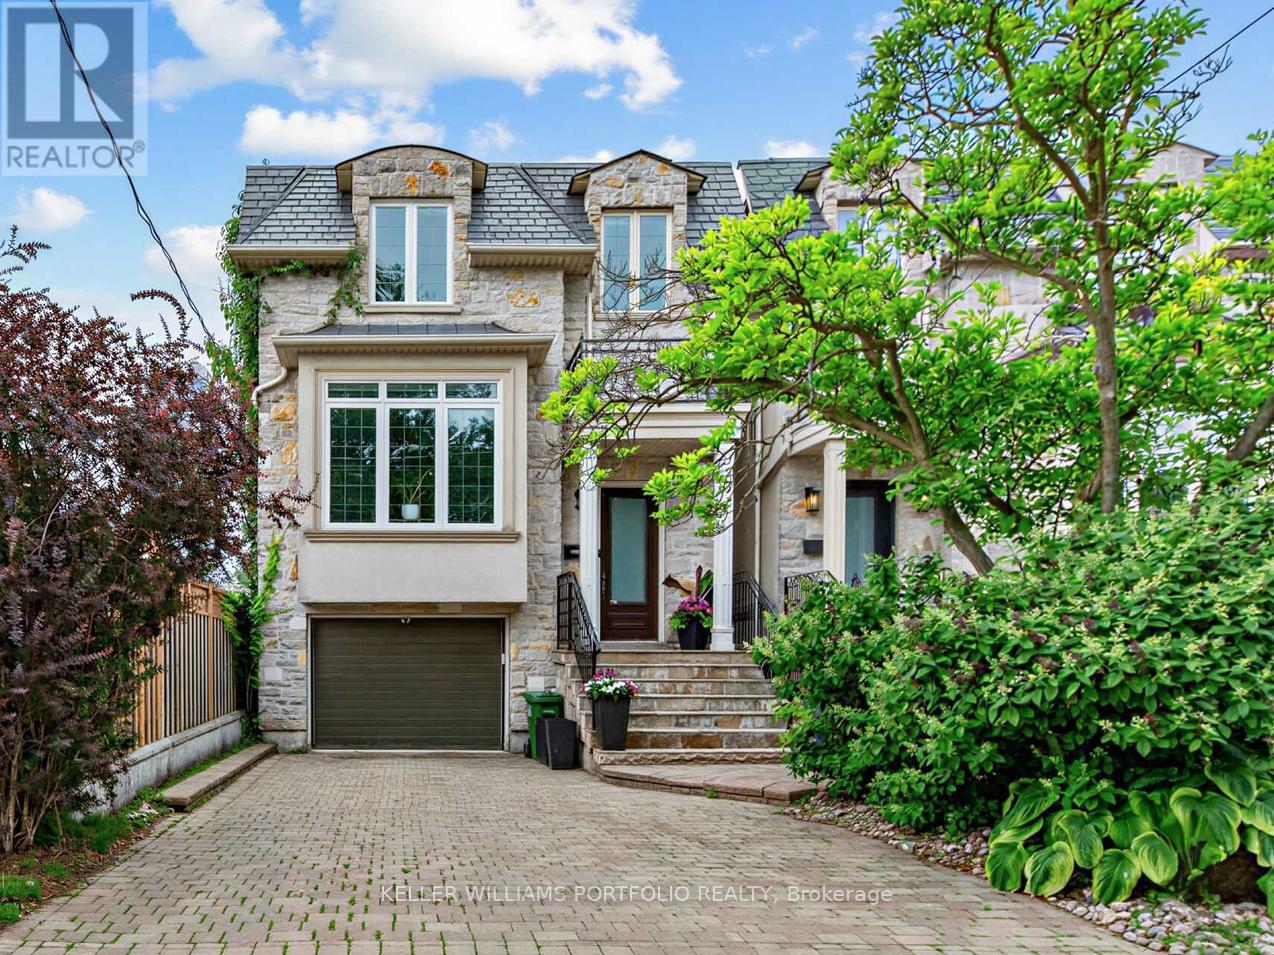
$2,649,888
21 Albertus Avenue
Toronto (Lawrence Park South) · MLS # C13650358
4 bed · 5 bath
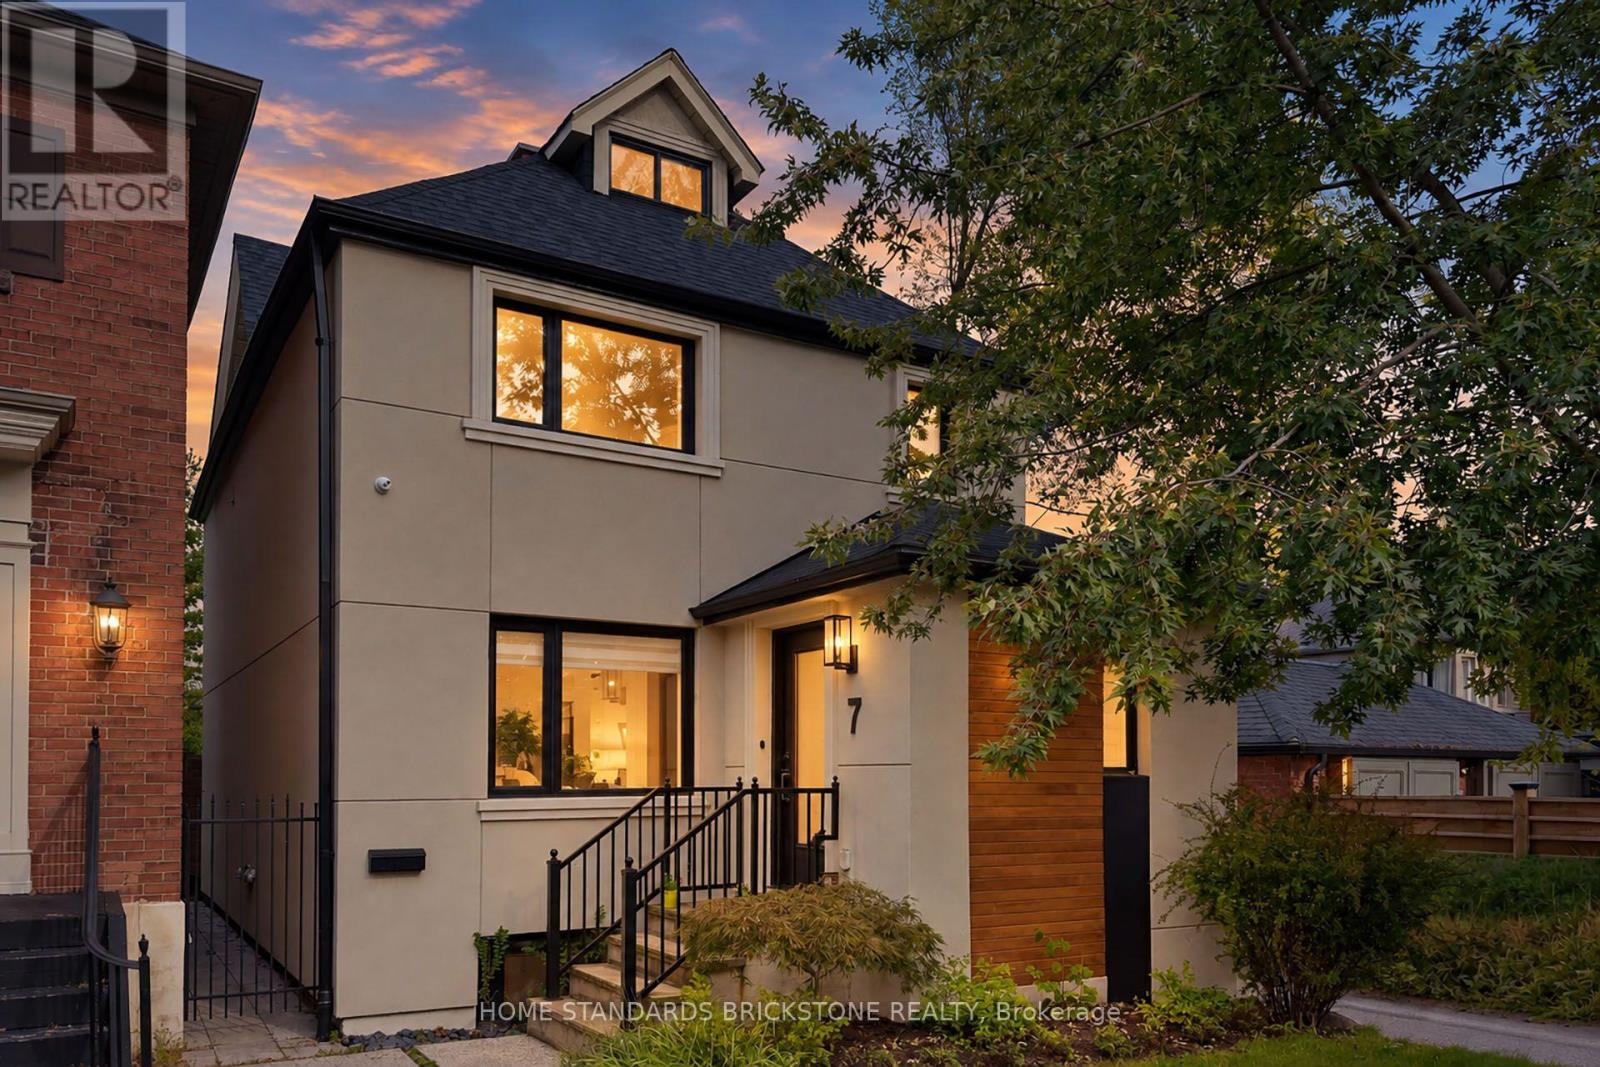
$2,850,000
7 Heather Street
Toronto (Lawrence Park South) · MLS # C13816976
5 bed · 4 bath