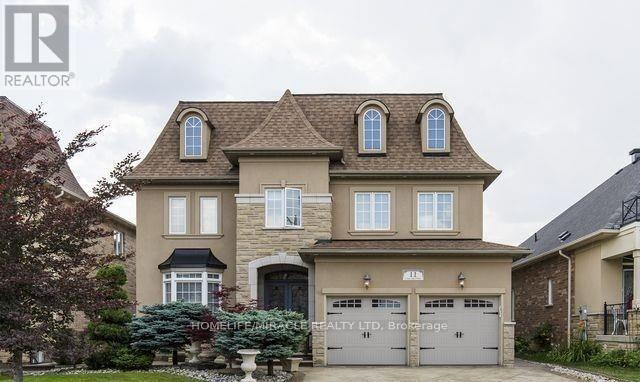
11 Concorde Drive
Brampton (Vales of Castlemore North), Ontario L6P1V3
MLS # W13650310
Property Details
Type
Detached
Beds
5
Baths
4
Status
For Rent
More homes like this
About this property
Absolutely Stunning 5 Bedroom Plus Den on the main floor, very clean property! The Chateau Design By Primont Homes,3882 Sqft Model Home, Too Many Quality Upgrades To Mention, Step In & Be Impressed ,Hardwood Thru-Out, Separate L/R, Formal D/R,W/Butler Pantry, Family Room W/Gas F/Place Open To Huge Gourmet Kit, B/I Appliances, Pantry, Granite Counters, Extended Cabinets, Patio Door W/Out To Patterned Concrete Patio & B/Yard. Huge Master Bedroom, 2W/In Closets & 6Pc Ens. W/Air Jet Tub. Won't be disappointed.
Rent Affordability
Affordability guide
Enter income
A common guideline is keeping rent near 30% of gross monthly income. This is an estimate only.
Rooms
| Room | Level | Dimensions |
|---|---|---|
| Kitchen | Main level | 7.25 x 4 |
| Living room | Main level | 4.9 x 3.6 |
| Dining room | Main level | 4.9 x 3.6 |
| Family room | Main level | 5.2 x 4.36 |
| Den | Main level | 3.2 x 3.2 |
| Primary Bedroom | Second level | 7.1 x 4.4 |
| Bedroom 2 | Second level | 3.6 x 5.45 |
| Bedroom 3 | Second level | 5.1 x 3.35 |
| Bedroom 4 | Second level | 4.5 x 4.2 |
| Bedroom 5 | Second level | 4.2 x 3.15 |
Facts & Location
Interior Size
3,882 sq ft
Parking
5 spaces
Listing data
Listing information is provided for personal, non-commercial use and should be independently verified before making real estate decisions.
Last refreshed: Aug 8, 2026 1:15 PM
Explore nearby searches
SEO-friendly searches for this area, property type, and nearby neighbourhoods.
Similar Properties
More nearby listings that may fit the same search.
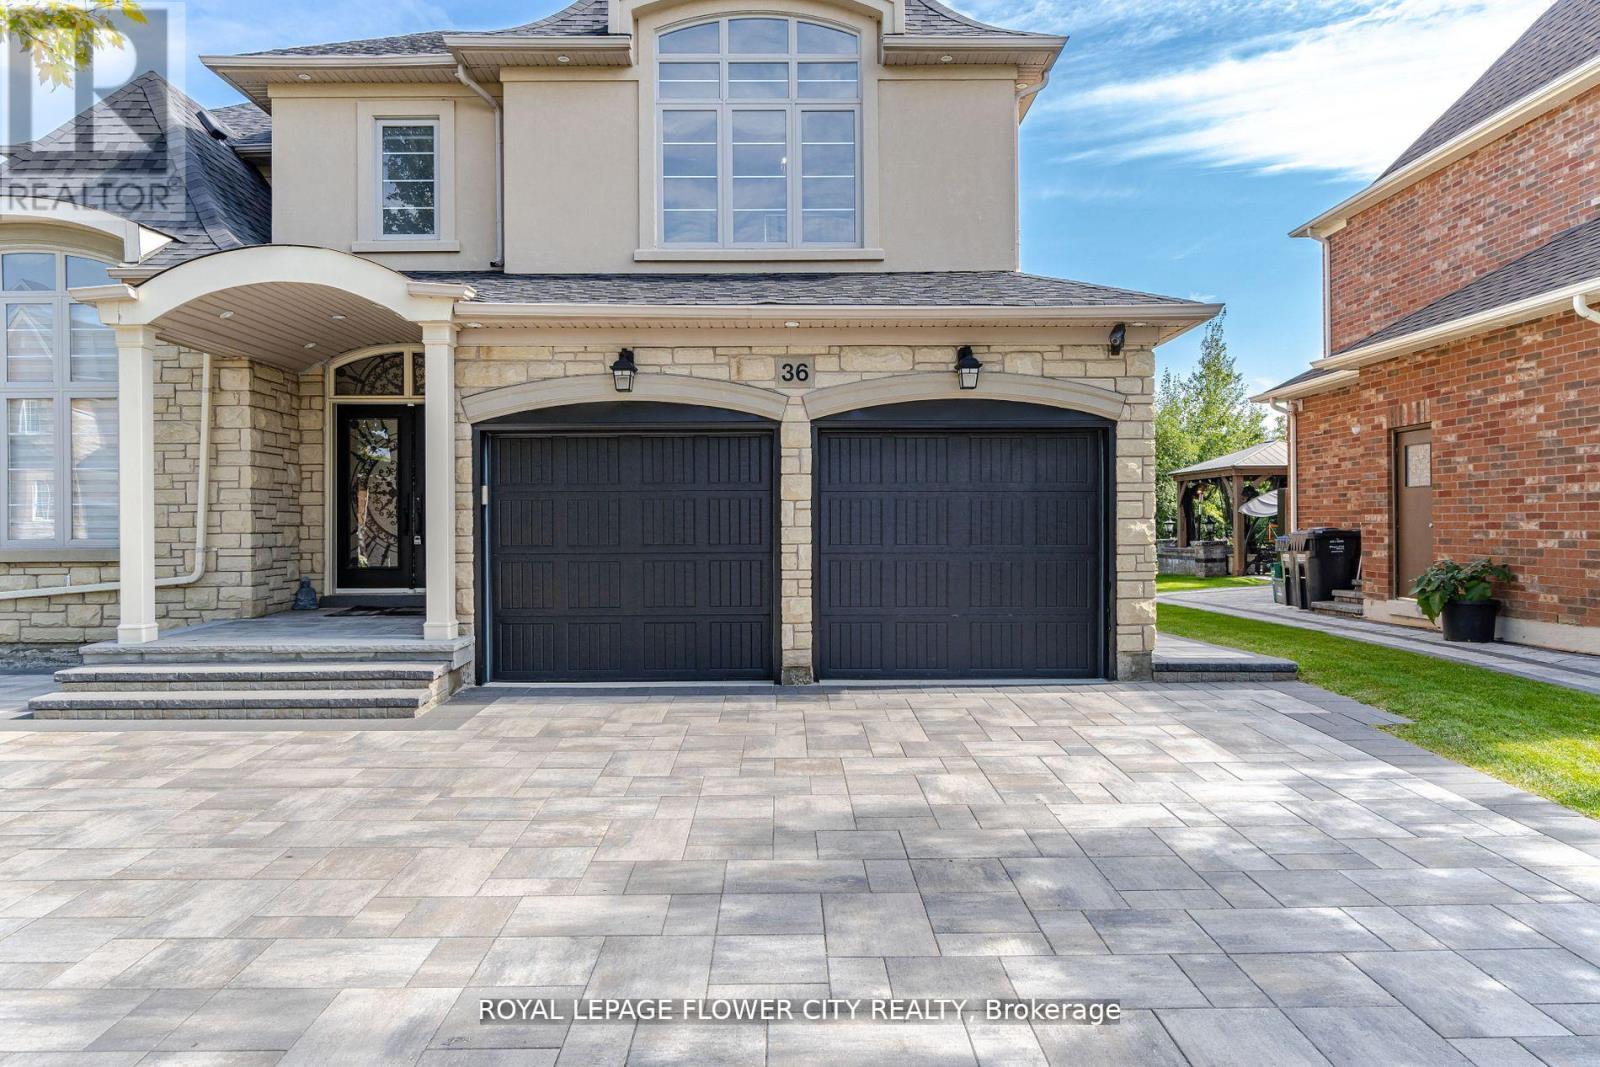
$4,000/mo
36 Louvain Drive
Brampton (Vales of Castlemore North) · MLS # W13559182
4 bed · 4 bath
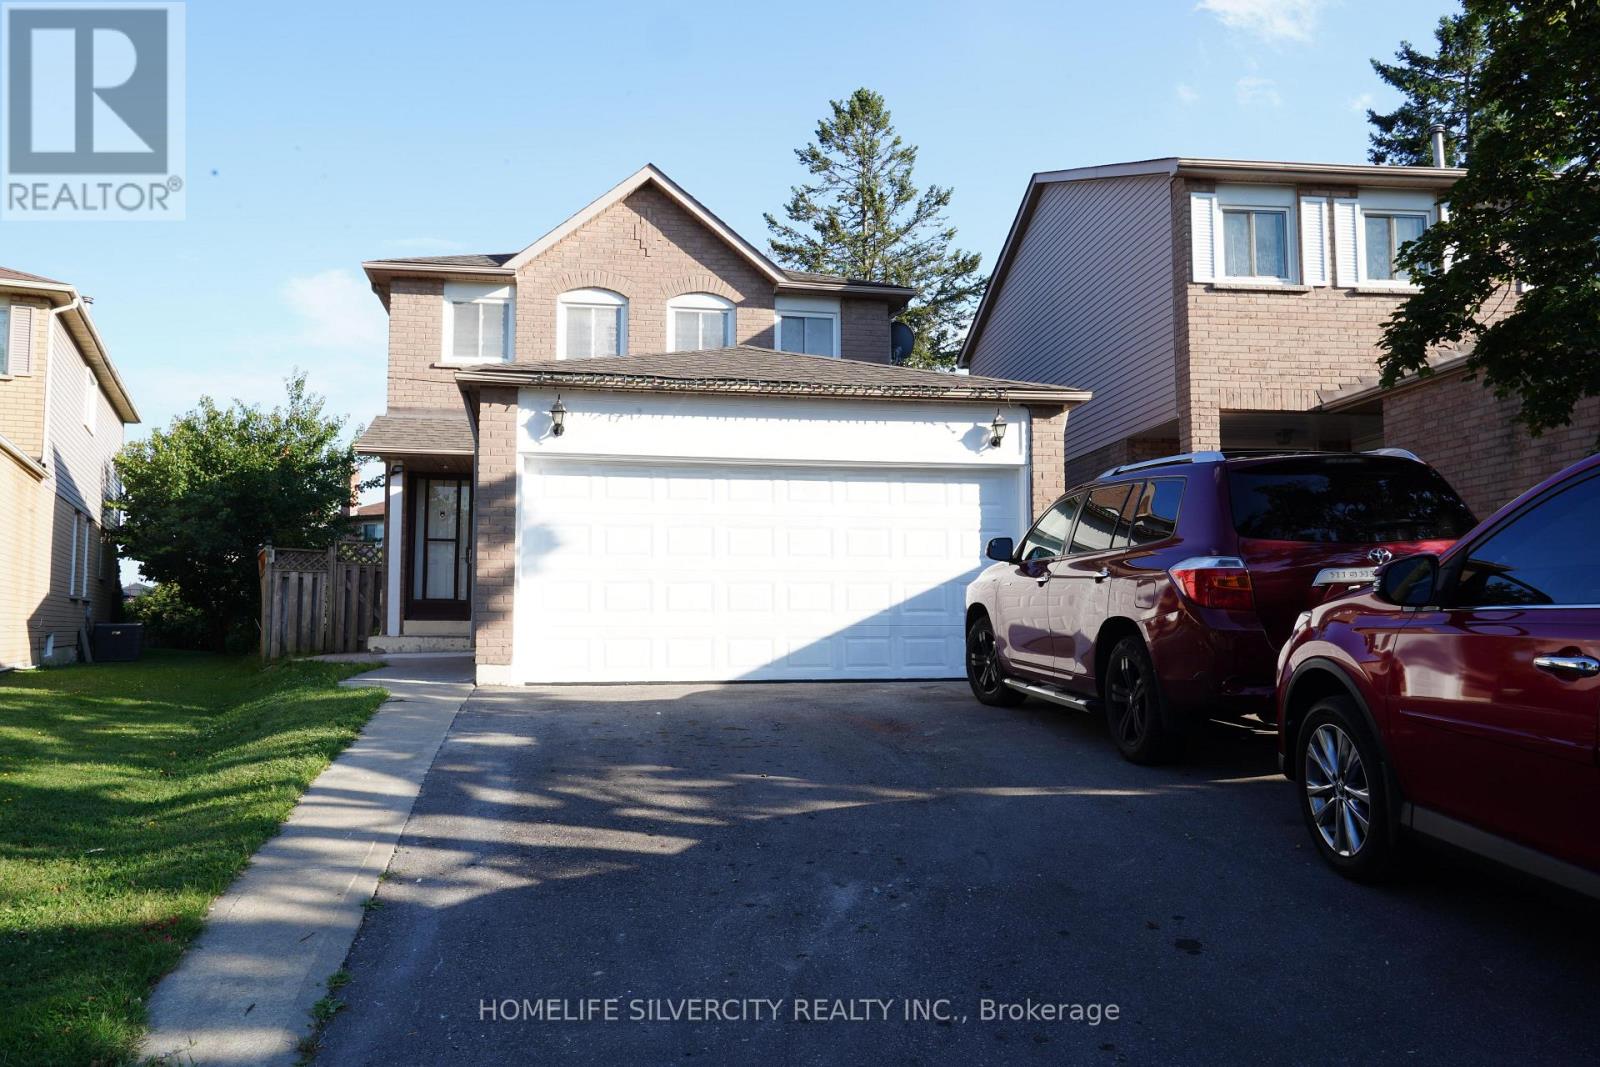
$3,100/mo
16 Norwood Place
Brampton (Westgate) · MLS # W13652788
3 bed · 3 bath
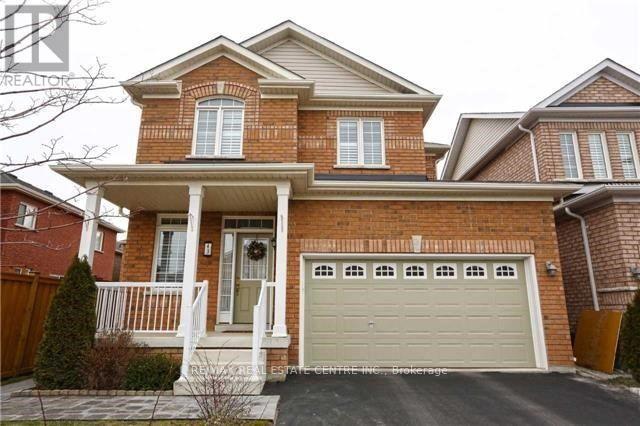
$3,200/mo
43 Joywill Court
Brampton (Fletcher's Meadow) · MLS # W13640124
3 bed · 3 bath