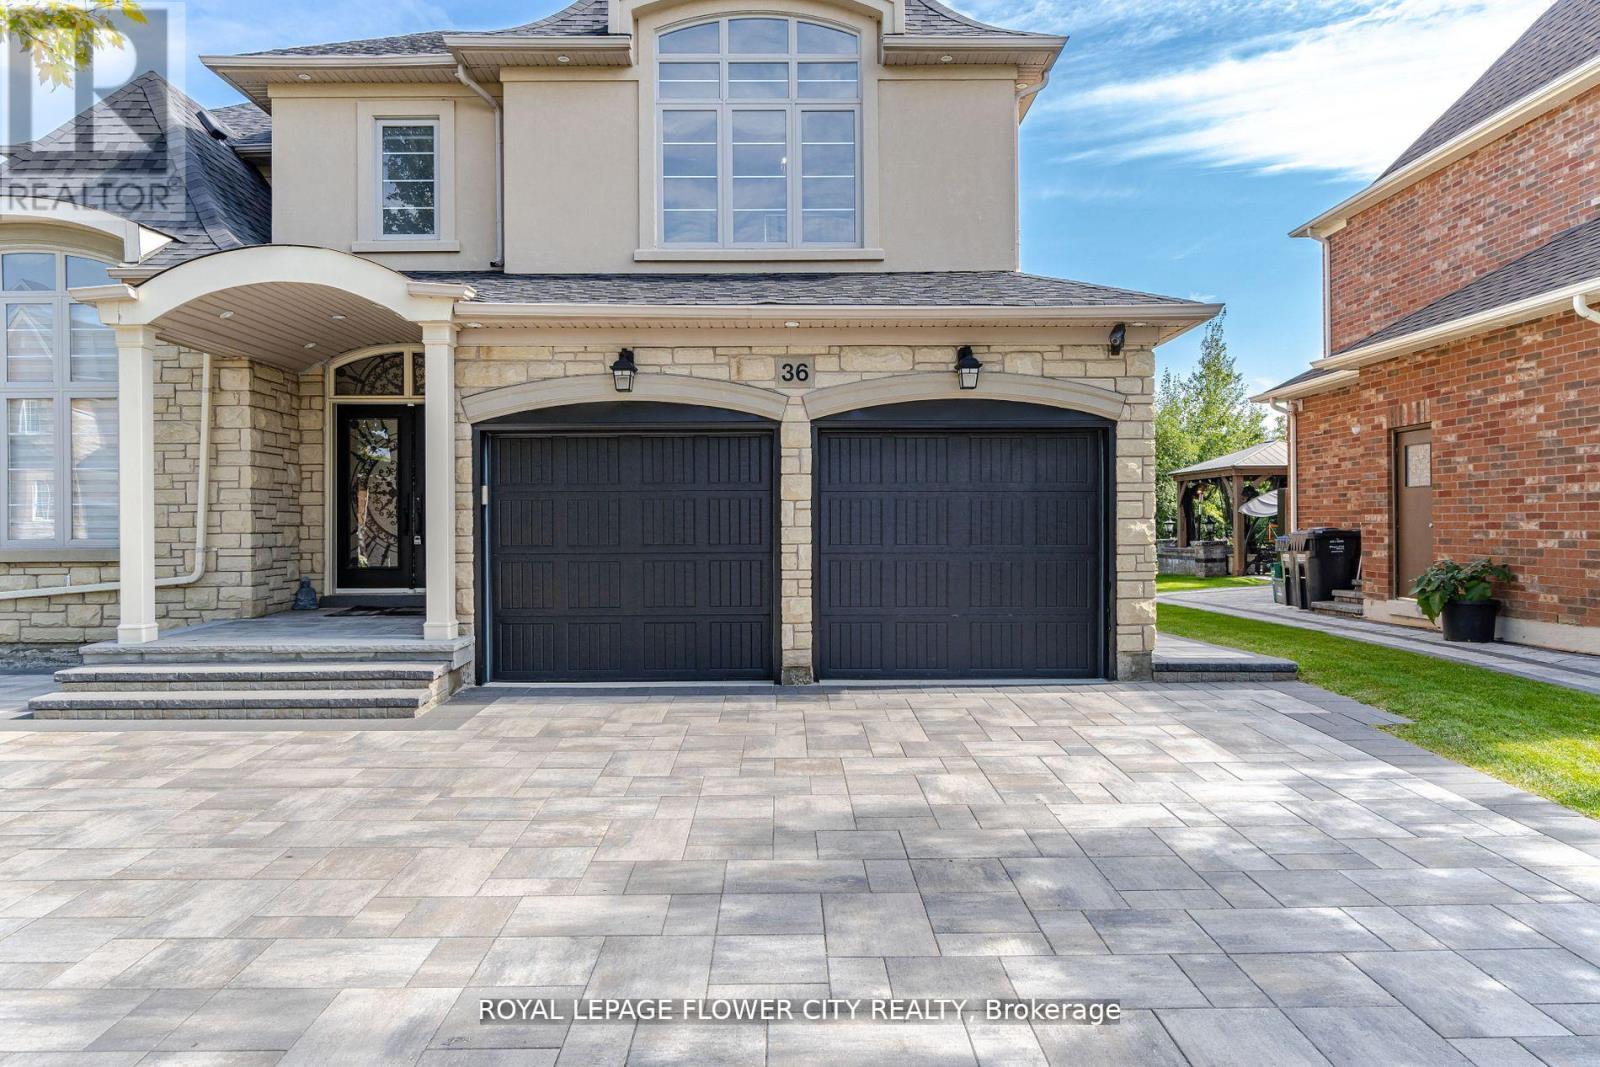
36 Louvain Drive
Brampton (Vales of Castlemore North), Ontario L6P1W7
MLS # W13559182
Property Details
Type
Detached
Beds
4
Baths
4
Status
For Rent
More homes like this
About this property
Four Bedroom, Four bathroom luxurious detached home located in the prestigious neighbourhood. Laundry main floor, Hardwood main floor and second floor. Four parkings and Tenant will pay 70% utilities. Available immediately.
Rent Affordability
Affordability guide
Enter income
A common guideline is keeping rent near 30% of gross monthly income. This is an estimate only.
Rooms
| Room | Level | Dimensions |
|---|---|---|
| Living room | Ground level | 4.64 x 3.35 |
| Kitchen | Ground level | 6.8 x 8.52 |
| Family room | Ground level | 4.42 x 4.97 |
| Den | Ground level | 3.94 x 3 |
| Primary Bedroom | Second level | 5.19 x 4.35 |
| Bedroom 2 | Second level | 4.12 x 3.58 |
| Bedroom 3 | Second level | 4.1 x 3.39 |
| Bedroom 4 | Second level | 4.09 x 3.37 |
Facts & Location
Parking
3 spaces
Lot Size
104.6 x 133.9 FT ; irregular
Listing data
Listing information is provided for personal, non-commercial use and should be independently verified before making real estate decisions.
Last refreshed: Aug 16, 2026 3:17 AM
Explore nearby searches
SEO-friendly searches for this area, property type, and nearby neighbourhoods.
Similar Properties
More nearby listings that may fit the same search.
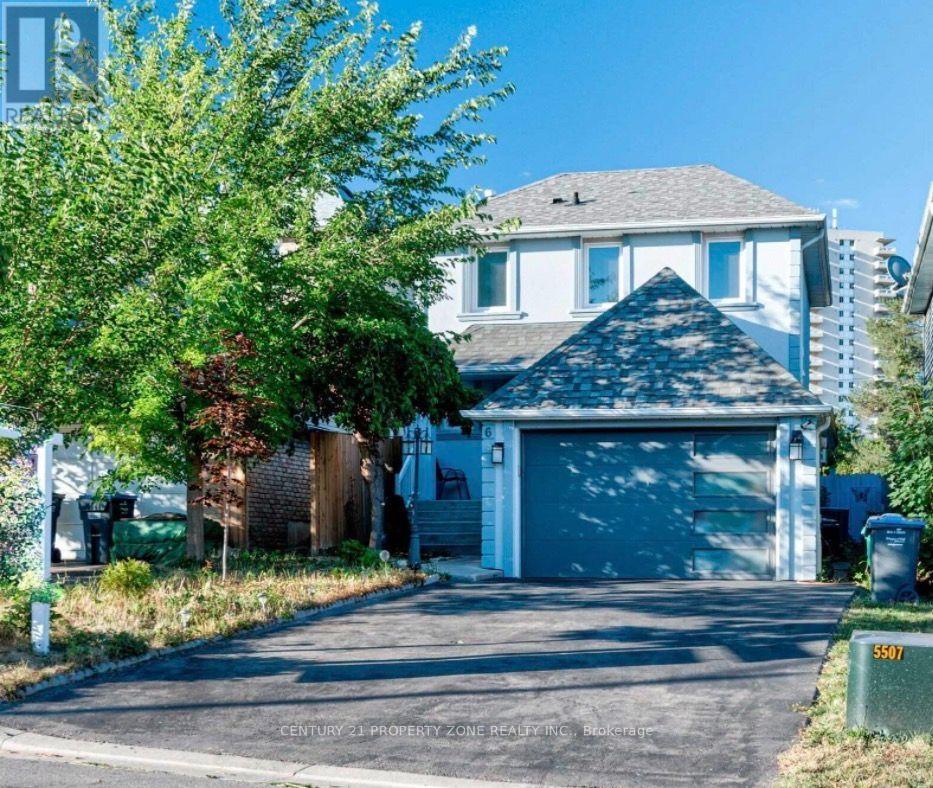
$3,000/mo
6 Roehampton Crescent
Brampton (Brampton South) · MLS # W13654708
4 bed · 2 bath
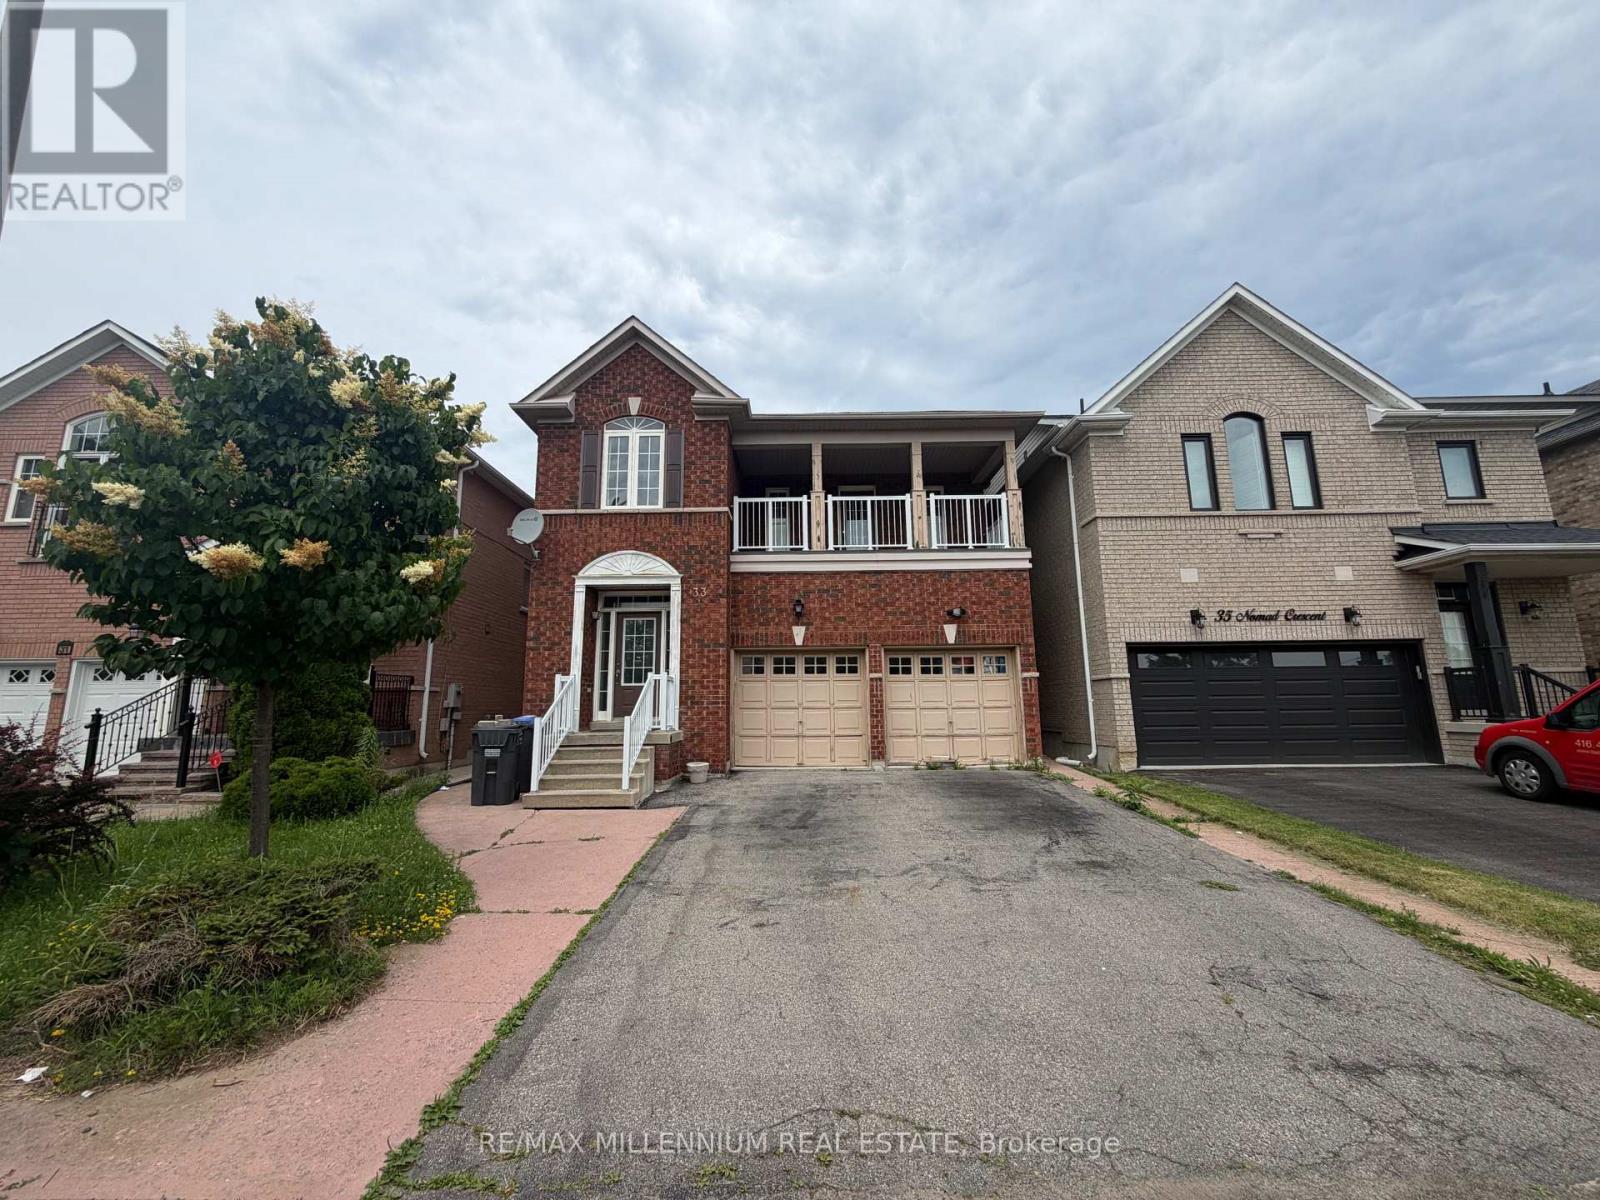
$3,599/mo
33 Nomad Crescent
Brampton (Bram West) · MLS # W13557956
4 bed · 3 bath
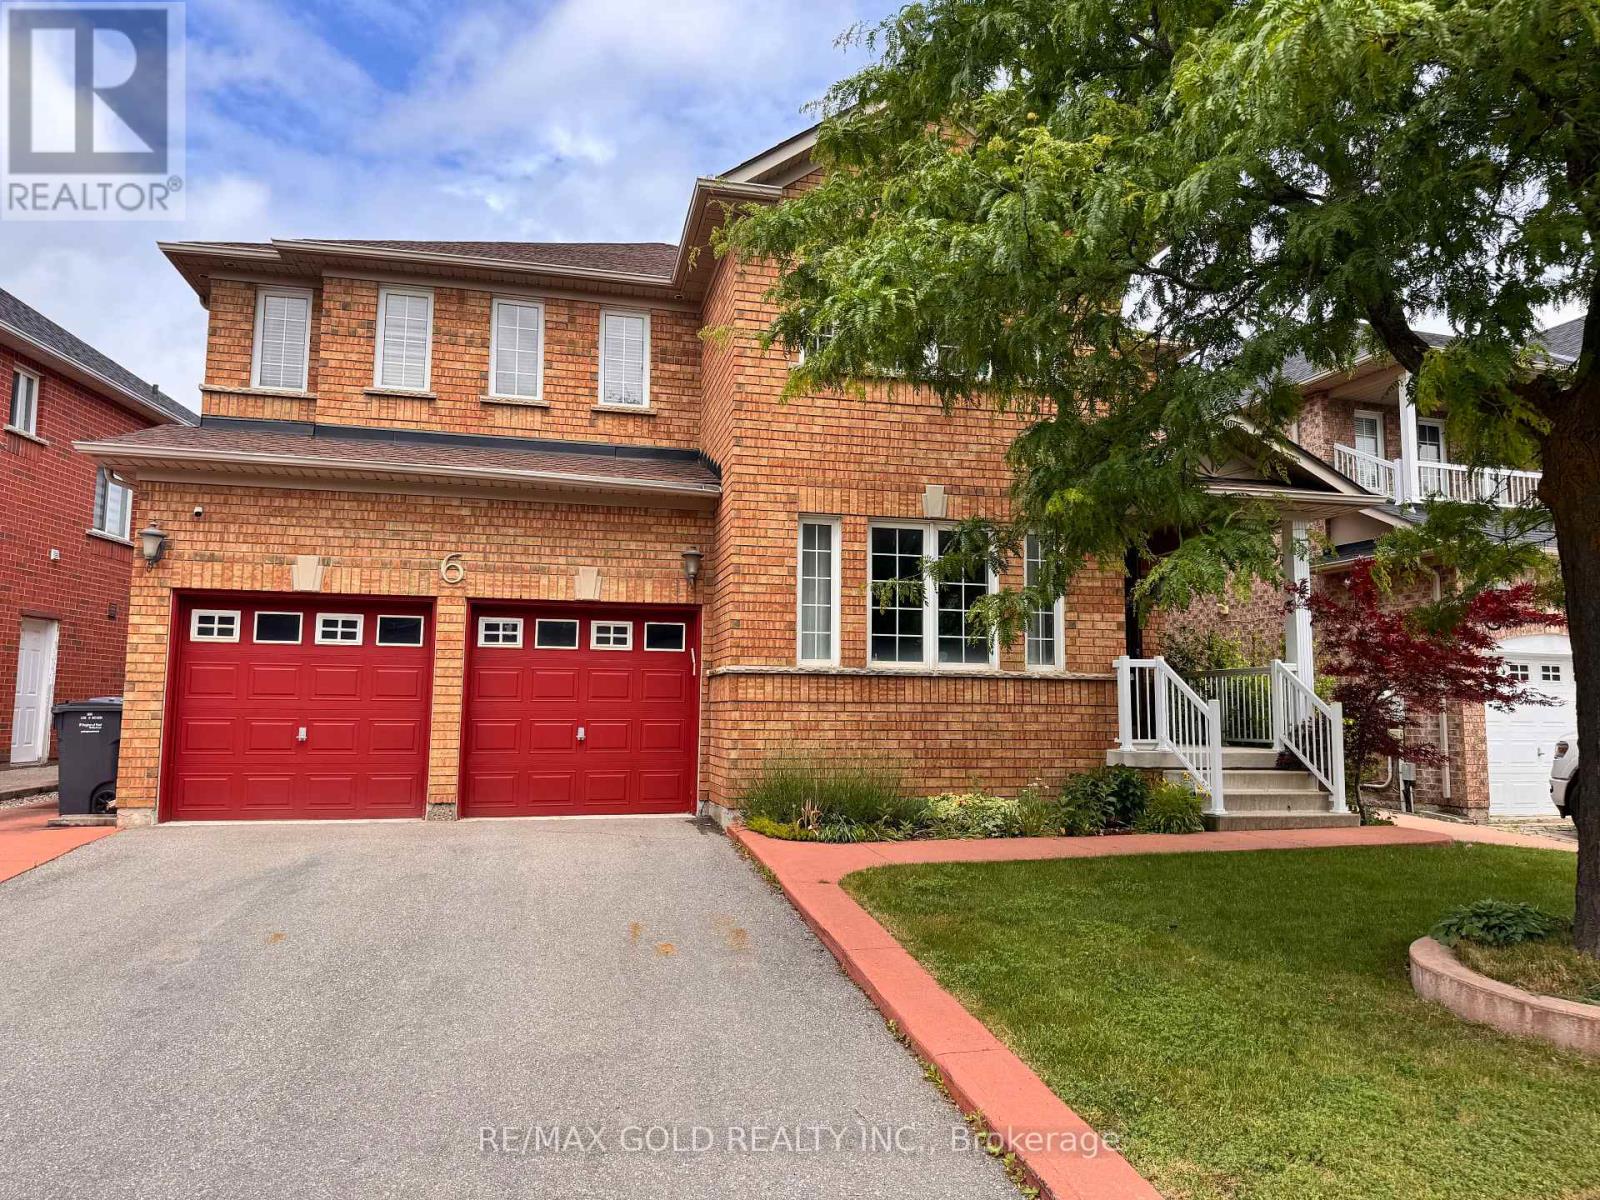
$3,500/mo
6 Nina Place
Brampton (Fletcher's Meadow) · MLS # W13583958
5 bed · 3 bath