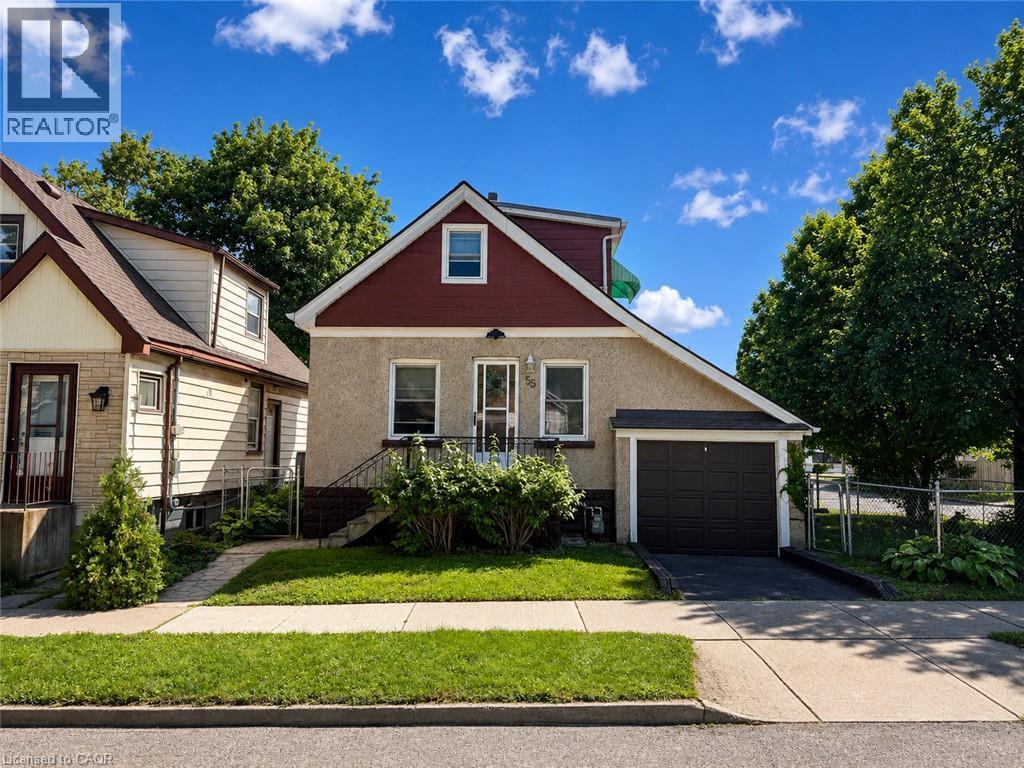
55 HOLMES Avenue
Hamilton, Ontario L8S2K7
MLS # 40854054
Property Details
Type
Detached
Beds
3
Baths
1
Status
For Sale
More homes like this
About this property
Set on a corner lot, only 2 minutes to McMaster University. This two storey detached home offers two bedrooms up plus a third on the finished lower level and a 4 piece main floor bathroom, the home pairs a practical layout with a west Hamilton location that puts campus, and everyday amenities within walking distance. The main floor features a living room, an open concept kitchen and dining area, and a mud room with its own side entrance. Upstairs are two bedrooms, the back bedroom with a walkout to a large balcony with escarpment views. The finished lower level adds a third bedroom, a recreation room, a wood fireplace, laundry, and a cold room, offering space for an additional bedroom. An attached single garage and a private driveway space provide parking for two vehicles, and the property is on municipal water and sewer. The corner lot has a large side yard perfect for future expansion. A bus stop sits at Whitney Avenue and Leland Street leading you to a 2 minute trip into campus.
Mortgage Estimate
Estimated monthly payment
Calculating…
Estimate only. Taxes, insurance, condo fees, and lender terms are not included.
Monthly costs to verify
Property taxes: about $492/month based on listed annual taxes.
Estimate only. Confirm taxes, condo/maintenance fees, insurance, utilities, and lender terms before making decisions.
Rooms
| Room | Level | Dimensions |
|---|---|---|
| Cold room | Basement | 7'0'' x 4'0'' |
| Utility room | Basement | 19'3'' x 7'10'' |
| Laundry room | Basement | 9'6'' x 6'0'' |
| Bedroom | Basement | 22'2'' x 9'1'' |
| Recreation room | Basement | 9'4'' x 19'2'' |
| Bedroom | Second level | 14'5'' x 10'3'' |
| Bedroom | Second level | 14'6'' x 10'7'' |
| 4pc Bathroom | Main level | x |
| Mud room | Main level | 7'2'' x 6'6'' |
| Dining room | Main level | 10'2'' x 10'1'' |
| Kitchen | Main level | 12'2'' x 10'1'' |
| Living room | Main level | 13'10'' x 16'8'' |
Facts & Location
Interior Size
2,160 sq ft
Parking
2 spaces
Annual Taxes
$5,900
Year Built
1909
Listing data
Listing information is provided for personal, non-commercial use and should be independently verified before making real estate decisions.
Last refreshed: Oct 22, 2026 3:30 AM
Explore nearby searches
SEO-friendly searches for this area, property type, and nearby neighbourhoods.
Similar Properties
More nearby listings that may fit the same search.

$524,900
428 BRUNSWICK Street
Hamilton · MLS # 40863175
3 bed · 2 bath · 1,550 sq ft

$524,900
428 Brunswick Street
Hamilton (McQuesten) · MLS # X13792054
3 bed · 2 bath
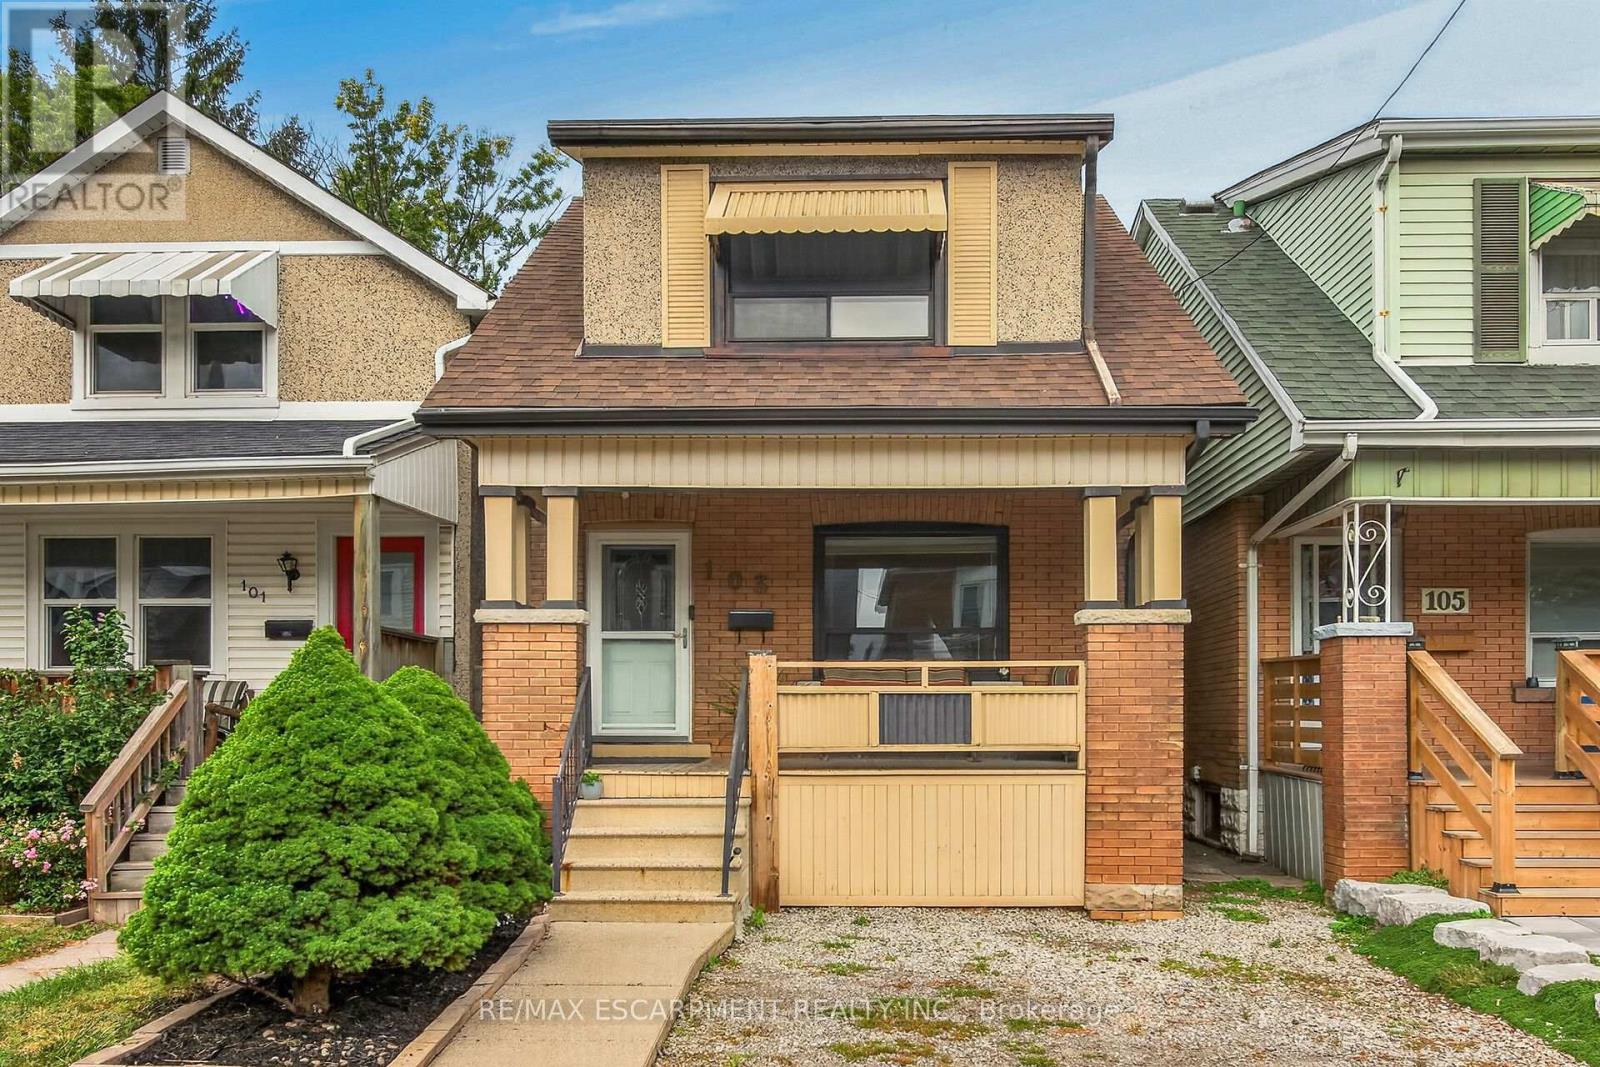
$524,900
103 Belmont Avenue
Hamilton (Crown Point) · MLS # X13852122
4 bed · 2 bath