
Videos & Virtual Tours
Open available video, 3D tour, or virtual-tour media for this listing.
428 BRUNSWICK Street
Hamilton, Ontario L8H6S4
MLS # 40863175
Property Details
Type
Detached
Beds
3
Baths
2
Status
For Sale
More homes like this
About this property
This one is for YOU! Solid brick bungalow with great curb appeal. This home features 3 bedrooms with original hardwood, plus newer flooring and painted thru-out. 2 bathrooms, separate side entrance to finished basement with spacious recrm and gas fireplace. Inlaw potential. Long driveway for lots of parking and an adorable backyard with some newer fencing. Friendly neighbourhood in this good location. Public transit, short distance to parks, shopping and close to Red Hill to go anywhere! Get inside to see it all (and more possibilities), excellent value. Flooring material available to stay (to finish stairs and bathroom). Appliances negotiable.
Mortgage Estimate
Estimated monthly payment
Calculating…
Estimate only. Taxes, insurance, condo fees, and lender terms are not included.
Monthly costs to verify
Property taxes: about $276/month based on listed annual taxes.
Estimate only. Confirm taxes, condo/maintenance fees, insurance, utilities, and lender terms before making decisions.
Rooms
| Room | Level | Dimensions |
|---|---|---|
| Bedroom | Main level | 8'5'' x 8'10'' |
| Storage | Basement | 7'5'' x 8'3'' |
| Other | Basement | 9'7'' x 11'10'' |
| Utility room | Basement | 7'5'' x 10'0'' |
| Laundry room | Basement | 7'5'' x 20'3'' |
| 3pc Bathroom | Basement | x |
| Recreation room | Basement | 9'7'' x 24'6'' |
| 4pc Bathroom | Main level | x |
| Bedroom | Main level | 8'5'' x 8'10'' |
| Primary Bedroom | Main level | 8'8'' x 9'9'' |
| Eat in kitchen | Main level | 8'2'' x 13'1'' |
| Living room | Main level | 9'11'' x 17'5'' |
Facts & Location
Interior Size
1,550 sq ft
Parking
4 spaces
Annual Taxes
$3,317
Listing data
Listing information is provided for personal, non-commercial use and should be independently verified before making real estate decisions.
Last refreshed: Oct 9, 2026 3:31 AM
Explore nearby searches
SEO-friendly searches for this area, property type, and nearby neighbourhoods.
Similar Properties
More nearby listings that may fit the same search.
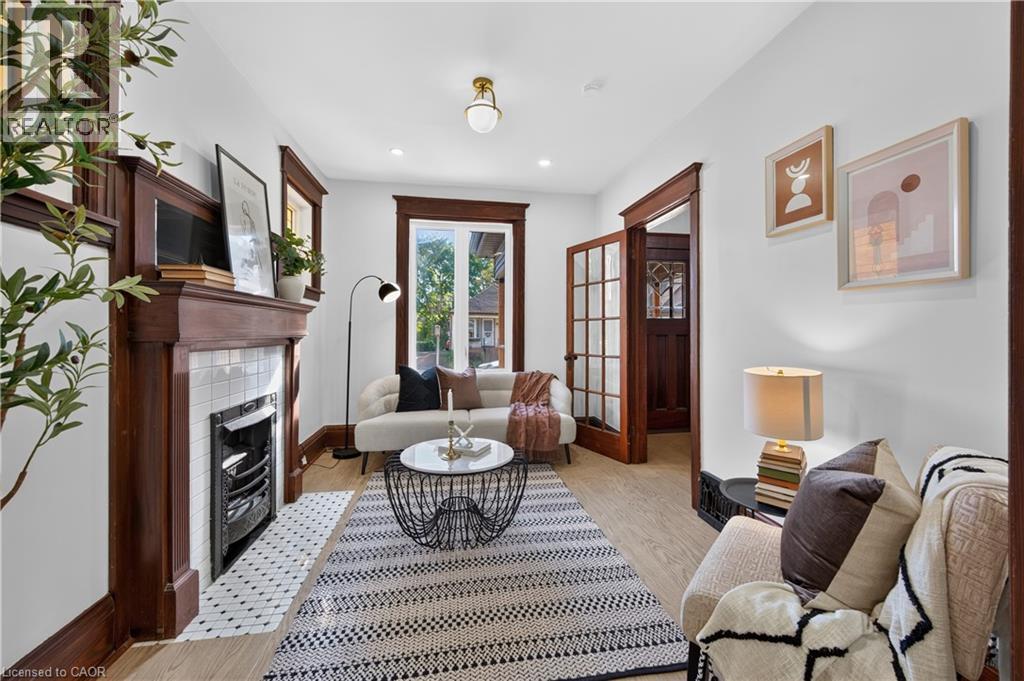
$524,900
145 EDGEMONT Street
Hamilton · MLS # 40867175
3 bed · 2 bath · 1,475 sq ft

$524,900
428 Brunswick Street
Hamilton (McQuesten) · MLS # X13792054
3 bed · 2 bath
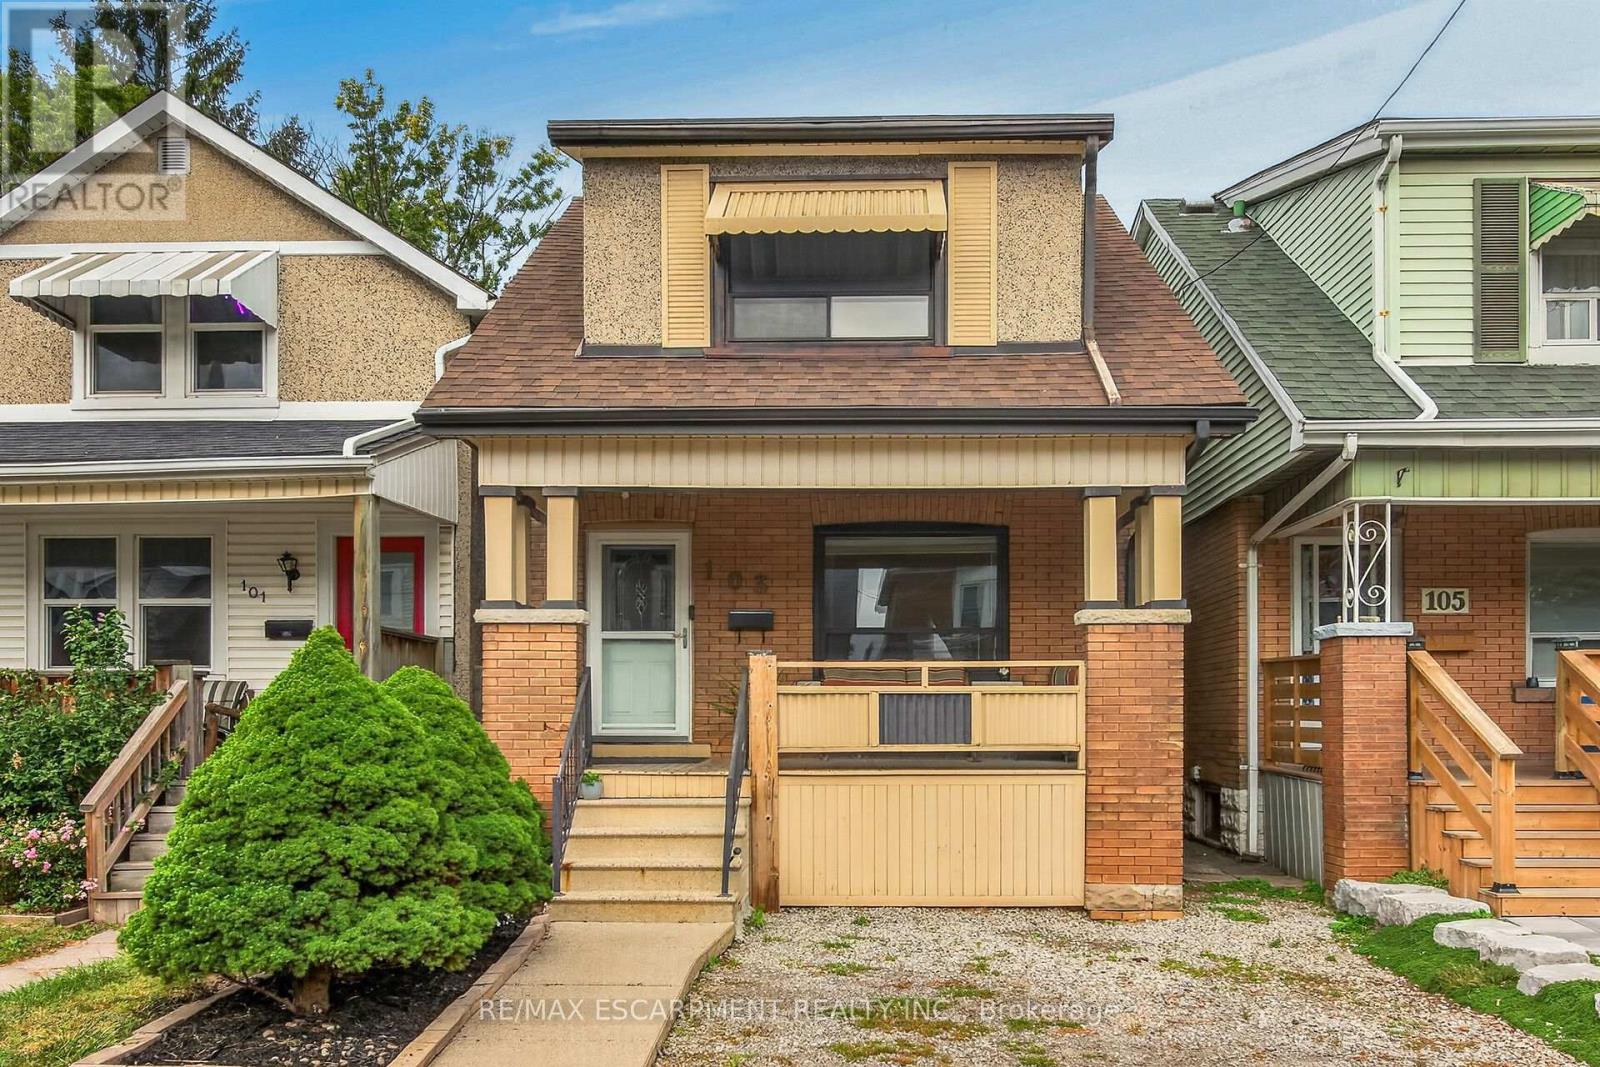
$524,900
103 Belmont Avenue
Hamilton (Crown Point) · MLS # X13852122
4 bed · 2 bath