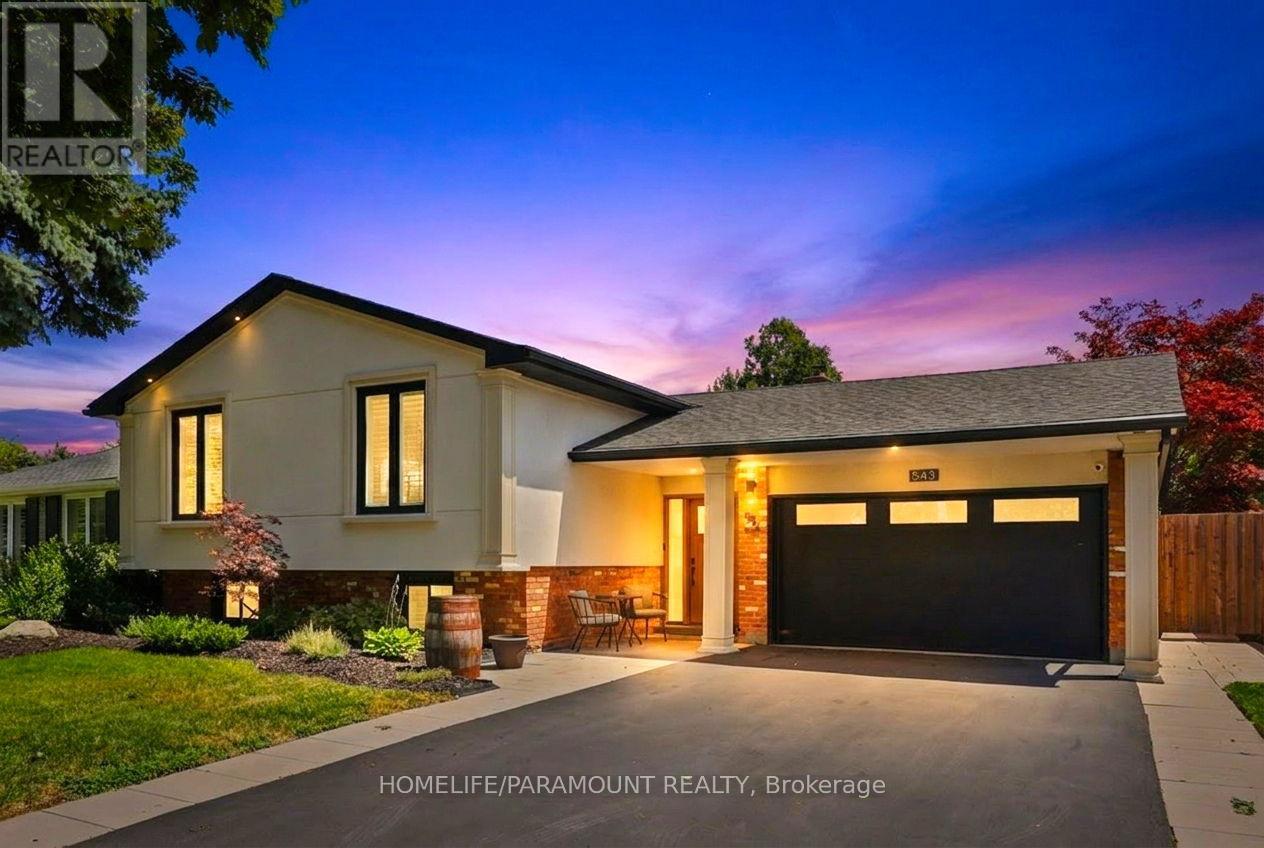
543 Limerick Road
Burlington (Shoreacres), Ontario L7L2K5
MLS # W13650076
Property Details
Type
Detached
Beds
5
Baths
2
Status
For Sale
More homes like this
About this property
Welcome To 543 Limerick Road - A Fully Renovated 3+2 Bedroom Raised Bungalow Nestled On AQuiet, Mature Street In The Highly Coveted "Little Ireland" Pocket Of South Burlington.Ideally Located Just Steps From Nelson Recreation Centre & Park, Nelson School, And One Of Burlington's Most Popular Tobogganing Hills.Offering Approximately 2,247 Sq. Ft. Of Finished Living Space, This Stunning Home FeaturesExtensive High-End Updates Throughout Including A Beautiful Open-Concept Main Level DesignedFor Modern Family Living And Entertaining. The Custom Canadian-Made Kitchen Showcases QuartzCountertops, Designer Lighting, Premium Finishes, And Seamless Flow Into The Spacious LivingAnd Dining Areas.Additional Features Include 7.5" Hand-Scraped Engineered Oak Flooring, A Custom Oak StaircaseWith Wrought Iron Spindles, Fully Renovated Bathrooms, Updated Windows And Exterior Doors,Custom Closet Organizers, Spray Foam Insulation, High-Efficiency Furnace With Digital SmartThermostat, HRV System, Exterior Stucco Finish, Epoxy Garage Flooring, Surveillance Cameras,And Extensive Exterior Upgrades Including Pot Lighting, Concrete Patio With Pergola, AndUpdated Driveway And Walkways.The Fully Finished Lower Level Offers Additional Bedrooms, Flexible Living Space, AndExcellent Potential For Growing Families, Multi-Generational Living, Or Work-From-Home Needs.A Rare Opportunity To Own A Turnkey Home In One Of South Burlington's Most sought after area.
Mortgage Estimate
Estimated monthly payment
Calculating…
Estimate only. Taxes, insurance, condo fees, and lender terms are not included.
Monthly costs to verify
Property taxes: about $507/month based on listed annual taxes.
Estimate only. Confirm taxes, condo/maintenance fees, insurance, utilities, and lender terms before making decisions.
Rooms
| Room | Level | Dimensions |
|---|---|---|
| Living room | Main level | 4.01 x 5.26 |
| Laundry room | Basement | 2.77 x 6.77 |
| Dining room | Main level | 3.16 x 2.96 |
| Kitchen | Main level | 3.16 x 4.66 |
| Primary Bedroom | Main level | 3.5 x 4.27 |
| Bedroom | Main level | 3.77 x 2.87 |
| Bedroom 2 | Main level | 2.74 x 3.23 |
| Foyer | Lower level | 2.02 x 2.84 |
| Family room | Basement | 3.85 x 6.72 |
| Bedroom | Basement | 3.3 x 3.73 |
Facts & Location
Interior Size
2,247 sq ft
Parking
5 spaces
Lot Size
60 x 110 FT
Annual Taxes
$6,082
Listing data
Listing information is provided for personal, non-commercial use and should be independently verified before making real estate decisions.
Last refreshed: Sep 21, 2026 3:21 AM
Explore nearby searches
SEO-friendly searches for this area, property type, and nearby neighbourhoods.
Similar Properties
More nearby listings that may fit the same search.
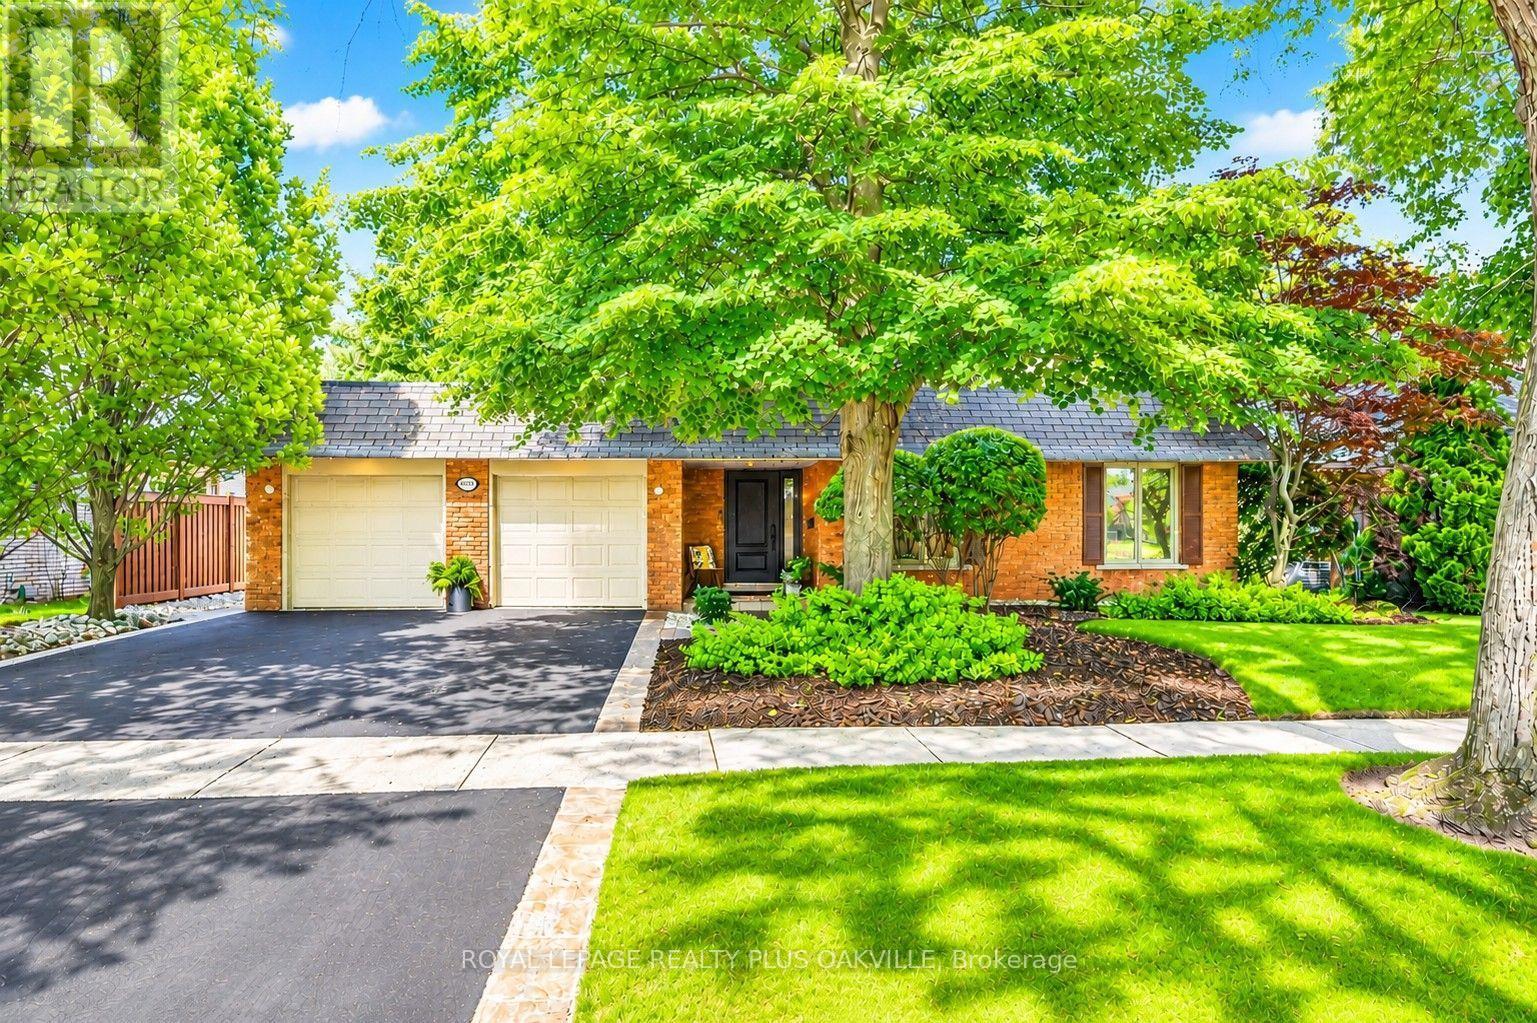
$1,489,000
4527 Concord Place
Burlington (Shoreacres) · MLS # W13648390
4 bed · 3 bath · 2,227 sq ft

$1,455,000
336 Tuck Drive
Burlington (Shoreacres) · MLS # W13767590
4 bed · 2 bath
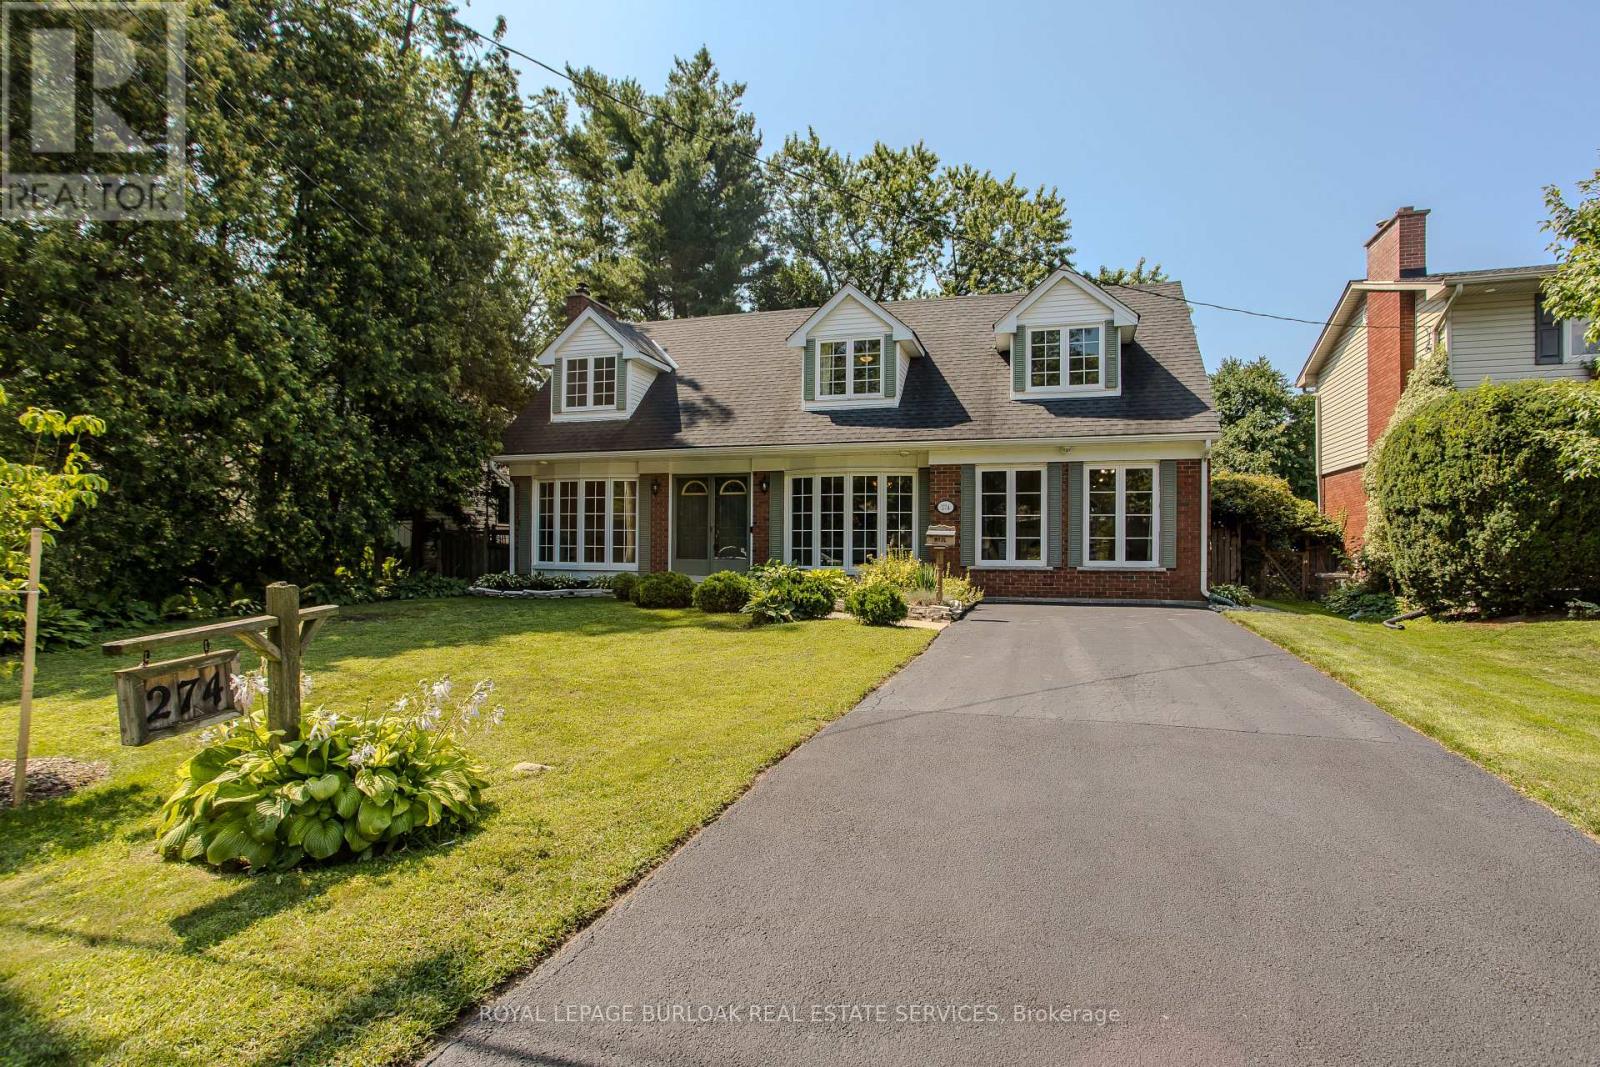
$1,599,999
274 Belvenia Road
Burlington (Shoreacres) · MLS # W13689532
5 bed · 3 bath · 832 sq ft