Videos & Virtual Tours
Open available video, 3D tour, or virtual-tour media for this listing.
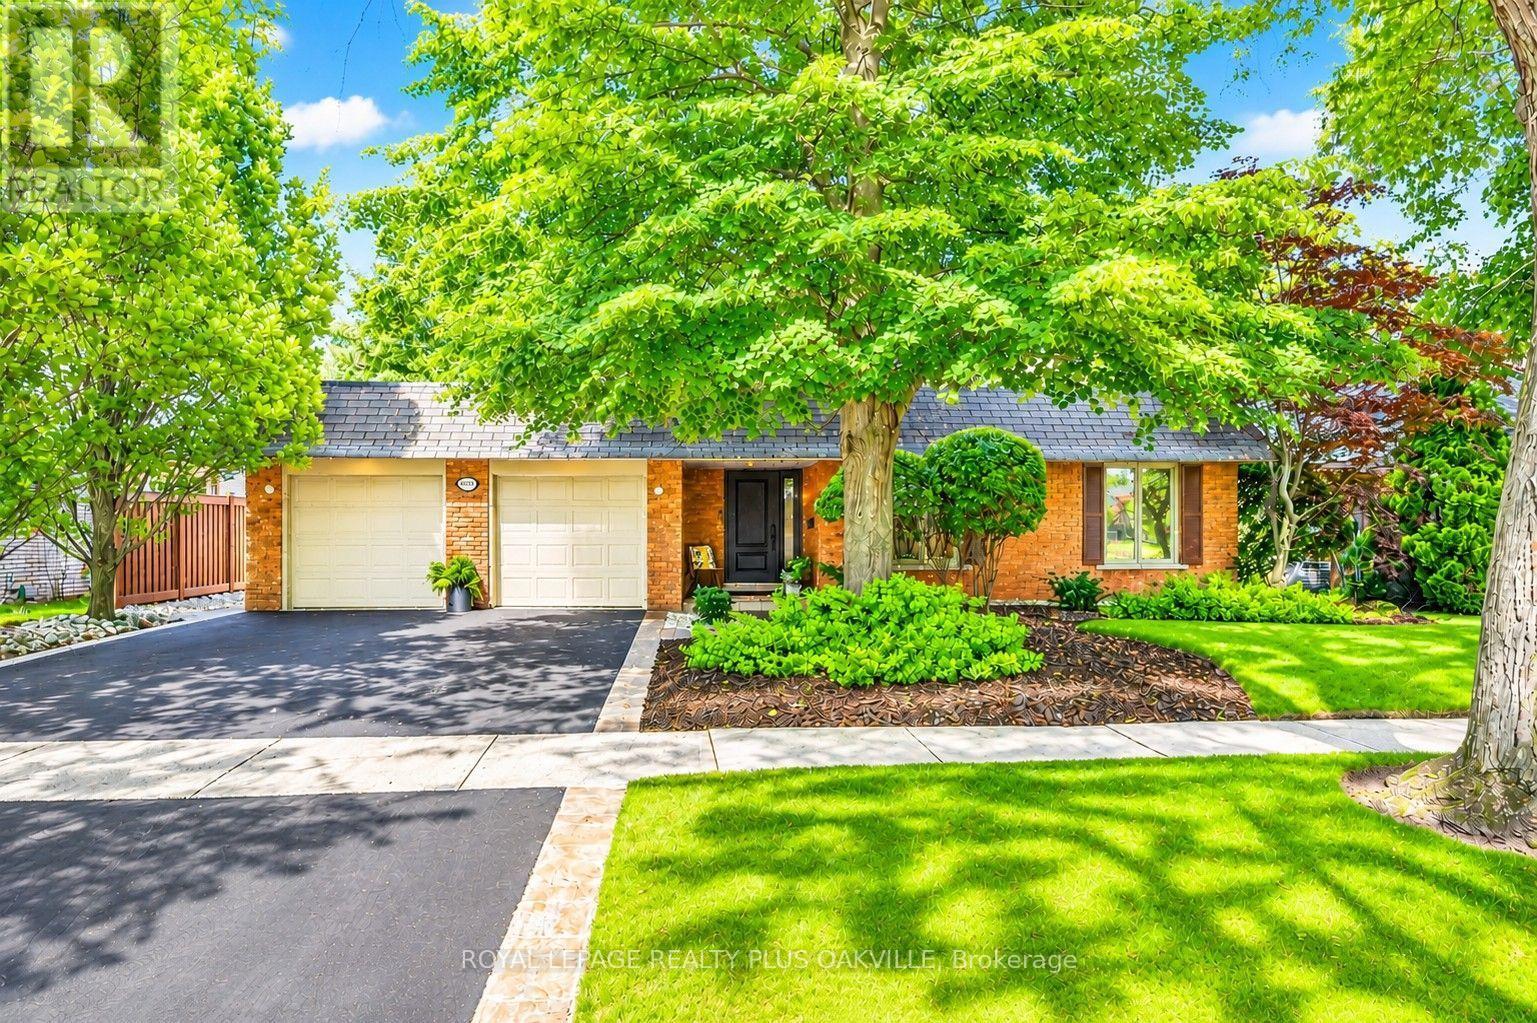
4527 Concord Place
Burlington (Shoreacres), Ontario L7L1J5
MLS # W13648390
Property Details
Type
Detached
Beds
4
Baths
3
Status
For Sale
More homes like this
About this property
Welcome to this beautifully maintained and updated 2,227 sq. ft. four-level backsplit, ideally situated on a picturesque, tree-lined street in Burlington's highly sought-after Shoreacres neighbourhood. Surrounded by mature trees, this spacious family home features 4 bedrooms, 2.5 bathrooms, a double-car garage, and a versatile layout designed for comfortable family living. Pride of ownership is evident throughout this warm and inviting home, with numerous updates completed over the years. A skylight fills the main level with natural light, creating a bright and airy atmosphere. The thoughtfully designed main floor seamlessly connects the principal living spaces, encouraging gathering, conversation, and effortless entertaining. The four-level layout also provides separation of space while maintaining an excellent sense of flow, making it ideal for growing families, entertaining, or working from home. Enjoy the best of Shoreacres living with excellent schools, a nearby playground, scenic walking trails, and lakefront parks. Shopping, restaurants, Appleby GO Station, and convenient highway access are all just minutes away. This exceptional family home offers the perfect blend of comfort, thoughtful updates, and an outstanding location. Don't miss this opportunity to make it yours.
Mortgage Estimate
Estimated monthly payment
Calculating…
Estimate only. Taxes, insurance, condo fees, and lender terms are not included.
Monthly costs to verify
Property taxes: about $719/month based on listed annual taxes.
Estimate only. Confirm taxes, condo/maintenance fees, insurance, utilities, and lender terms before making decisions.
Rooms
| Room | Level | Dimensions |
|---|---|---|
| Living room | Main level | 6.88 x 3.48 |
| Bathroom | Second level | 1.51 x 2.88 |
| Bathroom | Second level | 1.49 x 3.39 |
| Bathroom | Lower level | 1.44 x 1.77 |
| Kitchen | Main level | 4.6 x 2.99 |
| Dining room | Main level | 3.1 x 3.03 |
| Primary Bedroom | Second level | 3.91 x 4.22 |
| Bedroom 2 | Second level | 3.13 x 4.64 |
| Bedroom 3 | Second level | 3.61 x 3.08 |
| Bedroom 4 | Ground level | 3.94 x 3.98 |
| Family room | Lower level | 4.5 x 6.64 |
| Recreational, Games room | Basement | 7.71 x 6.33 |
| Laundry room | Basement | 4.44 x 1.75 |
Facts & Location
Interior Size
2,227 sq ft
Parking
4 spaces
Lot Size
65 x 103 FT
Annual Taxes
$8,630
Listing data
Listing information is provided for personal, non-commercial use and should be independently verified before making real estate decisions.
Last refreshed: Oct 11, 2026 3:22 AM
Explore nearby searches
SEO-friendly searches for this area, property type, and nearby neighbourhoods.
Similar Properties
More nearby listings that may fit the same search.
$1,499,000
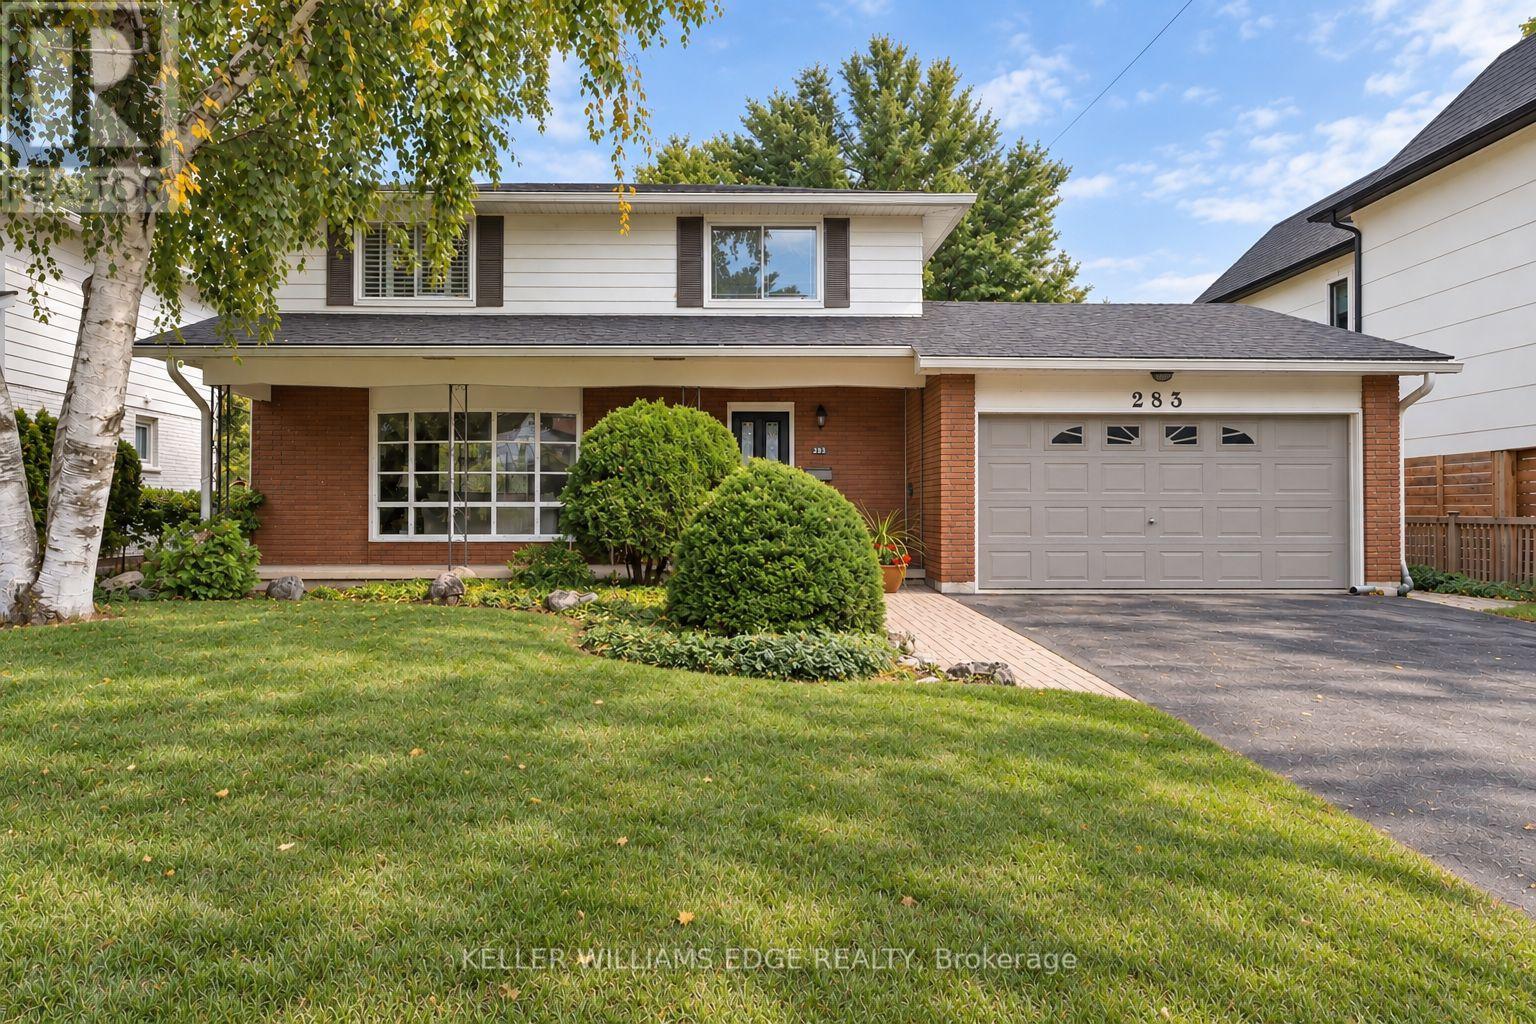
283 Belvenia Road
Burlington (Shoreacres) · MLS # W13876100
4 bed · 2 bath
$1,499,000
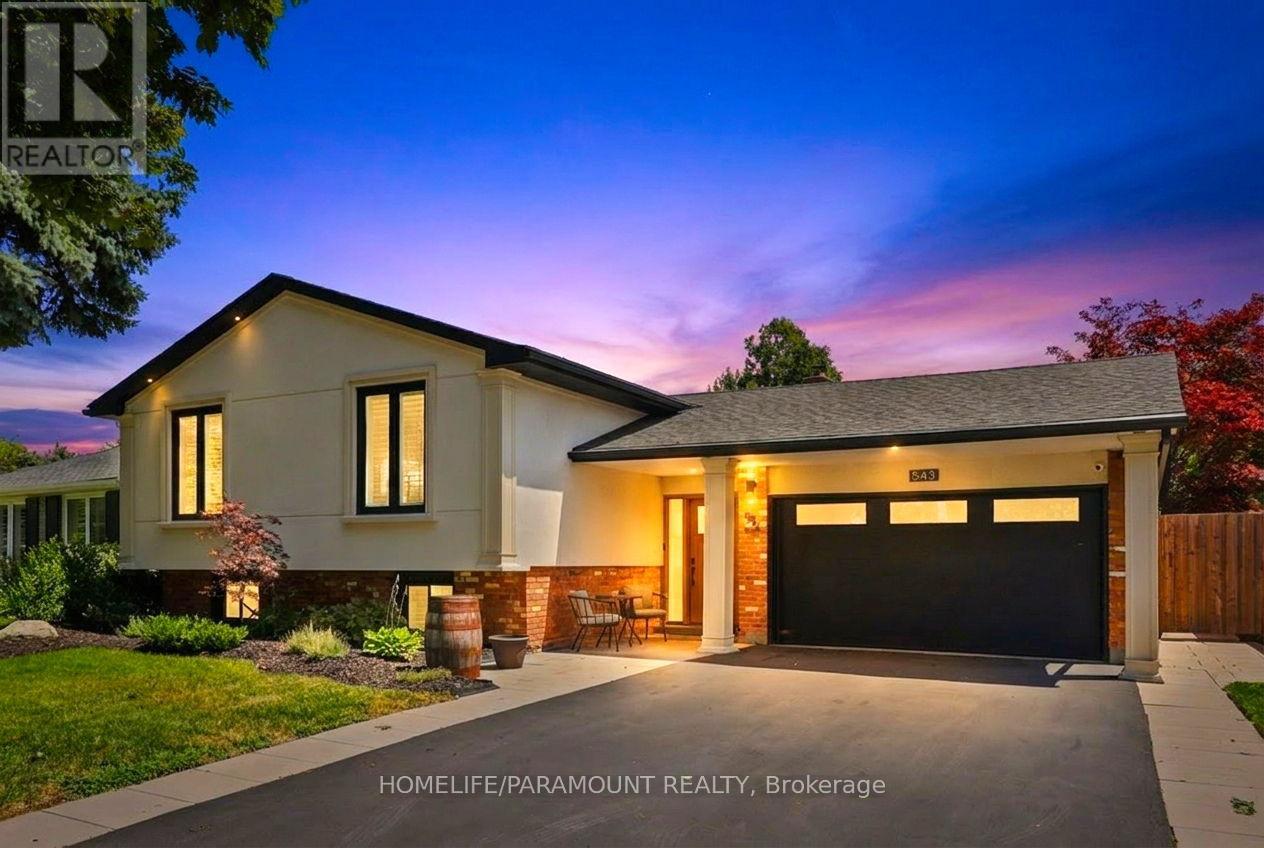
543 Limerick Road
Burlington (Shoreacres) · MLS # W13832742
5 bed · 2 bath · 2,247 sq ft
$1,469,000
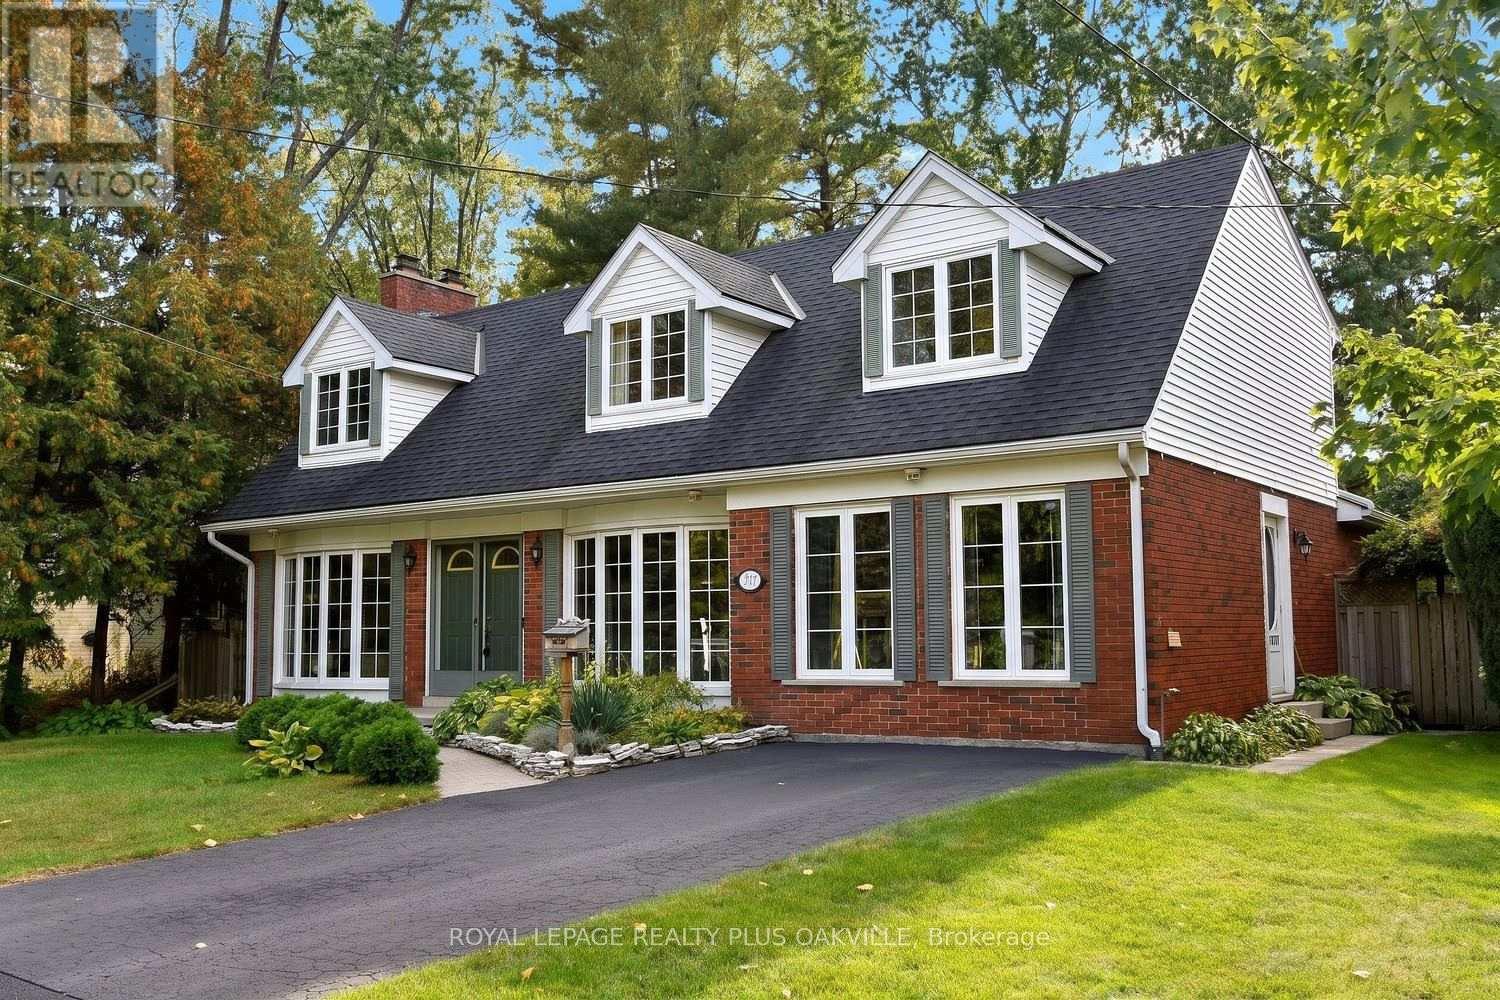
274 Belvenia Road
Burlington (Shoreacres) · MLS # W13883838
5 bed · 3 bath