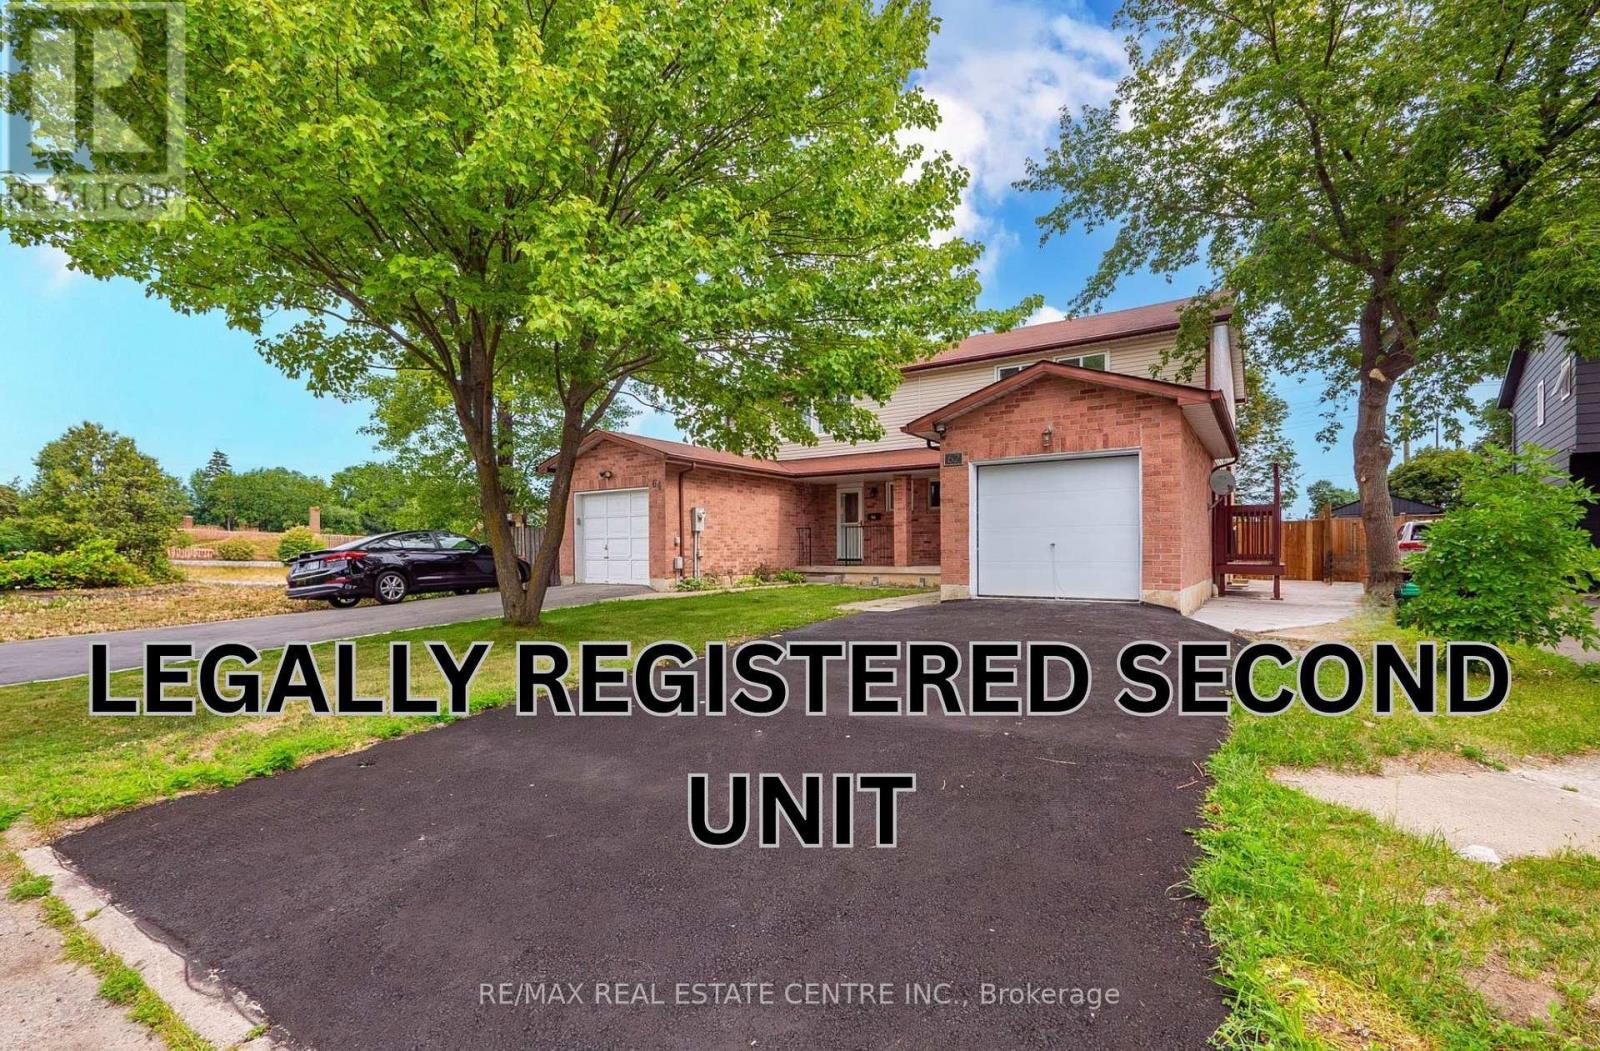
62 Bramhall Circle
Brampton (Madoc), Ontario L6V2G4
MLS # W13649586
Property Details
Type
Semi-Detached
Beds
4
Baths
4
Status
For Sale
More homes like this
About this property
**LEGAL BASEMENT APARTMENT** | SEPARATE ENTRANCE | SEPARATE LAUNDRY | FULLY RENOVATED | NO CARPET Exceptional opportunity to own this beautifully renovated semi-detached home featuring a legal basement apartment with a separate entrance and separate laundry-perfect for extended family or generating rental income. Enjoy hardwood flooring throughout the main and second floors, with no carpet anywhere in the home. The modern main floor showcases a redesigned kitchen with quality finishes, updated family and dining areas, elegant tile work, stylish pot lights, and a cozy fireplace that creates a warm and inviting living space and a Powder Room. Two Patio Doors & Deck Beautiful oak stairs lead to the upper level, where you'll find three generously sized bedrooms and two newly renovated 5-piece bathrooms, all complemented by contemporary finishes and hardwood flooring. Significant recent upgrades include: Fresh paint (July 2026)Air Conditioner & Hot Water Tank (2026) Driveway & Concrete(Side/Backyard) (2026) Main Floor Fridge & Laundry (2026) Basement Appliances (2026)Ideally situated on a quiet cul-de-sac in a highly sought-after Brampton neighbourhood 410/Queen, this home is just minutes from Trinity Common Mall, Bramalea City Centre, Century Gardens Recreation Centre, top-rated schools, parks, lakes, hospitals, shopping, public transit, Go Station and major highways, making daily commuting and family living incredibly convenient. A rare opportunity to own a fully upgraded home with a legal income-generating basement apartment in an unbeatable location. Move in and enjoy with nothing left to do! Turn Key Opportunity
Mortgage Estimate
Estimated monthly payment
Calculating…
Estimate only. Taxes, insurance, condo fees, and lender terms are not included.
Monthly costs to verify
Property taxes: about $431/month based on listed annual taxes.
Estimate only. Confirm taxes, condo/maintenance fees, insurance, utilities, and lender terms before making decisions.
Rooms
| Room | Level | Dimensions |
|---|---|---|
| Living room | Ground level | 4.3 x 3.2 |
| Kitchen | Ground level | 5.3 x 2.65 |
| Dining room | Ground level | 3.3 x 2.7 |
| Primary Bedroom | Second level | 3.65 x 3.65 |
| Bedroom 2 | Second level | 3.05 x 3.05 |
| Bedroom 3 | Second level | 4.03 x 2.45 |
| Bedroom | Basement | 3.35 x 2.74 |
| Kitchen | Basement | 2.1 x 2.43 |
| Living room | Basement | 3 x 2.13 |
Facts & Location
Parking
5 spaces
Lot Size
38 x 121.7 FT ; 30.03x136.45 x122.07x21.17x8.45x8.45
Annual Taxes
$5,176
Listing data
Listing information is provided for personal, non-commercial use and should be independently verified before making real estate decisions.
Last refreshed: Aug 9, 2026 8:45 AM
Explore nearby searches
SEO-friendly searches for this area, property type, and nearby neighbourhoods.
Similar Properties
More nearby listings that may fit the same search.
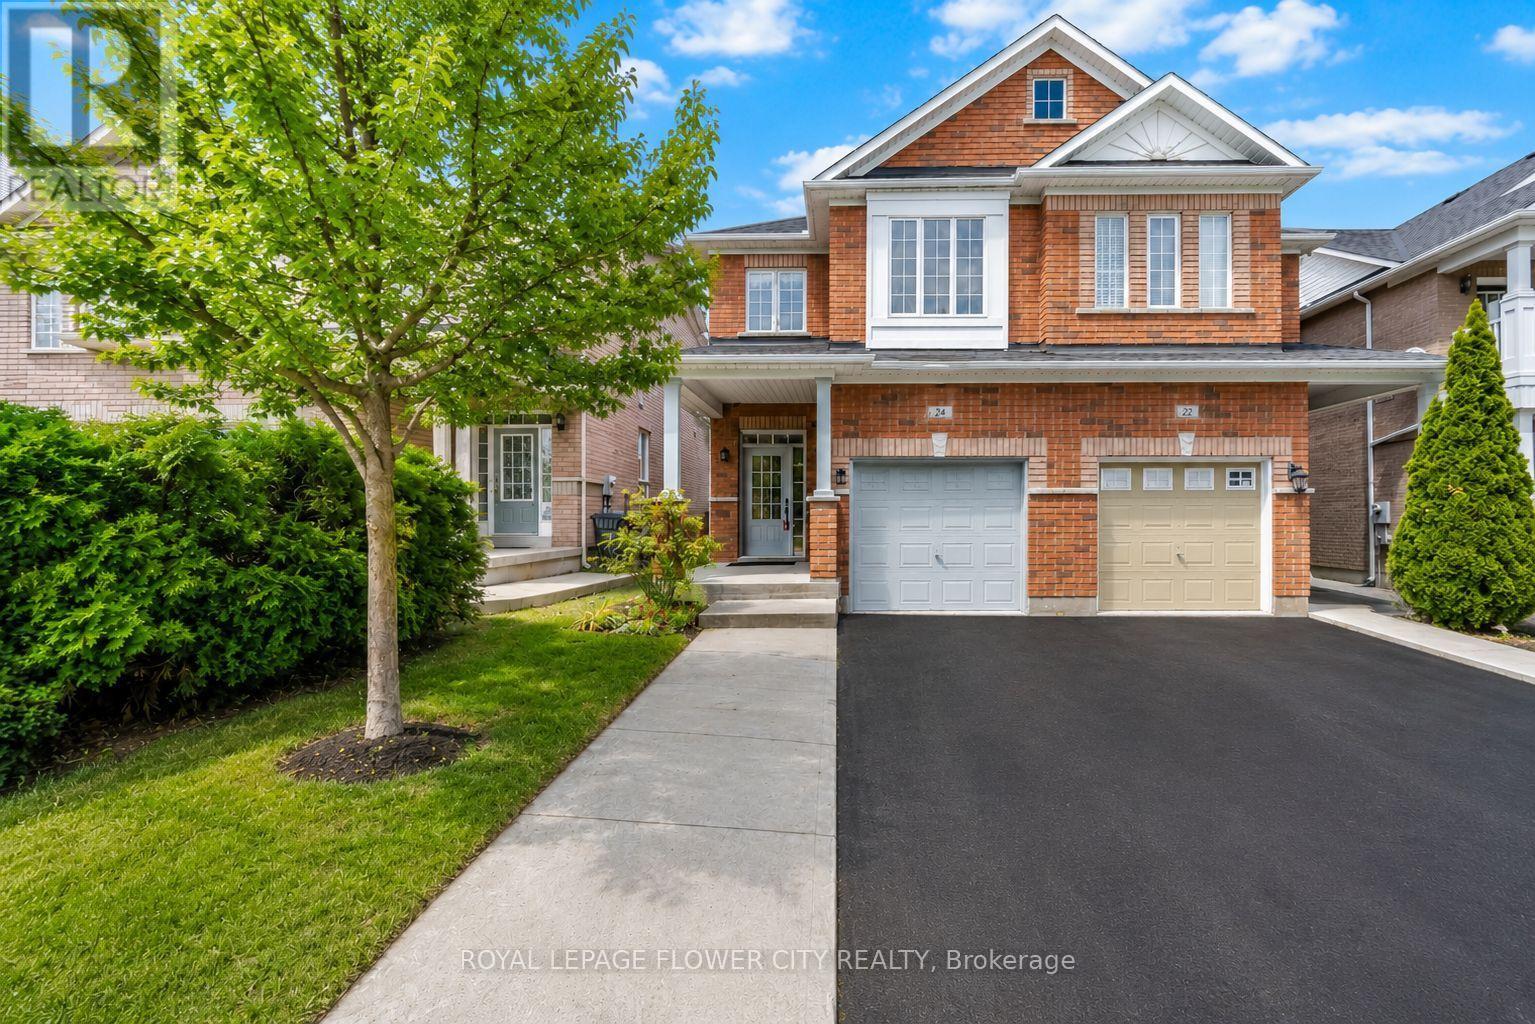
$809,777
24 Martree Crescent
Brampton (Madoc) · MLS # W13637984
4 bed · 3 bath
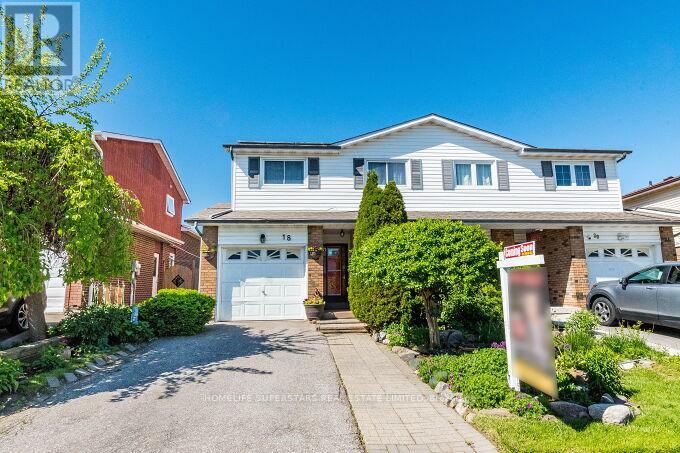
$749,900
18 Pluto Drive
Brampton (Madoc) · MLS # W13233556
4 bed · 3 bath
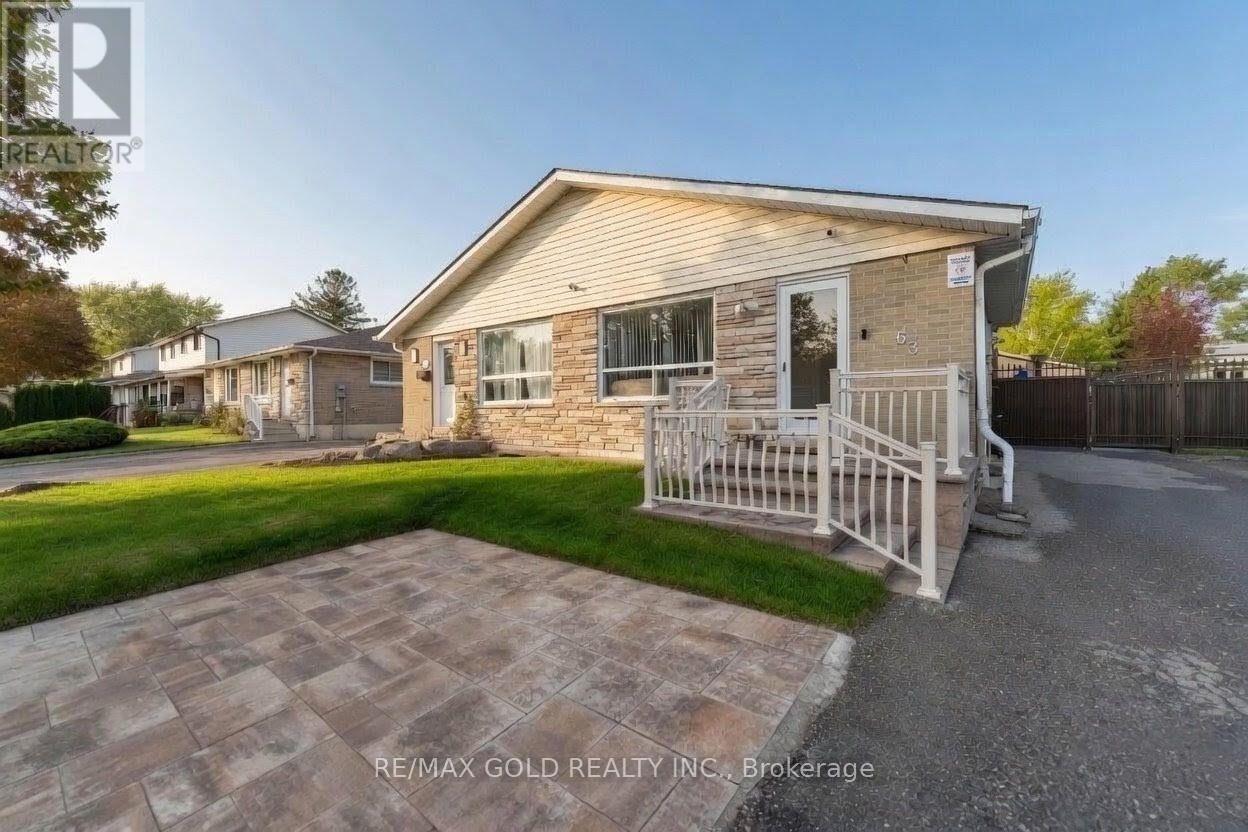
$749,500
63 Newstead Crescent
Brampton (Madoc) · MLS # W13604108
5 bed · 4 bath