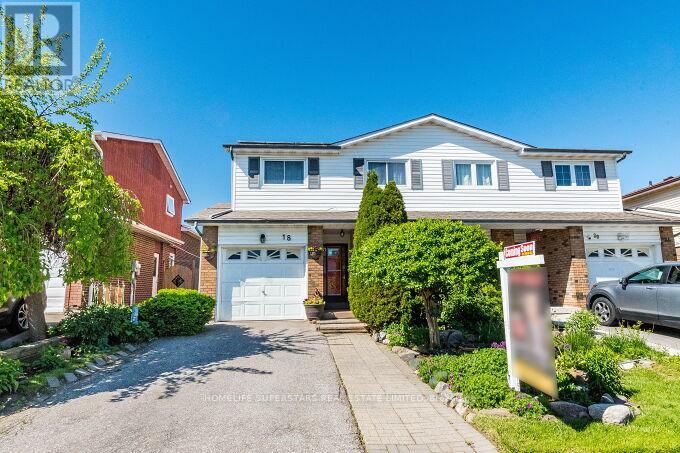
18 Pluto Drive
Brampton (Madoc), Ontario L6V3W5
MLS # W13233556
Property Details
Type
Semi-Detached
Beds
4
Baths
3
Status
For Sale
More homes like this
About this property
Wow!!! Beautifully renovated and thoughtfully updated, this impressive 3+1 bedroom, 3-bathroom back-split home offers exceptional living space in a highly convenient location just minutes from Highway 410.Extensively upgraded throughout, this home showcases quality finishes, modern design elements, and pride of ownership. The versatile back-split layout provides generous living areas ideal for growing families, while the open-concept design allows for an abundance of natural light and comfortable everyday living. Wide hallways further enhance functionality and accessibility.The spacious eat-in kitchen is complemented by a separate dining room, creating an ideal setting for both casual meals and formal gatherings. The expansive living room features a walkout to a deck overlooking the professionally landscaped backyard and stamped concrete patio-perfect for outdoor entertaining and relaxation.The upper level offers a large primary bedroom, two additional well-sized bedrooms, and a beautifully renovated bathroom. The finished lower level adds valuable living space, featuring a family room, an additional bedroom, a shower, and a dedicated laundry area.Tastefully renovated with attention to detail, this home presents a wonderful opportunity for buyers seeking a move-in-ready property in an established neighbourhood. Conveniently located near major commuter routes, schools, parks, shopping, and everyday amenities.Buyers are encouraged to compare the value, features, and location of this property with other homes currently available in the area.((((((( Bonus income potential with owned solar panels generating approx. $2,500-$3000/Year))))) + COLD ROOM/ CANTINA in basement.
Mortgage Estimate
Estimated monthly payment
Calculating…
Estimate only. Taxes, insurance, condo fees, and lender terms are not included.
Monthly costs to verify
Property taxes: about $378/month based on listed annual taxes.
Estimate only. Confirm taxes, condo/maintenance fees, insurance, utilities, and lender terms before making decisions.
Rooms
| Room | Level | Dimensions |
|---|---|---|
| Cold room | Basement | 1 x 1 |
| Laundry room | Basement | 1 x 1 |
| Kitchen | Main level | 5.18 x 2.38 |
| Dining room | Main level | 3.66 x 2.74 |
| Living room | In between | 4.7 x 4.65 |
| Primary Bedroom | Upper Level | 4.7 x 3.51 |
| Bedroom 2 | Upper Level | 4.7 x 2.7 |
| Bedroom 3 | Upper Level | 3.23 x 2.7 |
| Family room | Lower level | 4.27 x 4.57 |
| Bedroom 4 | Basement | 2.75 x 2.22 |
| Media | Basement | 3.13 x 2.44 |
Facts & Location
Parking
3 spaces
Lot Size
28.8 x 104.5 FT ; As per Lan Registry Information
Annual Taxes
$4,538
Listing data
Listing information is provided for personal, non-commercial use and should be independently verified before making real estate decisions.
Last refreshed: Sep 30, 2026 3:17 AM
Explore nearby searches
SEO-friendly searches for this area, property type, and nearby neighbourhoods.
Similar Properties
More nearby listings that may fit the same search.
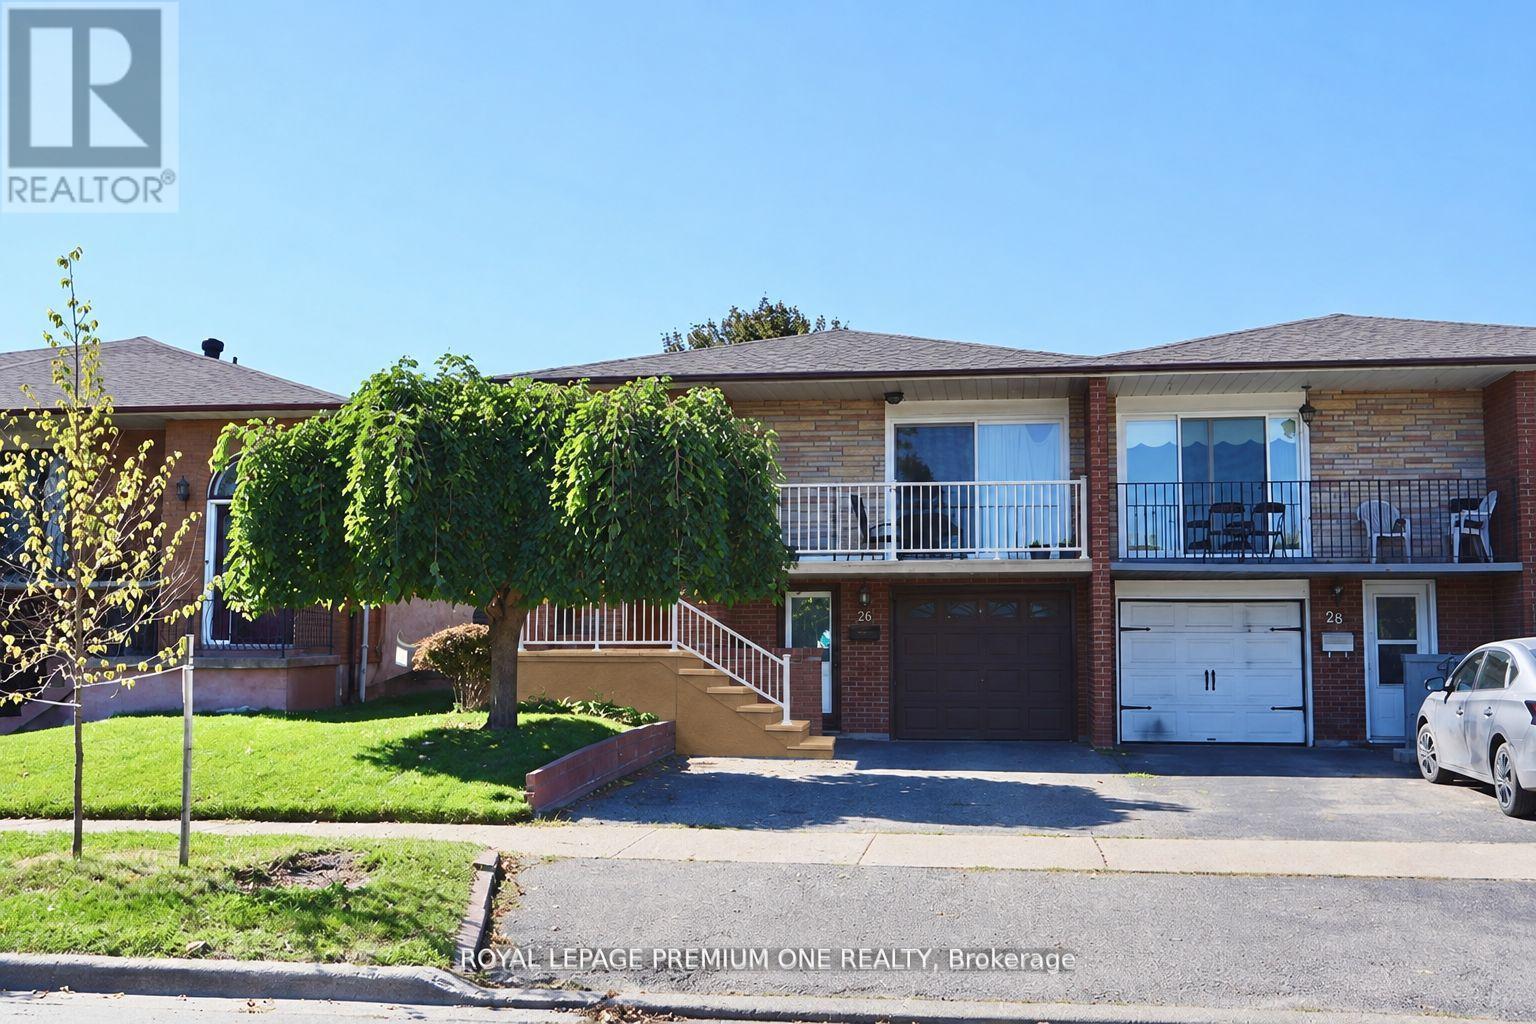
$749,888
26 Royal Salisbury Way
Brampton (Madoc) · MLS # W13781456
4 bed · 2 bath
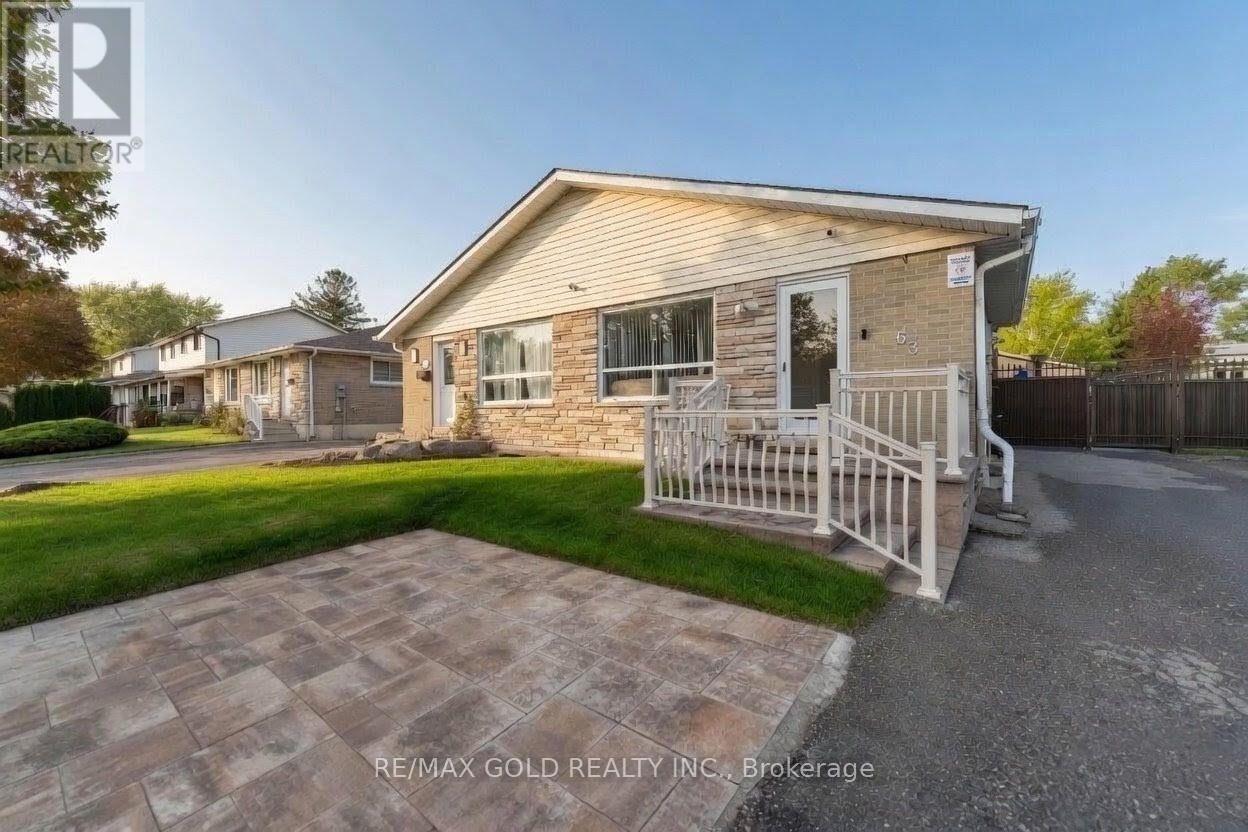
$749,500
63 Newstead Crescent
Brampton (Madoc) · MLS # W13604108
5 bed · 4 bath
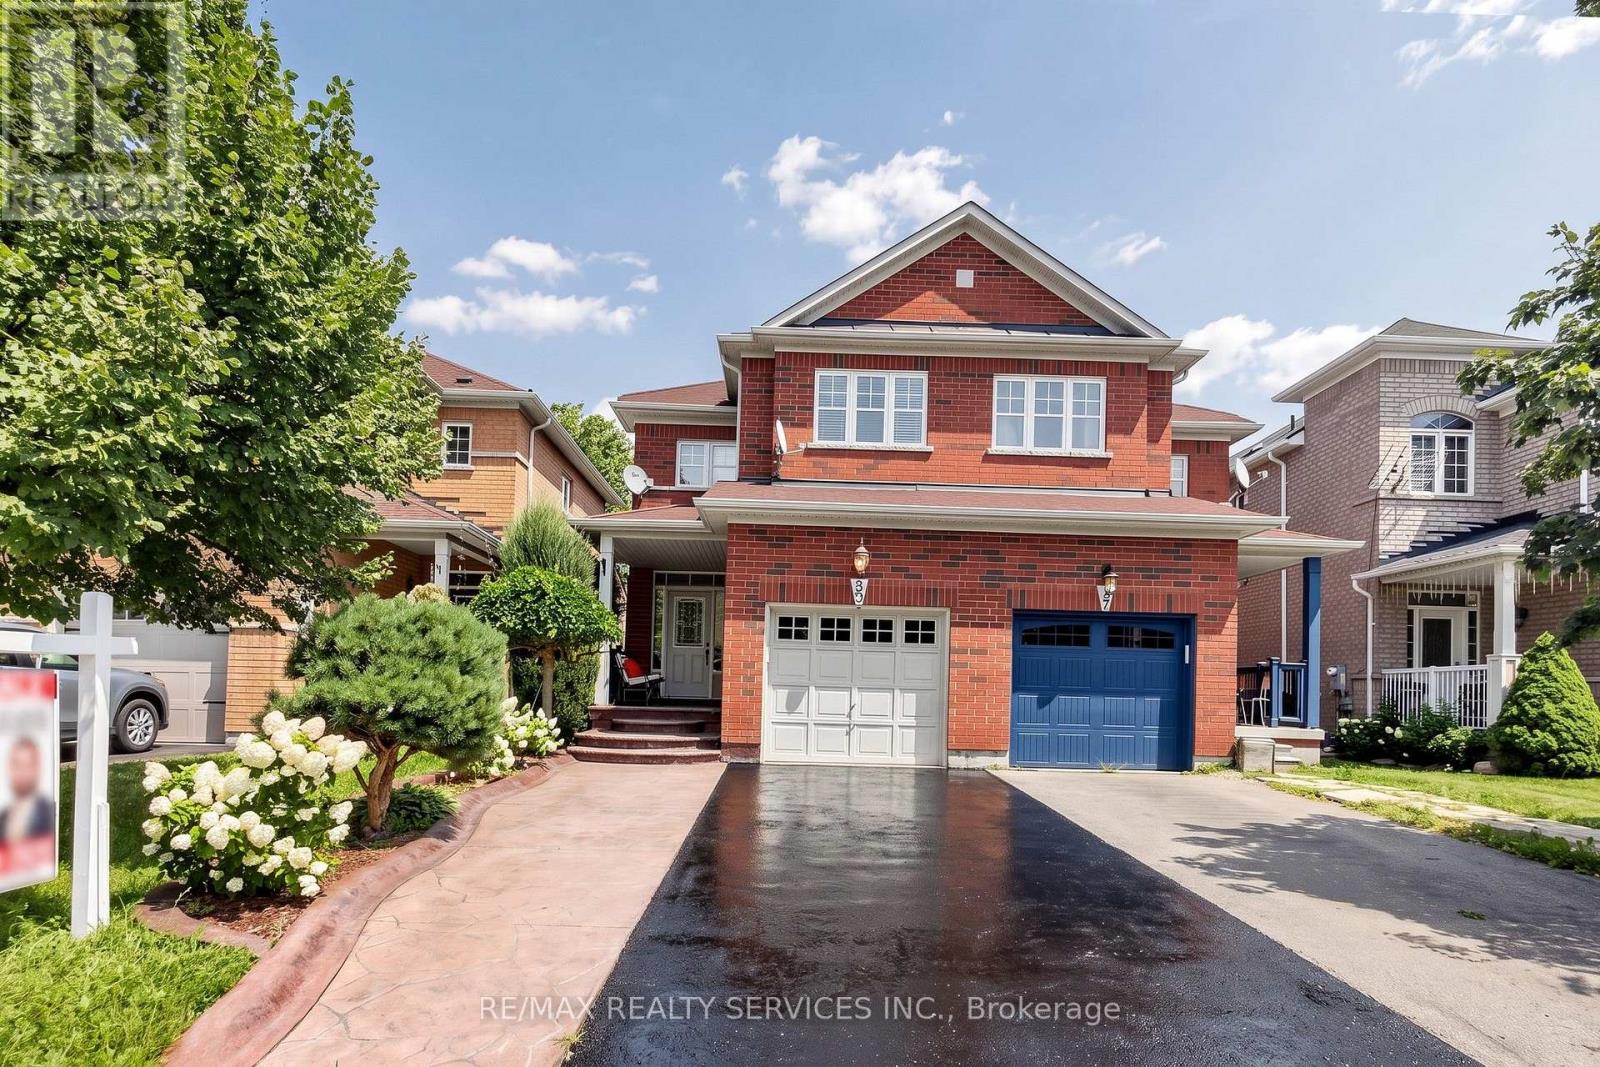
$759,900
50 Rocky Point Crescent
Brampton (Madoc) · MLS # W13752200
4 bed · 4 bath