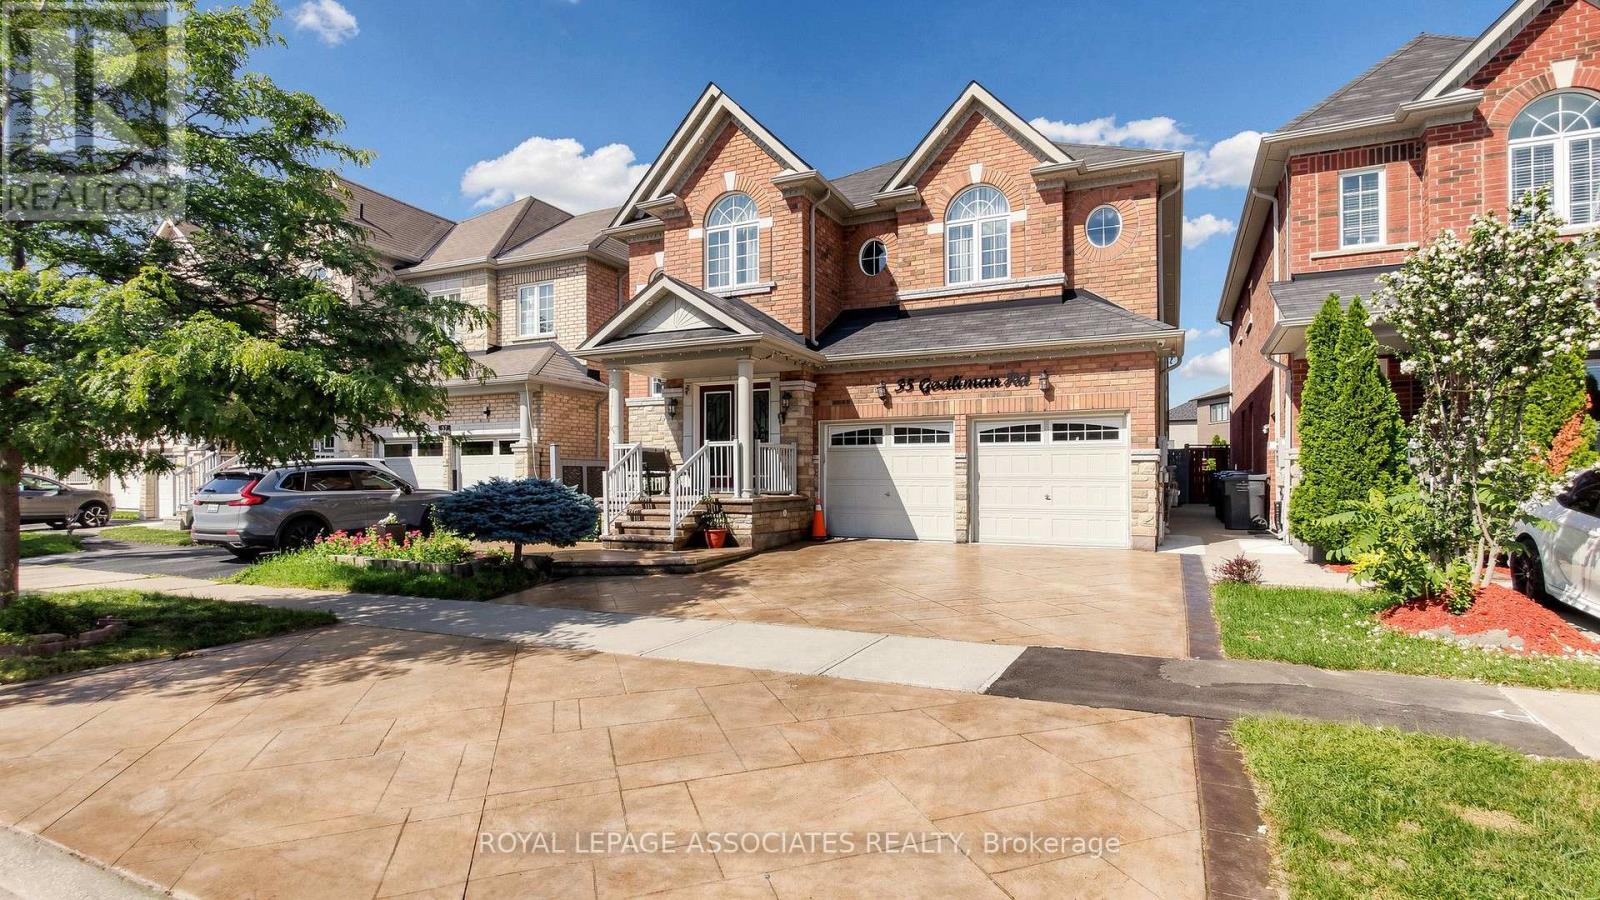
35 Godliman Road
Brampton (Credit Valley), Ontario L6X5G3
MLS # W13649374
Property Details
Type
Detached
Beds
7
Baths
5
Status
For Sale
More homes like this
About this property
Welcome to 35 Godliman Road, Brampton - an exceptional detached home offering the perfect blend of luxury, space, and income potential. This beautifully maintained residence features 4 spacious bedrooms and 5 modern bathrooms, designed with comfort and functionality in mind. The main floor boasts a bright, open-concept layout with elegant finishes, generous living and dining areas, and a well-appointed kitchen ideal for family living and entertaining. The upper level offers four generously sized bedrooms, including a spacious primary suite with a luxurious ensuite and walk-in closet. The fully finished basement is a standout feature, complete with 3 bedrooms, a full kitchen, separate entrance, and its own living space-ideal for extended family, guests, or excellent rental income potential. Situated in a highly desirable Brampton neighborhood close to schools, parks, shopping, public transit, and major highways, this home offers incredible value for growing families and savvy investors alike. Don't miss this rare opportunity to own a spacious, move-in-ready home with exceptional versatility.
Mortgage Estimate
Estimated monthly payment
Calculating…
Estimate only. Taxes, insurance, condo fees, and lender terms are not included.
Monthly costs to verify
Property taxes: about $757/month based on listed annual taxes.
Estimate only. Confirm taxes, condo/maintenance fees, insurance, utilities, and lender terms before making decisions.
Rooms
| Room | Level | Dimensions |
|---|---|---|
| Living room | Main level | 3.55 x 3.35 |
| Kitchen | Basement | 0 x 0 |
| Living room | Basement | 0 x 0 |
| Bedroom | Basement | 0 x 0 |
| Bedroom | Basement | 0 x 0 |
| Bedroom | Basement | 0 x 0 |
| Dining room | Main level | 3.96 x 3.81 |
| Office | Main level | 3.55 x 2.74 |
| Kitchen | Main level | 4.72 x 3.05 |
| Eating area | Main level | 4.72 x 3.05 |
| Family room | Main level | 5.33 x 3.81 |
| Primary Bedroom | Second level | 5.79 x 5.31 |
| Bedroom 2 | Second level | 5.18 x 3.66 |
| Bedroom 3 | Second level | 4.47 x 3.66 |
| Bedroom 4 | Second level | 3.66 x 3.22 |
Facts & Location
Parking
6 spaces
Lot Size
40.1 x 100.2 FT
Annual Taxes
$9,089
Listing data
Listing information is provided for personal, non-commercial use and should be independently verified before making real estate decisions.
Last refreshed: Aug 31, 2026 3:18 AM
Explore nearby searches
SEO-friendly searches for this area, property type, and nearby neighbourhoods.
Similar Properties
More nearby listings that may fit the same search.
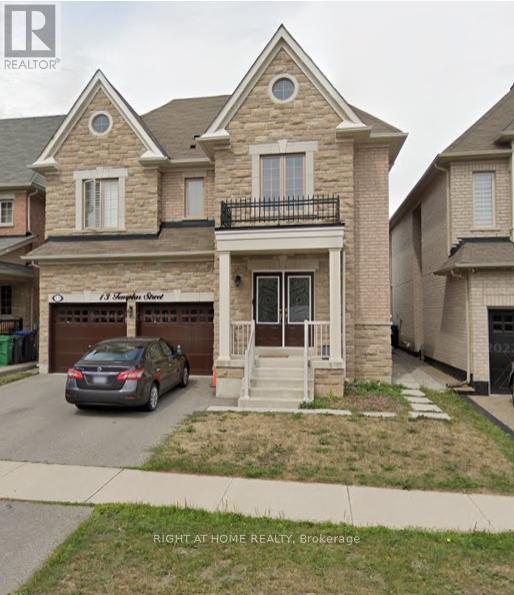
$1,499,000
13 Templar Street
Brampton (Credit Valley) · MLS # W12883032
6 bed · 5 bath
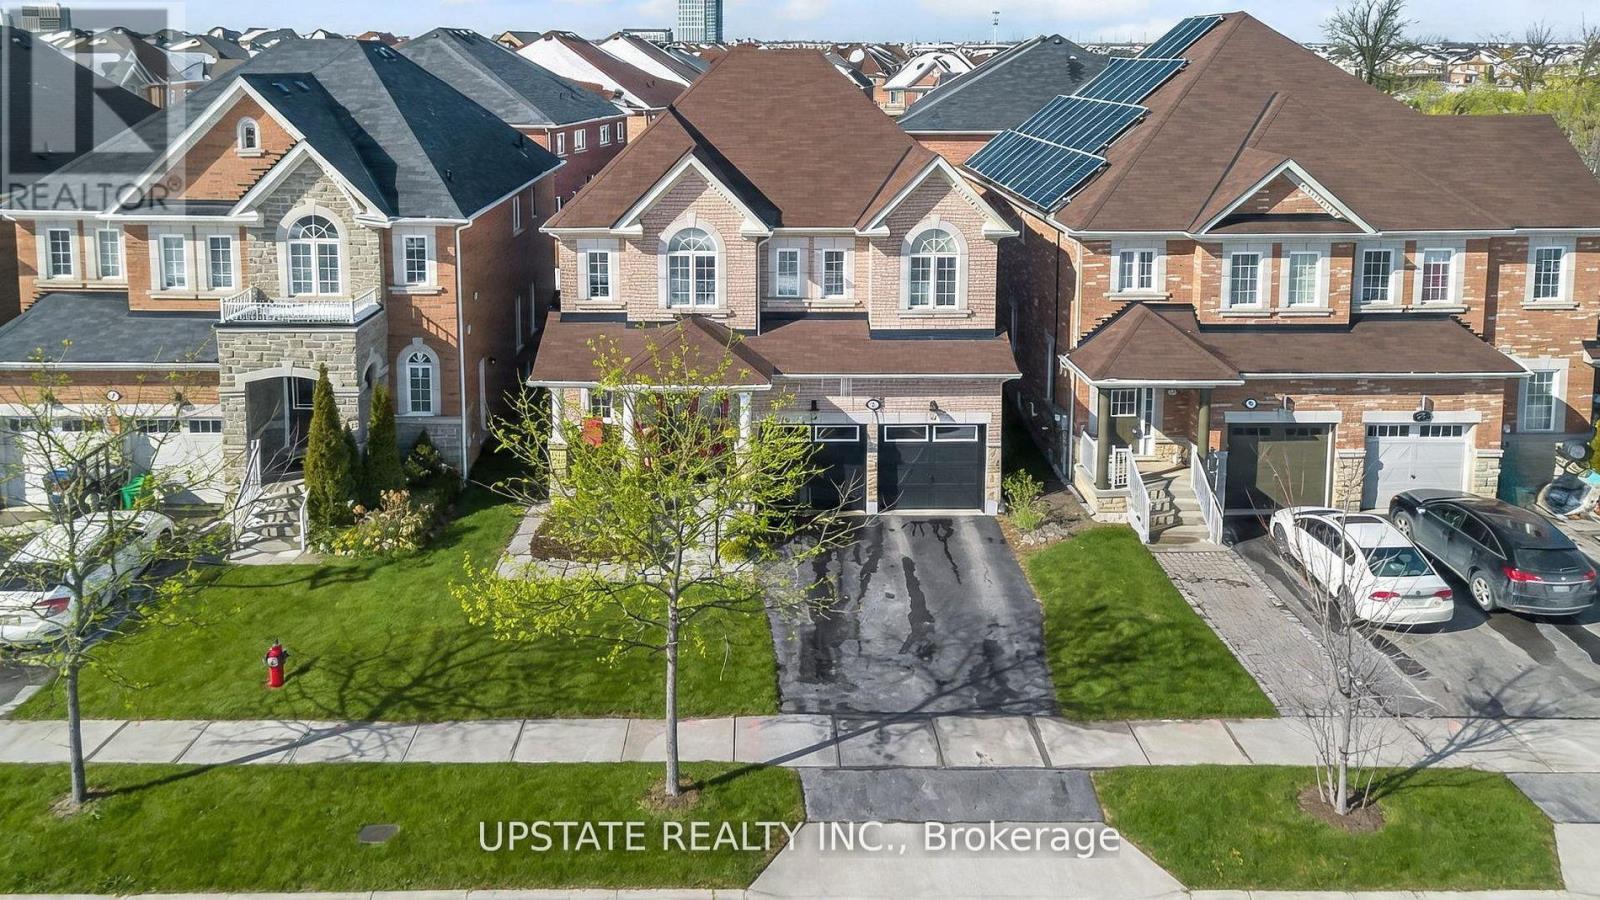
$1,494,500
5 Dillon Drive
Brampton (Credit Valley) · MLS # W13415850
6 bed · 6 bath · 4,100 sq ft
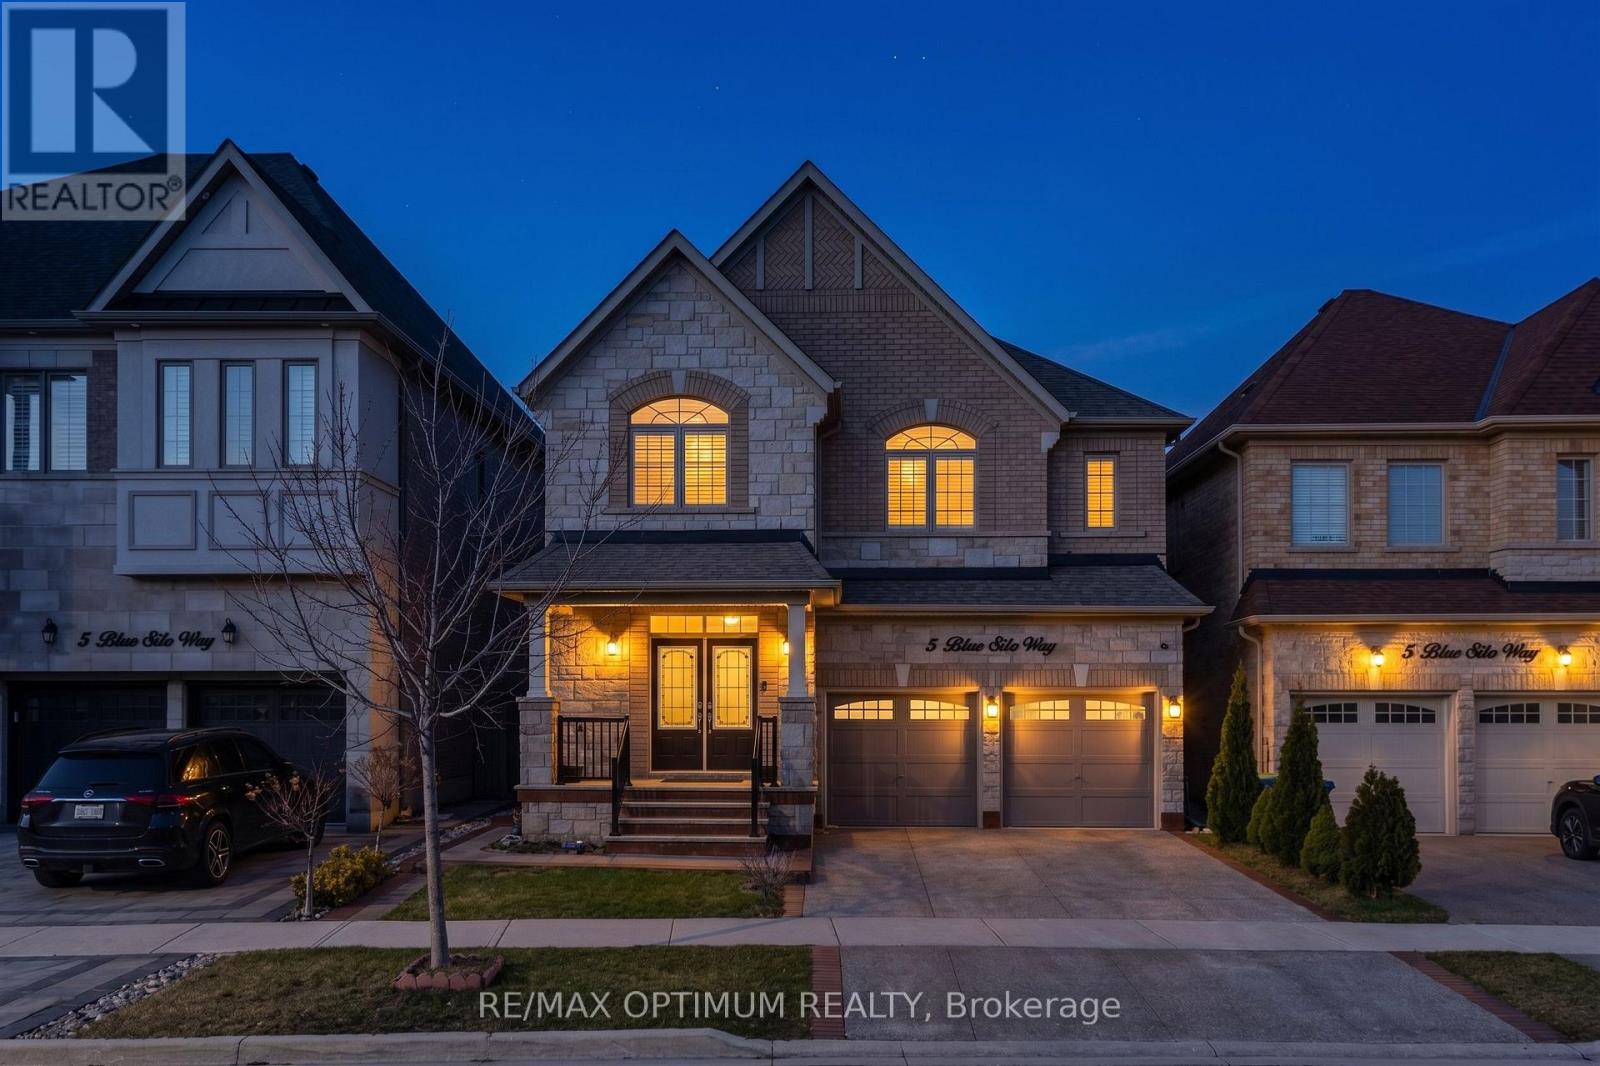
$1,479,000
5 Blue Silo Way
Brampton (Credit Valley) · MLS # W13617940
6 bed · 5 bath · 4,000 sq ft