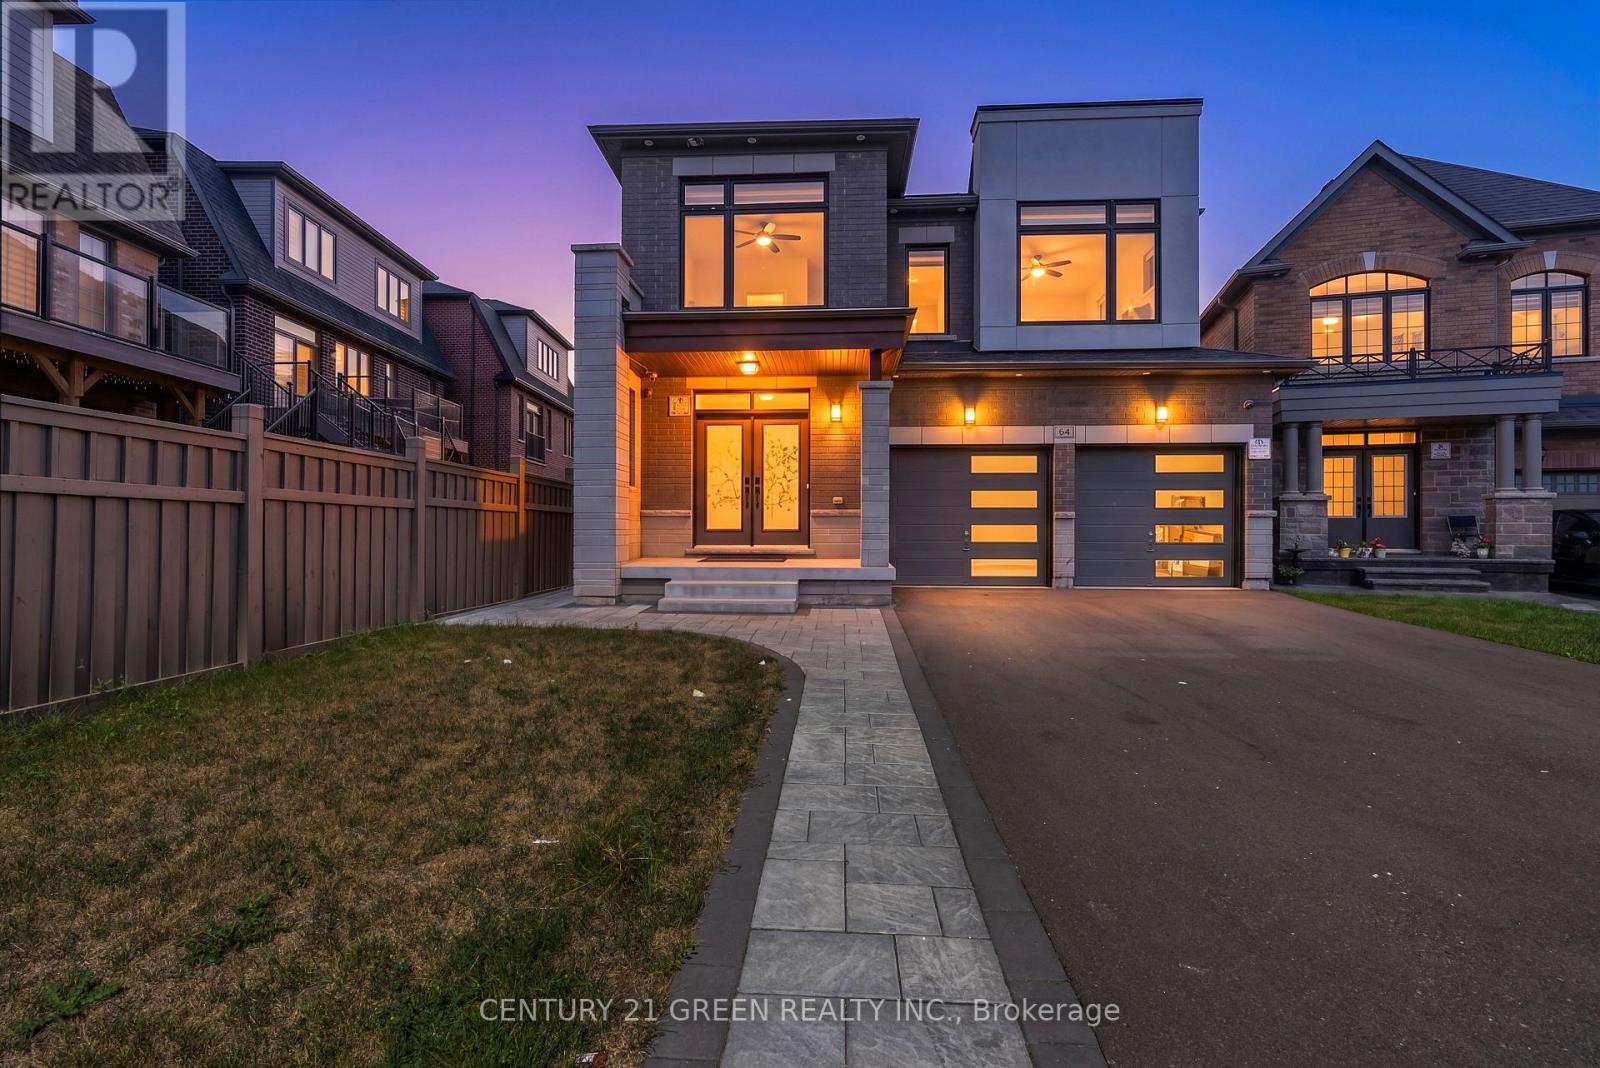
64 Coldwell Bay Circle
Vaughan (Kleinburg), Ontario L4H5E9
MLS # N13649312
Property Details
Type
Detached
Beds
7
Baths
6
Status
For Sale
More homes like this
About this property
Experience luxury, space, and exceptional versatility in this remarkable 7-bedroom,5.5-bathroom detached residence in prestigious Kleinburg. Designed for sophisticated entertaining and effortless multigenerational living, this home offers beautifully proportion bedrooms, elegant coffered ceilings, and more than $300,000 in thoughtfully selected upgrades. The main level welcomes you with formal living and entertaining spaces, a private home office, and an inviting family room with fireplace. At the heart of the home, the chef-inspired kitchen features quartz countertops, a generous breakfast bar, abundant cabinetry, and a sun-filled breakfast area with a walkout to the backyard. Upstairs, the expansive primary retreat offers two walk-in closets and a luxurious 5-pieceensuite. Four additional bedrooms and two full bathrooms provide exceptional comfort and privacy for a growing family. The professionally finished legal basement is a home within a home, complete with a separate entrance, full kitchen, living area with walkout, two bedrooms, two bathrooms-including a private ensuite-separate laundry, recreation space, and storage. Ideal for extended family, independent living, or potential rental income. Premium features include 200-amp electrical service, dual NEMA 14-50 Level 2 EV charging outlets, an owned tankless hot-water system, fiber-optic wiring, smart-home technology, enhanced security, and custom exterior lighting. Located close to schools, scenic trails, parks, and upscale Kleinberg amenities, this exceptional property offers the luxury you want, the space your family needs, and flexibility for years to come. Furniture may be negotiated separately.
Mortgage Estimate
Estimated monthly payment
Calculating…
Estimate only. Taxes, insurance, condo fees, and lender terms are not included.
Monthly costs to verify
Property taxes: about $604/month based on listed annual taxes.
Estimate only. Confirm taxes, condo/maintenance fees, insurance, utilities, and lender terms before making decisions.
Rooms
| Room | Level | Dimensions |
|---|---|---|
| Den | Main level | 3.81 x 2.74 |
| Bedroom 5 | Second level | 3.15 x 3.66 |
| Living room | Basement | 4.67 x 4.6 |
| Kitchen | Basement | 3.76 x 2.97 |
| Primary Bedroom | Basement | 5 x 3.81 |
| Bedroom 2 | Basement | 5 x 3.81 |
| Recreational, Games room | Basement | 3.28 x 4.01 |
| Family room | Main level | 4.88 x 3.66 |
| Living room | Main level | 4.57 x 6.05 |
| Dining room | Main level | 4.57 x 6.05 |
| Eating area | Main level | 3.51 x 3.05 |
| Kitchen | Main level | 3.81 x 2.74 |
| Laundry room | Main level | 3.89 x 1.85 |
| Primary Bedroom | Second level | 5.28 x 3.35 |
| Bedroom 2 | Second level | 3.35 x 3.05 |
| Bedroom 3 | Second level | 3.05 x 4.42 |
| Bedroom 4 | Second level | 3.45 x 3.35 |
Facts & Location
Parking
4 spaces
Lot Size
40.9 x 107.6 FT
Annual Taxes
$7,246
Listing data
Listing information is provided for personal, non-commercial use and should be independently verified before making real estate decisions.
Last refreshed: Aug 31, 2026 3:33 AM
Explore nearby searches
SEO-friendly searches for this area, property type, and nearby neighbourhoods.
Similar Properties
More nearby listings that may fit the same search.
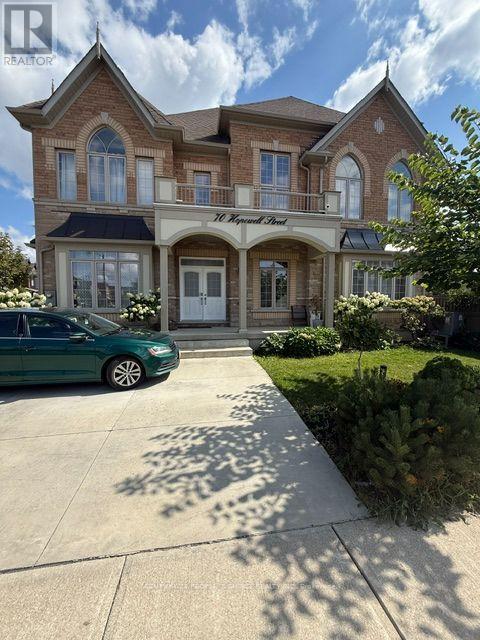
$1,650,000
70 Hopewell Street
Vaughan (Kleinburg) · MLS # N13719914
7 bed · 5 bath
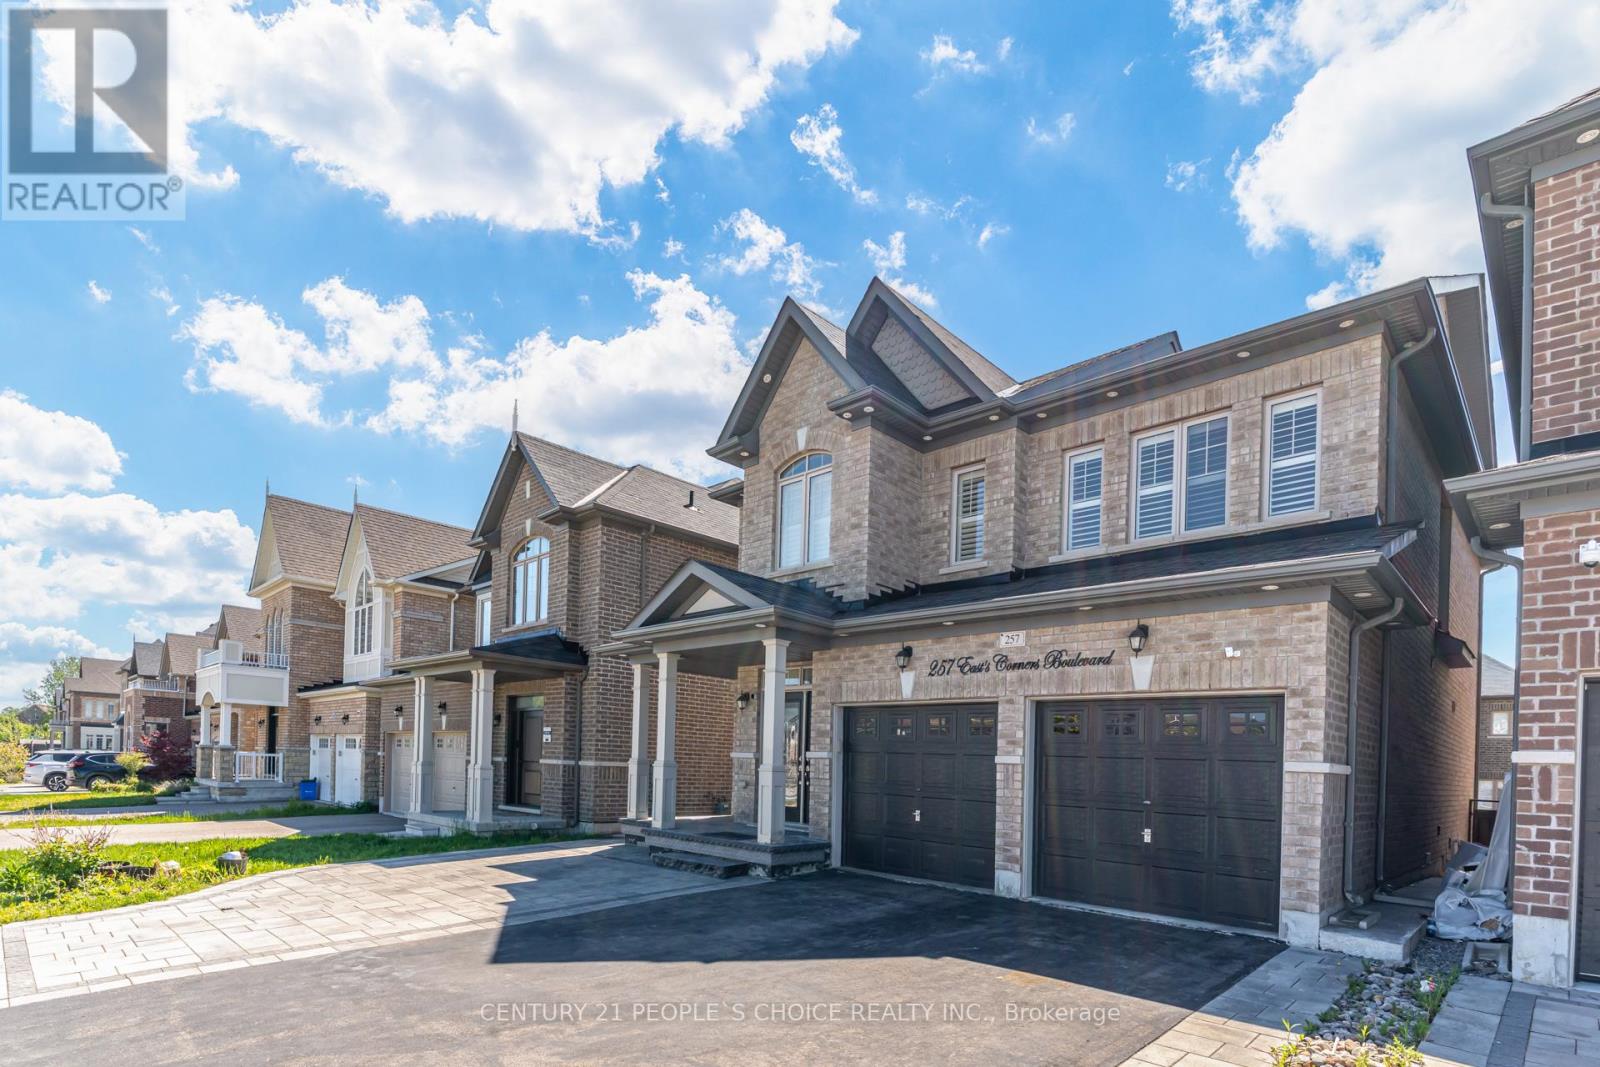
$1,499,900
257 East's Corners Boulevard
Vaughan (Kleinburg) · MLS # N13456674
6 bed · 5 bath
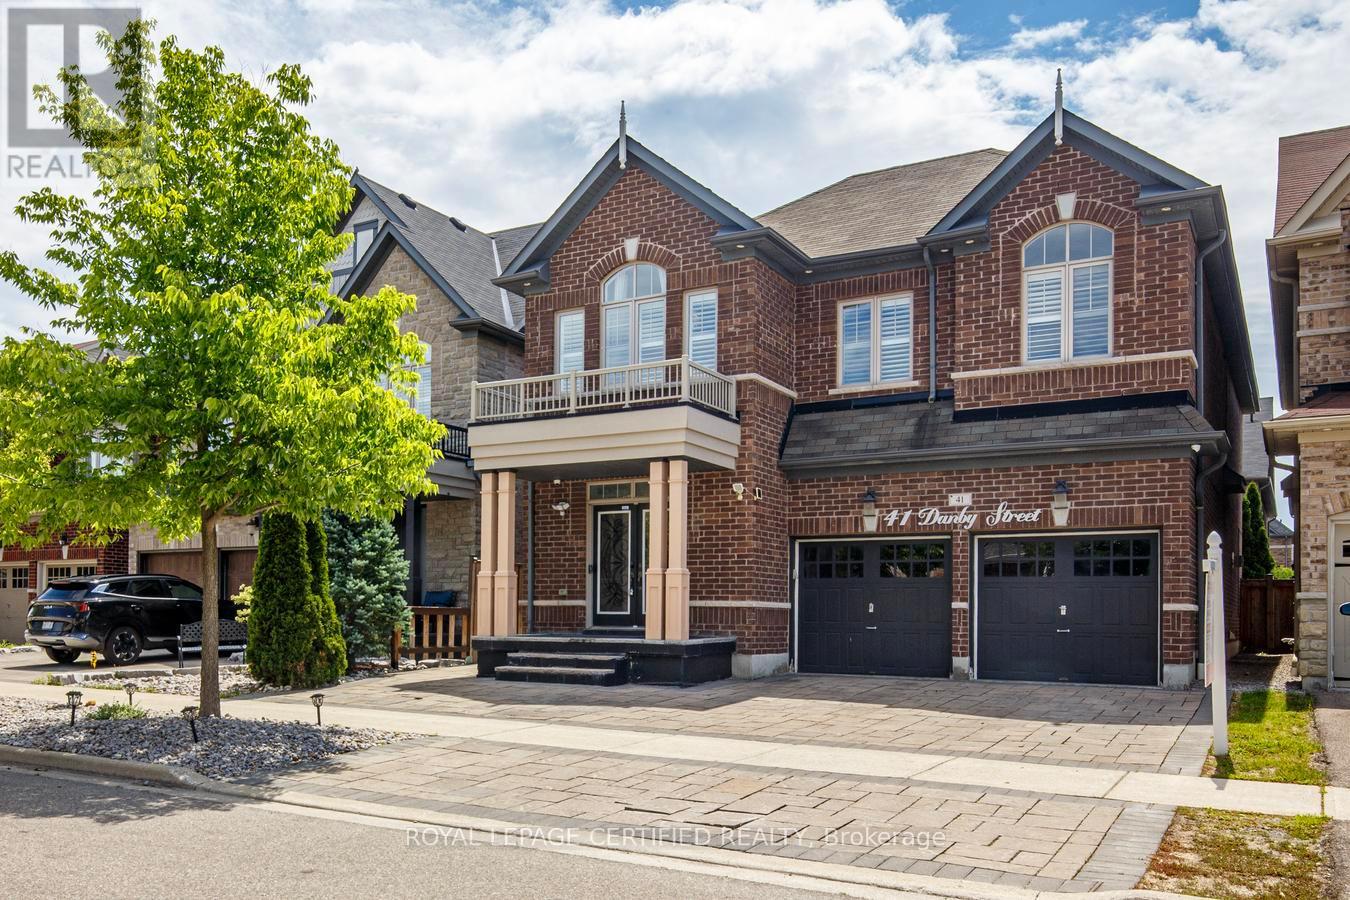
$1,869,000
41 Danby Street
Vaughan (Kleinburg) · MLS # N13634684
7 bed · 5 bath · 4,700 sq ft