Videos & Virtual Tours
Open available video, 3D tour, or virtual-tour media for this listing.
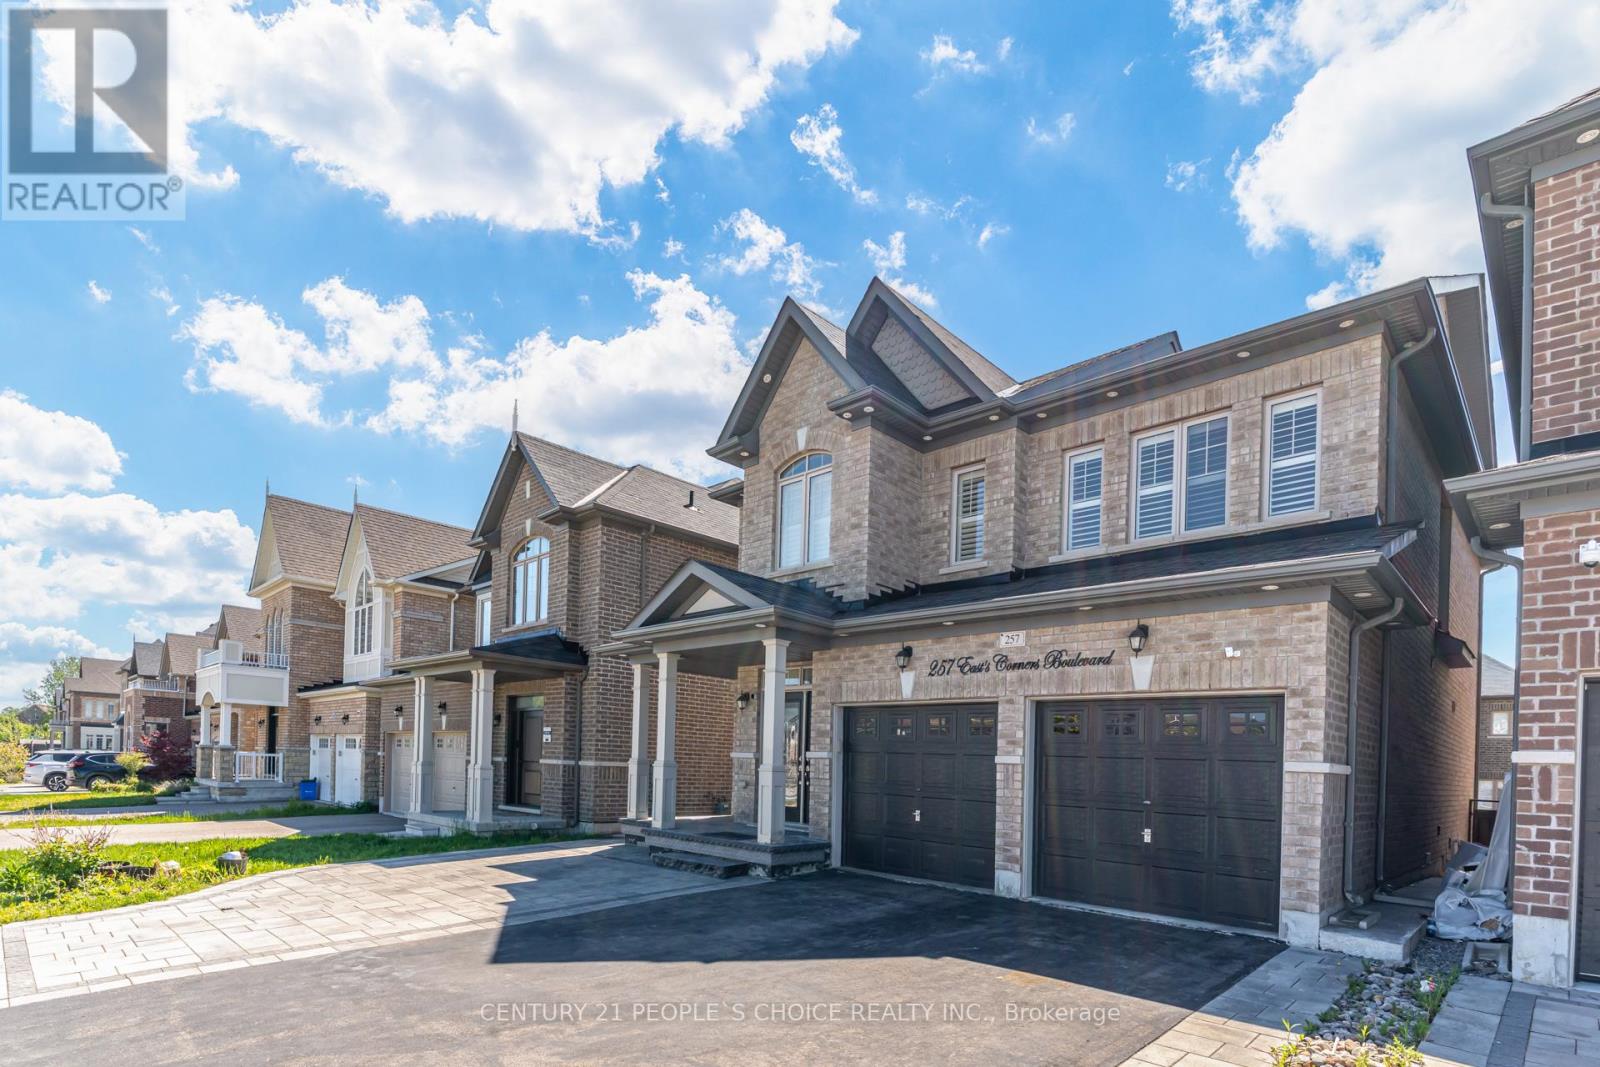
257 East's Corners Boulevard
Vaughan (Kleinburg), Ontario L4H4L7
MLS # N13456674
Property Details
Type
Detached
Beds
6
Baths
5
Status
For Sale
More homes like this
About this property
Welcome to 257 East's Corners Boulevard, a 4+2 bedroom, 5 bathroom home with a fully legal basement apartment. Offering the perfect blend of luxury, comfort, and versatility in one of Kleinburg's most desirable family-friendly communities. Thoughtfully designed with modern finishes and spacious living throughout, this beautifully maintained property is ideal for growing families, multi-generational living, or savvy buyers seeking additional income potential.From the moment you step inside, you're welcomed by a bright and elegant open-concept layout featuring oversized windows, stylish finishes, and soaring high cabinetry that adds both sophistication and functionality to the heart of the home. The spacious kitchen flows seamlessly into the main living and dining areas, creating the perfect setting for everyday living and effortless entertaining.Upstairs, you'll find four generously sized bedrooms including a stunning primary retreat complete with a spa-inspired ensuite and ample closet space. Every room has been designed with comfort and practicality in mind. Step outside to a fully finished backyard deck, perfect for hosting summer gatherings, enjoying quiet mornings, or relaxing with family and friends. Newly planted landscaping adds fresh curb appeal and enhances the home's welcoming presence.Ideally located close to excellent schools, parks, shopping, restaurants, transit, and major commuter routes 400, 427,407, this home delivers the perfect balance of convenience and lifestyle. A rare opportunity to own a move-in-ready property that truly checks all the boxes.
Mortgage Estimate
Estimated monthly payment
Calculating…
Estimate only. Taxes, insurance, condo fees, and lender terms are not included.
Monthly costs to verify
Property taxes: about $534/month based on listed annual taxes.
Estimate only. Confirm taxes, condo/maintenance fees, insurance, utilities, and lender terms before making decisions.
Rooms
| Room | Level | Dimensions |
|---|---|---|
| Dining room | Ground level | 13 x 11 |
| Bedroom 2 | Basement | 10.8 x 9.2 |
| Great room | Ground level | 12 x 14 |
| Eating area | Ground level | 12.6 x 10 |
| Kitchen | Ground level | 12.6 x 9 |
| Bedroom | Second level | 17 x 12.1 |
| Bedroom 2 | Second level | 11.6 x 11 |
| Bedroom 3 | Second level | 13 x 10 |
| Bedroom 4 | Second level | 13.4 x 11 |
| Living room | Basement | 16.3 x 13.9 |
| Bedroom | Basement | 10.1 x 11.2 |
Facts & Location
Parking
6 spaces
Lot Size
11.6 x 30.7 M
Annual Taxes
$6,404
Listing data
Listing information is provided for personal, non-commercial use and should be independently verified before making real estate decisions.
Last refreshed: Oct 2, 2026 3:33 AM
Explore nearby searches
SEO-friendly searches for this area, property type, and nearby neighbourhoods.
Similar Properties
More nearby listings that may fit the same search.
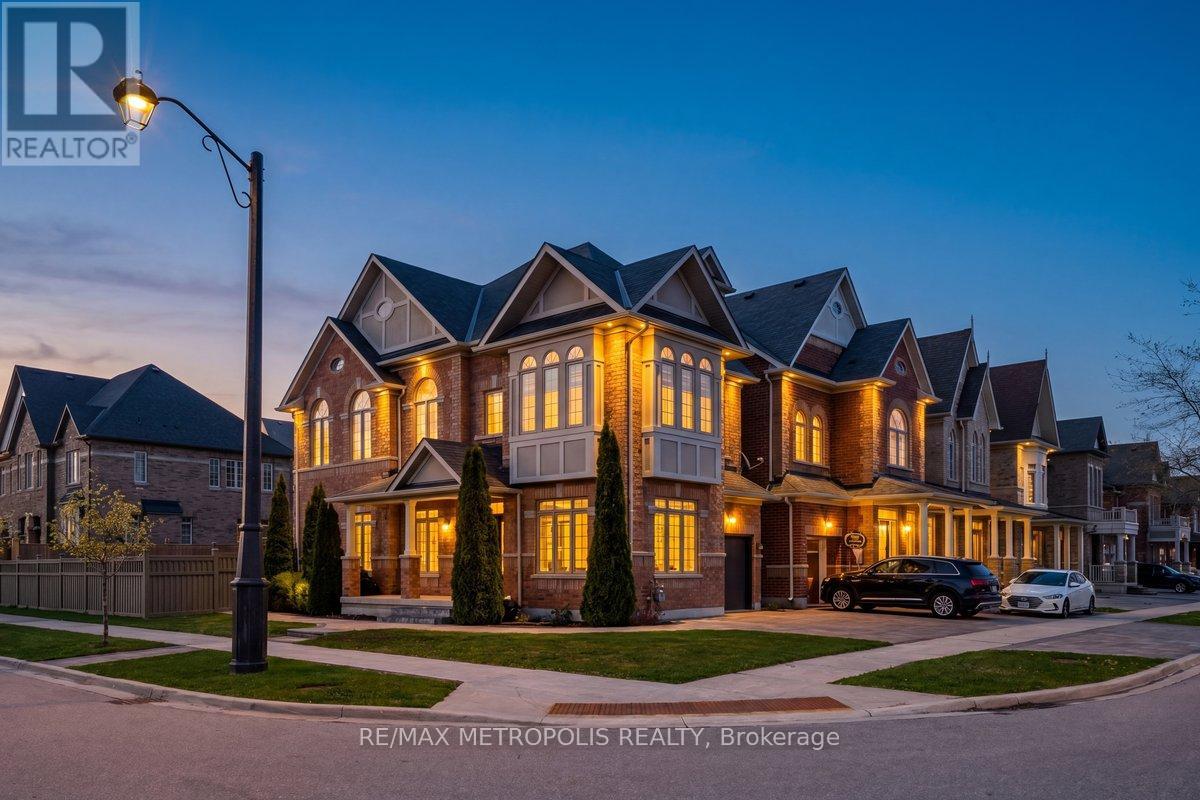
$1,548,800
115 Pelee Avenue
Vaughan (Kleinburg) · MLS # N13090724
5 bed · 5 bath · 3,300 sq ft
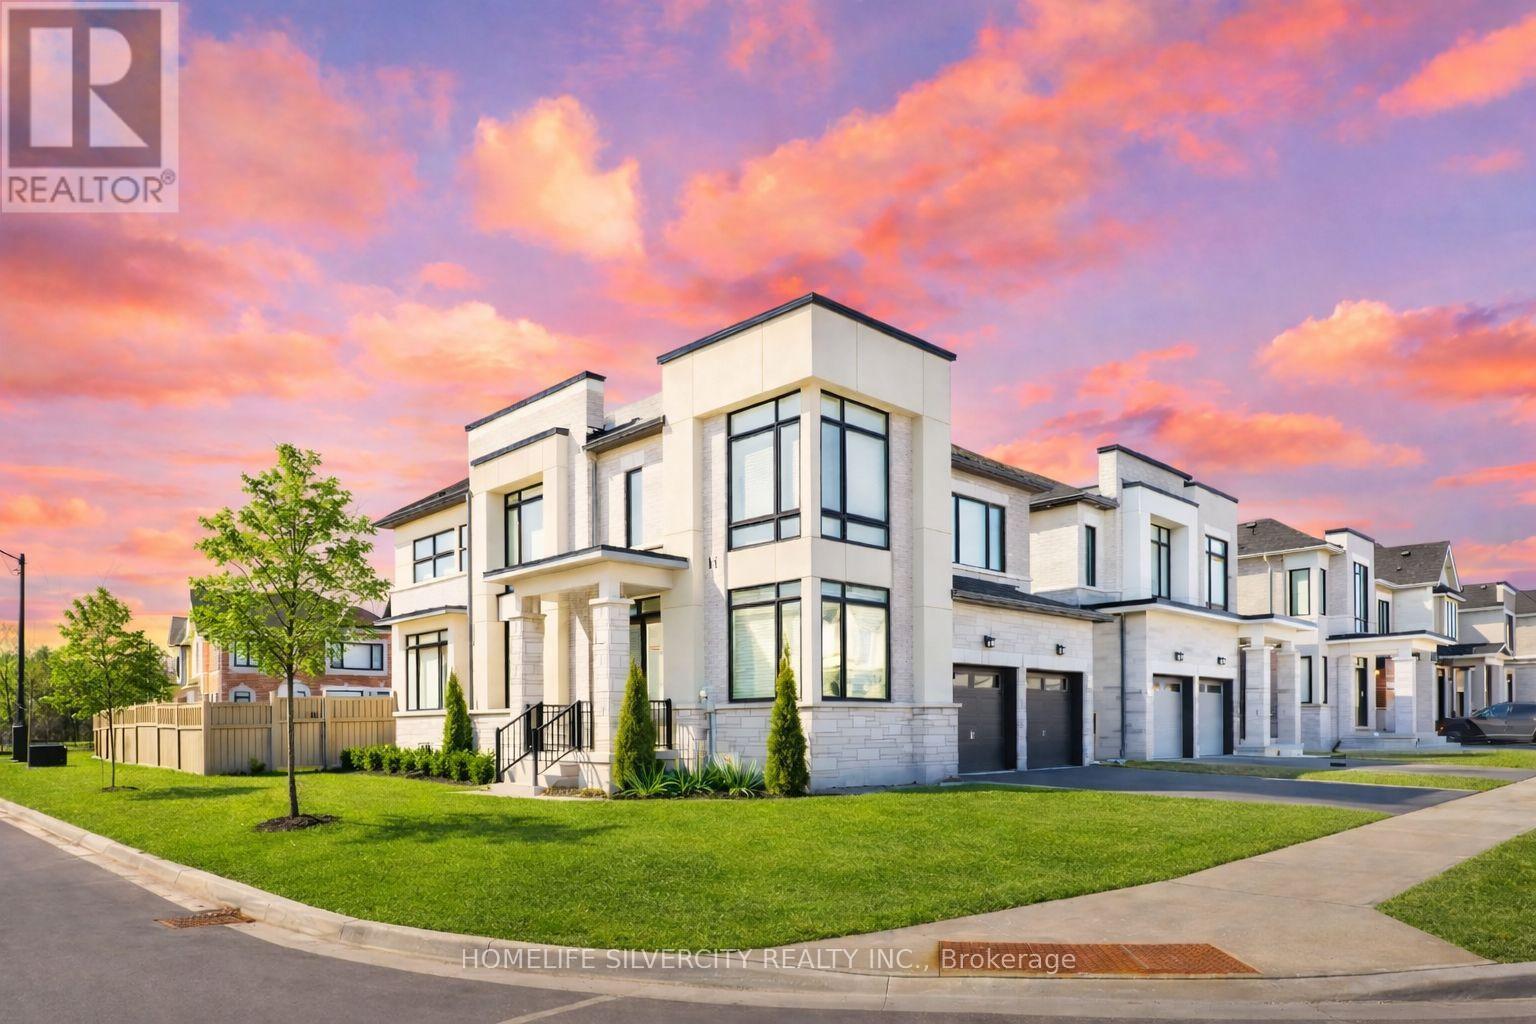
$1,549,900
31 Canard Drive
Vaughan (Kleinburg) · MLS # N12987228
5 bed · 4 bath
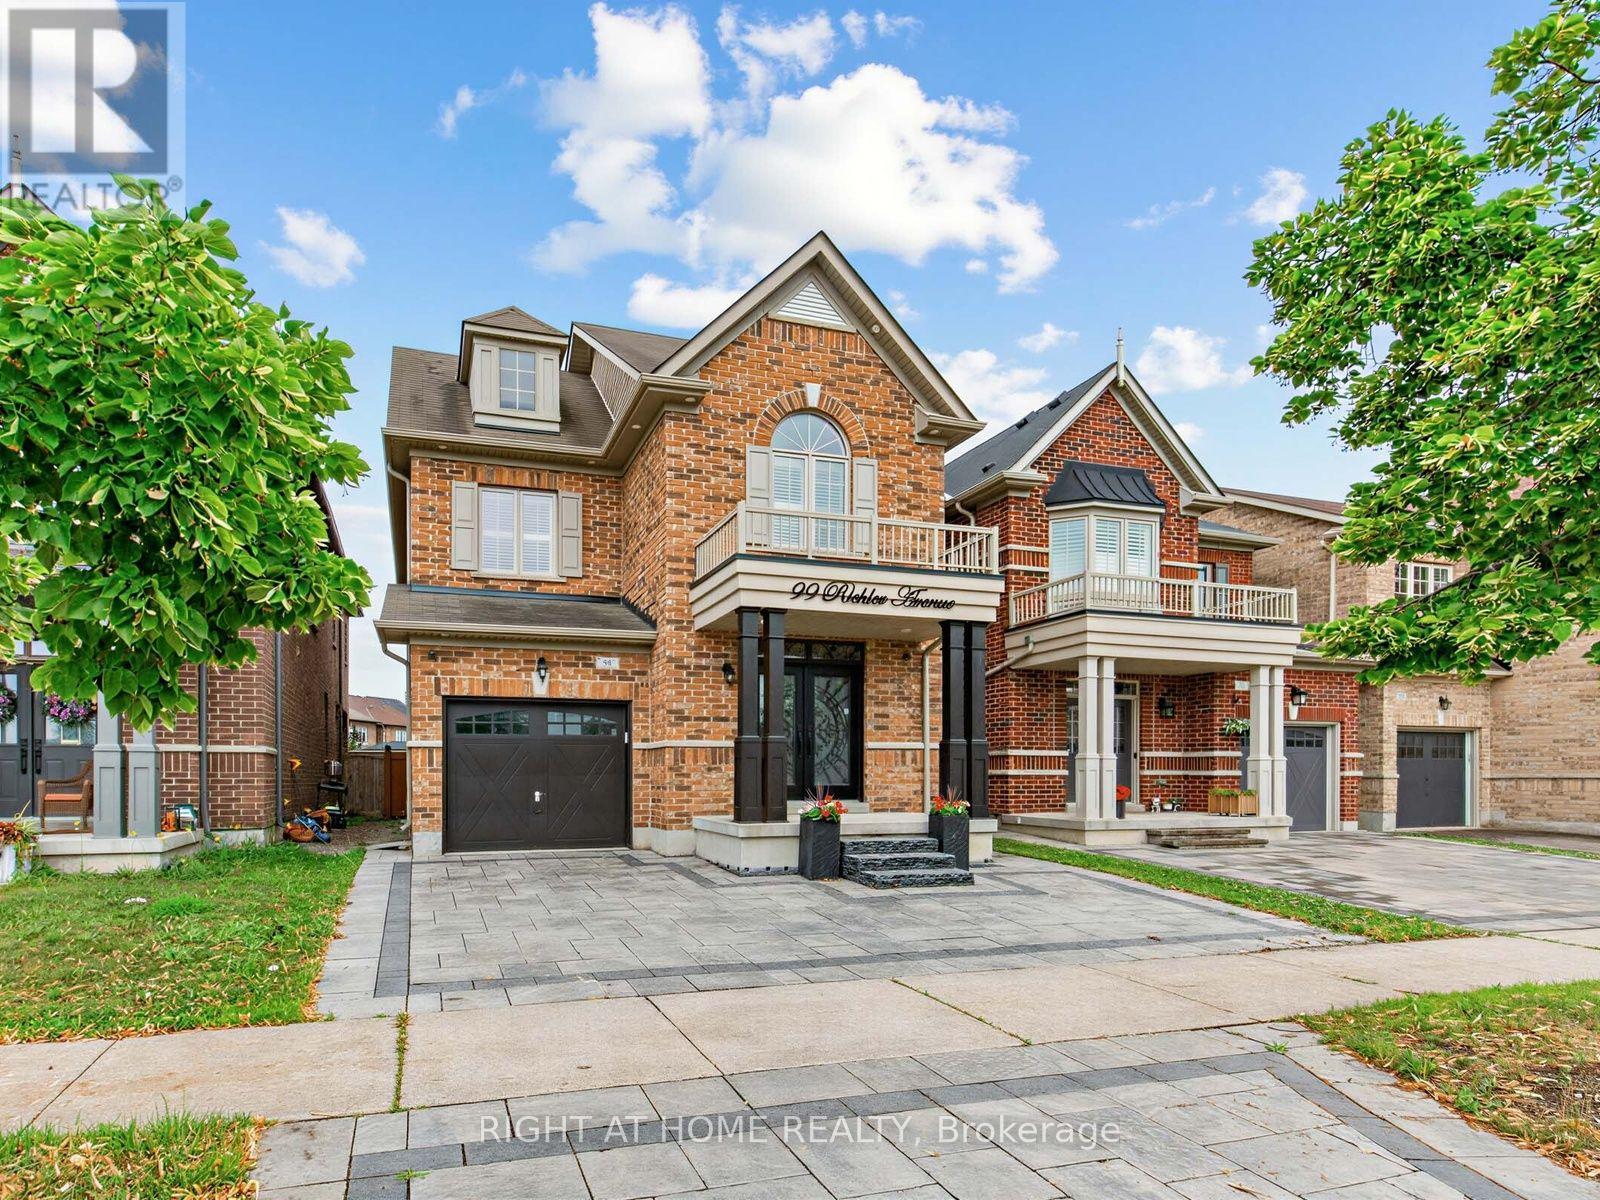
$1,448,000
99 Richler Avenue
Vaughan (Kleinburg) · MLS # N13619884
5 bed · 4 bath · 3,300 sq ft