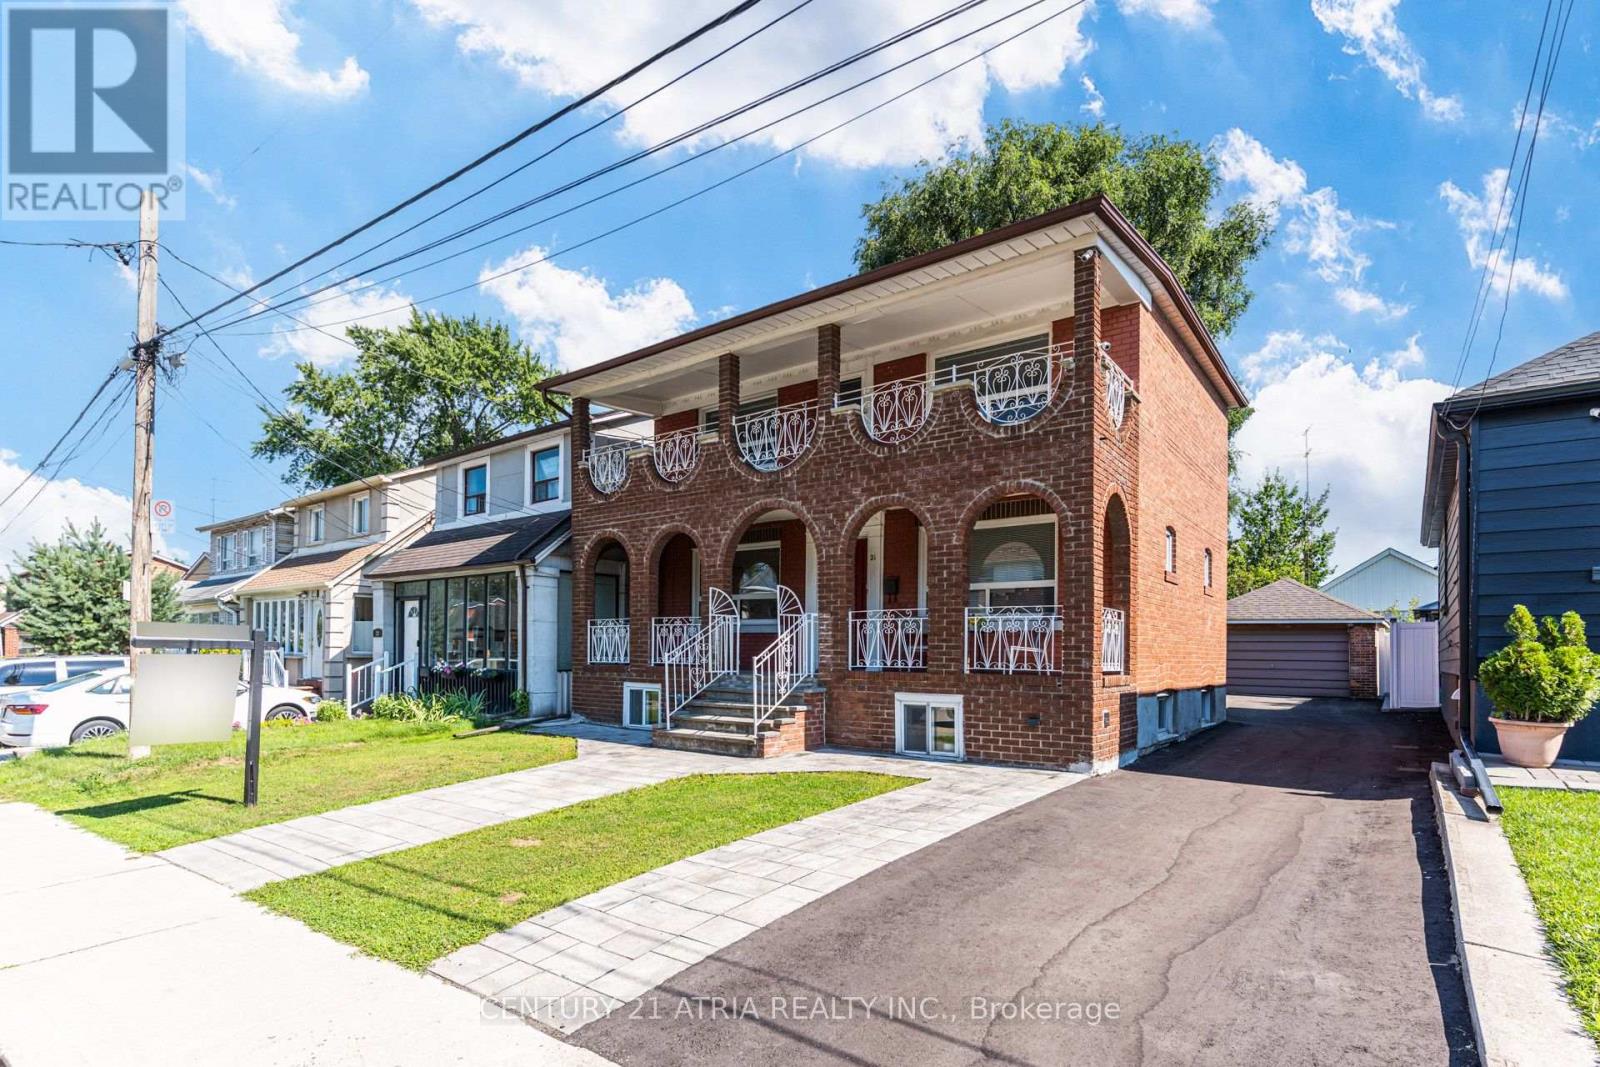
21 Mahoney Avenue
Toronto (Mount Dennis), Ontario M6M2H5
MLS # W13649252
Property Details
Type
Detached
Beds
4
Baths
2
Status
For Sale
More homes like this
About this property
Offering the comfort of a true family home with the convenience of city living, this detached property provides a rare combination of an extra-wide lot, over 1,920 sq. ft. of finished living space, parking for up to 6 vehicles, and future flexibility in Toronto's west end. Enjoy outstanding connectivity with multiple TTC routes nearby and a short walk to Mount Dennis Station, offering access to the Eglinton Crosstown LRT, UP Express, and GO Transit - connecting you to Union Station, Pearson Airport, and the GTA. Close to parks, schools, recreation, shopping, and everyday amenities. The generous lot provides exceptional outdoor space and Garden Suite potential (subject to City approvals), offering future flexibility for additional living space or investment opportunities. The finished lower level with separate entrance potential adds even more versatility, ideal for a home office, recreation space, guest suite, fitness area, or extended family use. Recent updates include Furnace & A/C (2022), Hot Water Tank (2023), Front Interlocking (2023), and Newly Sealed Driveway (2026). A beautifully-maintained detached home combining land, location, parking, and future flexibility in Toronto's west end.
Mortgage Estimate
Estimated monthly payment
Calculating…
Estimate only. Taxes, insurance, condo fees, and lender terms are not included.
Monthly costs to verify
Property taxes: about $337/month based on listed annual taxes.
Estimate only. Confirm taxes, condo/maintenance fees, insurance, utilities, and lender terms before making decisions.
Rooms
| Room | Level | Dimensions |
|---|---|---|
| Kitchen | Main level | 3.65 x 5.48 |
| Dining room | Main level | 3.65 x 5.48 |
| Living room | Main level | 3.35 x 5.48 |
| Primary Bedroom | Upper Level | 2.43 x 3.35 |
| Bedroom 2 | Upper Level | 3.35 x 3.04 |
| Bedroom 3 | Upper Level | 3.35 x 2.43 |
| Bedroom 4 | Basement | 4.26 x 3.65 |
| Recreational, Games room | Basement | 3.35 x 5.48 |
| Laundry room | Basement | 8.22 x 1.52 |
Facts & Location
Interior Size
1,920 sq ft
Parking
6 spaces
Lot Size
37.5 x 88 FT
Annual Taxes
$4,044
Listing data
Listing information is provided for personal, non-commercial use and should be independently verified before making real estate decisions.
Last refreshed: Aug 11, 2026 4:31 AM
Explore nearby searches
SEO-friendly searches for this area, property type, and nearby neighbourhoods.
Similar Properties
More nearby listings that may fit the same search.
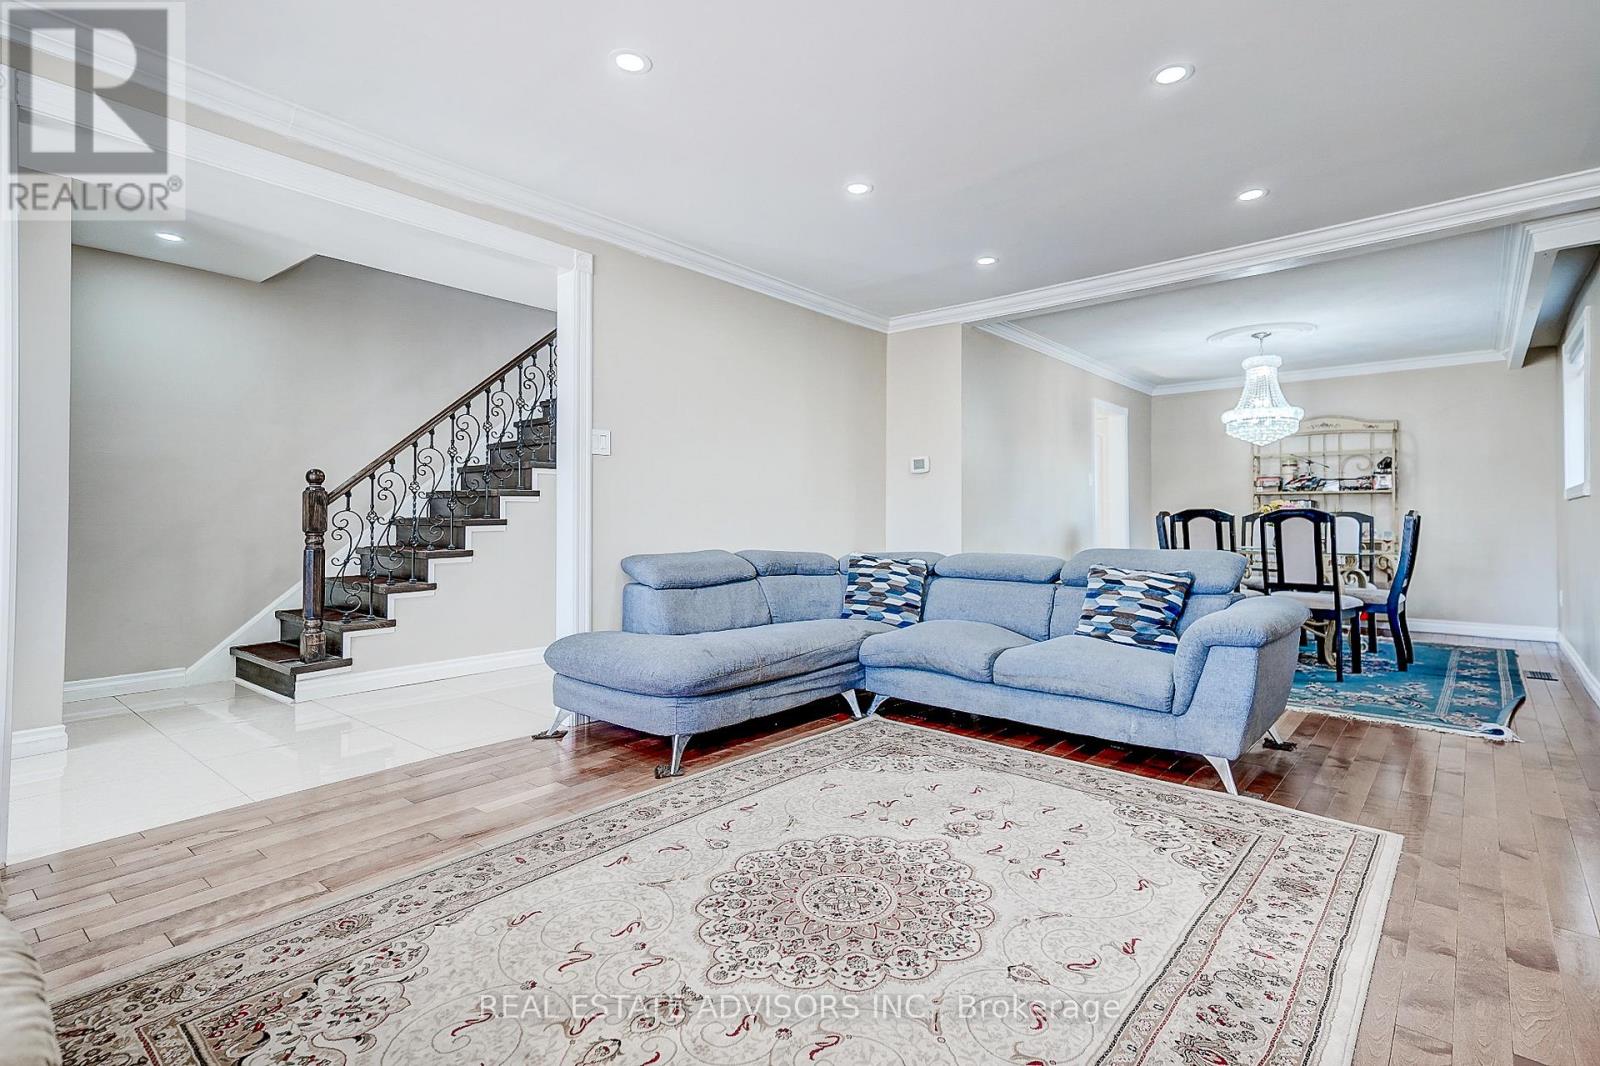
$1,049,999
1228 Jane Street
Toronto (Mount Dennis) · MLS # W13659234
4 bed · 3 bath
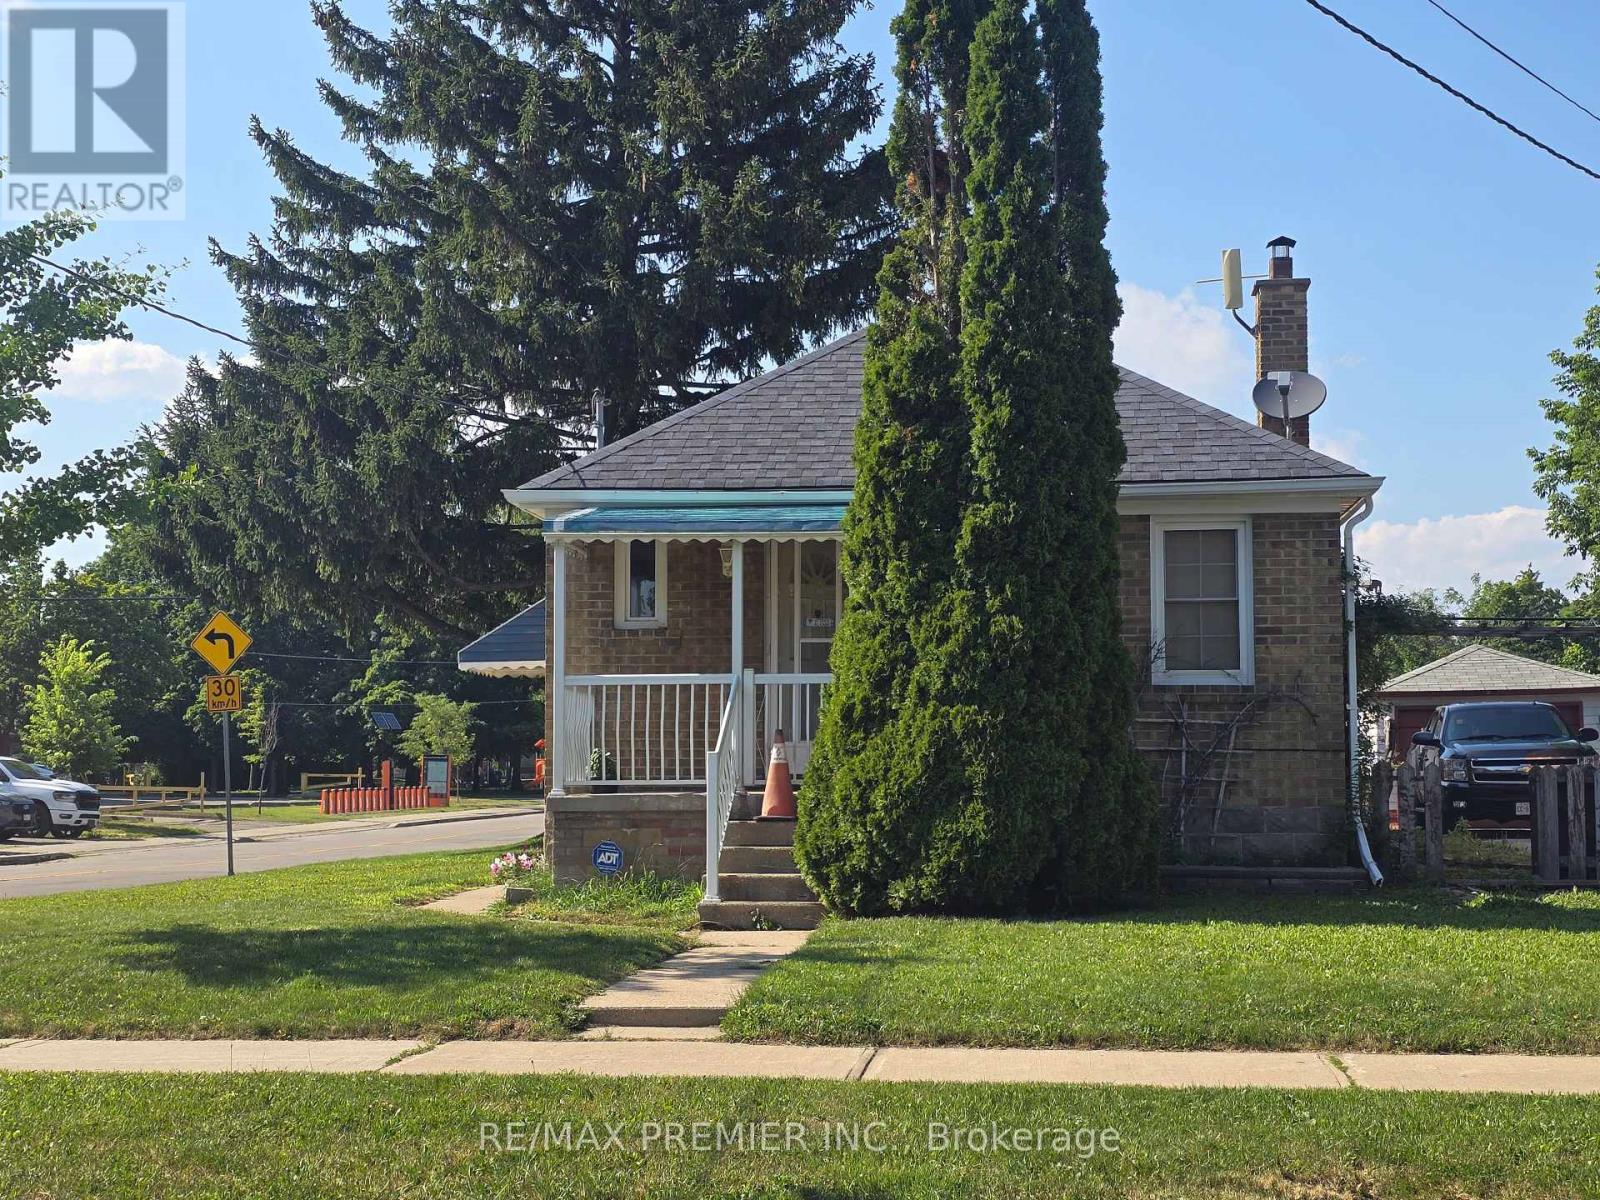
$999,000
468 Glen Park Avenue
Toronto (Yorkdale-Glen Park) · MLS # W13554226
3 bed · 2 bath
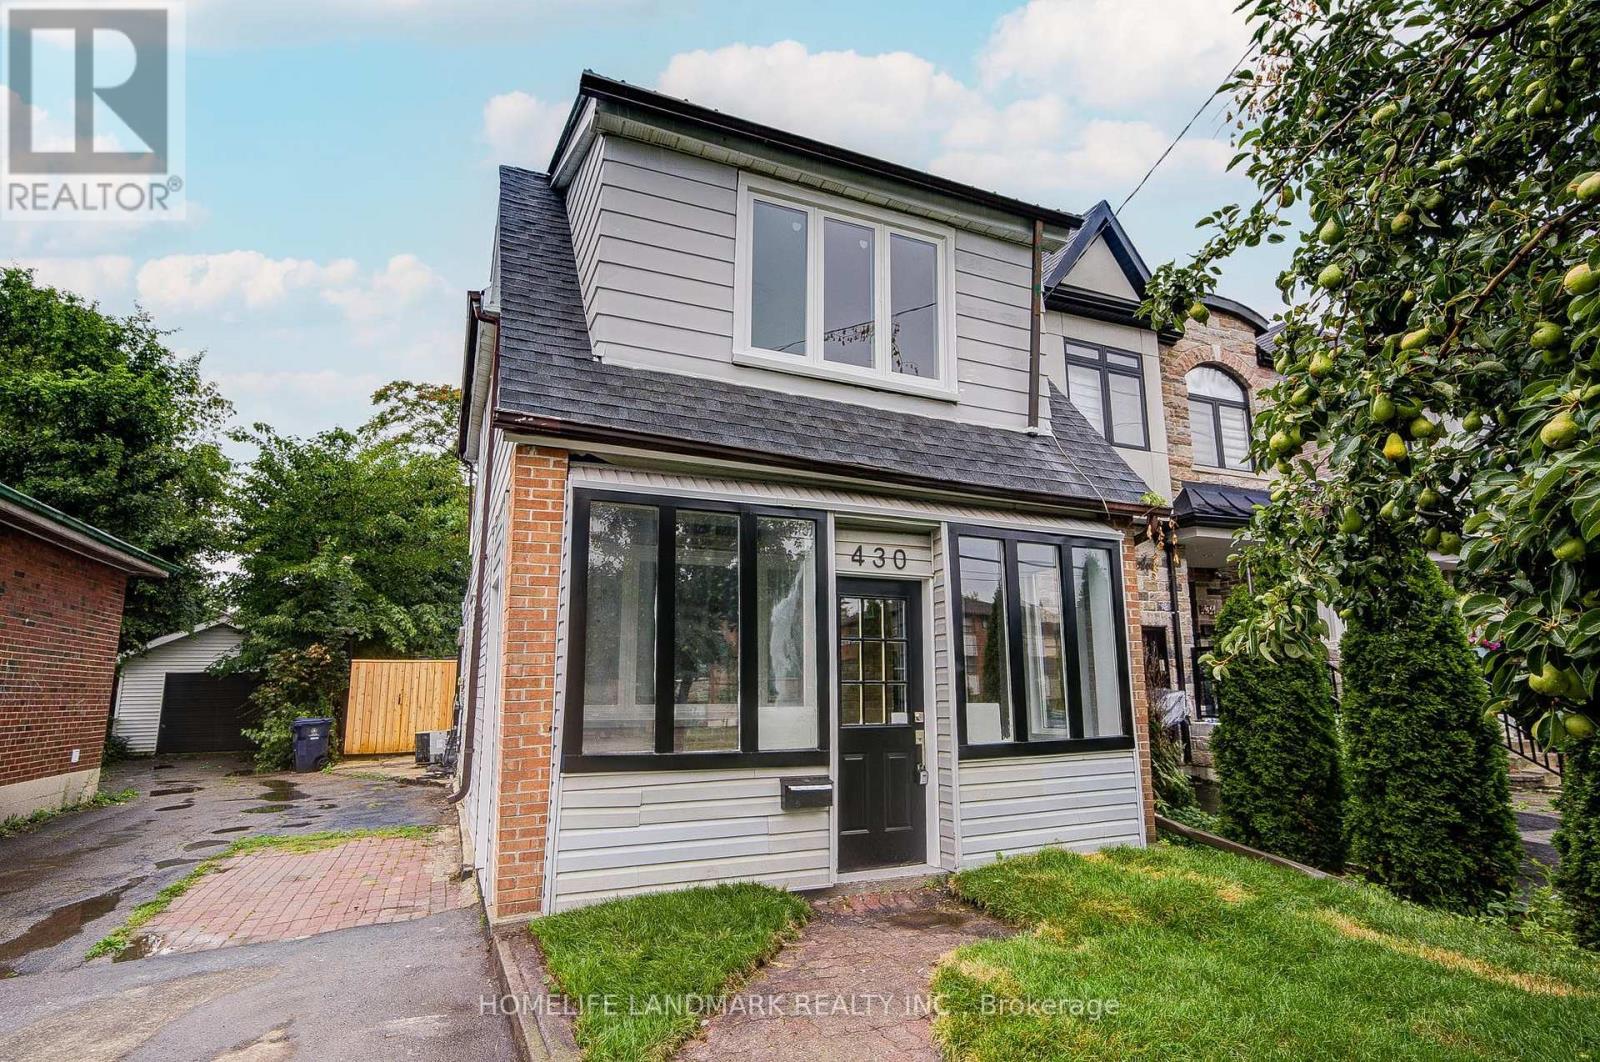
$799,000
430 Pharmacy Avenue
Toronto (Clairlea-Birchmount) · MLS # E13653430
3 bed · 2 bath