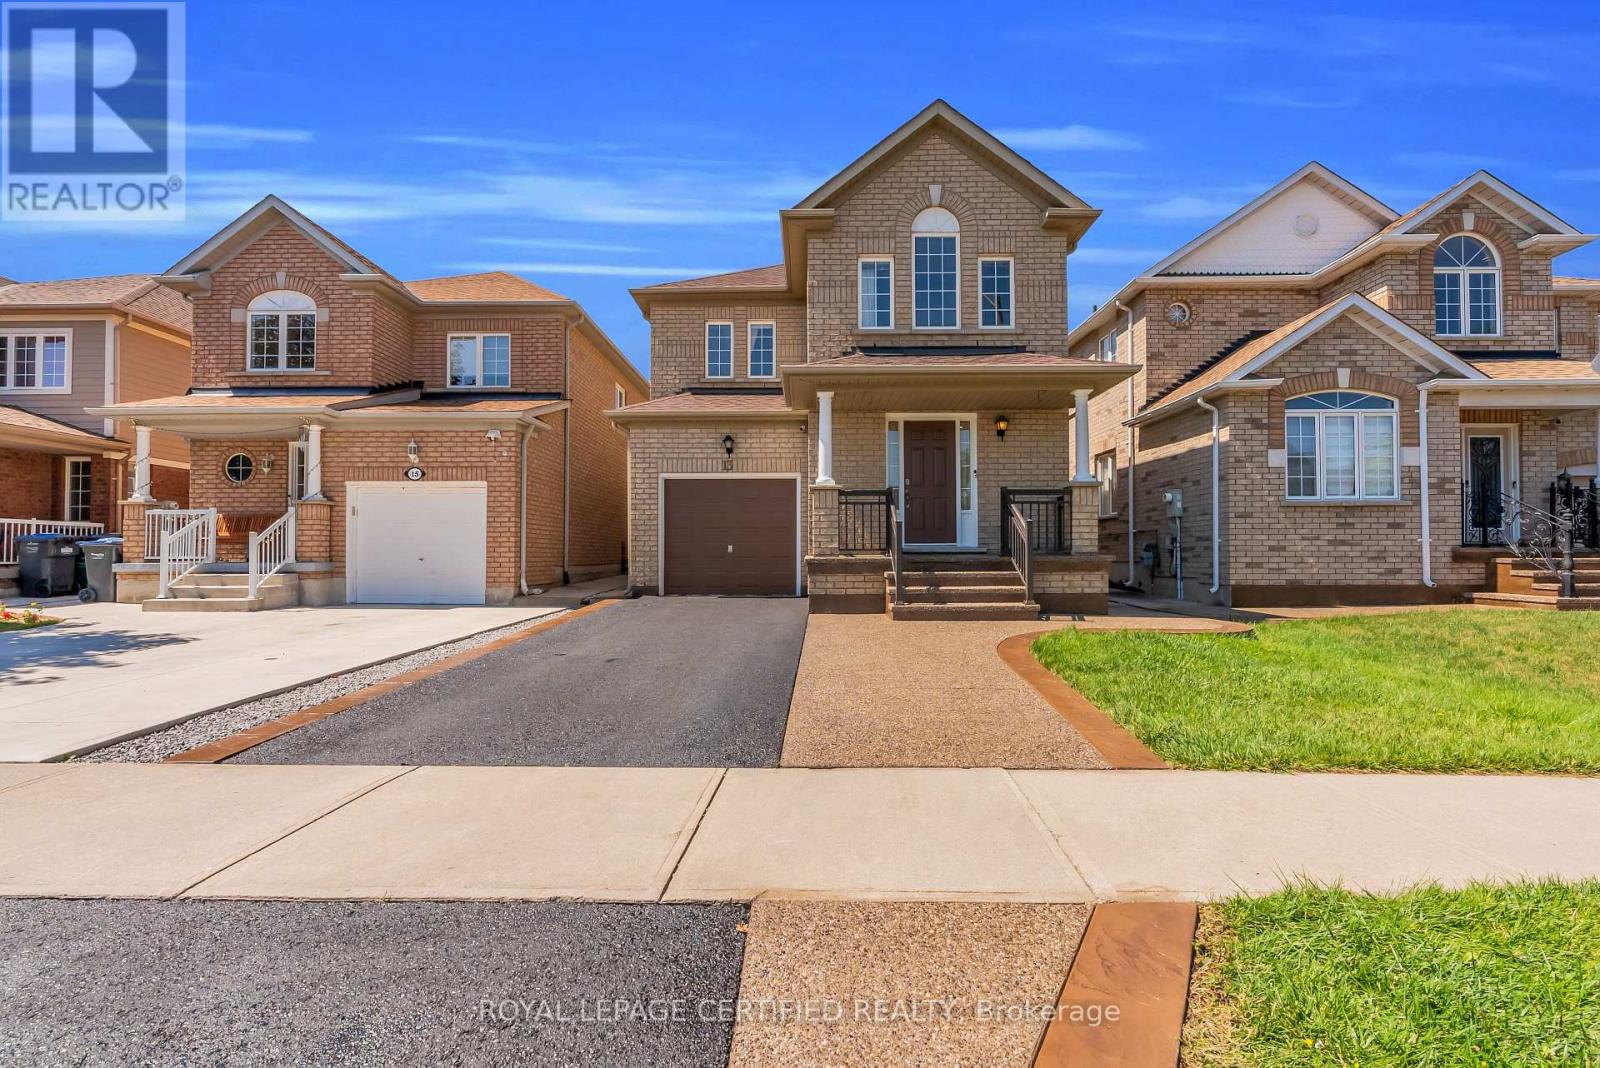
13 Heartleaf Crescent
Brampton (Fletcher's Meadow), Ontario L7A2B9
MLS # W13649154
Property Details
Type
Detached
Beds
6
Baths
4
Status
For Sale
More homes like this
About this property
Welcome to this beautifully maintained, move-in-ready detached home offering 1,961 sq. ft. of bright, open concept living space, ideally positioned directly across from a large park in one of Brampton's most desirable family-friendly neighbourhoods. Surrounded by bigger detached homes, this property features 4+2 bedrooms, 4 bathrooms and a functional layout designed for comfortable family living. The spacious kitchen is equipped with a gas stove, while the inviting family room features a cozy fireplace. The finished 2-bedroom basement with a separate entrance provides excellent additional living space for extended family, guests, a home office or recreation area. Enjoy a large backyard deck, concrete patio area and an extended driveway offering ample parking and excellent curb appeal. New upgrades include a (Brand-new furnace , AC& Google Nest thermostat rental july 2026), owned tankless water heater (2026), refrigerator, dishwasher and range hood (2025), upstairs toilet seats (2024), roof (2017), 200-amp electrical panel, EV-charging plug in the garage . The main floor and deck have also been freshly and professionally painted. Basement photos have been digitally enhanced.Conveniently located just minutes from Cassie Campbell Community Centre, schools, grocery stores, parks, shopping, public transit, Mount Pleasant GO Station and major amenities. An exceptional opportunity to own a spacious & versatile detached family home in a high-demand Brampton neighbourhood!
Mortgage Estimate
Estimated monthly payment
Calculating…
Estimate only. Taxes, insurance, condo fees, and lender terms are not included.
Monthly costs to verify
Property taxes: about $537/month based on listed annual taxes.
Estimate only. Confirm taxes, condo/maintenance fees, insurance, utilities, and lender terms before making decisions.
Rooms
| Room | Level | Dimensions |
|---|---|---|
| Family room | Main level | 4.26 x 3.65 |
| Bedroom | Basement | 3.2 x 4.4 |
| Dining room | Main level | 4.16 x 2.77 |
| Living room | Main level | 3.56 x 3.96 |
| Kitchen | Main level | 3.26 x 3.26 |
| Eating area | Main level | 2.16 x 2.74 |
| Primary Bedroom | Second level | 3.35 x 4.87 |
| Bedroom 2 | Second level | 3.04 x 3.35 |
| Bedroom 3 | Second level | 3.56 x 3.04 |
| Bedroom 4 | Second level | 3.26 x 3.04 |
| Bedroom | Basement | 3.2 x 4.6 |
Facts & Location
Interior Size
1,961 sq ft
Parking
3 spaces
Lot Size
30.5 x 85.3 FT
Annual Taxes
$6,442
Listing data
Listing information is provided for personal, non-commercial use and should be independently verified before making real estate decisions.
Last refreshed: Aug 9, 2026 12:00 PM
Explore nearby searches
SEO-friendly searches for this area, property type, and nearby neighbourhoods.
Similar Properties
More nearby listings that may fit the same search.
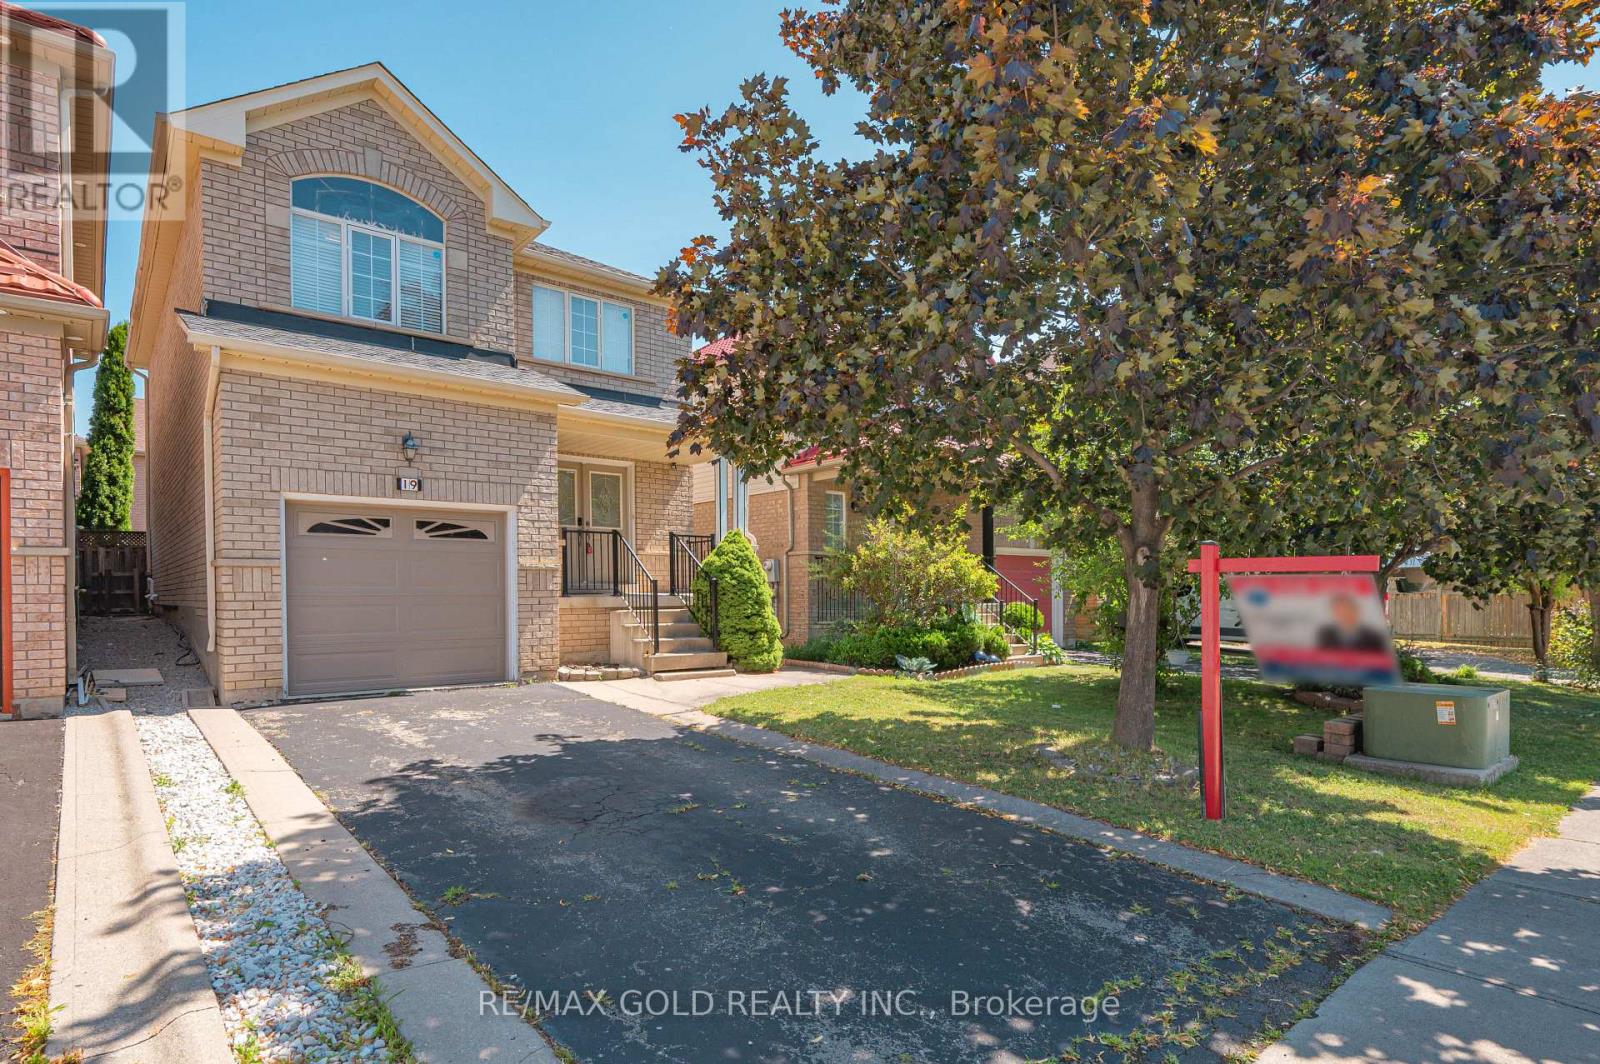
$924,900
19 Florence Drive
Brampton (Fletcher's Meadow) · MLS # W13619206
6 bed · 4 bath
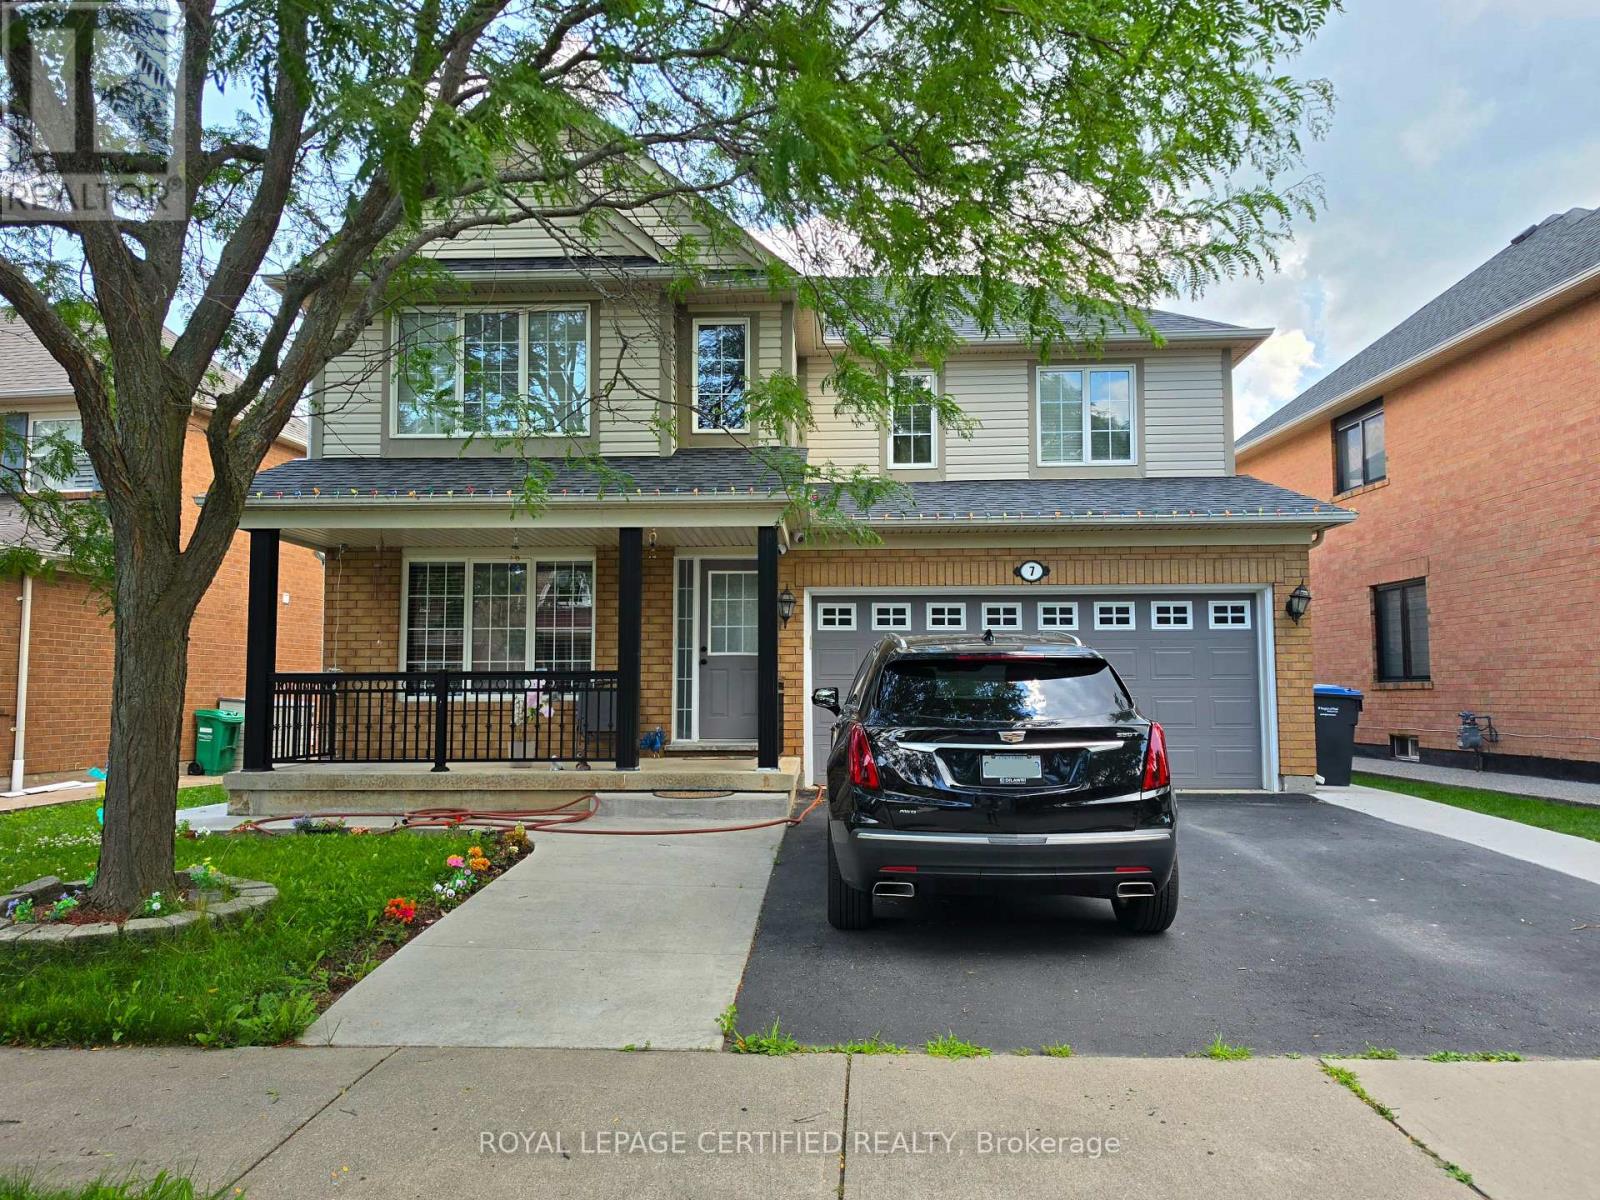
$939,000
7 Penn Drive
Brampton (Fletcher's Meadow) · MLS # W13559064
5 bed · 3 bath
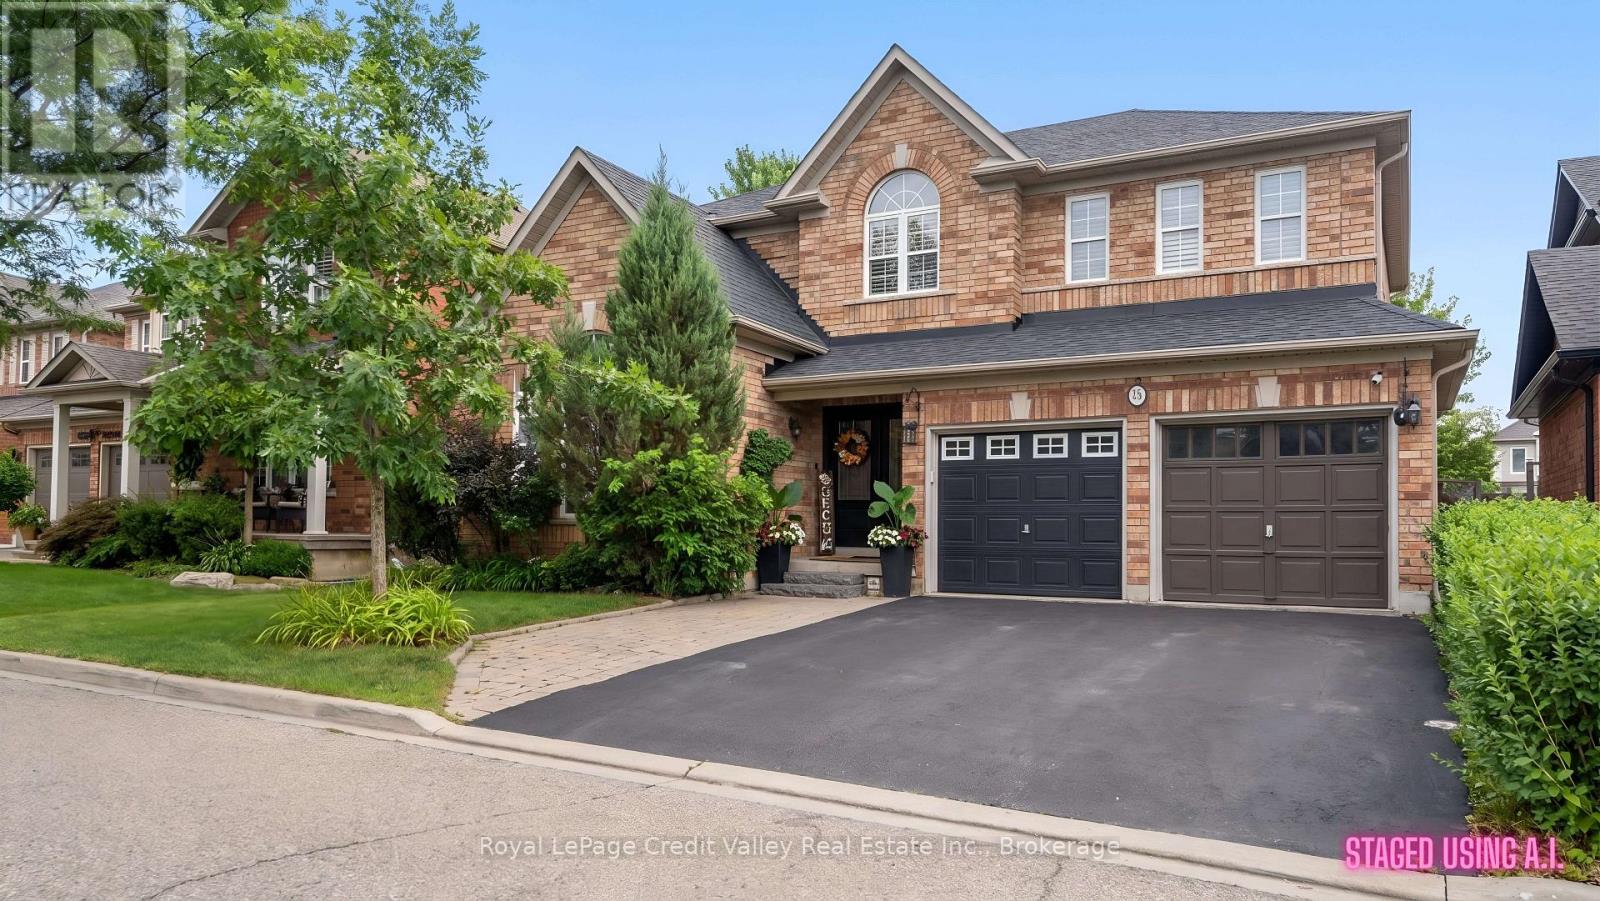
$849,900
15 Courtsfield Crescent
Brampton (Fletcher's Meadow) · MLS # W13637228
6 bed · 4 bath