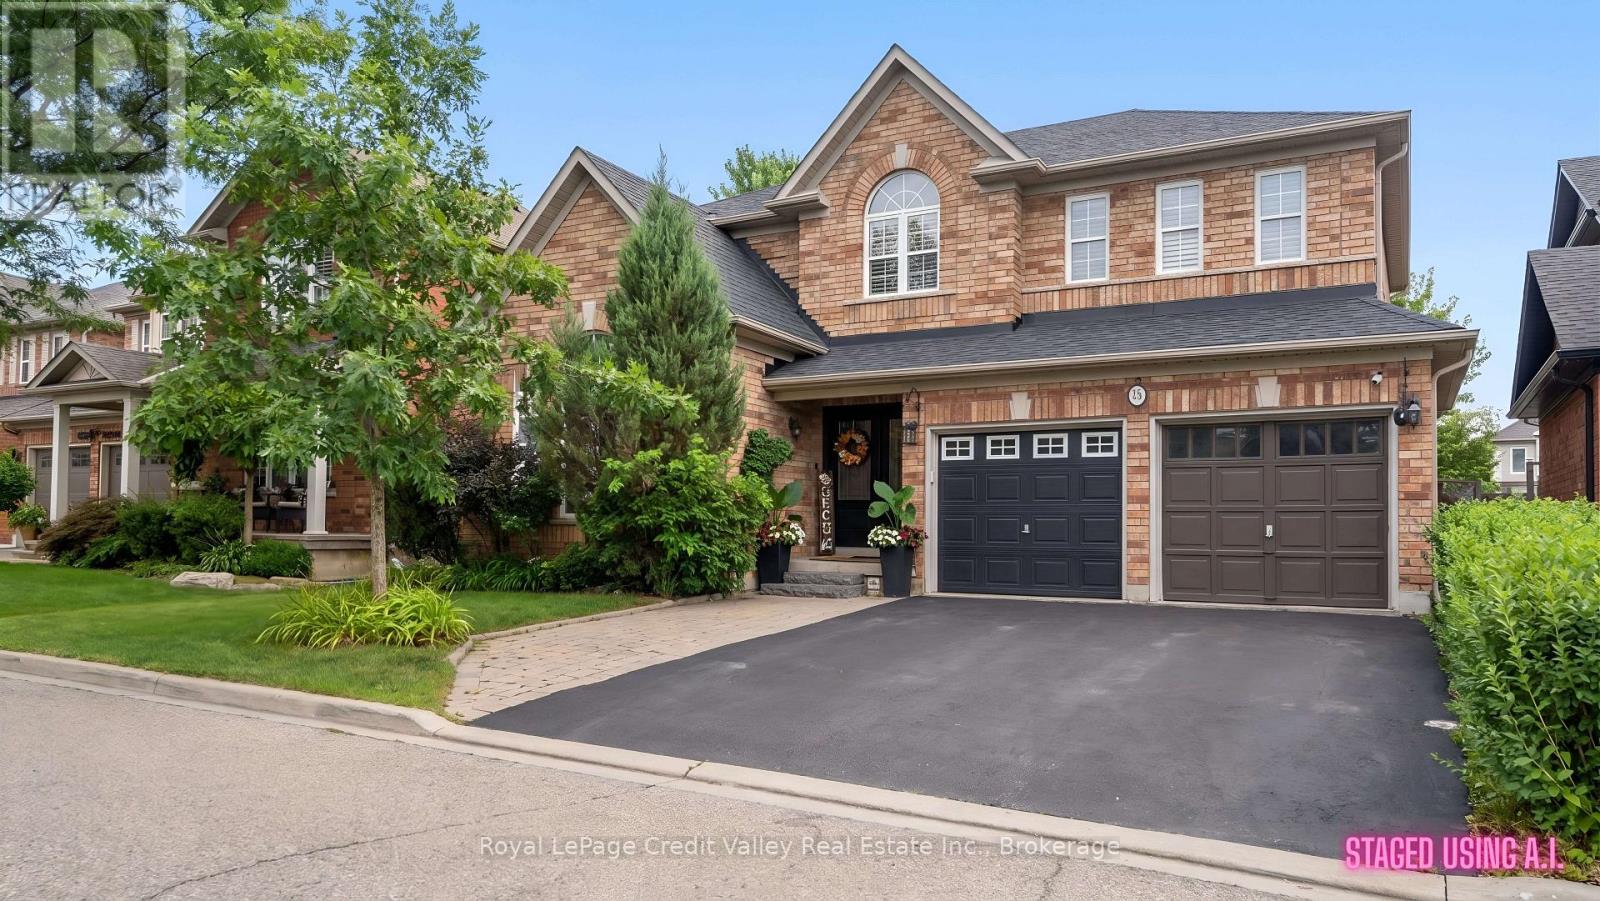
15 Courtsfield Crescent
Brampton (Fletcher's Meadow), Ontario L7A2E3
MLS # W13637228
Property Details
Type
Detached
Beds
6
Baths
4
Status
For Sale
More homes like this
About this property
DO NOT MISS THIS! Spacious detached home situated on a premium lot with a 2-car garage, tucked away on a quiet street in desirable Fletcher's Meadow. Offering generous principal rooms and a functional layout, this home provides plenty of space for growing families, multi-generational living, or work-from-home needs. The main level features a bright kitchen and dining area, a welcoming living space, and excellent potential to personalize and make the home your own. Upstairs, you will find well-sized bedrooms with ample storage throughout. The partially finished basement requires updating but offers excellent potential for additional living space, a recreation room, home gym, office, or future man cave. Step outside to a private backyard with plenty of room to relax, garden, or host summer BBQs. Conveniently located close to parks, schools, shopping, everyday amenities, Credit Valley GO Station, and Fletcher's Meadow Plaza. A fantastic opportunity to purchase a spacious detached home, add your personal touches, and create lasting value in a sought-after Brampton neighbourhood.
Mortgage Estimate
Estimated monthly payment
Calculating…
Estimate only. Taxes, insurance, condo fees, and lender terms are not included.
Monthly costs to verify
Property taxes: about $601/month based on listed annual taxes.
Estimate only. Confirm taxes, condo/maintenance fees, insurance, utilities, and lender terms before making decisions.
Rooms
| Room | Level | Dimensions |
|---|---|---|
| Family room | Main level | 3.96 x 6.1 |
| Bedroom | Basement | 0.01 x 0.01 |
| Bedroom | Basement | 0.01 x 0.01 |
| Living room | Basement | 0.01 x 0.01 |
| Utility room | Basement | 0.01 x 0.01 |
| Dining room | Main level | 3.96 x 6.1 |
| Living room | Main level | 4.57 x 4.88 |
| Kitchen | Main level | 3.35 x 7.3 |
| Eating area | Main level | 3.35 x 7.3 |
| Primary Bedroom | Second level | 4.88 x 4.15 |
| Bedroom 2 | Second level | 4.27 x 3.35 |
| Bedroom 3 | Second level | 4.01 x 3.35 |
| Bedroom 4 | Second level | 3.54 x 3.66 |
| Den | Second level | 2.01 x 1.7 |
Facts & Location
Parking
5 spaces
Lot Size
47.9 x 86.8 FT
Annual Taxes
$7,216
Listing data
Listing information is provided for personal, non-commercial use and should be independently verified before making real estate decisions.
Last refreshed: Aug 6, 2026 3:19 AM
Explore nearby searches
SEO-friendly searches for this area, property type, and nearby neighbourhoods.
Similar Properties
More nearby listings that may fit the same search.
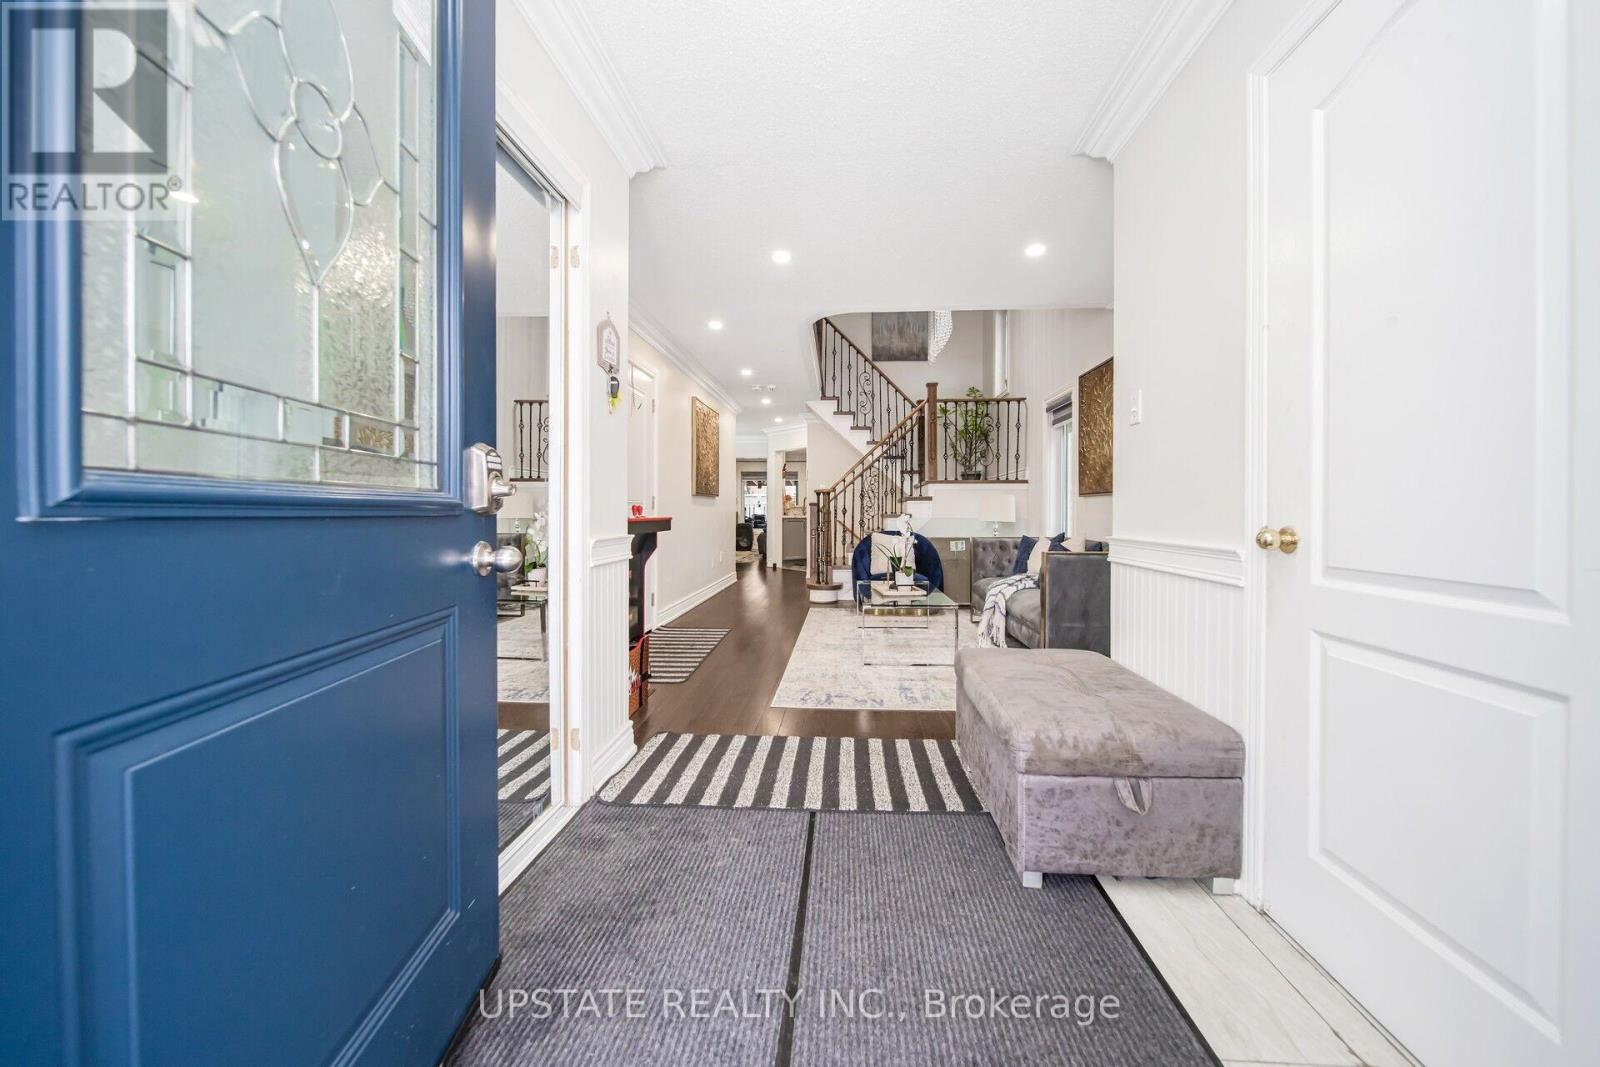
$849,000
12 Bramfield Street
Brampton (Fletcher's Meadow) · MLS # W13501370
6 bed · 4 bath
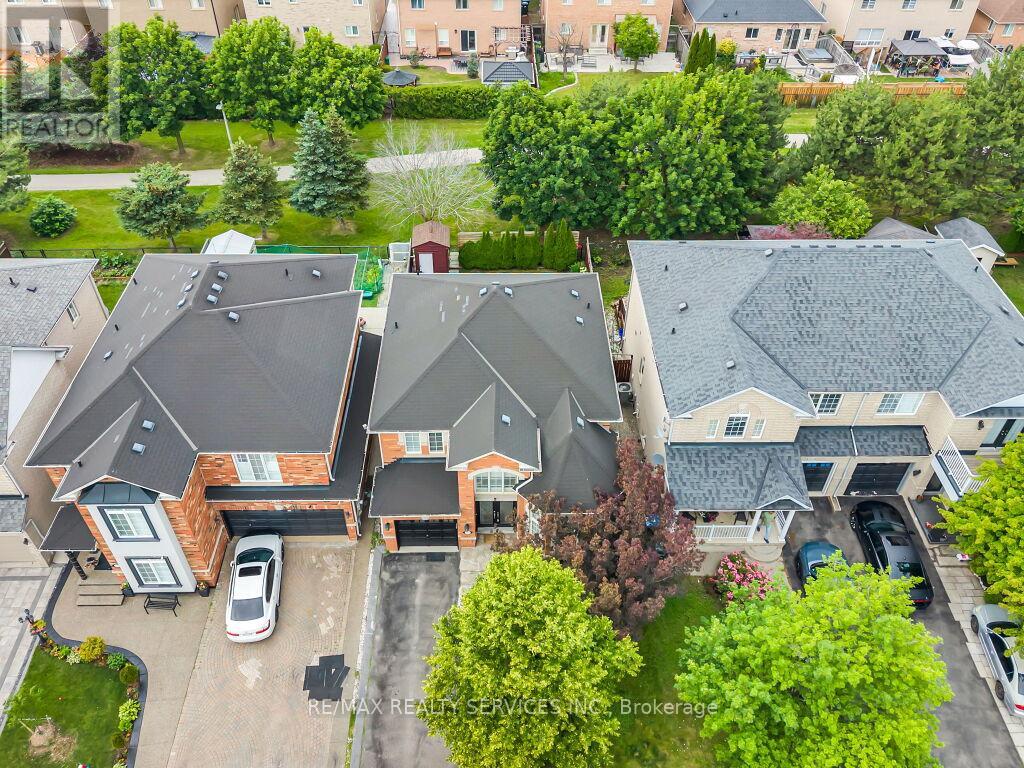
$899,888
122 Dells Crescent
Brampton (Fletcher's Meadow) · MLS # W13560510
5 bed · 4 bath · 2,000 sq ft
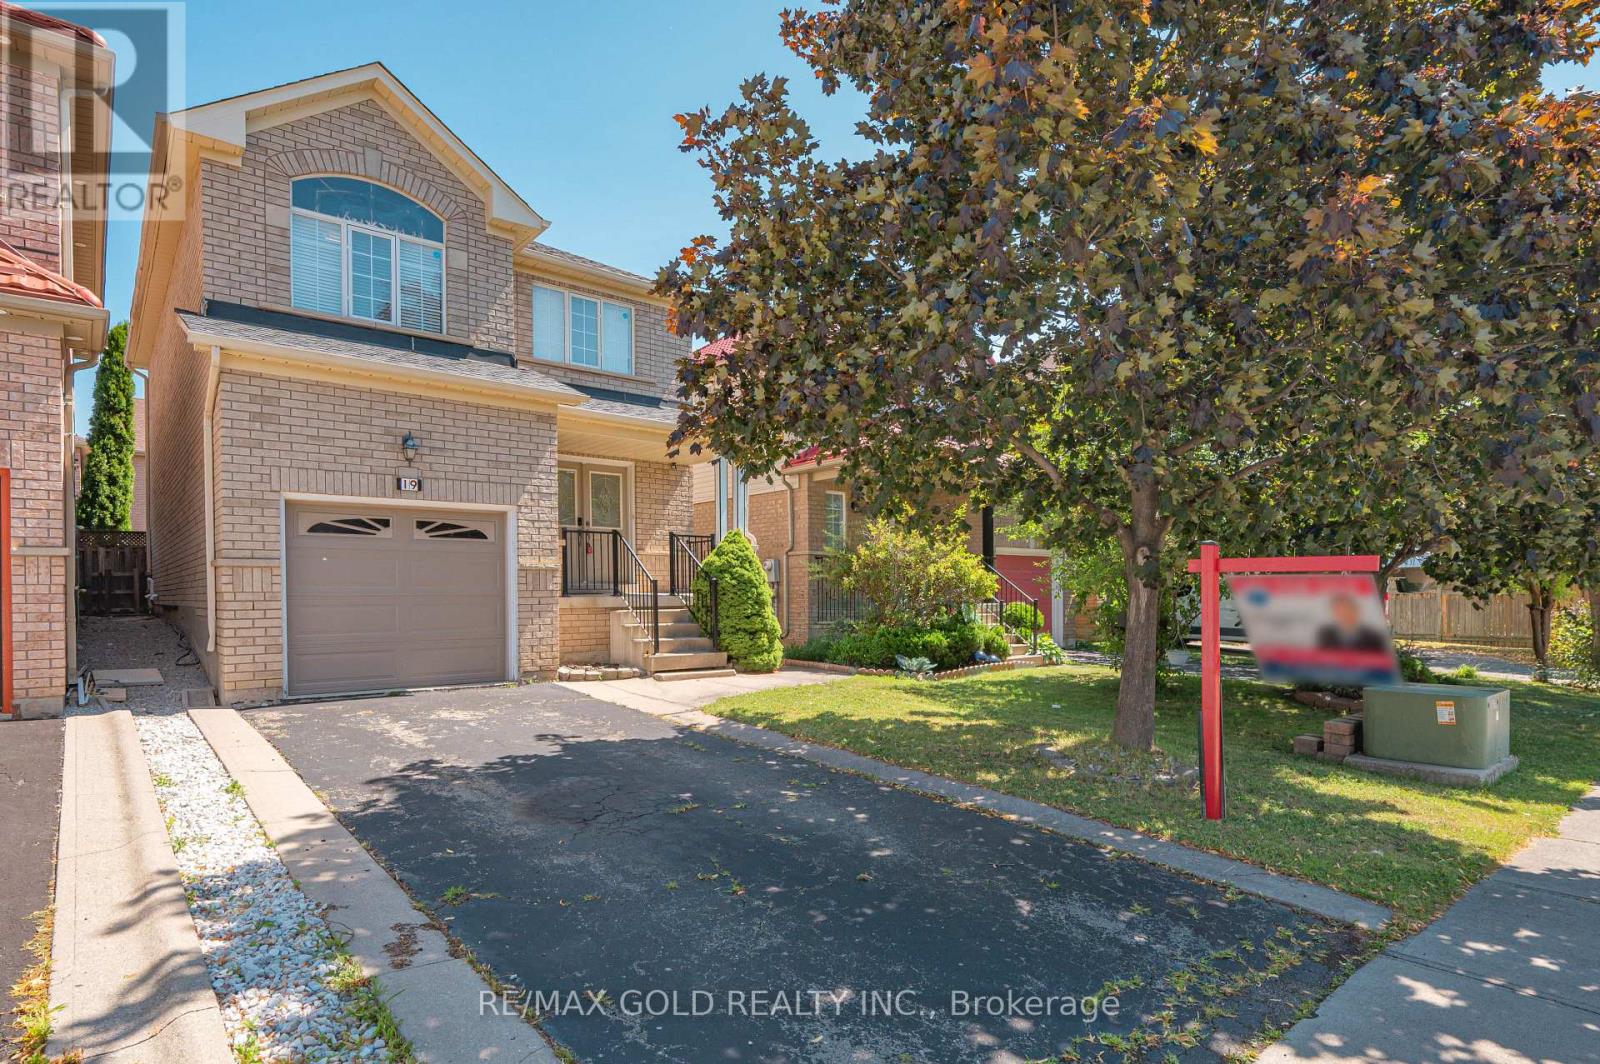
$924,900
19 Florence Drive
Brampton (Fletcher's Meadow) · MLS # W13619206
6 bed · 4 bath