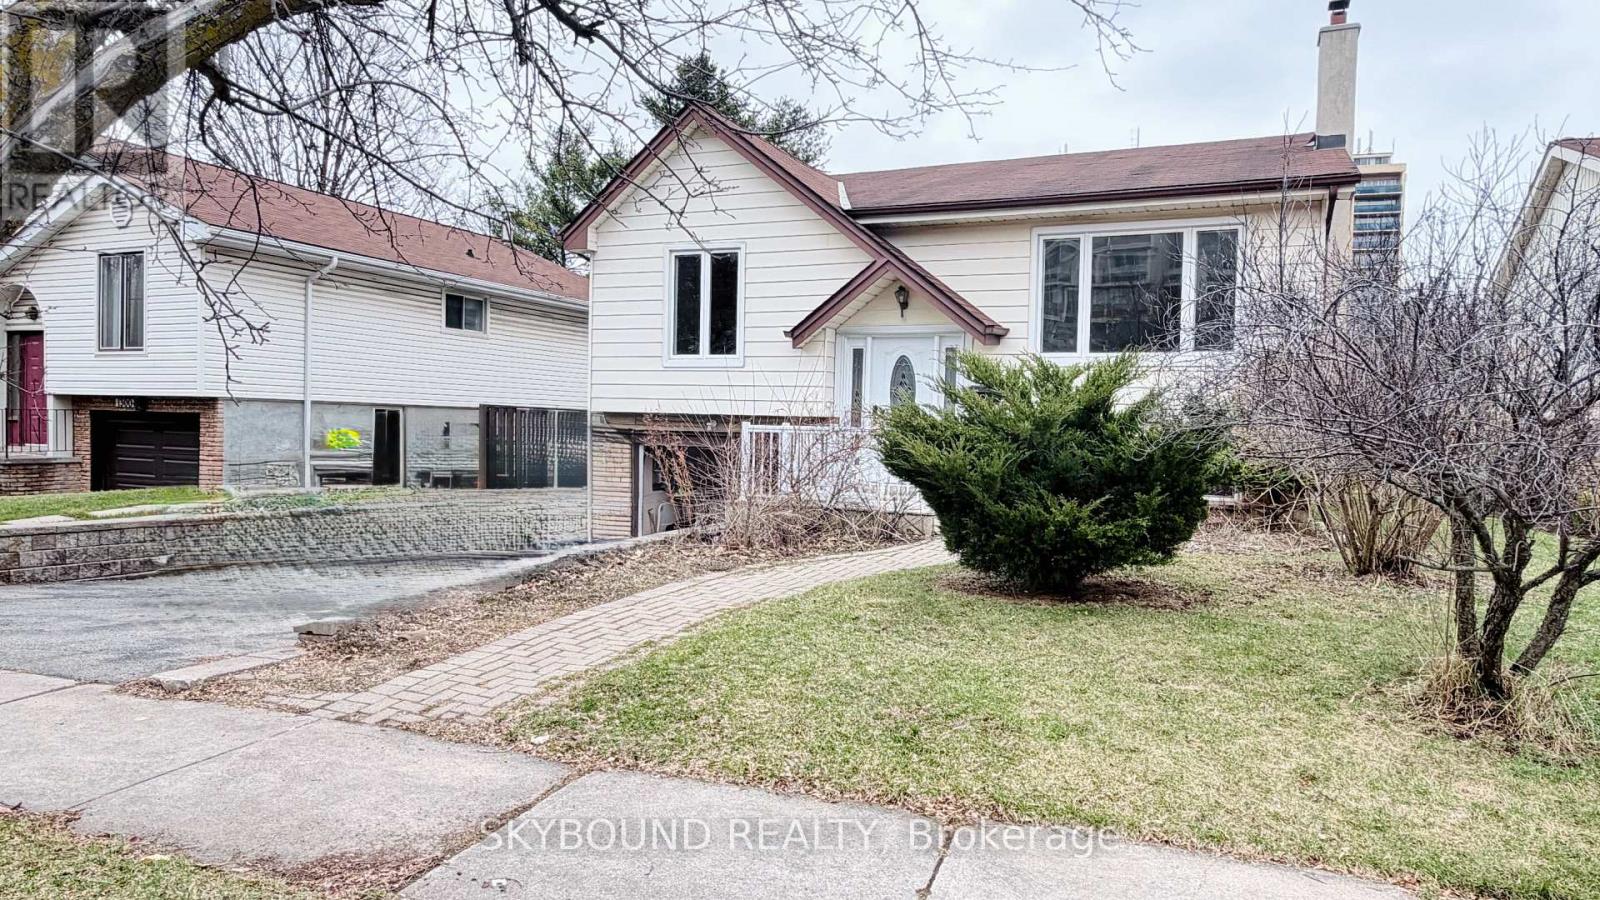
1298 Forest Hill
Oakville (FA Falgarwood), Ontario L6H2S4
MLS # W13648606
Property Details
Type
Detached
Beds
6
Baths
3
Status
For Sale
More homes like this
About this property
Welcome to this beautifully updated raised bungalow in the heart of Falgarwood - a rare opportunity to own a move-in-ready home in one of Oakville's most desirable and family-friendly neighbourhoods. Pride of ownership is evident throughout this lovingly maintained home. Featuring a bright and functional layout, the main level offers a warm and inviting living space highlighted by a charming arched doorway, a fully renovated kitchen with modern finishes, and spacious bedrooms including a primary retreat with a brand new 3-piece ensuite. A second full bathroom with double sinks adds both style and convenience.The separate entrance leads to a bright lower level with excellent potential-ideal for extended family living, in-law suite, or future rental income. With the option to easily separate laundry between levels, this home offers flexibility for both end-users and investors. Extensively updated with new windows, upgraded kitchen (2022), newer A/C, upgraded electrical panel (200Amp), and well-maintained mechanicals, this home is truly turnkey. Enjoy the lifestyle this location offers-quiet, mature street surrounded by parks, trails, and just minutes to the lake. Close to top-rated schools, Sheridan College, Oakville Place, and all major amenities. Commuters will love the quick access to QEW, GO Transit, and major routes. Whether you're looking for your forever home or a smart investment, this property checks all the boxes. A must-see-your search ends here. (Some photos are virtually staged and/or from the previous listing.)
Mortgage Estimate
Estimated monthly payment
Calculating…
Estimate only. Taxes, insurance, condo fees, and lender terms are not included.
Monthly costs to verify
Property taxes: about $407/month based on listed annual taxes.
Estimate only. Confirm taxes, condo/maintenance fees, insurance, utilities, and lender terms before making decisions.
Rooms
| Room | Level | Dimensions |
|---|---|---|
| Living room | Main level | 5.35 x 3.68 |
| Laundry room | Basement | 1.5 x 1.7 |
| Dining room | Main level | 3.68 x 3.66 |
| Kitchen | Main level | 3.58 x 3.52 |
| Primary Bedroom | Main level | 3.52 x 4.45 |
| Bedroom 2 | Main level | 3.61 x 2.81 |
| Bedroom 3 | Main level | 3.74 x 2.62 |
| Family room | Basement | 5.4 x 3.63 |
| Bedroom 4 | Basement | 3.63 x 2.84 |
| Bedroom 5 | Basement | 3.63 x 3.25 |
| Kitchen | Basement | 2.89 x 2.35 |
Facts & Location
Parking
3 spaces
Lot Size
50.3 x 100 FT
Annual Taxes
$4,883
Listing data
Listing information is provided for personal, non-commercial use and should be independently verified before making real estate decisions.
Last refreshed: Aug 9, 2026 3:21 AM
Explore nearby searches
SEO-friendly searches for this area, property type, and nearby neighbourhoods.
Similar Properties
More nearby listings that may fit the same search.
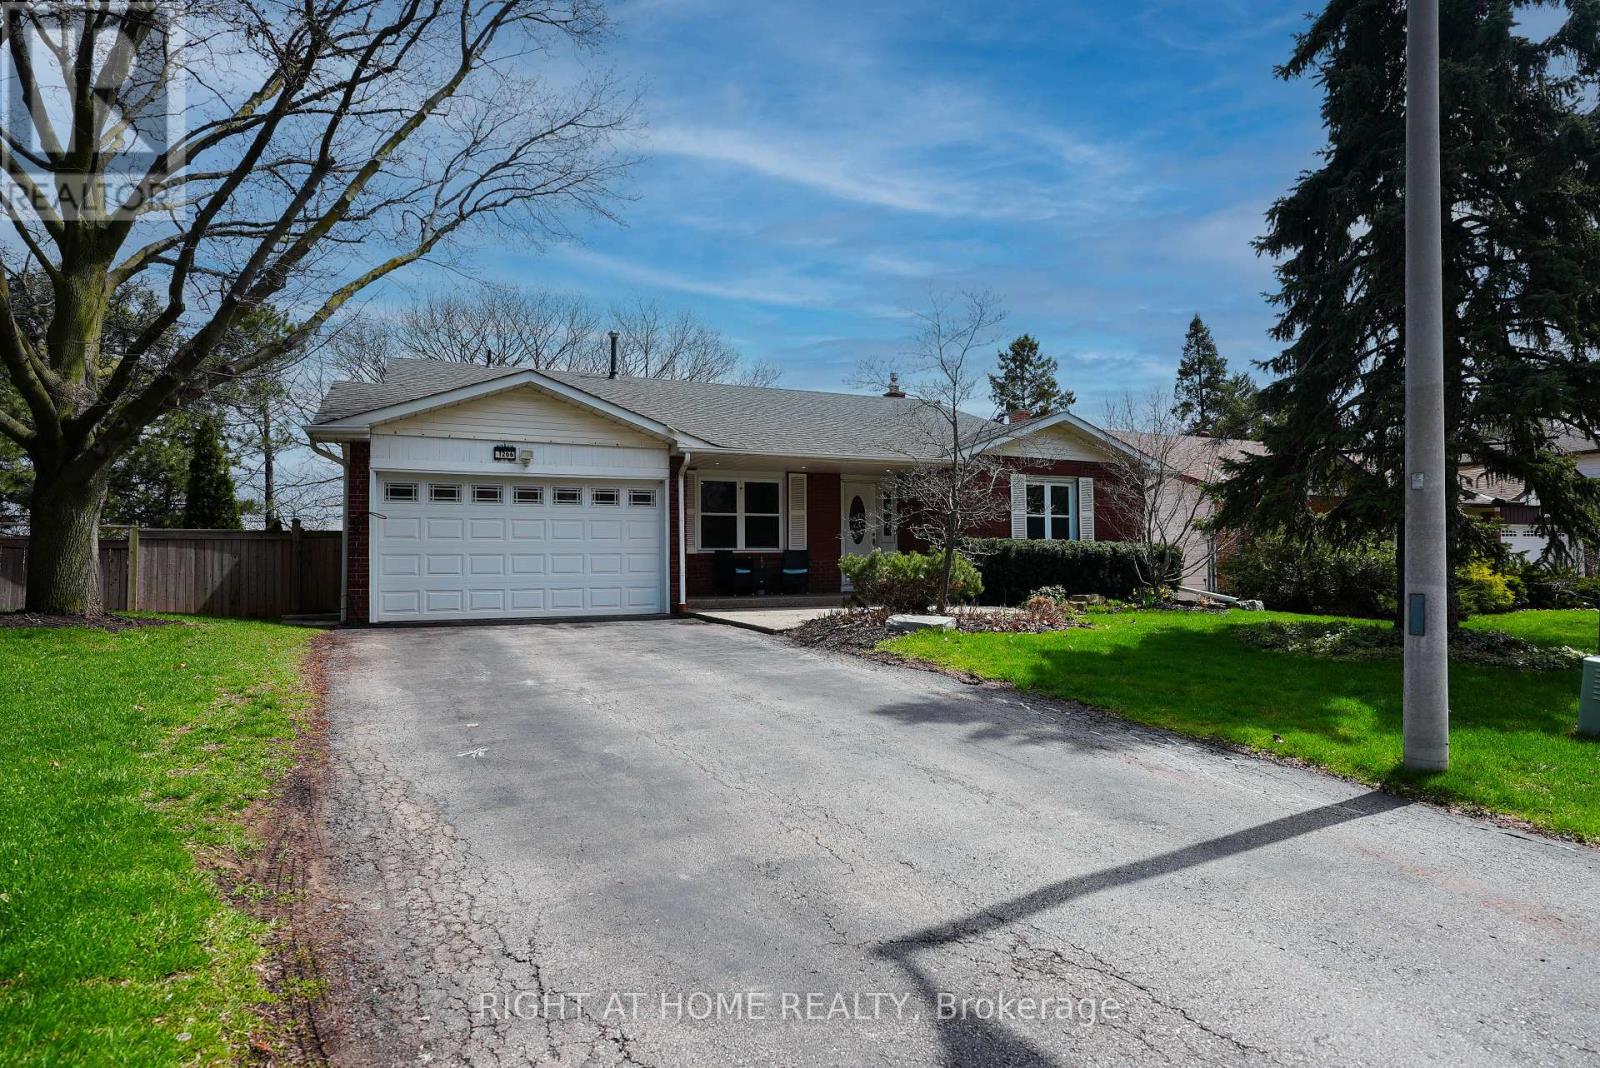
$1,199,000
1266 Lakeview Drive
Oakville (FA Falgarwood) · MLS # W13642476
5 bed · 2 bath · 1,800 sq ft
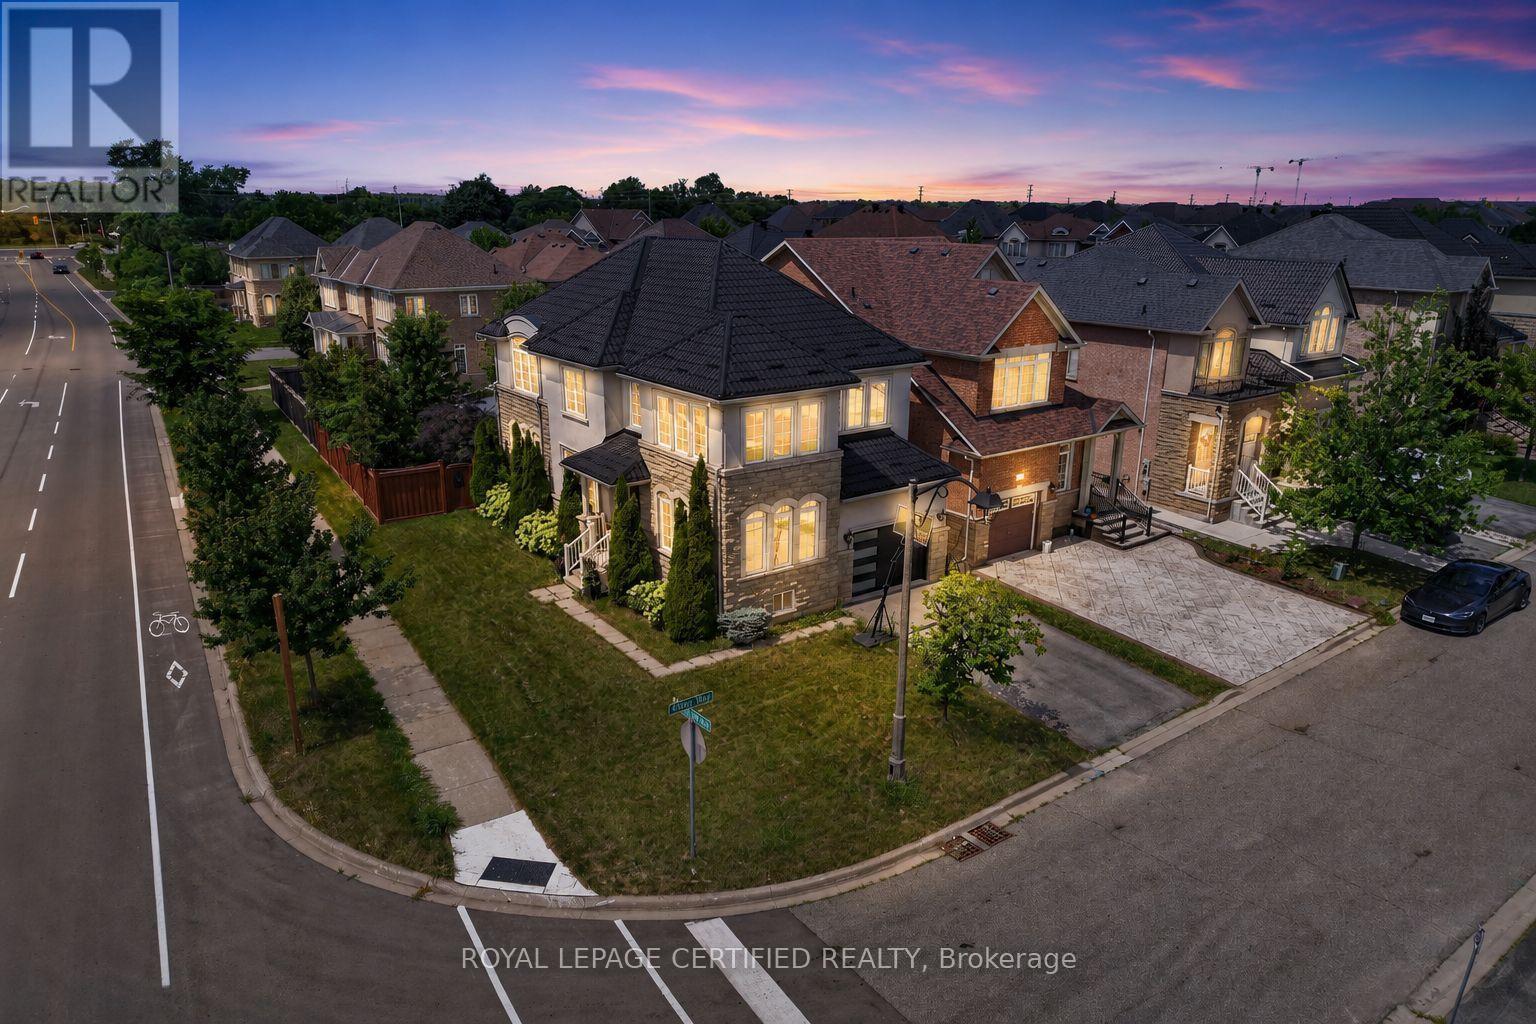
$1,550,000
2561 Grand Oak Trail
Oakville (WM Westmount) · MLS # W13626166
4 bed · 4 bath · 2,432 sq ft
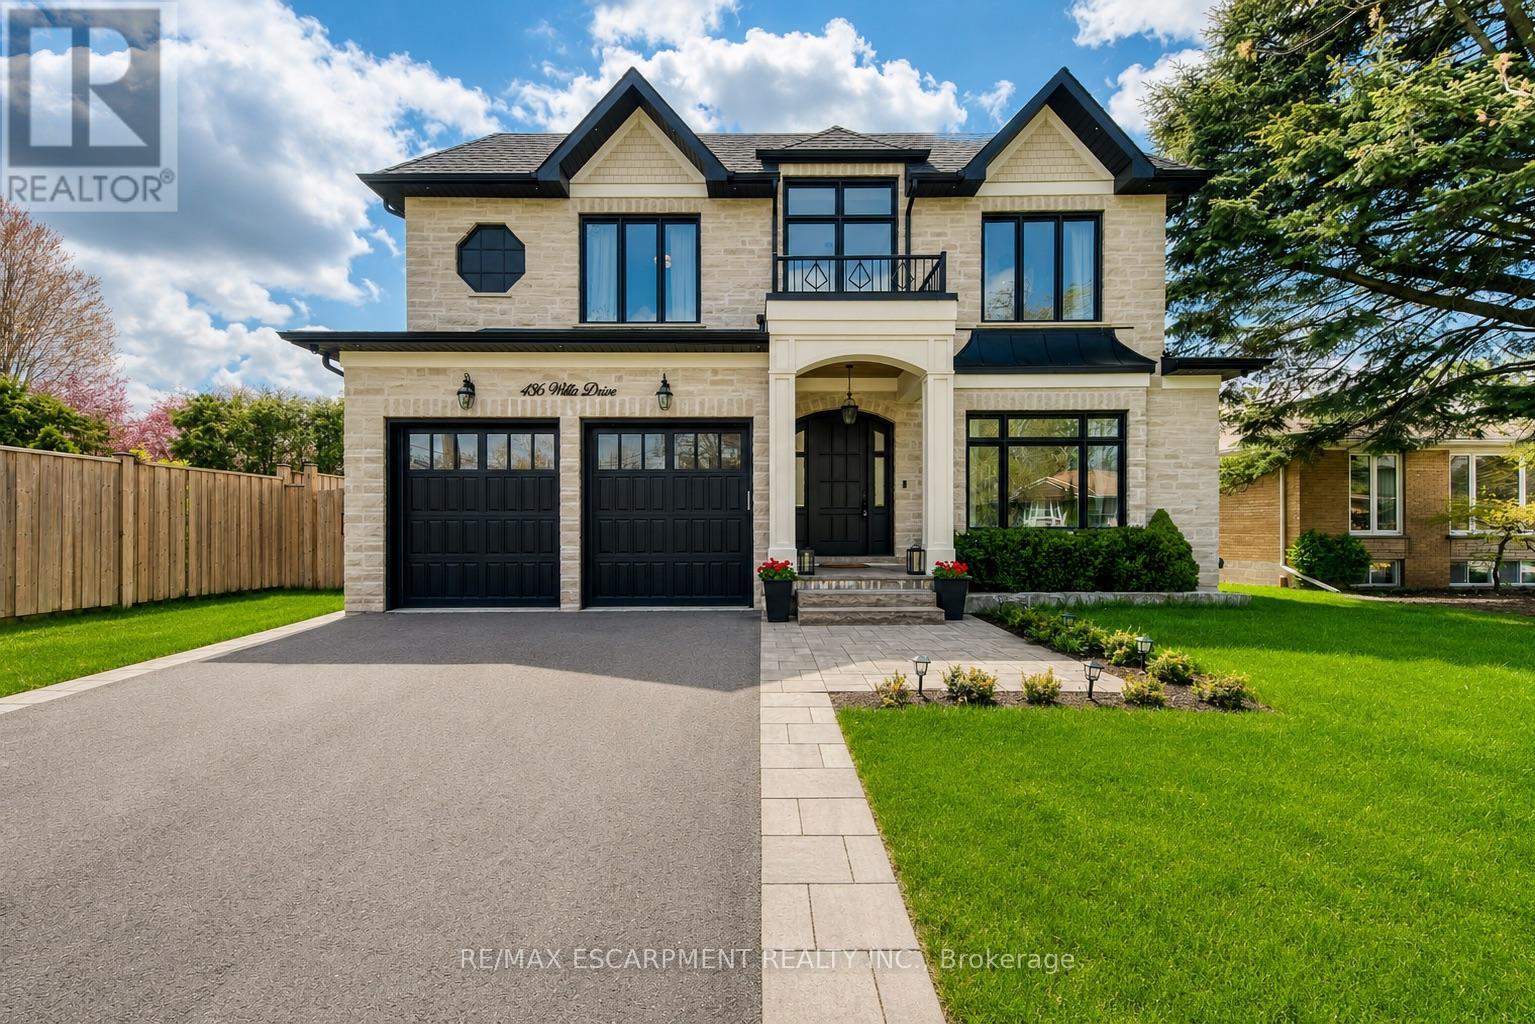
$3,258,000
436 WILLIS Drive
Oakville (WO West) · MLS # W13640210
5 bed · 7 bath · 5,280 sq ft