Videos & Virtual Tours
Open available video, 3D tour, or virtual-tour media for this listing.
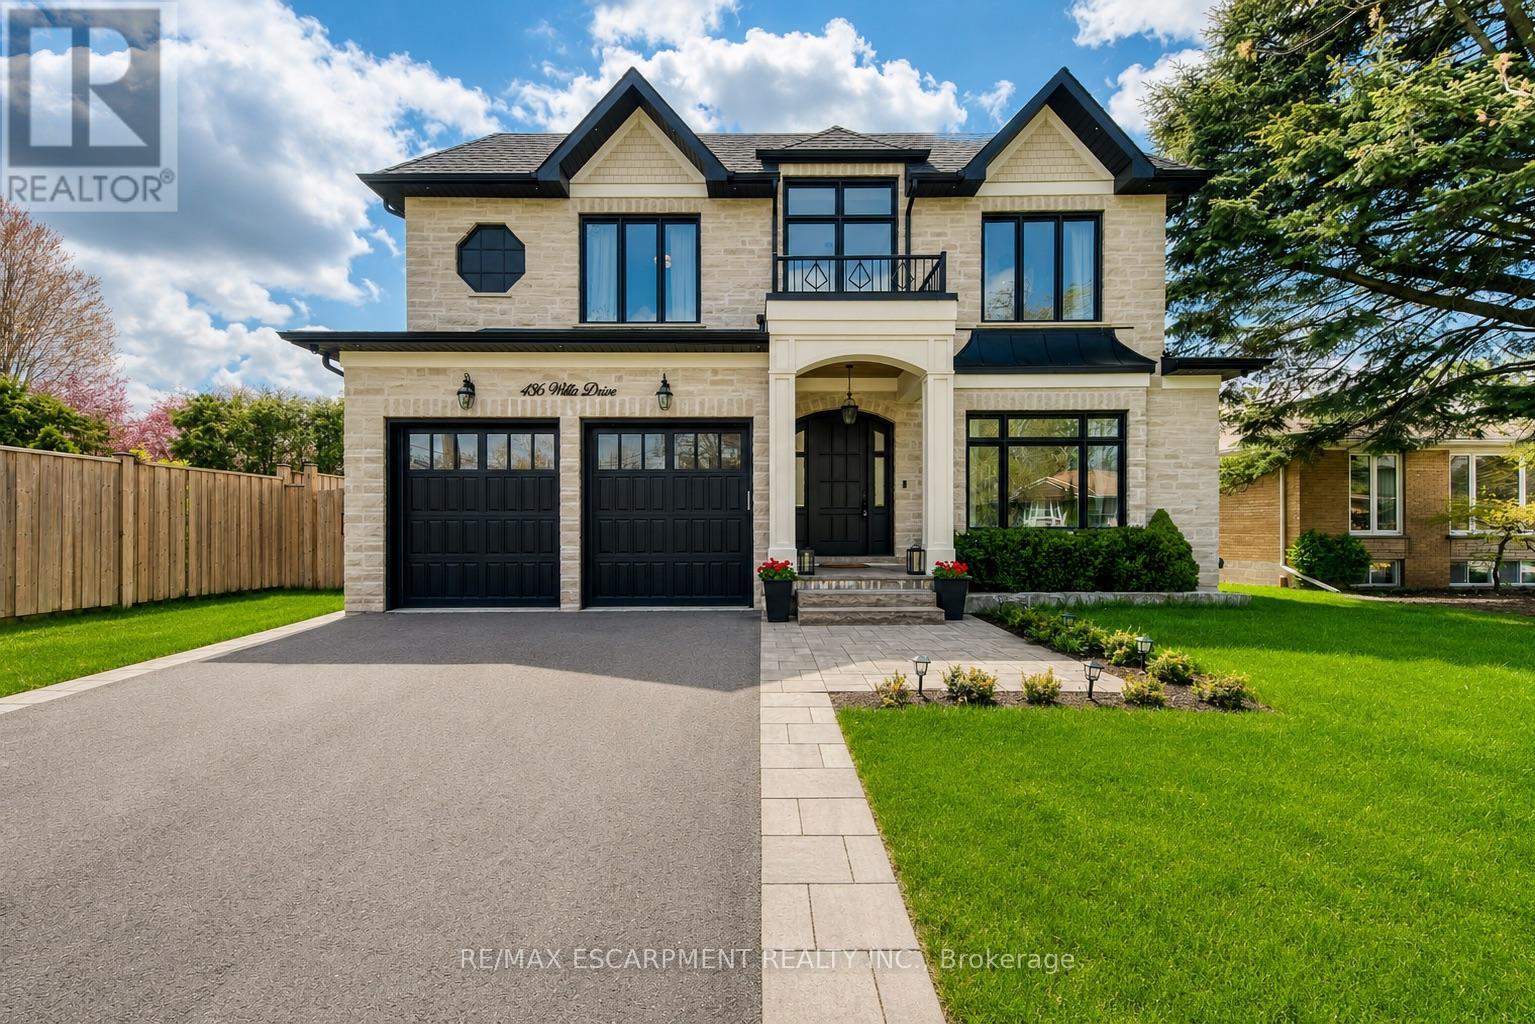
436 WILLIS Drive
Oakville (WO West), Ontario L6L4V5
MLS # W13640210
Property Details
Type
Detached
Beds
5
Baths
7
Status
For Sale
More homes like this
About this property
Situated on an impressive 62' x 156' lot with desirable south-west exposure in prestigious West Oakville, this exceptional custom-built smart home was crafted with an extraordinary level of detail, offering approx. 5,280 sq. ft. of luxurious finished living space (3,400 sq. ft. above grade), 5 bedrooms, 5 full bathrooms & 2 powder rooms. Premium finishes include 10' main-floor ceilings, 9' upper/lower levels, massive Velux skylight, oversized windows, crown moulding, wainscoting, heated floors, built-in speakers, smart-home automation & multiple gas fireplaces. The designer Perola kitchen showcases custom cabinetry, leathered Calcutta granite island, Caesarstone counters, JennAir appliances, 6-burner gas cooktop with pot filler, wine fridge & pantry. The stunning great room features custom built-ins, accent lighting, gas fireplace & expansive backyard views. Elegant living/dining rooms offer imported crystal chandeliers, hardwood & custom millwork, while the private office features solid wood French doors, built-ins & CAT6 wiring. Retreat upstairs to the luxurious primary suite with vaulted ceilings, picture windows, built-in speakers, custom walk-in closet & spa-inspired heated 5-piece ensuite. Additional bedrooms feature heated ensuite bathrooms & custom built-ins. The professionally finished walk-up lower level offers heated floors, home theatre, games/rec areas, gas fireplace, wine bar rough-in & additional bedroom with ensuite. Outside, enjoy Indiana limestone accents, mahogany doors, irrigation, security cameras & parking for 6. Integrated controls for lighting, security, HVAC & audio complete this meticulously crafted luxury residence.
Mortgage Estimate
Estimated monthly payment
Calculating…
Estimate only. Taxes, insurance, condo fees, and lender terms are not included.
Monthly costs to verify
Property taxes: about $1,302/month based on listed annual taxes.
Estimate only. Confirm taxes, condo/maintenance fees, insurance, utilities, and lender terms before making decisions.
Rooms
| Room | Level | Dimensions |
|---|---|---|
| Bathroom | Basement | 0 x 0 |
| Media | Basement | 5.28 x 5.13 |
| Bathroom | Second level | 0 x 0 |
| Dining room | Main level | 3.91 x 4.69 |
| Bedroom | Second level | 4.08 x 4.47 |
| Bathroom | Second level | 0 x 0 |
| Mud room | Main level | 3.2 x 2.36 |
| Kitchen | Main level | 5.1 x 4.54 |
| Bedroom | Basement | 5.25 x 4.16 |
| Bathroom | Second level | 0 x 0 |
| Bathroom | Second level | 0 x 0 |
| Bedroom | Second level | 4.08 x 4.54 |
| Laundry room | Second level | 2.64 x 2.15 |
| Bathroom | Basement | 0 x 0 |
| Office | Main level | 3.2 x 2.36 |
| Recreational, Games room | Basement | 6.85 x 13.33 |
| Primary Bedroom | Second level | 6.19 x 4.44 |
| Bedroom | Second level | 4.34 x 4.08 |
| Family room | Main level | 7.41 x 4.36 |
| Cold room | Basement | 2.05 x 1.75 |
Facts & Location
Interior Size
5,280 sq ft
Parking
8 spaces
Lot Size
62 x 156 FT
Annual Taxes
$15,624
Listing data
Listing information is provided for personal, non-commercial use and should be independently verified before making real estate decisions.
Last refreshed: Aug 29, 2026 5:45 PM
Explore nearby searches
SEO-friendly searches for this area, property type, and nearby neighbourhoods.
Similar Properties
More nearby listings that may fit the same search.
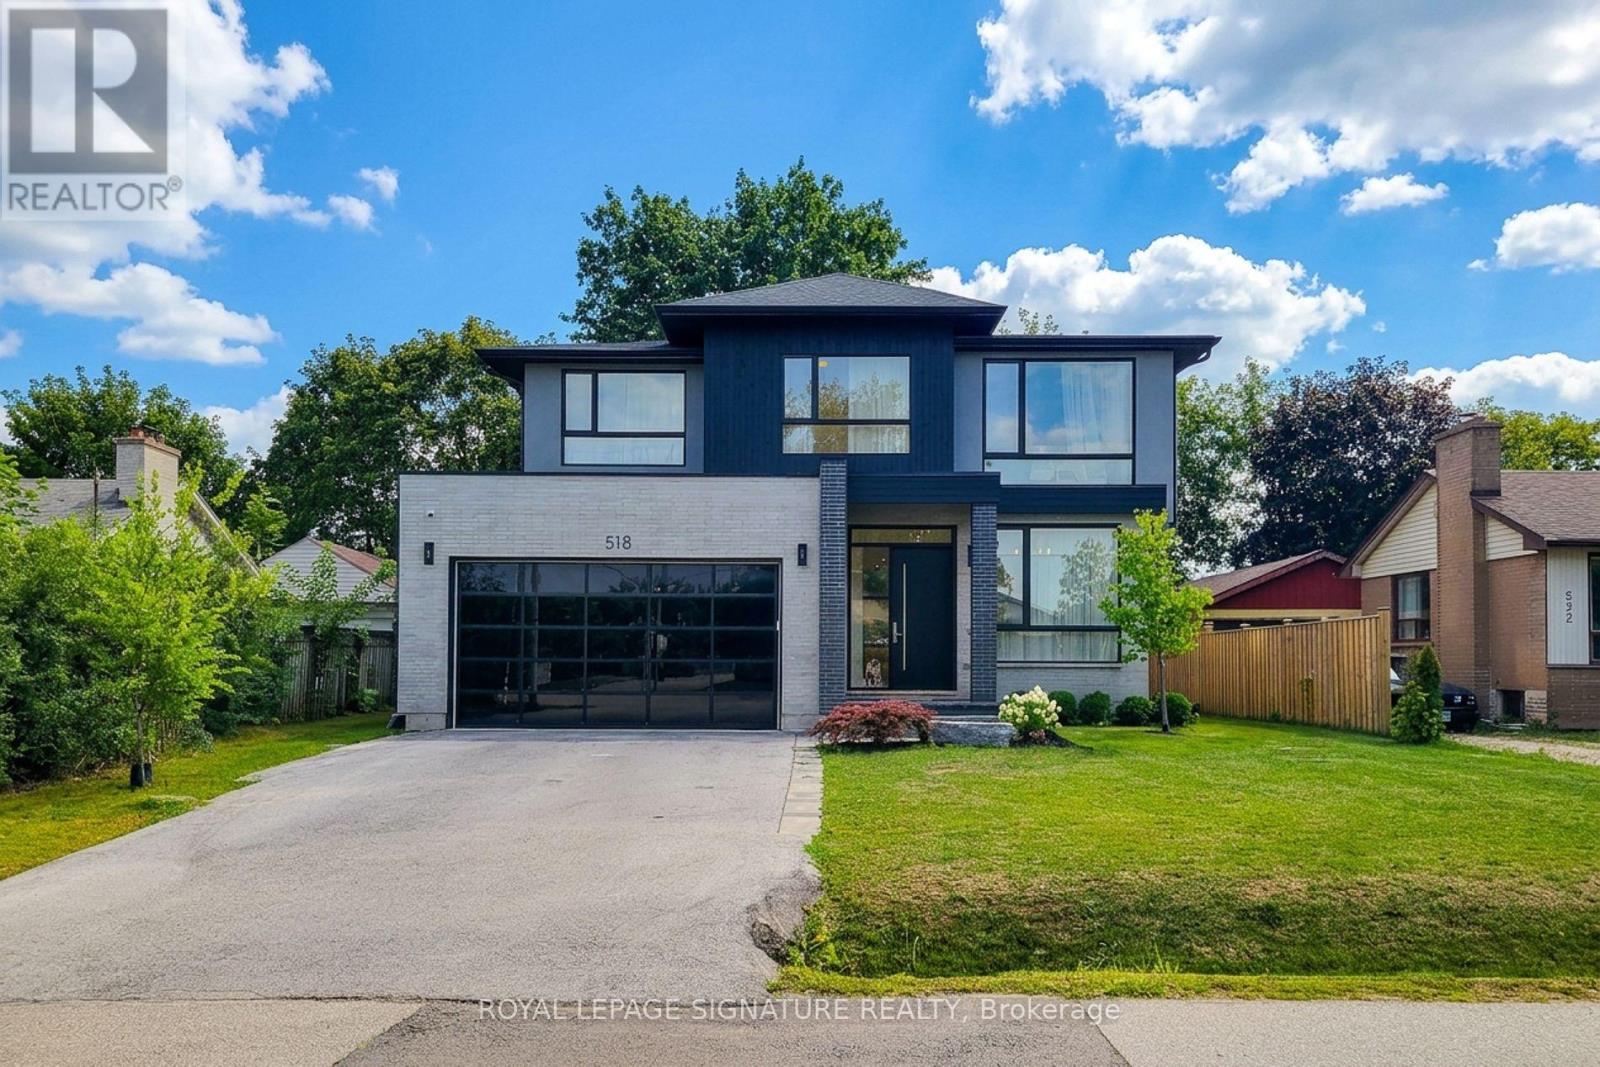
$3,298,000
518 Sherin Drive
Oakville (WO West) · MLS # W13695240
5 bed · 7 bath
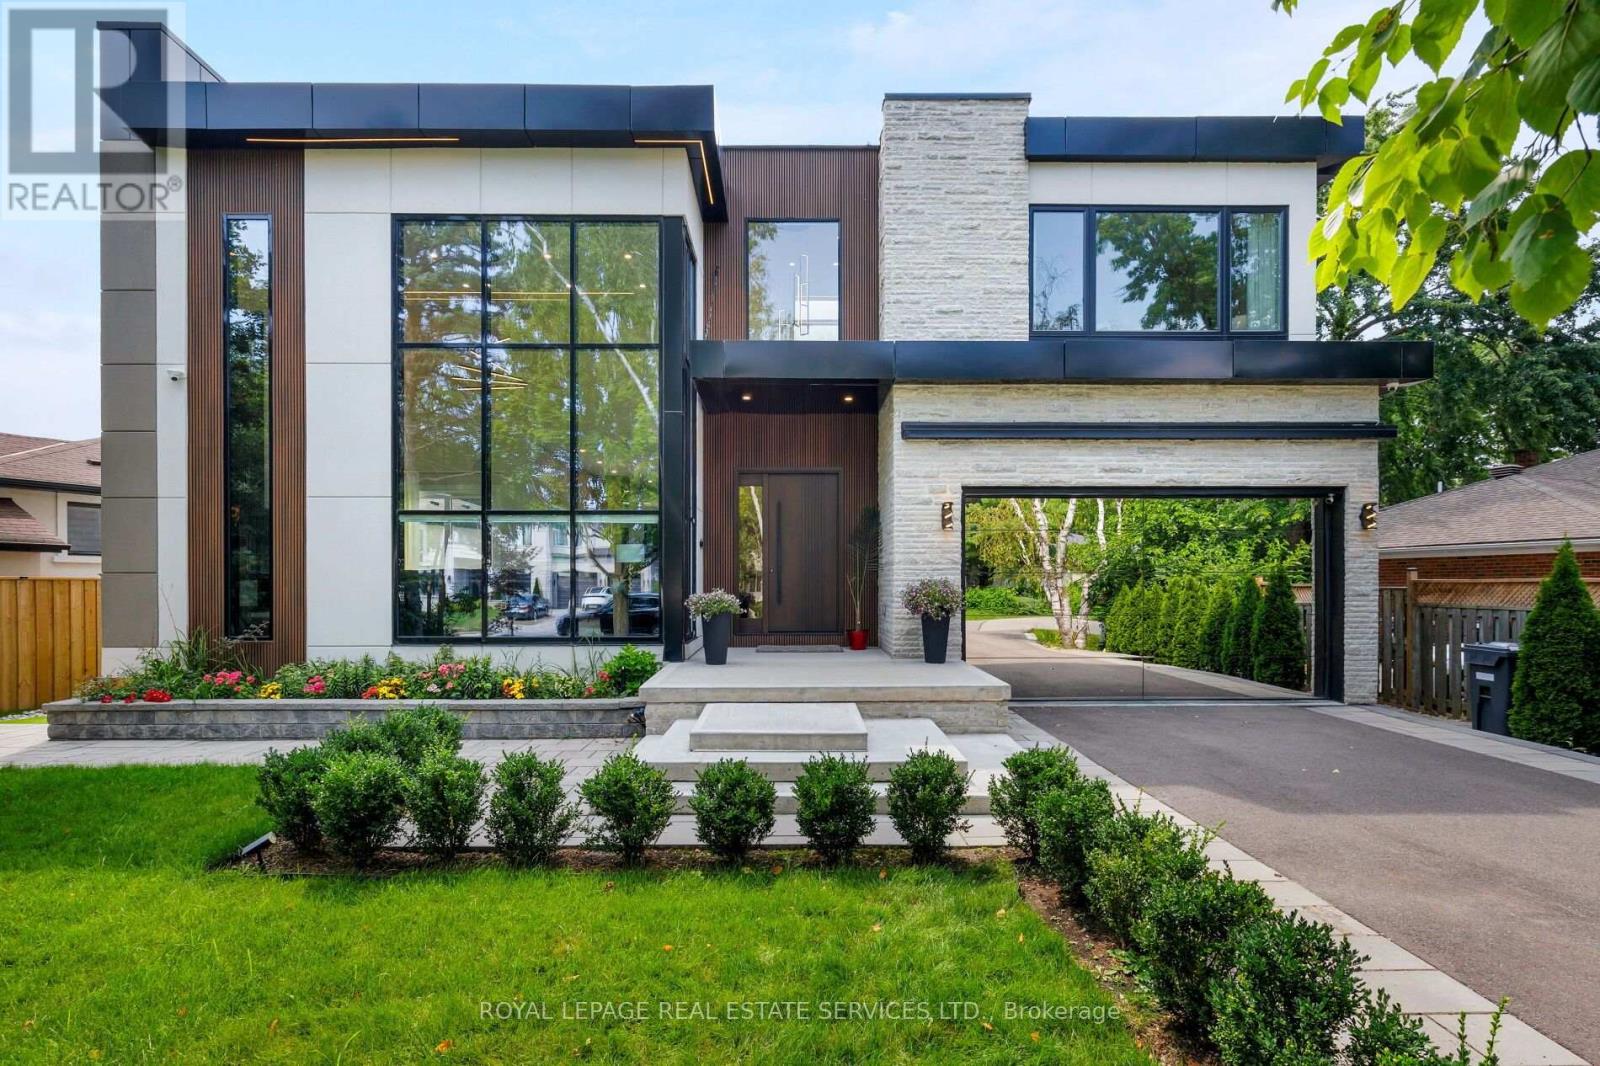
$3,199,000
564 Stonecliffe Road
Oakville (WO West) · MLS # W13668526
6 bed · 6 bath
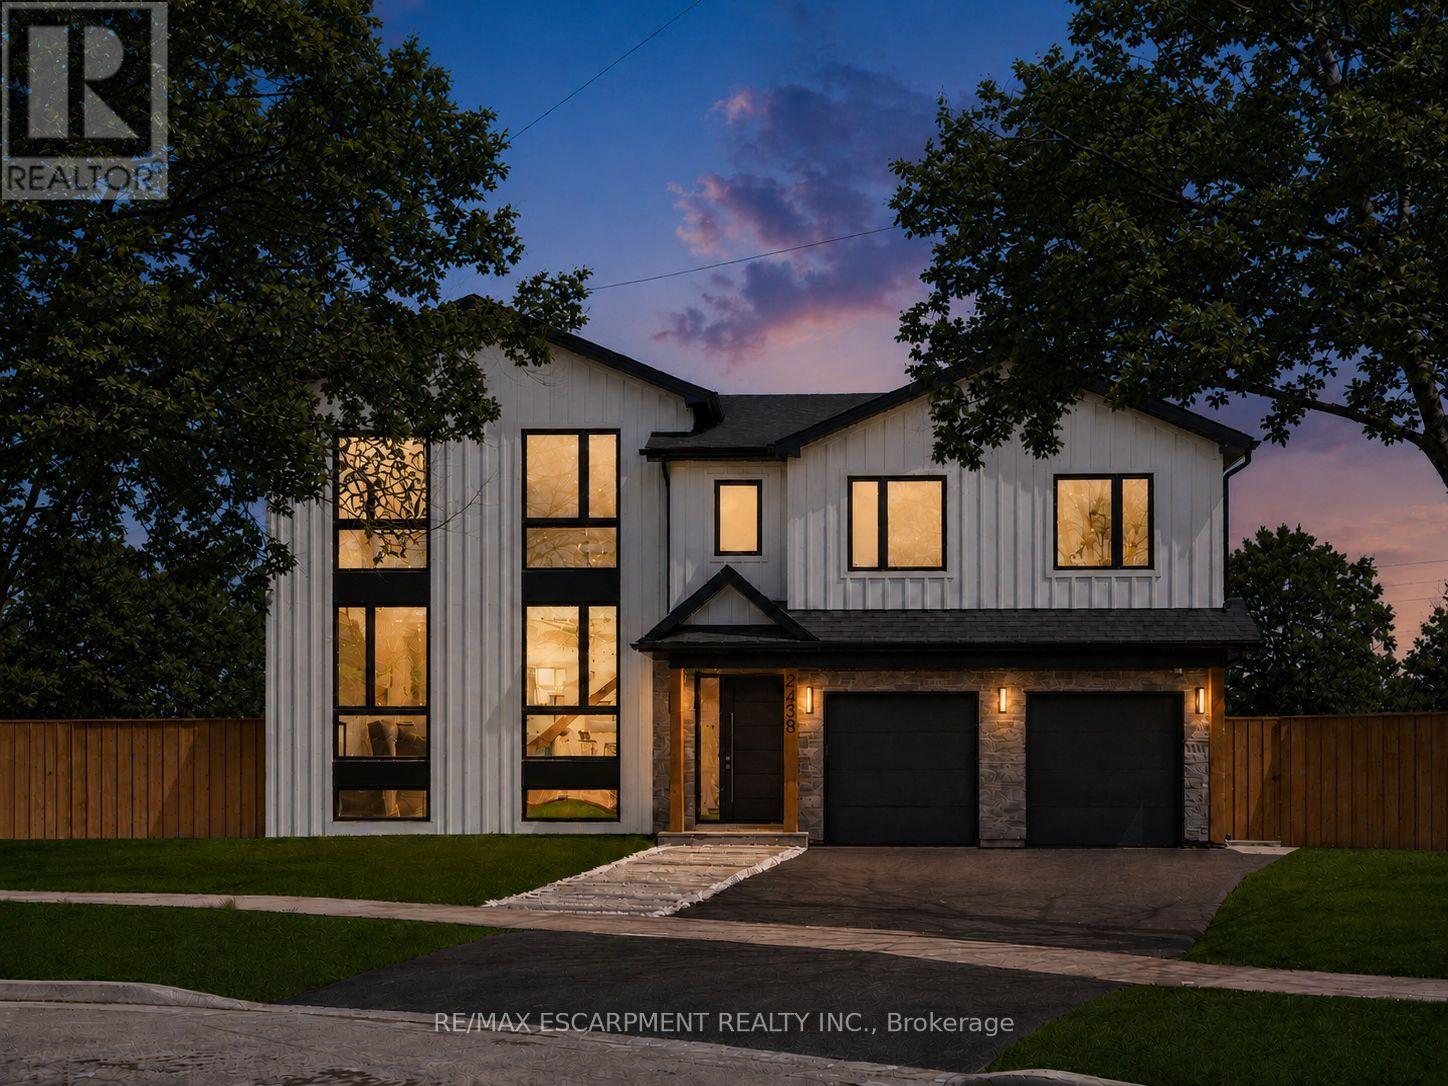
$3,199,000
2488 Bridge Road
Oakville (WO West) · MLS # W13625674
6 bed · 6 bath