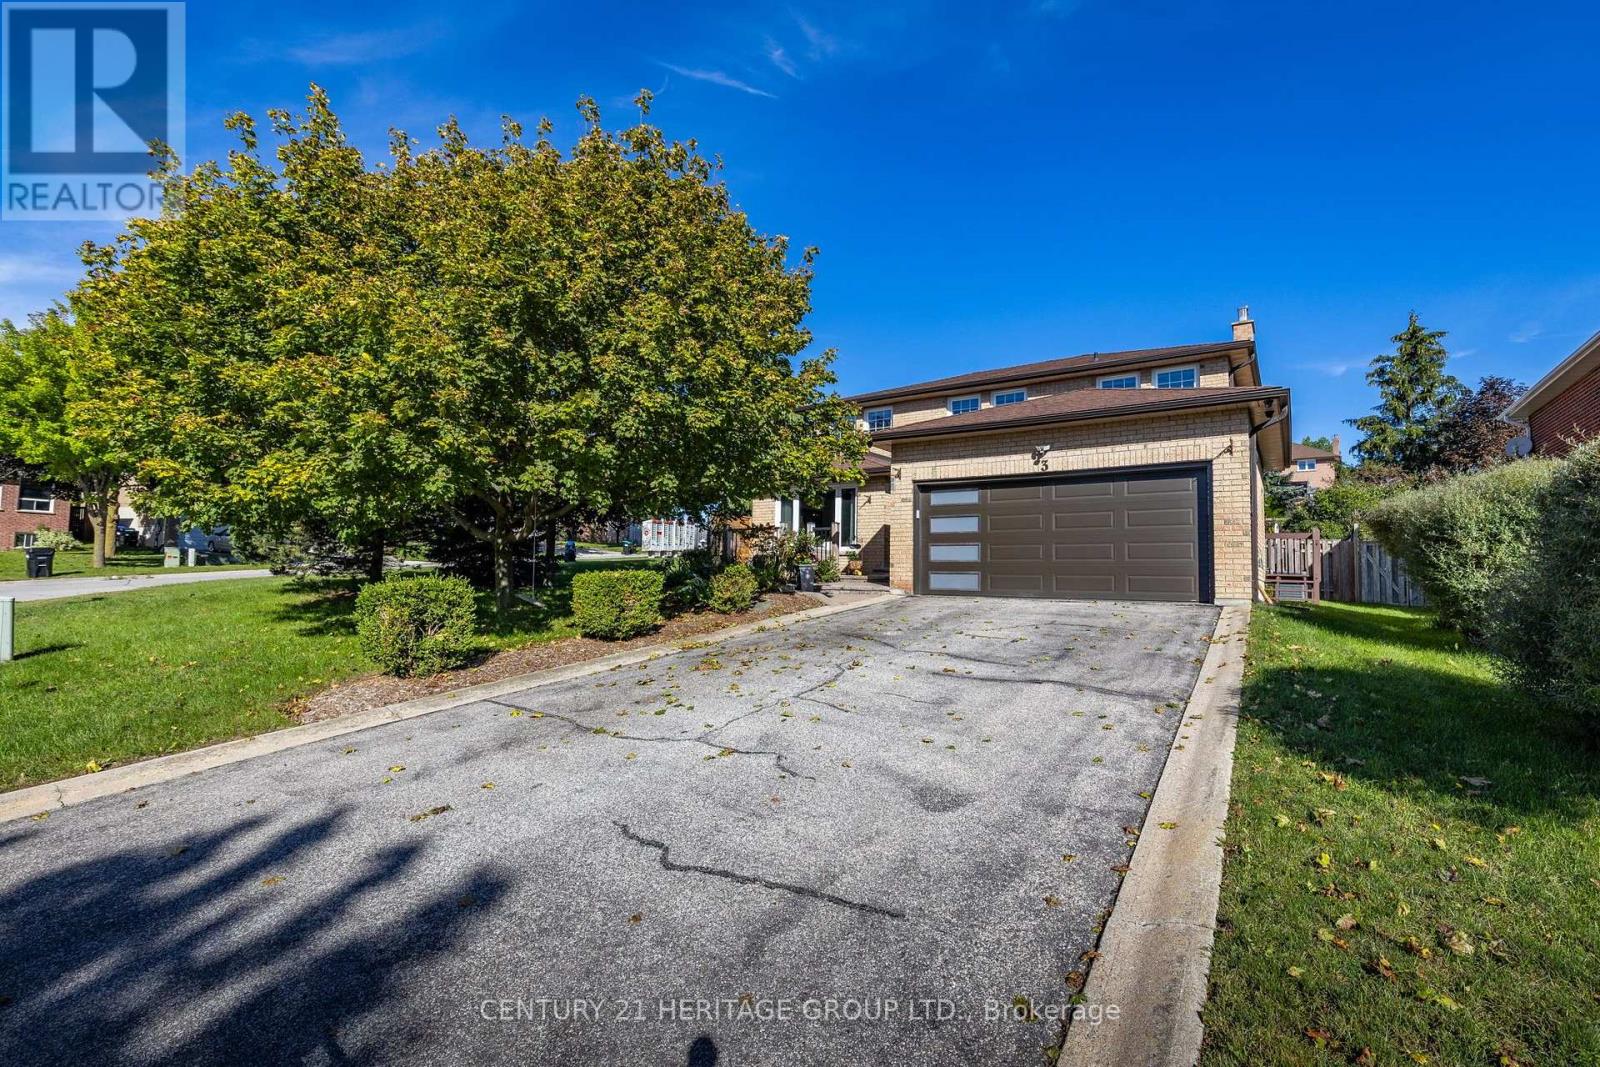
3 Royal Court
Bradford West Gwillimbury (Bradford), Ontario L3Z2P5
MLS # N13784716
Property Details
Type
Detached
Beds
4
Baths
3
Status
For Sale
More homes like this
About this property
Welcome to this beautifully maintained all-brick two-storey home, offering 2,192 sq. ft. of comfortable and inviting living space. Situated on an impressive 65.62 x 177.78 ft. lot, this spacious four-bedroom, three bathroom home is perfect for families looking for room to grow. The main floor features beautiful hardwood floors throughout, a spacious living and dining room, with a warm and inviting family room complete with a wood-burning fireplace. Main floor laundry room w/side door entrance. The updated kitchen provides ample cabinets and space for meal prep, breakfast area features a walkout to the deck, creating an ideal setting for outdoor dining and entertaining. The backyard also includes an above ground pool, treehouse and mature vegetable garden. The circular staircase leads you to four generous-sized bedrooms, including a spacious primary bedroom with a four-piece ensuite and walk-in closet. The additional bedrooms offer plenty of space for family members, guests, or a home office. The finished basement provides even more living space and includes a convenient cold cellar, offering excellent storage potential. The home also features direct garage access from the main floor for added convenience. Enjoy the benefits of a large, private lot while being just steps from schools and close to shopping, amenities, and everyday conveniences. With easy access to Highway 400 and the GO Train, commuting is simple and convenient.
Mortgage Estimate
Estimated monthly payment
Calculating…
Estimate only. Taxes, insurance, condo fees, and lender terms are not included.
Monthly costs to verify
Property taxes: about $534/month based on listed annual taxes.
Estimate only. Confirm taxes, condo/maintenance fees, insurance, utilities, and lender terms before making decisions.
Rooms
| Room | Level | Dimensions |
|---|---|---|
| Kitchen | Main level | 2.74 x 4.17 |
| Eating area | Main level | 3.16 x 2.77 |
| Family room | Main level | 3.6 x 5.05 |
| Living room | Main level | 3.72 x 3.8 |
| Primary Bedroom | Second level | 3.85 x 5.35 |
| Bedroom 2 | Second level | 3.25 x 3.67 |
| Bedroom 3 | Second level | 2.65 x 3.85 |
| Bedroom 4 | Second level | 2.52 x 3.48 |
| Recreational, Games room | Basement | 3.35 x 7.25 |
| Other | Basement | 3.65 x 10.2 |
Facts & Location
Interior Size
2,192 sq ft
Parking
6 spaces
Lot Size
65.6 x 177.8 FT ; 93.54ft At Back
Annual Taxes
$6,405
Listing data
Listing information is provided for personal, non-commercial use and should be independently verified before making real estate decisions.
Last refreshed: Oct 4, 2026 3:25 AM
Explore nearby searches
SEO-friendly searches for this area, property type, and nearby neighbourhoods.
Similar Properties
More nearby listings that may fit the same search.
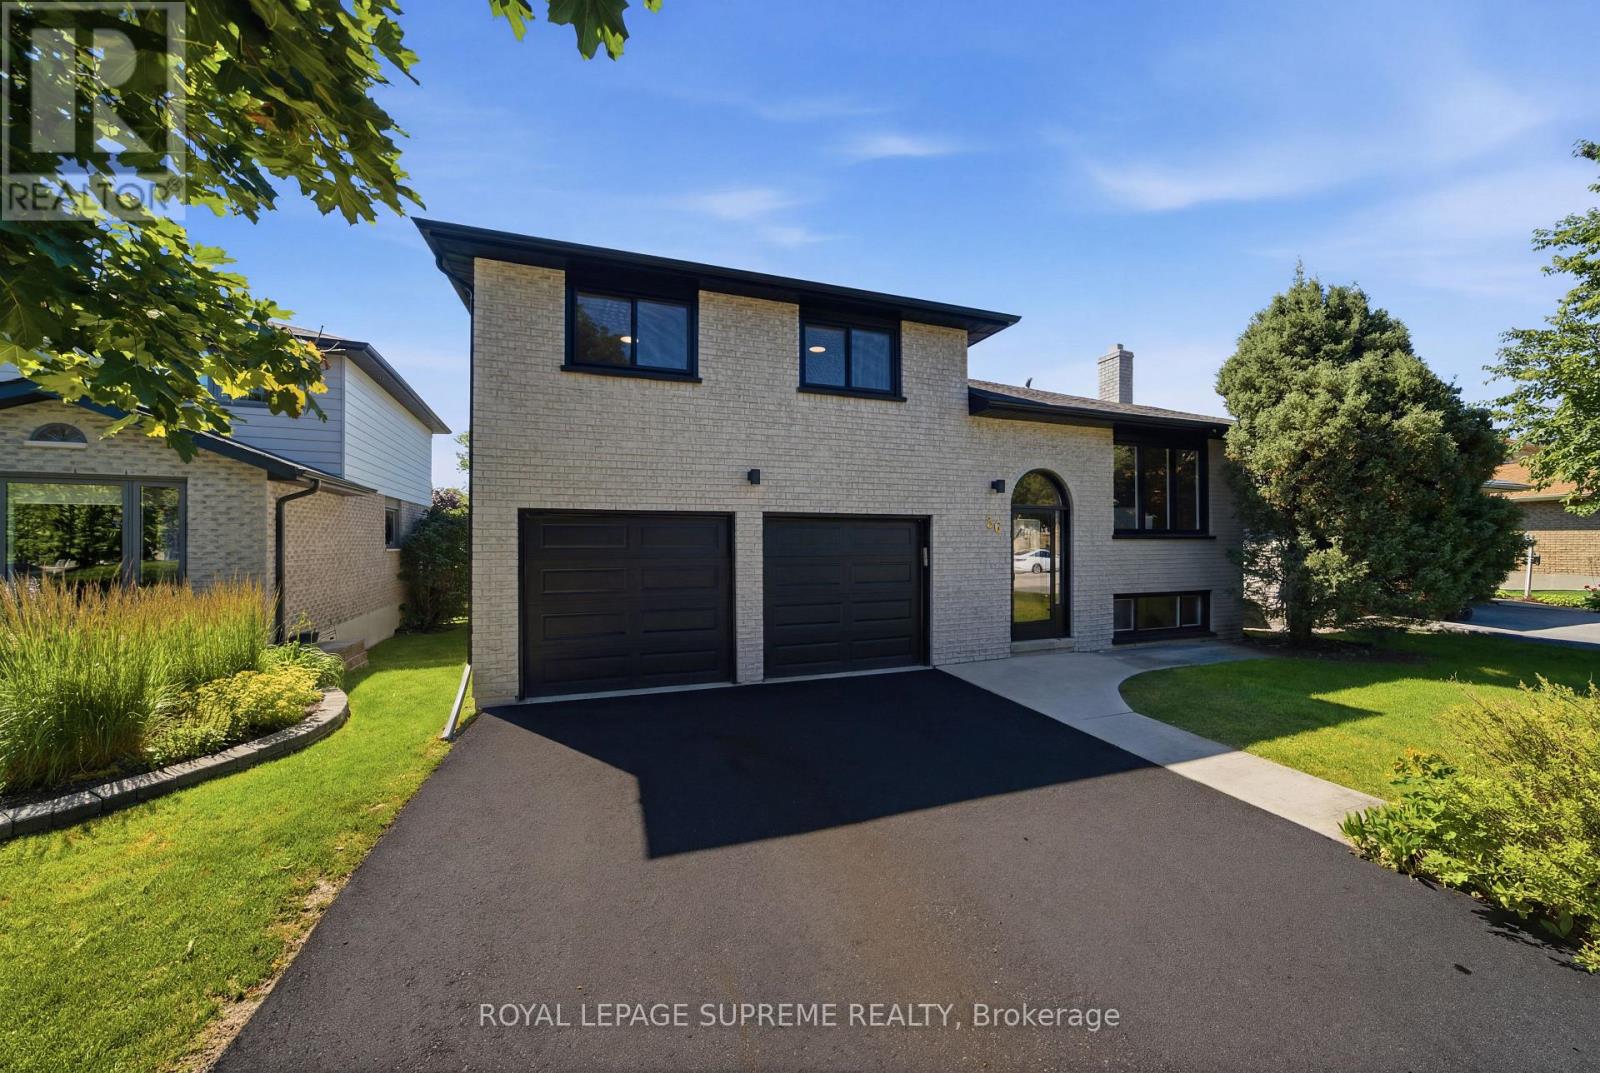
$1,150,000
26 Crown Crescent
Bradford West Gwillimbury (Bradford) · MLS # N13708360
4 bed · 2 bath
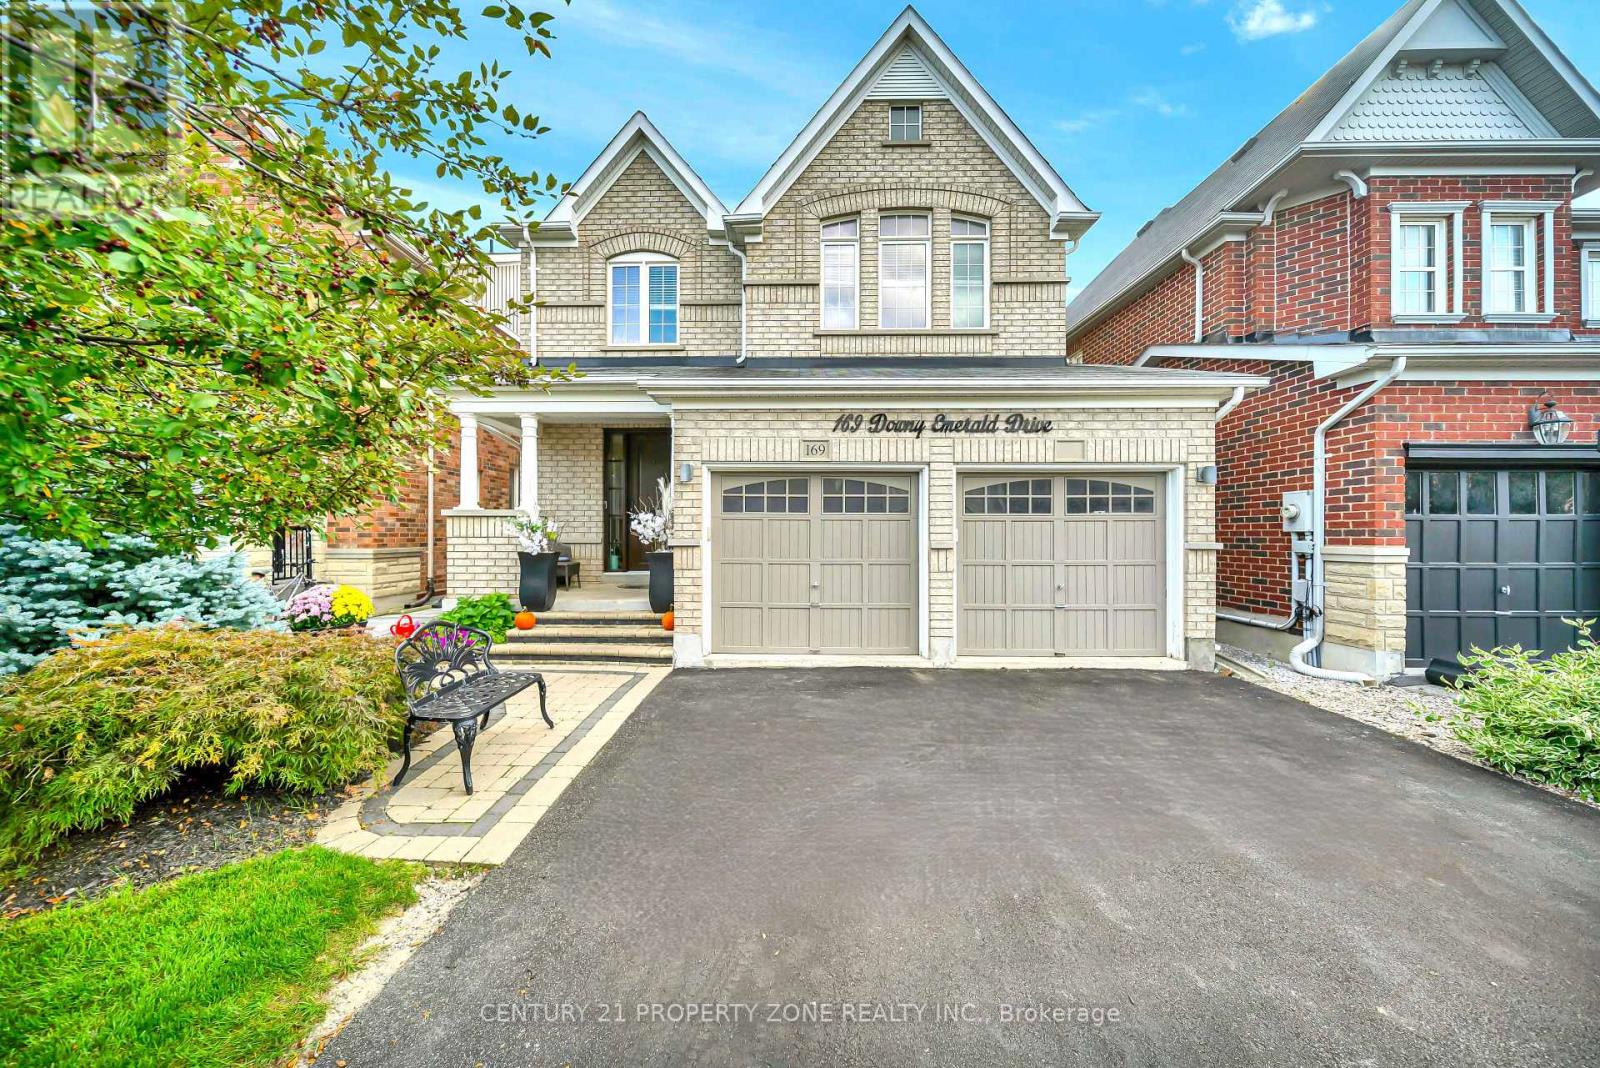
$1,149,000
169 Downy Emerald Drive
Bradford West Gwillimbury (Bradford) · MLS # N13766296
5 bed · 4 bath · 3,500 sq ft
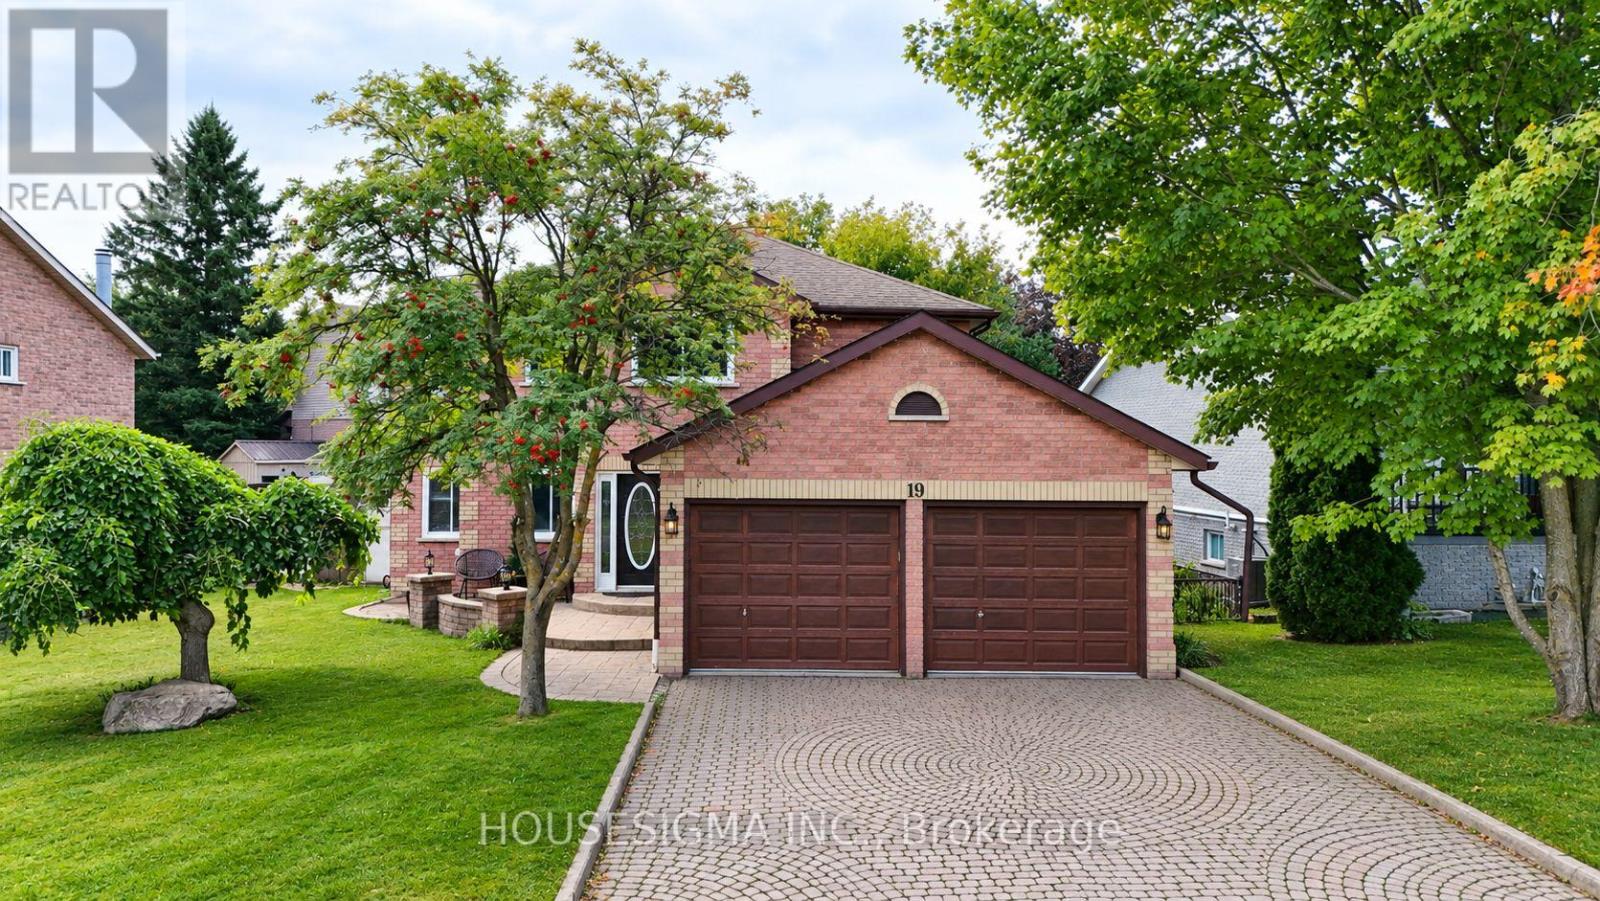
$1,155,000
19 Magani Avenue
Bradford West Gwillimbury (Bradford) · MLS # N13789280
5 bed · 4 bath