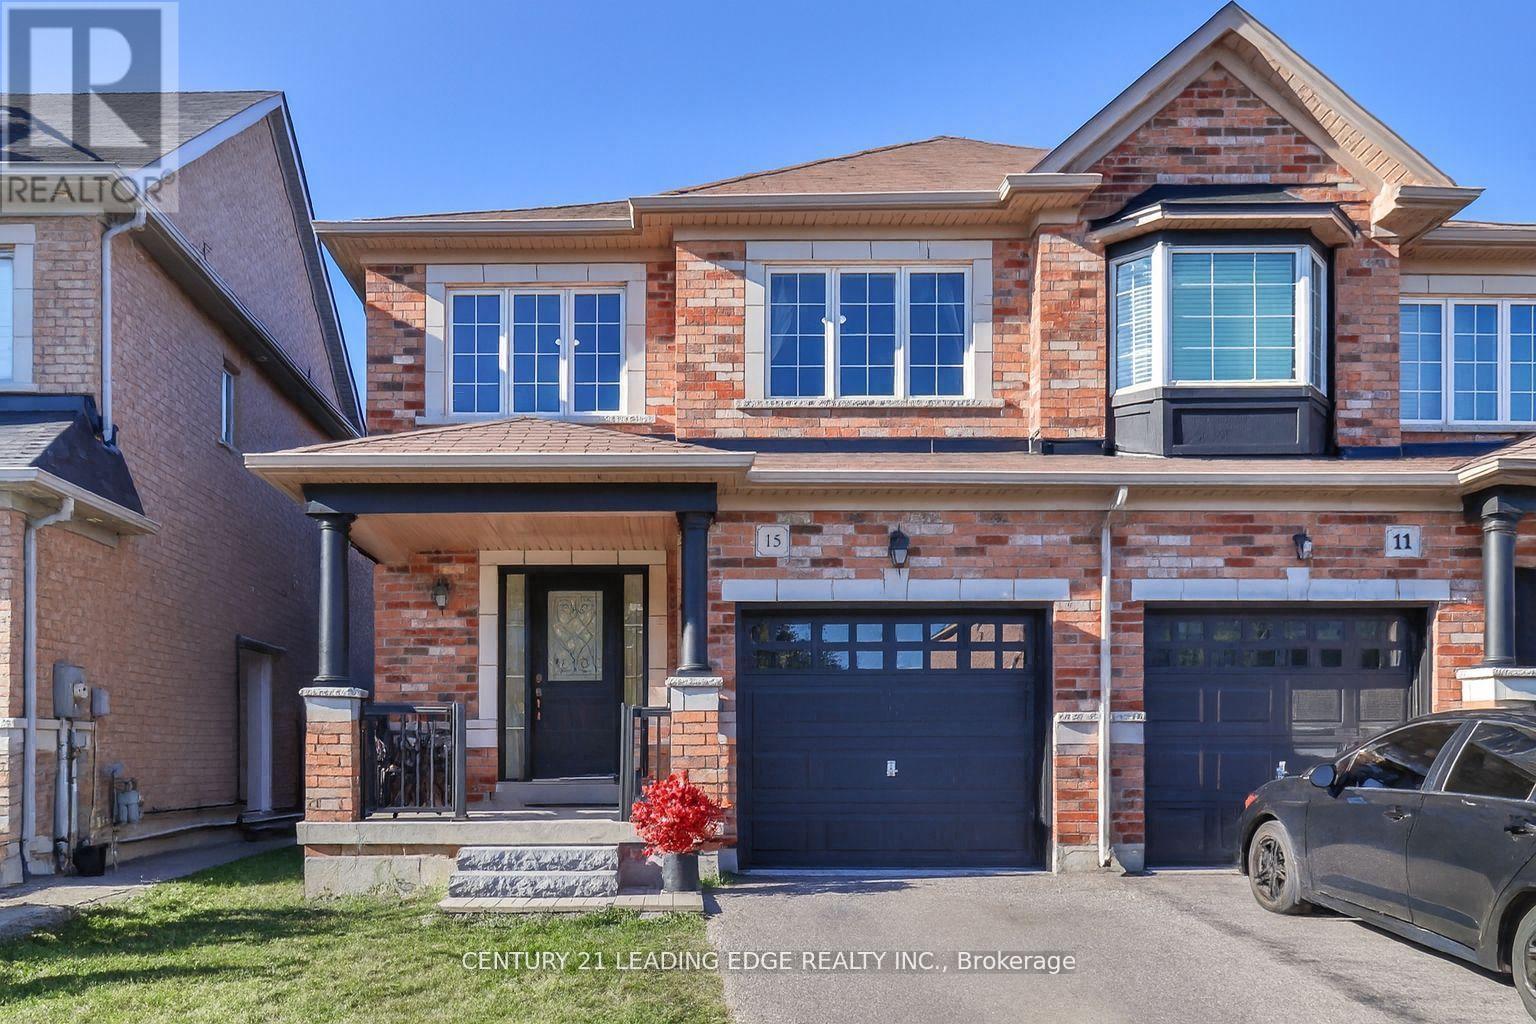
15 Robertdale Court
Whitchurch-Stouffville (Stouffville), Ontario L4A0Y5
MLS # N13588040
Property Details
Type
Semi-Detached
Beds
3
Baths
3
Status
For Sale
More homes like this
About this property
Welcome to this meticulously maintained all-brick home, ideally situated on a quiet, family-friendly cul-de-sac in one of Stouffville's most sought-after neighbourhoods. A beautifully upgraded front walkway with custom stepping stones leads to a charming covered porch-the perfect place to relax and enjoy the peaceful surroundings.Inside, you'll find tasteful updates throughout, including modern light fixtures and an elegant chandelier that adds a touch of sophistication to the dining area. The open-concept main floor features stunning custom Brazilian Cherry hardwood flooring and a bright, functional kitchen complete with a breakfast bar, eat-in area, and walkout to the spacious backyard-ideal for entertaining, summer BBQs, and family gatherings.The striking staircase showcases ornate black wrought iron spindles, leading to three generously sized bedrooms. The spacious primary retreat offers a walk-in closet and a private 4-piece ensuite with a relaxing soaker tub. Stylish custom draperies are also included.Enjoy the convenience of being just minutes from schools, parks, shopping, restaurants, and Markham Stouffville Hospital, all while living in a quiet, established neighbourhood that perfectly balances comfort and convenience. This is a home you'll be proud to call your own.
Mortgage Estimate
Estimated monthly payment
Calculating…
Estimate only. Taxes, insurance, condo fees, and lender terms are not included.
Monthly costs to verify
Property taxes: about $388/month based on listed annual taxes.
Estimate only. Confirm taxes, condo/maintenance fees, insurance, utilities, and lender terms before making decisions.
Rooms
| Room | Level | Dimensions |
|---|---|---|
| Kitchen | Main level | 3.56 x 2.65 |
| Living room | Main level | 4.26 x 3.35 |
| Dining room | Main level | 5.79 x 3.04 |
| Eating area | Main level | 2.77 x 2.47 |
| Primary Bedroom | Second level | 5.49 x 3.93 |
| Bedroom 2 | Second level | 3.96 x 2.99 |
| Bedroom 3 | Second level | 3.98 x 2.74 |
| Laundry room | Lower level | 3.98 x 2.74 |
Facts & Location
Parking
2 spaces
Lot Size
24.6 x 101.6 FT
Annual Taxes
$4,654
Listing data
Listing information is provided for personal, non-commercial use and should be independently verified before making real estate decisions.
Last refreshed: Oct 19, 2026 3:00 AM
Explore nearby searches
SEO-friendly searches for this area, property type, and nearby neighbourhoods.
Similar Properties
More nearby listings that may fit the same search.
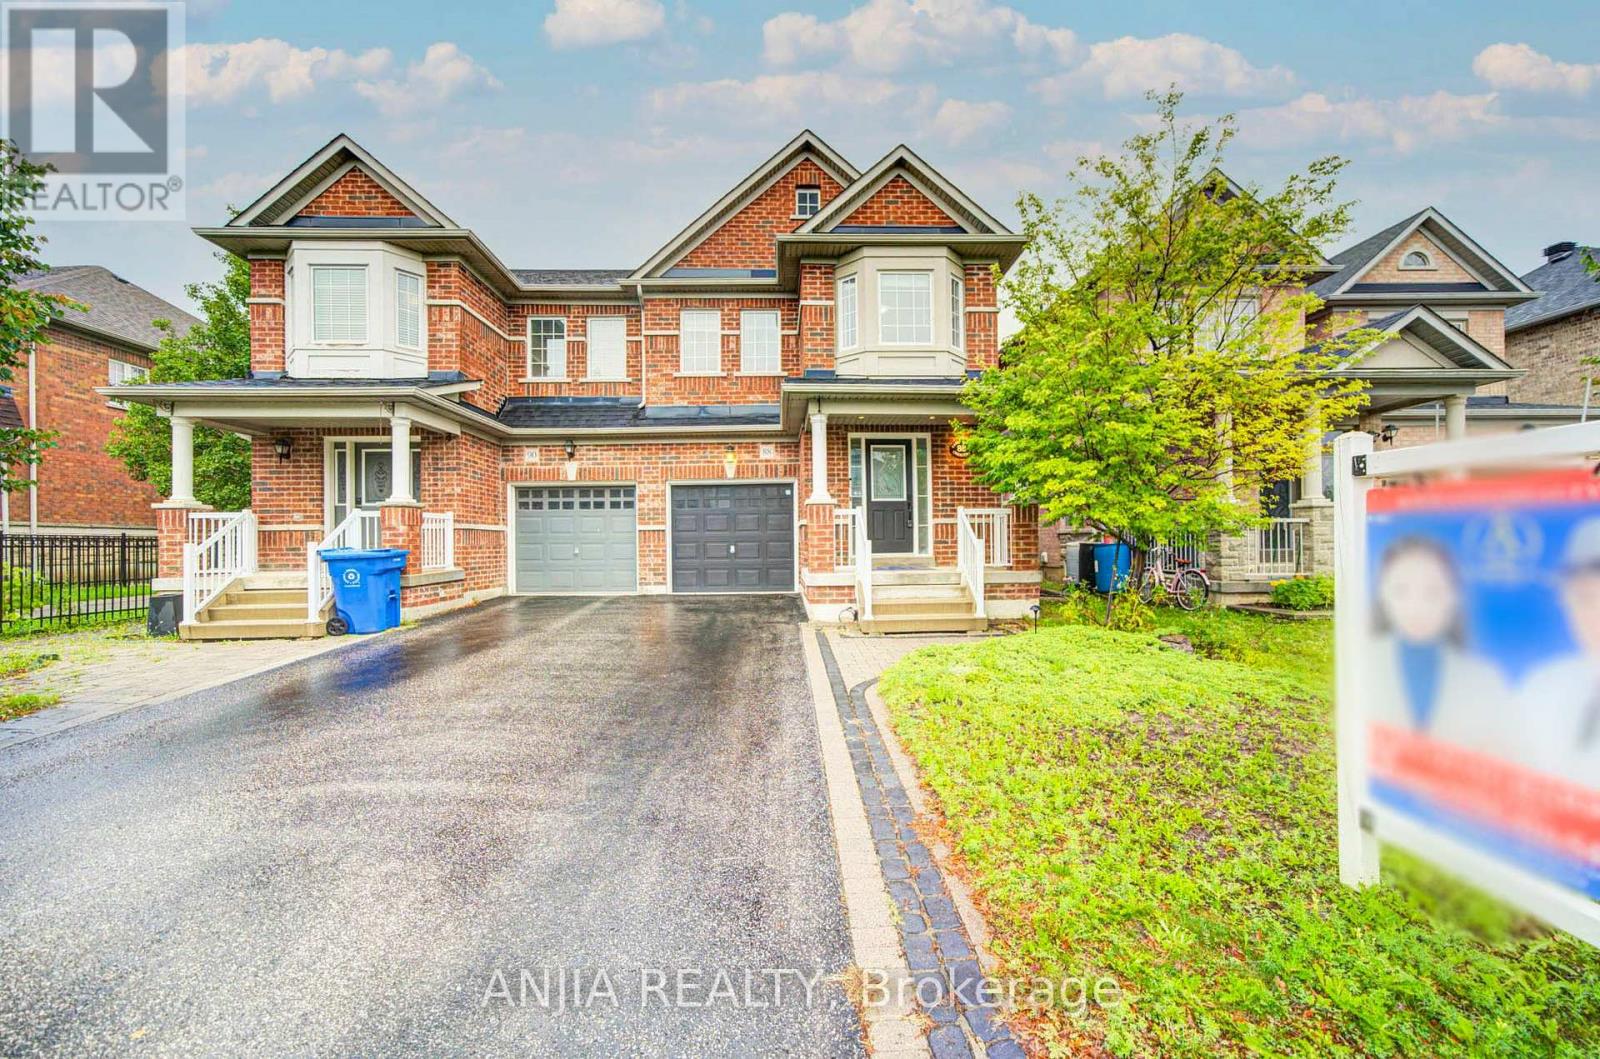
$955,000
88 Cabin Trail Crescent
Whitchurch-Stouffville (Stouffville) · MLS # N13731360
3 bed · 3 bath
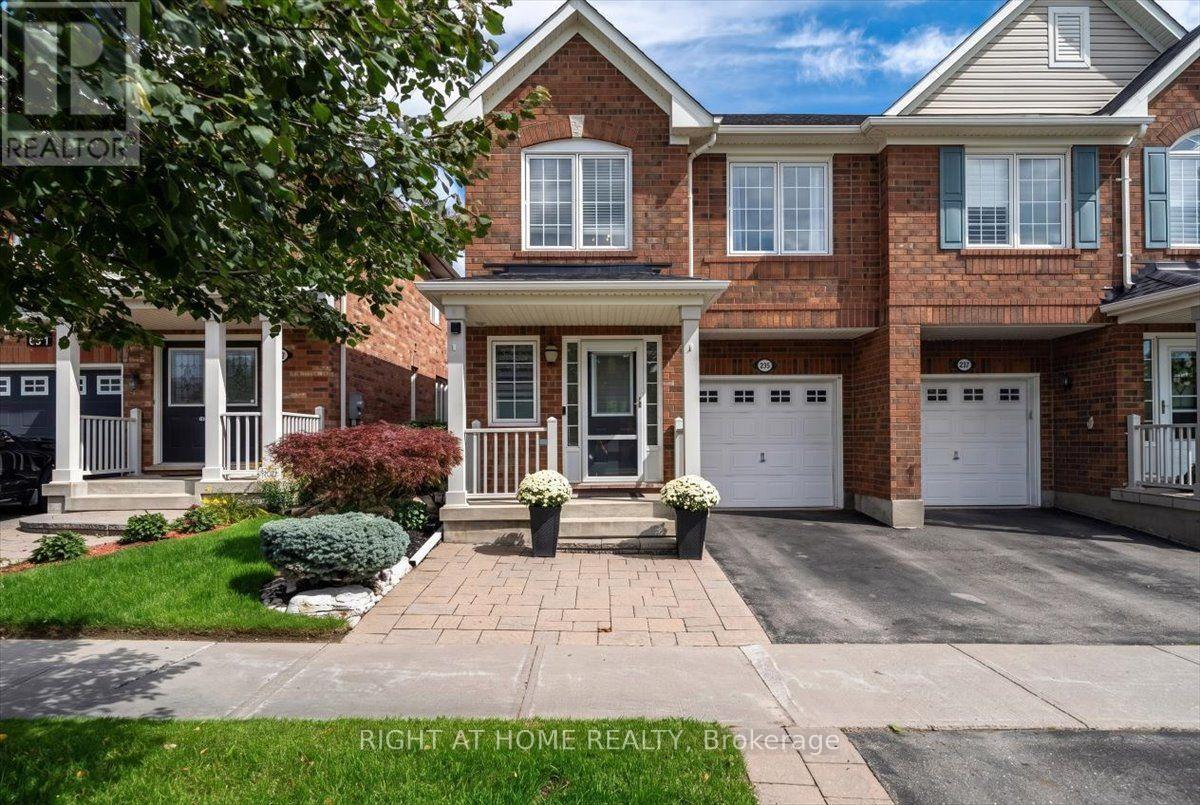
$1,019,000
235 Weldon Road
Whitchurch-Stouffville (Stouffville) · MLS # N13815508
3 bed · 4 bath
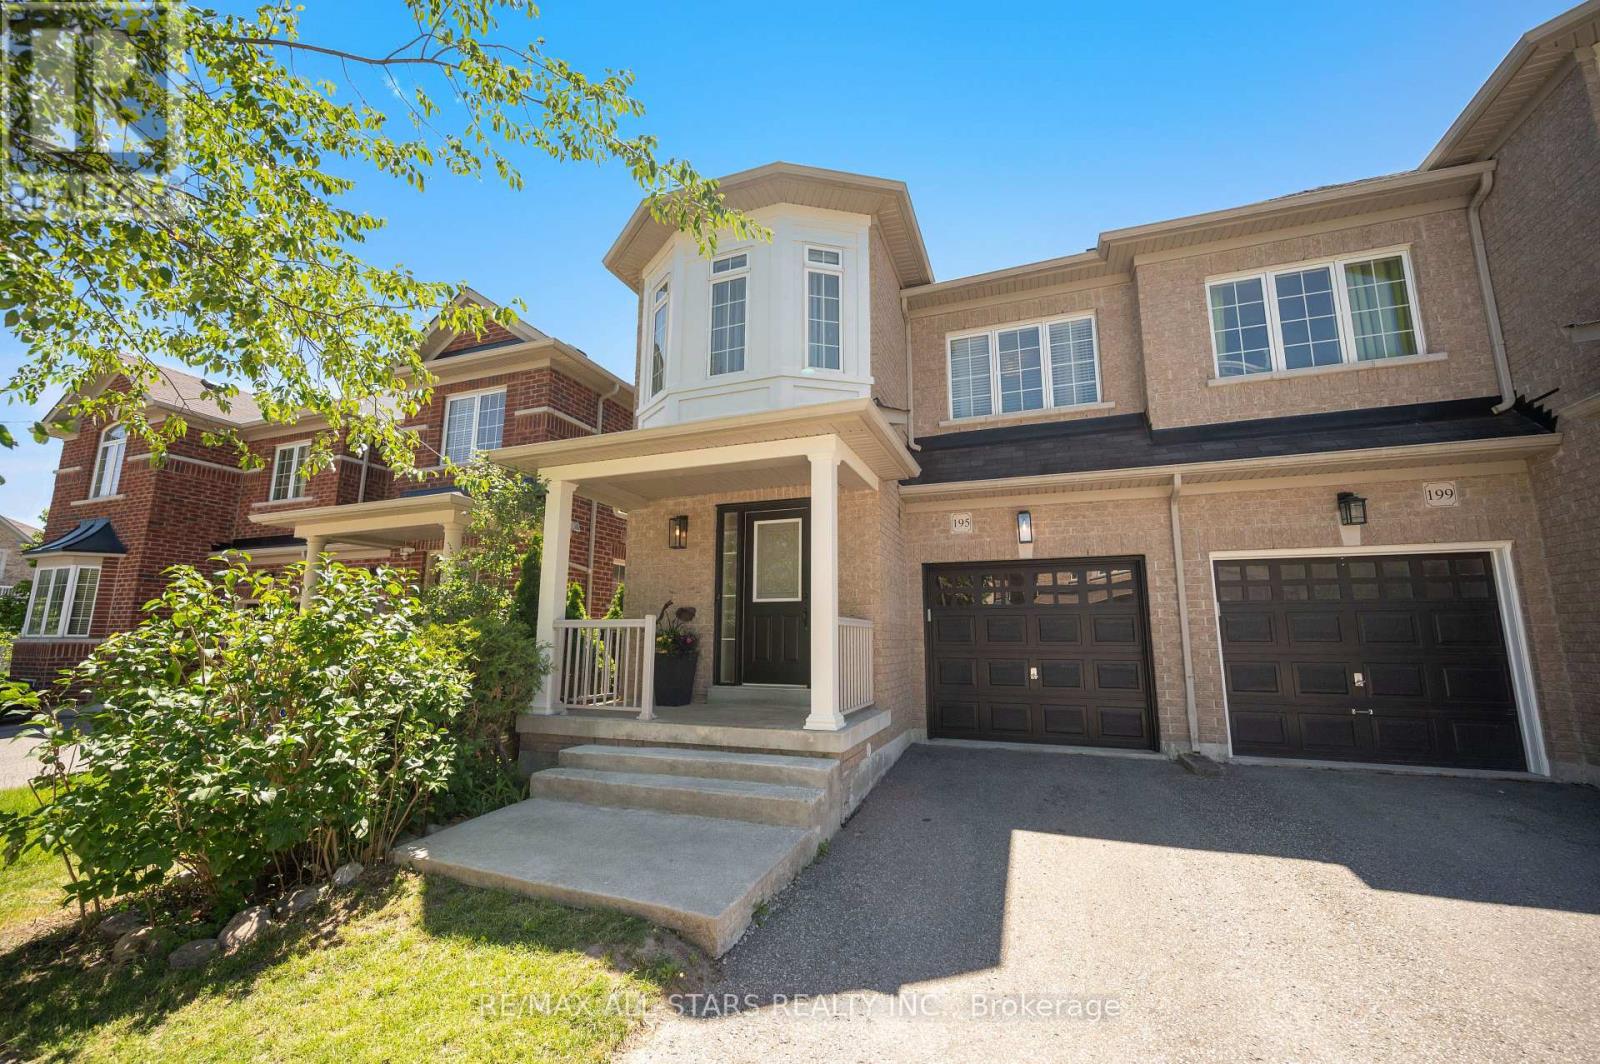
$899,000
195 Richard Underhill Avenue
Whitchurch-Stouffville (Stouffville) · MLS # N13839038
4 bed · 3 bath