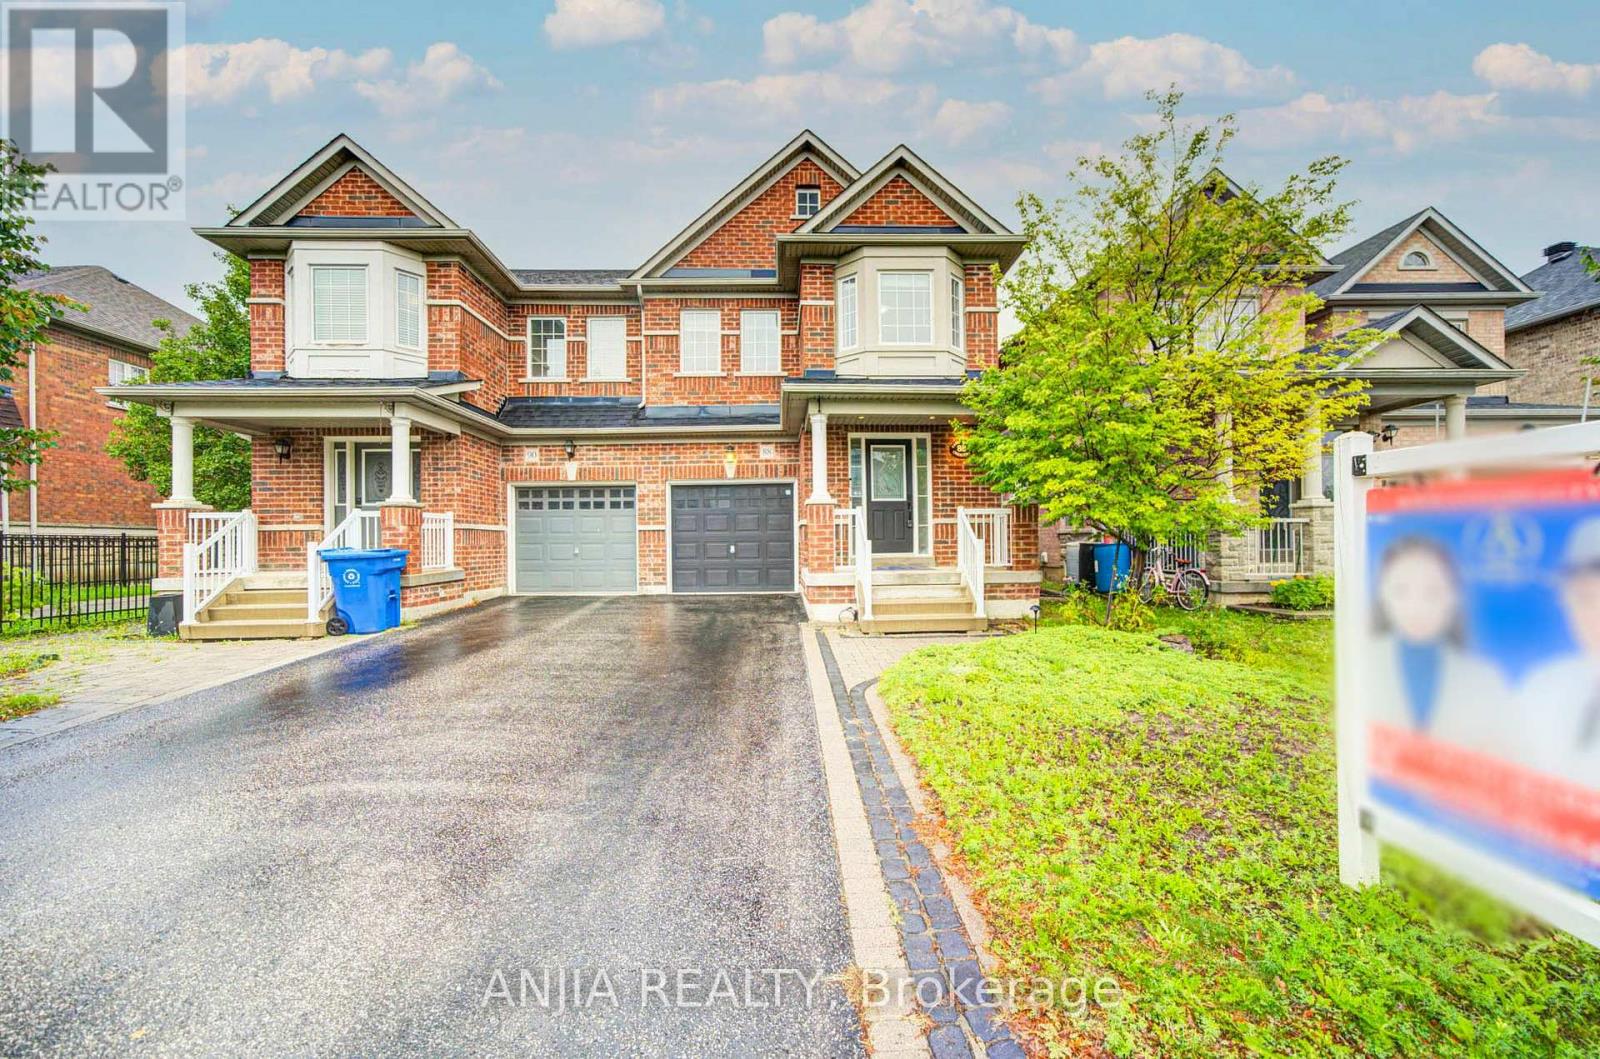
88 Cabin Trail Crescent
Whitchurch-Stouffville (Stouffville), Ontario L4A0S7
MLS # N13731360
Property Details
Type
Semi-Detached
Beds
3
Baths
3
Status
For Sale
More homes like this
About this property
Welcome to the Beautifully Upgraded Semi-Detached Home in the Heart of Stouffville! This Bright and Spacious 3-bedroom, 3-bathroom home Features an Inviting Open-concept Layout with Hardwood Flooring Throughout the Main and Second Floors, Elegant Main-floor Wainscoting, and Pot Lights. The Modern Kitchen Offers a Centre Island and Upgraded Countertops, Master ensuite, Additional Full Bathroom, and Main-floor Powder Room Have All Been Fully Upgraded, A Fully Finished Basement Highlights Valuable Additional Living Space for a Recreation Room, Home Office, or Growing Family. Step Outside to a Beautifully Interlocked Backyard, Perfect for Relaxing or Entertaining. Enjoy the Convenience of No Sidewalk, 2-car Parking and Optional 3rd Car in Garage. Ideally Situated Close to schools, the Library, Parks, Shopping, and All Amenities. Enjoy Exceptional Convenience with the Stouffville GO Train Station Just an 8-minute Walk Away, Offering Direct Train Service to Downtown Toronto - Perfect for Commuters! This Move-in-Ready Home Combines Comfort, Style, and Exceptional Convenience.This is a must-see!
Mortgage Estimate
Estimated monthly payment
Calculating…
Estimate only. Taxes, insurance, condo fees, and lender terms are not included.
Monthly costs to verify
Property taxes: about $388/month based on listed annual taxes.
Estimate only. Confirm taxes, condo/maintenance fees, insurance, utilities, and lender terms before making decisions.
Rooms
| Room | Level | Dimensions |
|---|---|---|
| Living room | Main level | 5 x 2.83 |
| Dining room | Main level | 5 x 2.83 |
| Kitchen | Main level | 3.26 x 2.77 |
| Eating area | Main level | 2.93 x 2.77 |
| Family room | Main level | 5.39 x 3.05 |
| Primary Bedroom | Second level | 4.88 x 3.93 |
| Bedroom 2 | Second level | 3.96 x 2.83 |
| Bedroom 3 | Second level | 2.93 x 3.84 |
Facts & Location
Parking
2 spaces
Lot Size
25.1 x 89.7 FT
Annual Taxes
$4,661
Listing data
Listing information is provided for personal, non-commercial use and should be independently verified before making real estate decisions.
Last refreshed: Oct 5, 2026 3:01 AM
Explore nearby searches
SEO-friendly searches for this area, property type, and nearby neighbourhoods.
Similar Properties
More nearby listings that may fit the same search.
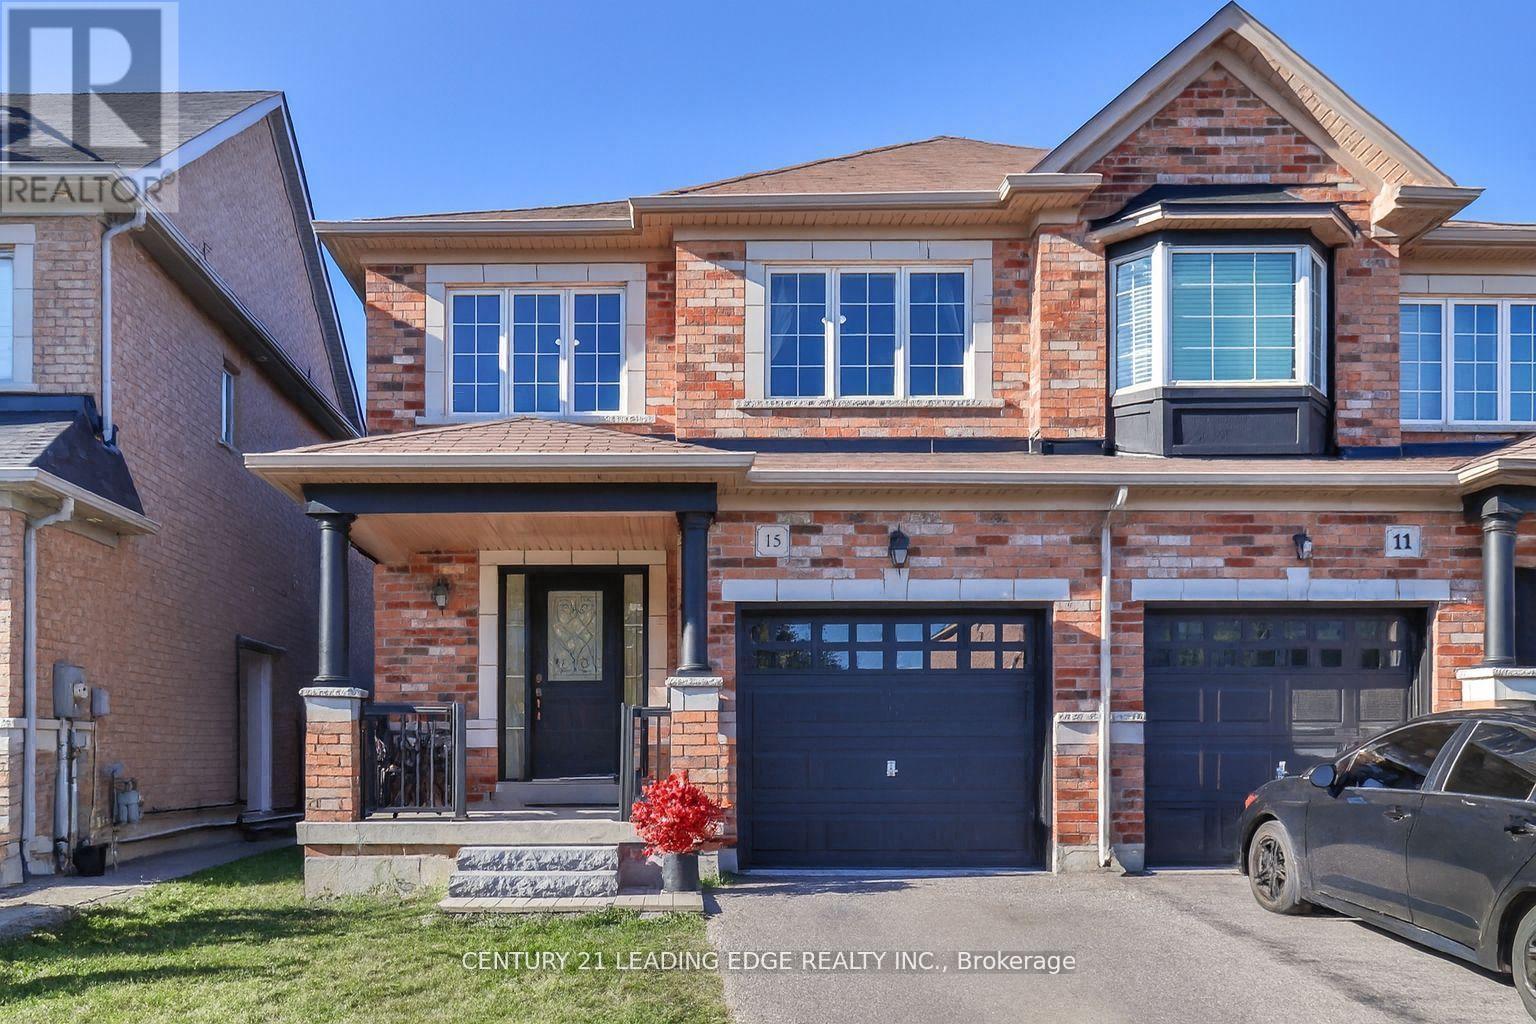
$967,000
15 Robertdale Court
Whitchurch-Stouffville (Stouffville) · MLS # N13588040
3 bed · 3 bath

$899,000
114 Duffin Drive
Whitchurch-Stouffville (Stouffville) · MLS # N13742800
4 bed · 3 bath
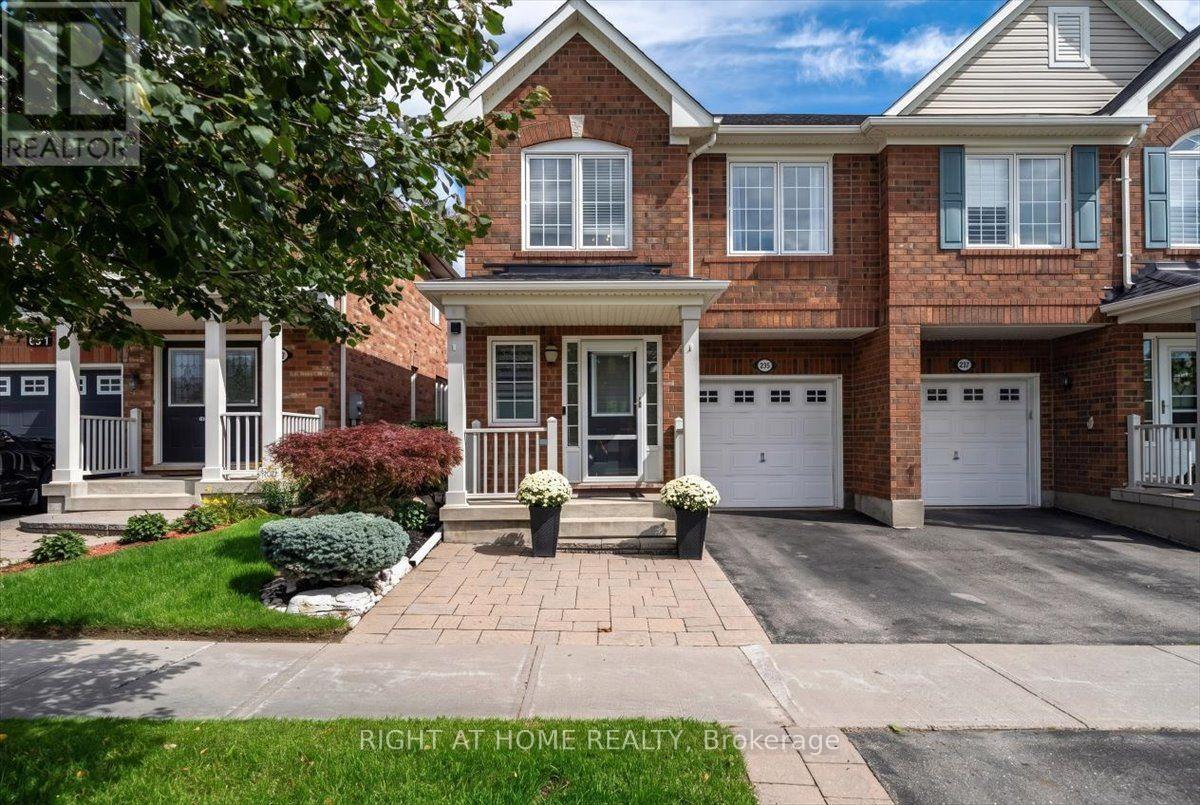
$1,019,000
235 Weldon Road
Whitchurch-Stouffville (Stouffville) · MLS # N13815508
3 bed · 4 bath