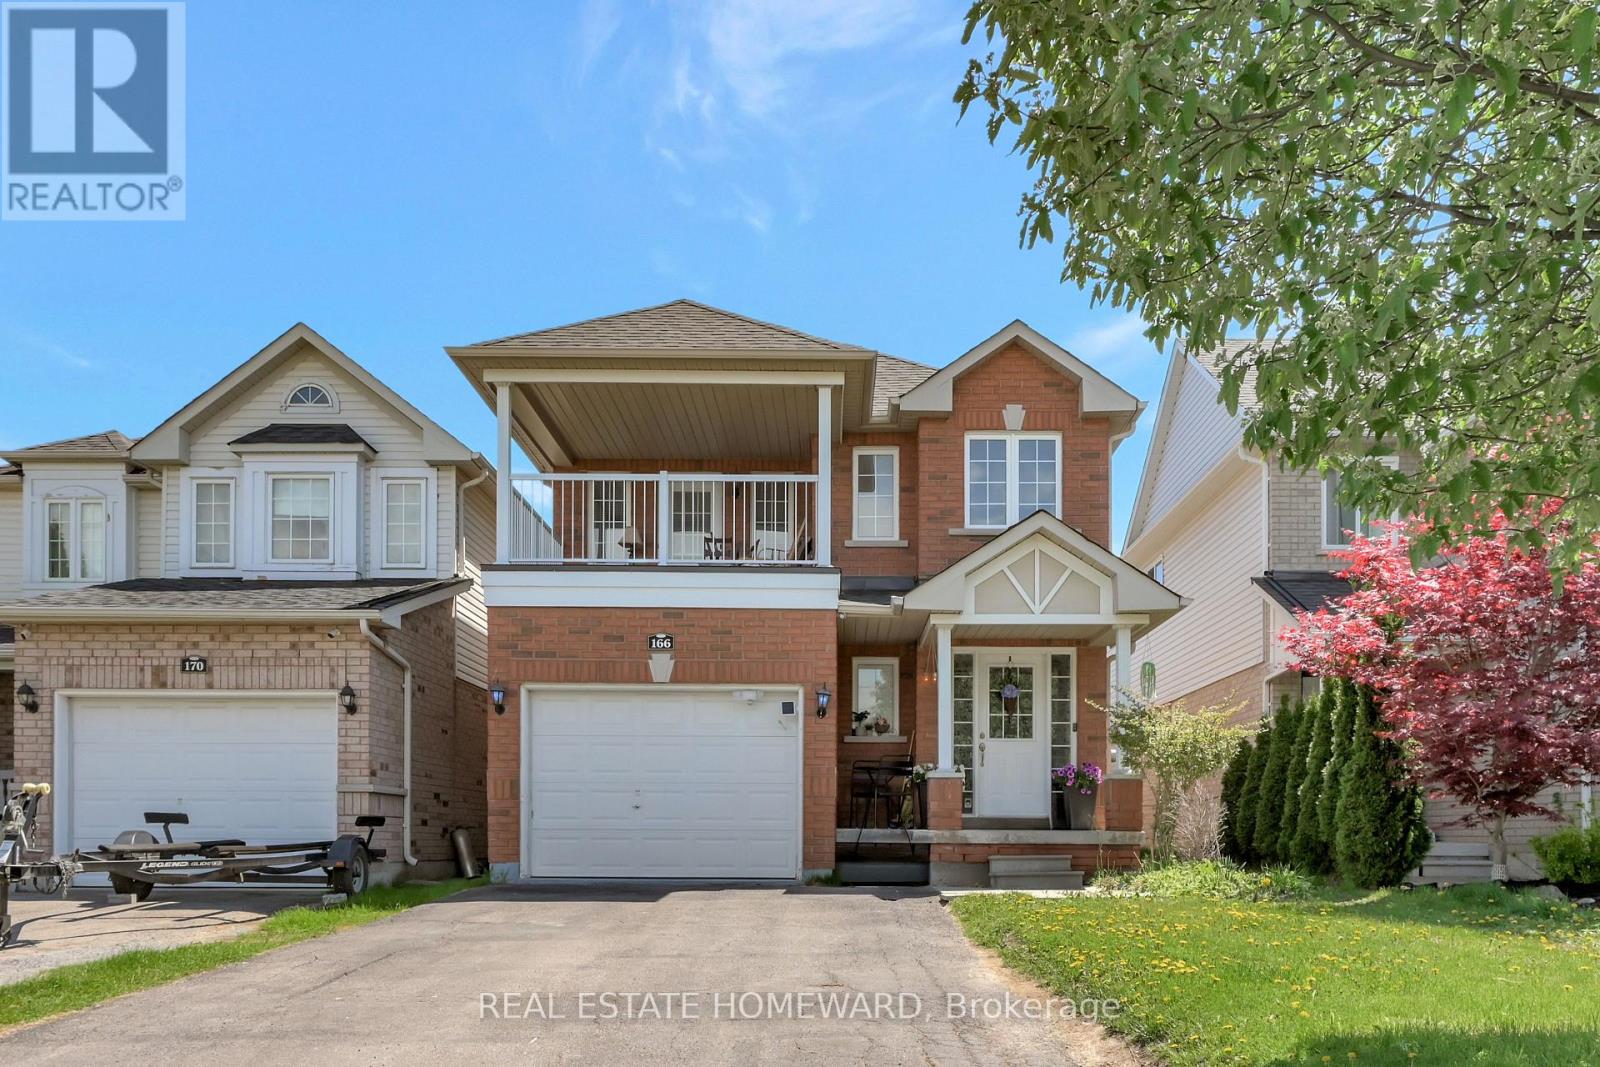
166 Hutton Place
Clarington (Bowmanville), Ontario L1C5K2
MLS # E13441956
Property Details
Type
Semi-Detached
Beds
4
Baths
3
Status
For Sale
More homes like this
About this property
STUNNING 3+1 BEDROOM, 2.5 BATH FAMILY HOME IN A PRIME LOCATION! Beautifully maintained 2-storey home featuring 3+1 spacious bedrooms, 2.5 bathrooms, and a fully finished basement. The open-concept kitchen offers a pantry and walk-out to a private, fully fenced backyard, perfect for entertaining family and friends. The inviting great room features a cozy gas fireplace, while the third bedroom provides access to a covered balcony. Quality finishes throughout include California shutters, laminate flooring on the main and upper levels, ceramic tile flooring, pot lights, and elegant oak stairs. The finished basement offers additional living space with a large recreation room, fourth bedroom, laundry area, and ample storage. Additional features include convenient inside access to the garage, a double-wide driveway, and updated appliances, including a washer and dryer (2021) and stove (2025). Ideally situated in a highly desirable, family-friendly neighbourhood close to top-rated schools, parks, shopping, transit, and all essential amenities. Move-in ready and waiting for you to call it home!
Mortgage Estimate
Estimated monthly payment
Calculating…
Estimate only. Taxes, insurance, condo fees, and lender terms are not included.
Monthly costs to verify
Property taxes: about $391/month based on listed annual taxes.
Estimate only. Confirm taxes, condo/maintenance fees, insurance, utilities, and lender terms before making decisions.
Rooms
| Room | Level | Dimensions |
|---|---|---|
| Great room | Main level | 6.08 x 3.41 |
| Kitchen | Main level | 3.03 x 2.74 |
| Eating area | Main level | 3.03 x 2.74 |
| Foyer | Main level | 5.48 x 2.1 |
| Primary Bedroom | Second level | 5.12 x 3.35 |
| Bedroom 2 | Second level | 3.6 x 3.47 |
| Bedroom 3 | Second level | 3.65 x 3.04 |
| Laundry room | Basement | 2.9 x 2.42 |
| Bedroom 4 | Basement | 3.6 x 2.9 |
| Recreational, Games room | Basement | 10.05 x 4.45 |
Facts & Location
Parking
5 spaces
Lot Size
29.5 x 110.7 FT
Annual Taxes
$4,696
Listing data
Listing information is provided for personal, non-commercial use and should be independently verified before making real estate decisions.
Last refreshed: Aug 28, 2026 3:00 AM
Explore nearby searches
SEO-friendly searches for this area, property type, and nearby neighbourhoods.
Similar Properties
More nearby listings that may fit the same search.
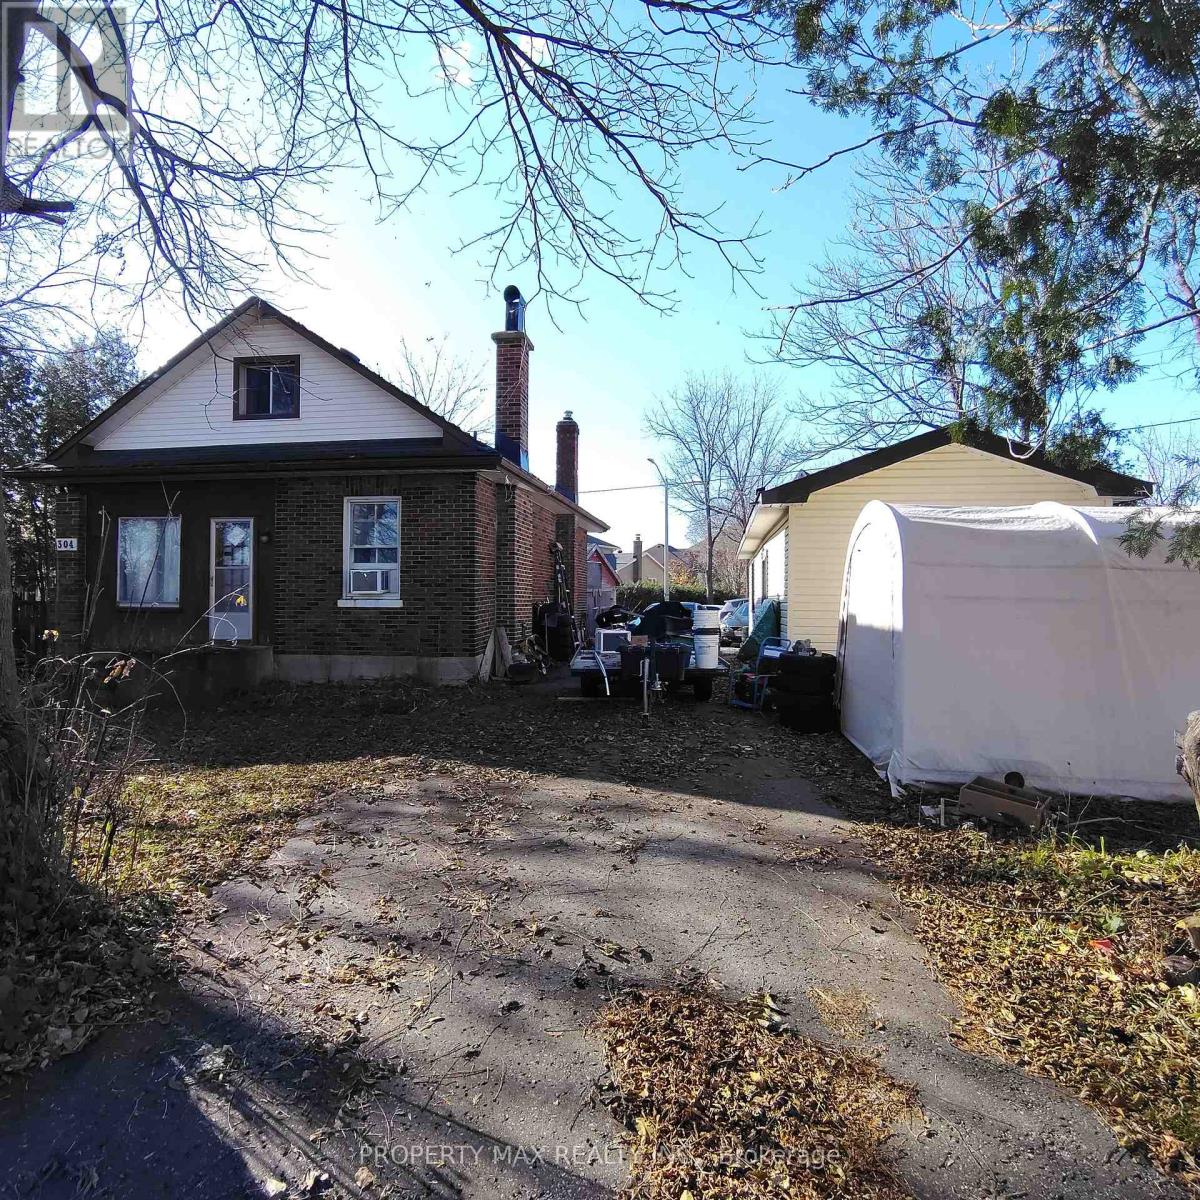
$779,000
304 West Scugog Lane
Clarington (Bowmanville) · MLS # E12563556
3 bed · 2 bath

$849,000
55A Nelson Street
Clarington (Bowmanville) · MLS # E13099896
3 bed · 3 bath · 1,500 sq ft

$859,000
55B Nelson Street
Clarington (Bowmanville) · MLS # E13099900
3 bed · 3 bath · 1,500 sq ft