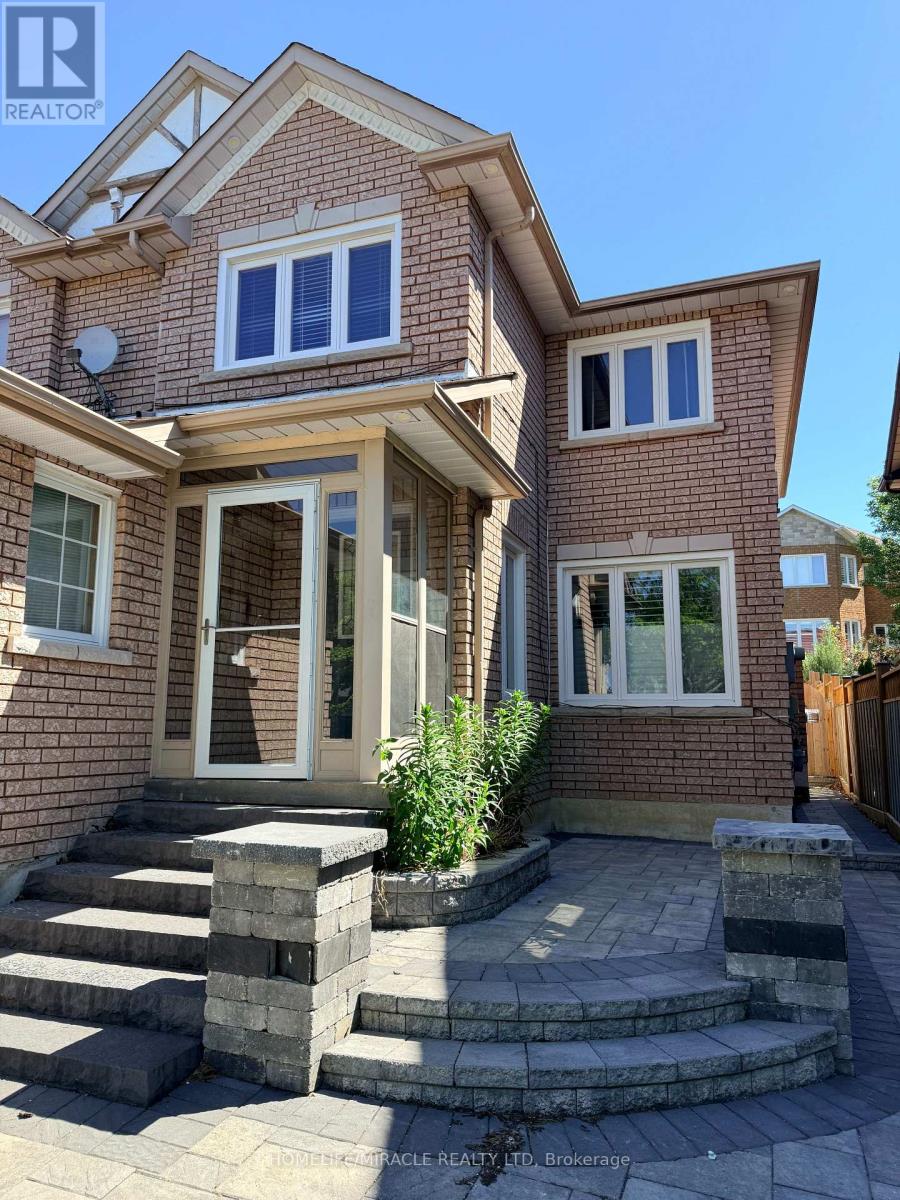
147 Elizabeth Street
Ajax (Central West), Ontario L1T3Y4
MLS # E13481746
Property Details
Type
Detached
Beds
6
Baths
4
Status
For Sale
More homes like this
About this property
Welcome to this stunning John Boddy Homes built residence in the highly desirable Eagle Ridge on the Green community. This spacious 4+2-bedroom, 4-bathroom home delivers the perfect blend of function, comfort, and curb appeal-ideal for growing families.Step into a bright, open-concept layout featuring hardwood floors and ceramics throughout. The formal living room with French doors adds elegance and flexibility, while the expansive family-sized kitchen is the true heart of the home-designed for entertaining with a walk-out to a fully fenced, party-sized backyard with deck and interlock patio.Upstairs, the oversized primary bedroom offers a sitting area and a luxurious 5-piece ensuite your own private escape.Additional highlights include main floor laundry with direct garage access, a beautifully landscaped exterior, and a layout that checks every box.Location. Layout. Lifestyle. This is the one buyers wait for-and regret missing.
Mortgage Estimate
Estimated monthly payment
Calculating…
Estimate only. Taxes, insurance, condo fees, and lender terms are not included.
Monthly costs to verify
Property taxes: about $636/month based on listed annual taxes.
Estimate only. Confirm taxes, condo/maintenance fees, insurance, utilities, and lender terms before making decisions.
Rooms
| Room | Level | Dimensions |
|---|---|---|
| Partial bathroom | Main level | 2.11 x 1.04 |
| Bedroom 4 | Second level | 3.38 x 3.63 |
| Bedroom 5 | Basement | 2.22 x 3.41 |
| Recreational, Games room | Basement | 6.68 x 5.11 |
| Bathroom | Basement | 1.49 x 2.12 |
| Office | Basement | 3.92 x 4.17 |
| Laundry room | Main level | 2.11 x 2.13 |
| Dining room | Main level | 3.23 x 2.97 |
| Kitchen | Main level | 5.41 x 3.17 |
| Family room | Main level | 4.28 x 4.12 |
| Living room | Main level | 3.63 x 3.37 |
| Primary Bedroom | Second level | 6.5 x 4.28 |
| Bathroom | Second level | 3.1 x 1.74 |
| Bedroom 2 | Second level | 3.06 x 4.21 |
| Bedroom 3 | Second level | 2.9 x 4.03 |
Facts & Location
Parking
5 spaces
Lot Size
45 x 110 FT
Annual Taxes
$7,627
Listing data
Listing information is provided for personal, non-commercial use and should be independently verified before making real estate decisions.
Last refreshed: Aug 8, 2026 3:00 AM
Explore nearby searches
SEO-friendly searches for this area, property type, and nearby neighbourhoods.
Similar Properties
More nearby listings that may fit the same search.
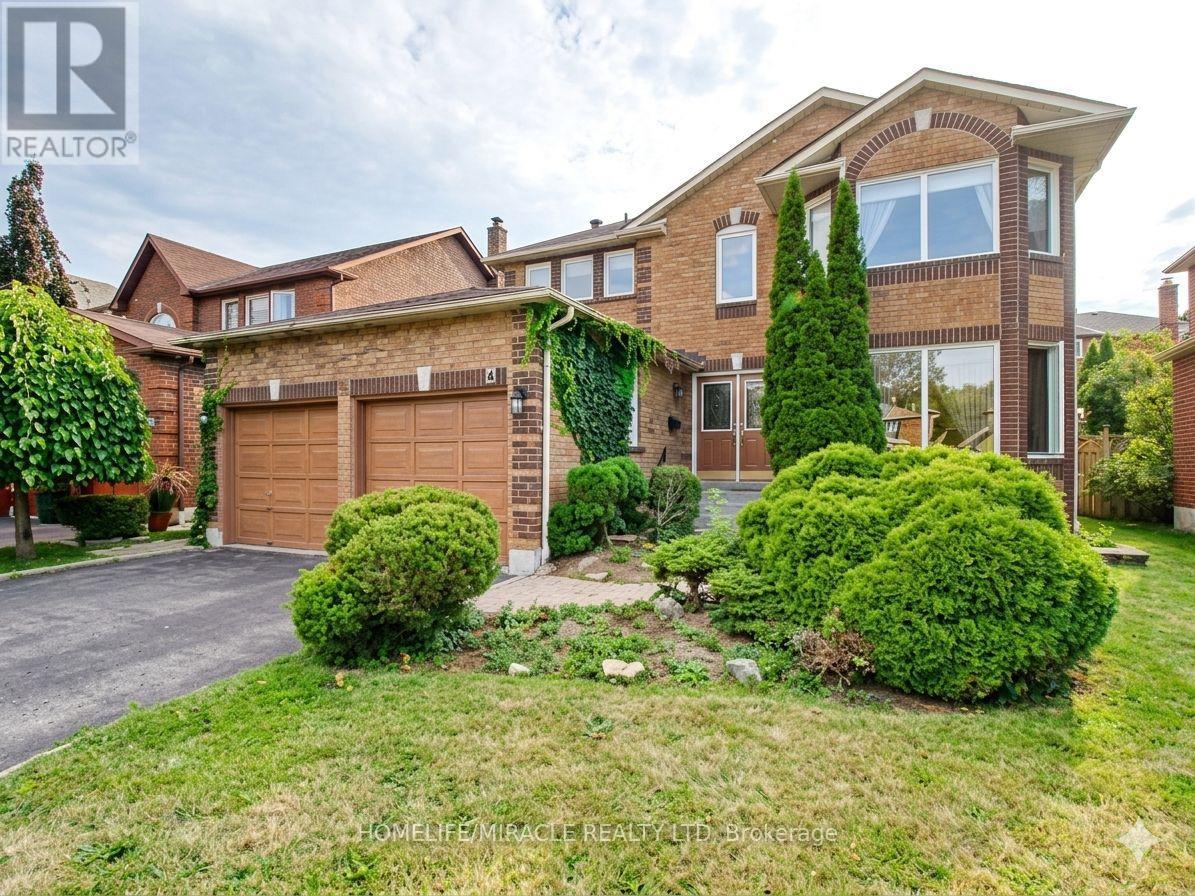
$1,099,000
8 Sayor Drive
Ajax (Central West) · MLS # E13445012
6 bed · 4 bath
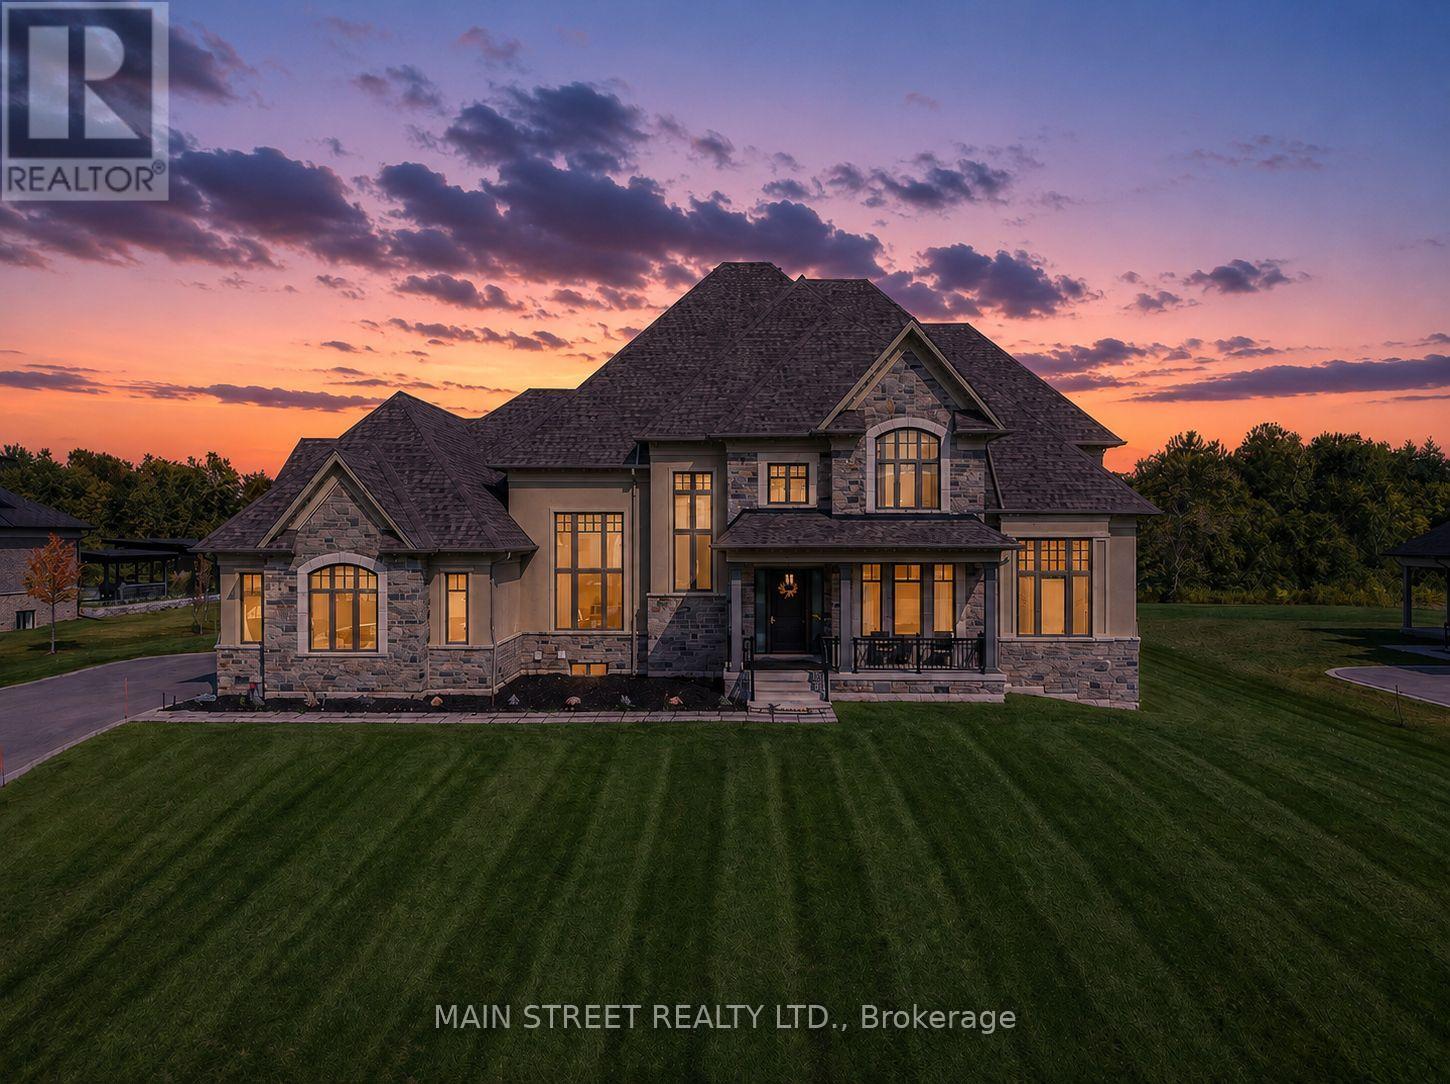
$3,599,900
21 Dexshire Drive
Ajax (Northeast Ajax) · MLS # E13466988
6 bed · 7 bath
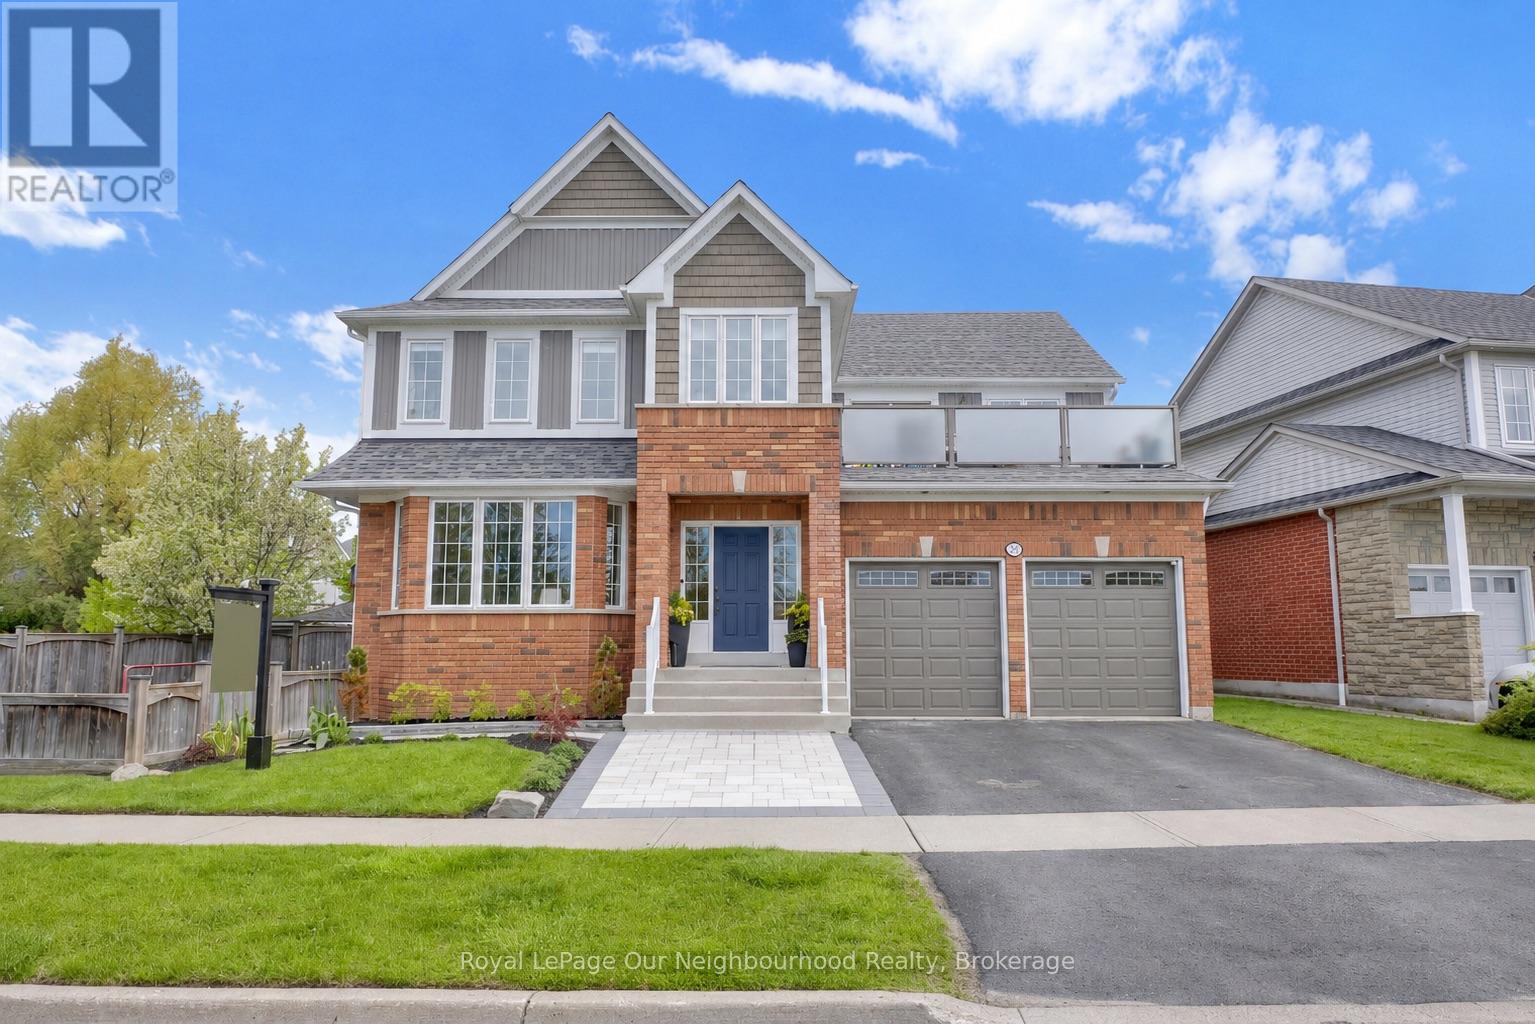
$1,749,000
977 Audley Road
Ajax (South East) · MLS # E13413068
5 bed · 4 bath