Videos & Virtual Tours
Open available video, 3D tour, or virtual-tour media for this listing.
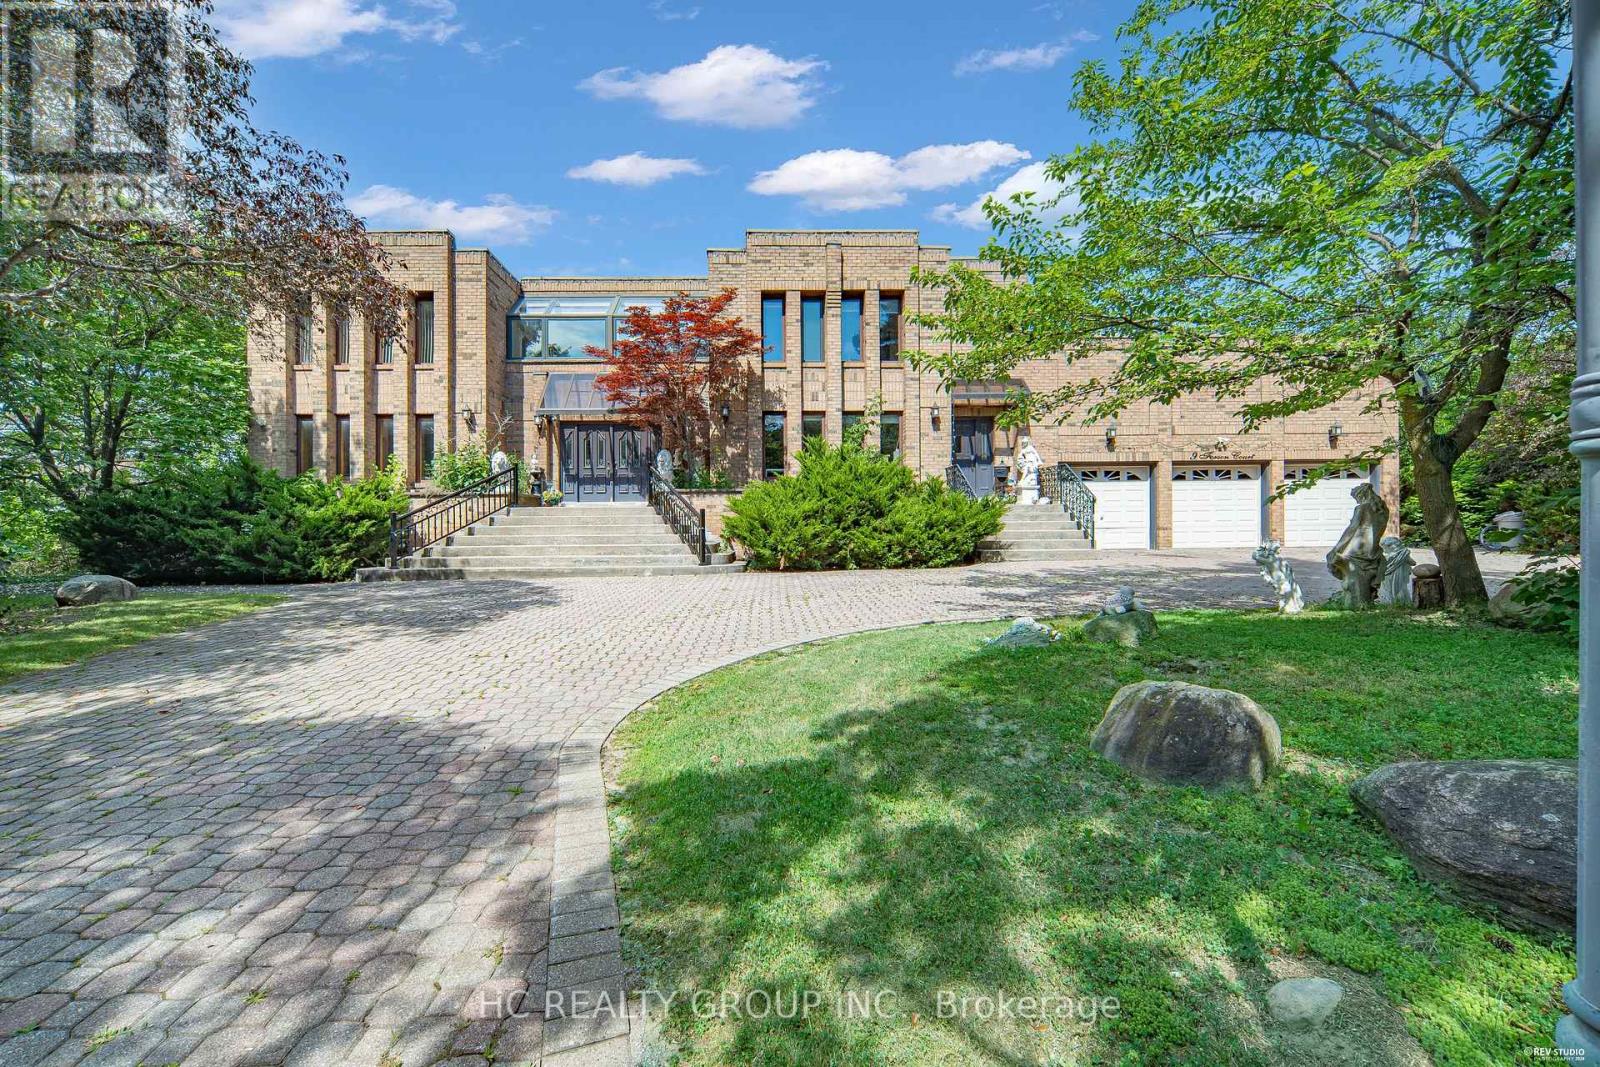
9 Forson Court
Markham (Victoria Manor-Jennings Gate), Ontario L6C1A9
MLS # N12971696
Property Details
Type
Detached
Beds
6
Baths
7
Status
For Sale
More homes like this
About this property
Exceptional one acre custom estate nestled in a private cul-de-sac within prestigious Jennings Gate, offering approximately 8,000 sq. ft. of ultimate luxury living space, including basement. This masterpiece features an art gallery entry with a 2-storey solid oak circular staircase and a grand living room boasting 18 foot ceiling, a 15 foot Italian marble fireplace, and a Romeo & Juliet balcony. Meticulously crafted with solid oak doors throughout, the home showcases a family room with 11 foot ceilings and Brazilian mahogany floors, plus a formal dining room with pegged oak flooring and decorative plaster ceilings. The main kitchen features an indoor gas BBQ, while a second full kitchen and a sophisticated wet bar with solid oak walls provide the perfect setup for grand scale entertaining. The professionally landscaped resort style oasis features a tennis court and two gazebos. A rare offering representing the pinnacle of craftsmanship and privacy in Markham's most exclusive enclave.
Mortgage Estimate
Estimated monthly payment
Calculating…
Estimate only. Taxes, insurance, condo fees, and lender terms are not included.
Monthly costs to verify
Property taxes: about $1,490/month based on listed annual taxes.
Estimate only. Confirm taxes, condo/maintenance fees, insurance, utilities, and lender terms before making decisions.
Rooms
| Room | Level | Dimensions |
|---|---|---|
| Living room | Main level | 0 x 0 |
| Bedroom | Basement | 0 x 0 |
| Kitchen | Basement | 0 x 0 |
| Dining room | Main level | 0 x 0 |
| Family room | Main level | 0 x 0 |
| Office | Main level | 0 x 0 |
| Kitchen | Main level | 0 x 0 |
| Primary Bedroom | Second level | 0 x 0 |
| Bedroom 2 | Second level | 0 x 0 |
| Bedroom 3 | Second level | 0 x 0 |
| Bedroom 4 | Second level | 0 x 0 |
| Recreational, Games room | Basement | 0 x 0 |
Facts & Location
Interior Size
8,000 sq ft
Parking
17 spaces
Lot Size
101 x 200.7 FT ; E: 101' S: 200.70' W: 311.09' N:248.33'
Annual Taxes
$17,884
Listing data
Listing information is provided for personal, non-commercial use and should be independently verified before making real estate decisions.
Last refreshed: Oct 16, 2026 2:45 AM
Explore nearby searches
SEO-friendly searches for this area, property type, and nearby neighbourhoods.
Similar Properties
More nearby listings that may fit the same search.
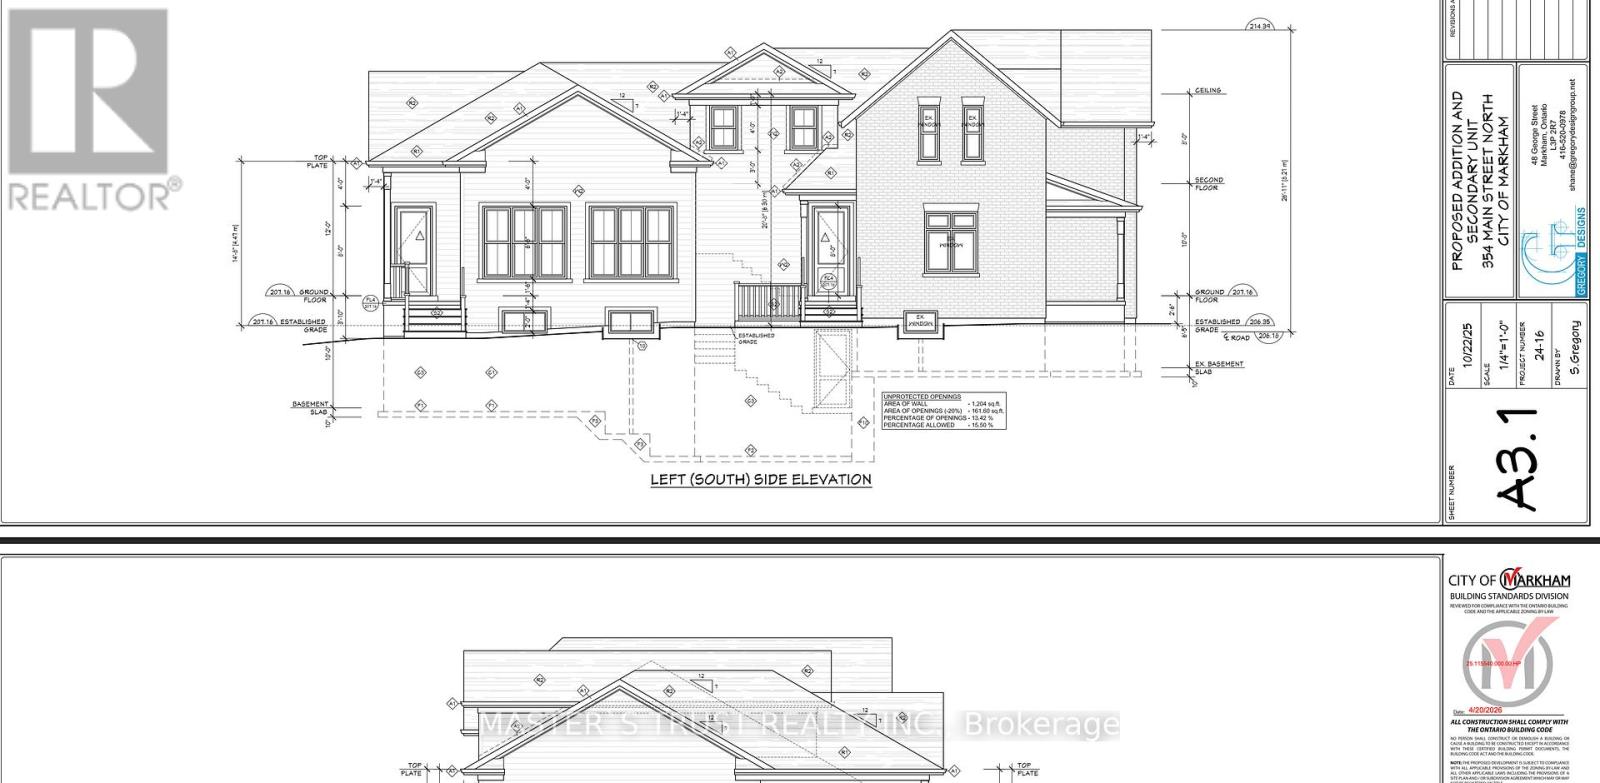
$1,250,000
354 Main Street
Markham (Old Markham Village) · MLS # N13066266
4 bed · 2 bath
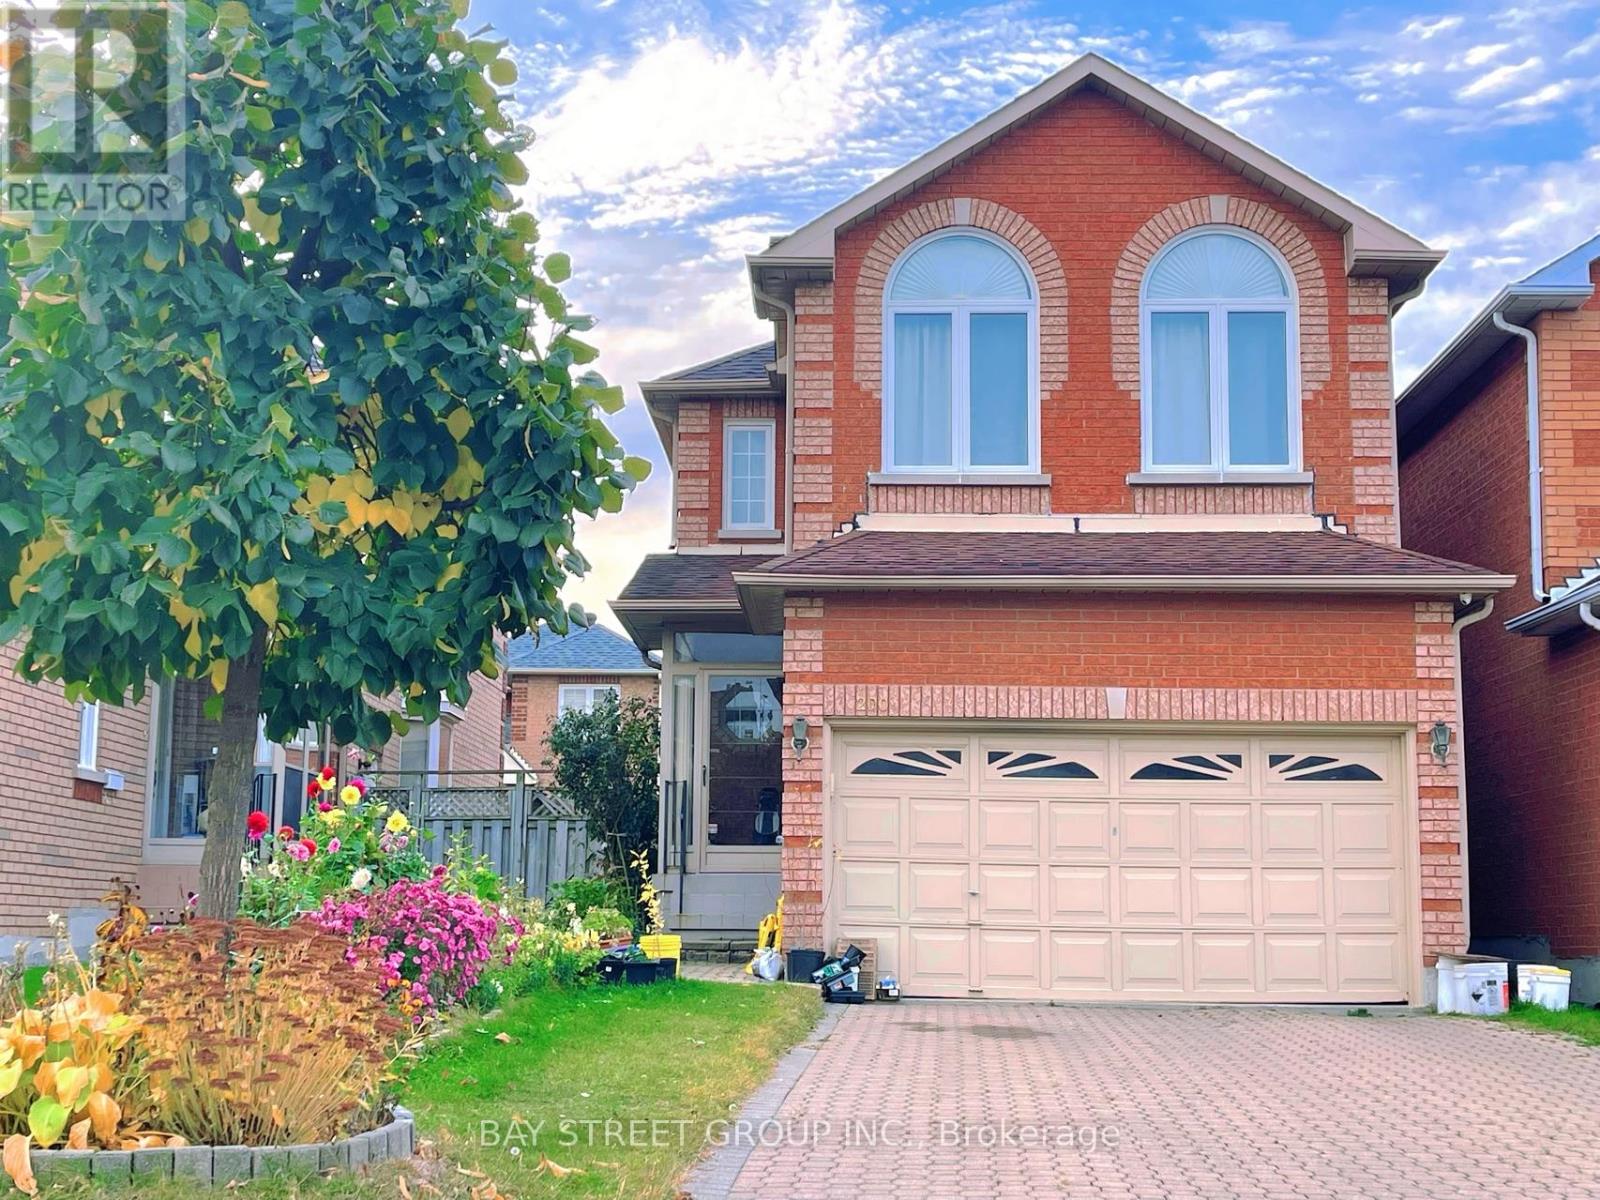
$1,360,000
200 Milliken Meadows Drive
Markham (Milliken Mills West) · MLS # N13130588
6 bed · 6 bath
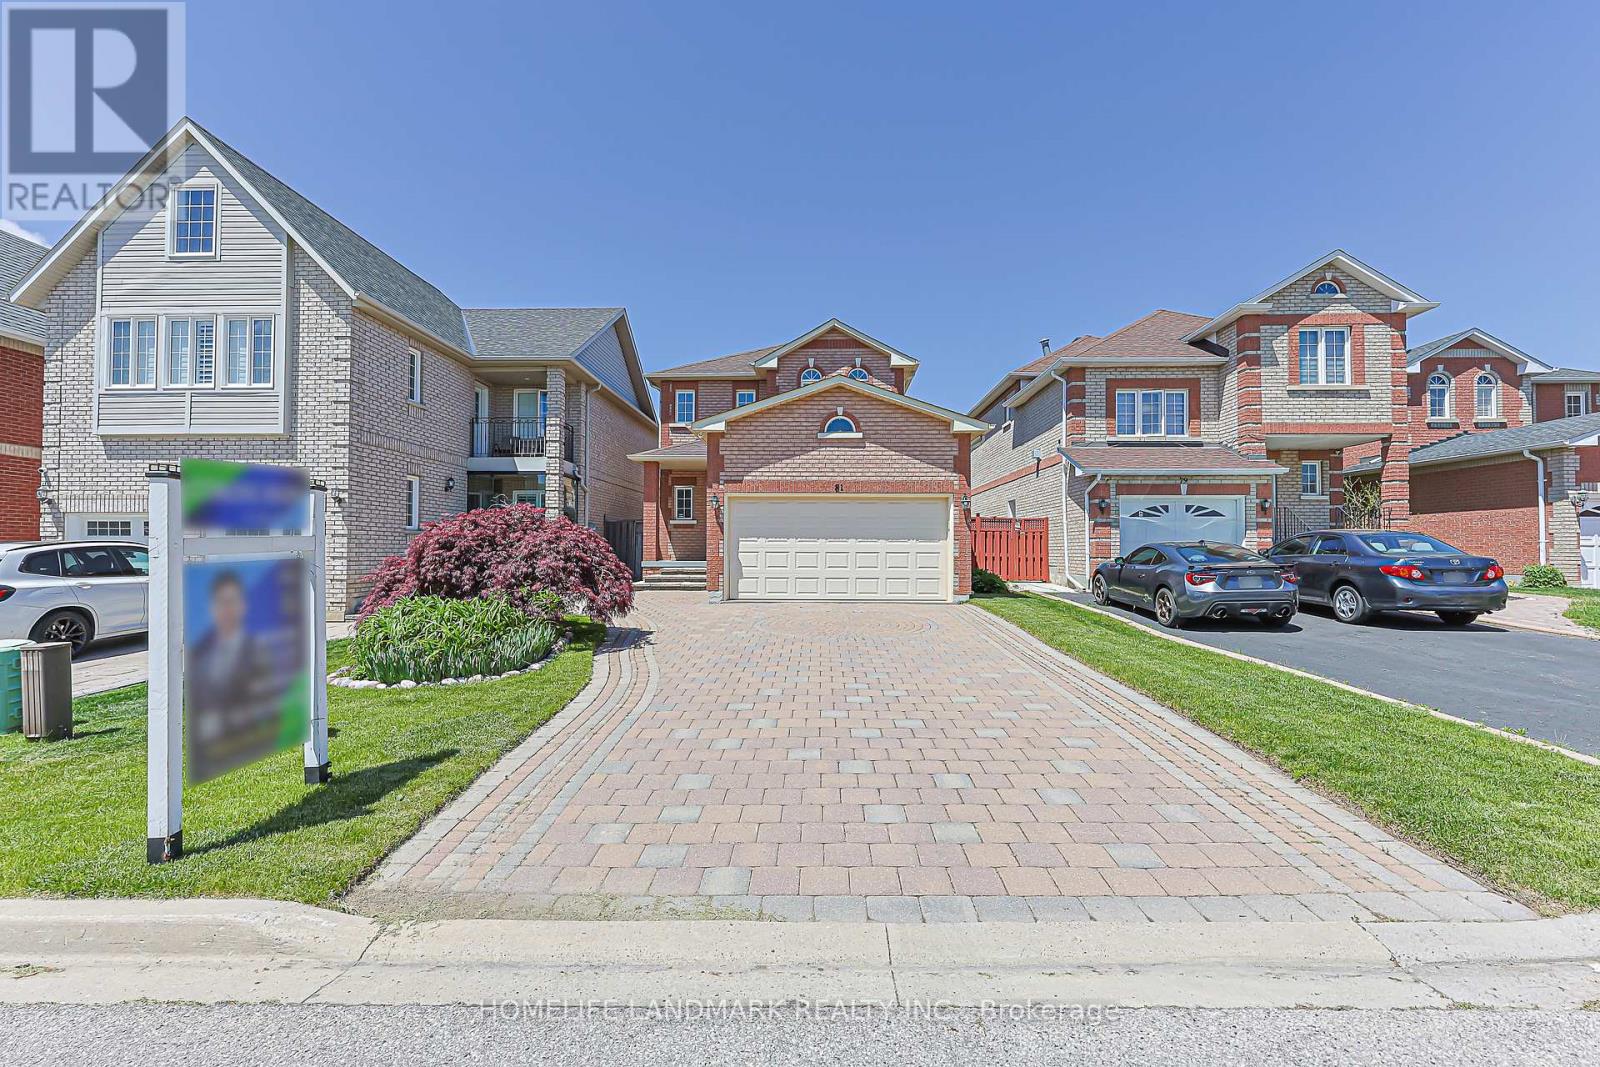
$1,398,000
81 Eastpine Drive
Markham (Milliken Mills West) · MLS # N13215440
3 bed · 3 bath