Videos & Virtual Tours
Open available video, 3D tour, or virtual-tour media for this listing.
Address Not Disclosed
Lincoln, Ontario E3B8T6
MLS # NB143658
Property Details
Type
Detached
Beds
4
Baths
2
Status
For Sale
More homes like this
About this property
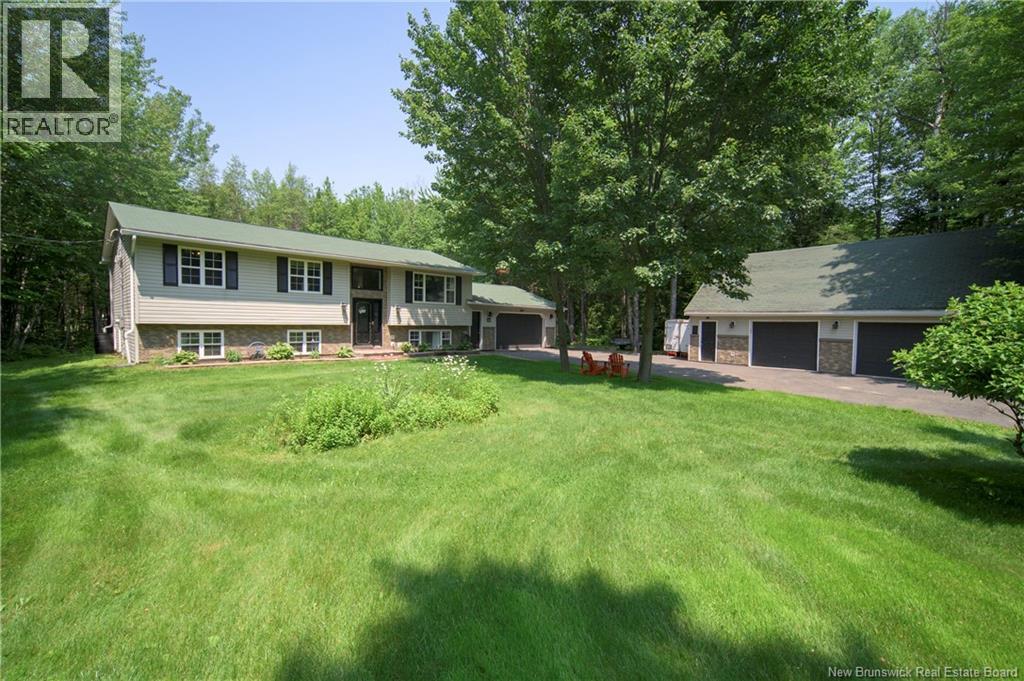
Set on 1.1 acres of beautifully maintained grounds, this spacious split-entry home offers plenty of room inside and out, along with excellent garage space and backyard made for summer. Main level features bright living room with hardwood flooring, large picture window, and heat pump for year-round comfort. White kitchen offers plenty of cabinetry and counter space, modern appliances, and peninsula for added prep space. Kitchen flows into dining area, where custom built-in cabinetry spans entire wall, adding both character and valuable storage. Patio doors lead to two-tier deck, above-ground pool, and private backyard surrounded by mature trees. Three bedrooms and main bathroom complete the upper level. Primary bedroom with 2nd heat pump. Downstairs, lower level adds even more living space with large family room with 3rd heat pump for energy efficient heating & cooling, oversized fourth bedroom, second bathroom, separate laundry, and practical mudroom with huge walk-in closet and direct access to attached double garage. Tucked inside attached garage is private heated and cooled yoga room, offering dedicated space for workouts, relaxation, or quiet retreat. Outside, property continues to impress with manicured lawns, mature trees, plenty of privacy, and room to enjoy the outdoors. In addition to attached garage, is a 24' x 36' detached garage with loft, offering exceptional space for vehicles, storage, workshop, or hobbies. With space, privacy, pool, and garage space that is hard to find, this property deserves a closer look.
Mortgage Estimate
Estimated monthly payment
Calculating…
Estimate only. Taxes, insurance, condo fees, and lender terms are not included.
Monthly costs to verify
Property taxes: about $306/month based on listed annual taxes.
Estimate only. Confirm taxes, condo/maintenance fees, insurance, utilities, and lender terms before making decisions.
Rooms
| Room | Level | Dimensions |
|---|---|---|
| Laundry room | Basement | 12'5'' x 14'0'' |
| Utility room | Basement | 12'0'' x 14'7'' |
| Bath (# pieces 1-6) | Basement | 12'0'' x 5'0'' |
| Bedroom | Basement | 20'7'' x 12'2'' |
| Family room | Basement | 27'0'' x 12'0'' |
| Bath (# pieces 1-6) | Main level | 11'7'' x 8'7'' |
| Bedroom | Main level | 10'0'' x 11'7'' |
| Bedroom | Main level | 11'7'' x 10'7'' |
| Primary Bedroom | Main level | 11'7'' x 12'7'' |
| Living room | Main level | 14'7'' x 15'0'' |
| Dining room | Main level | 11'7'' x 10'0'' |
| Kitchen | Main level | 11'7'' x 11'7'' |
Facts & Location
Interior Size
2,322 sq ft
Lot Size
4693
Annual Taxes
$3,677
Year Built
1998
Listing data
Listing information is provided for personal, non-commercial use and should be independently verified before making real estate decisions.
Last refreshed: Sep 16, 2026 2:16 AM
Explore nearby searches
SEO-friendly searches for this area, property type, and nearby neighbourhoods.
Similar Properties
More nearby listings that may fit the same search.
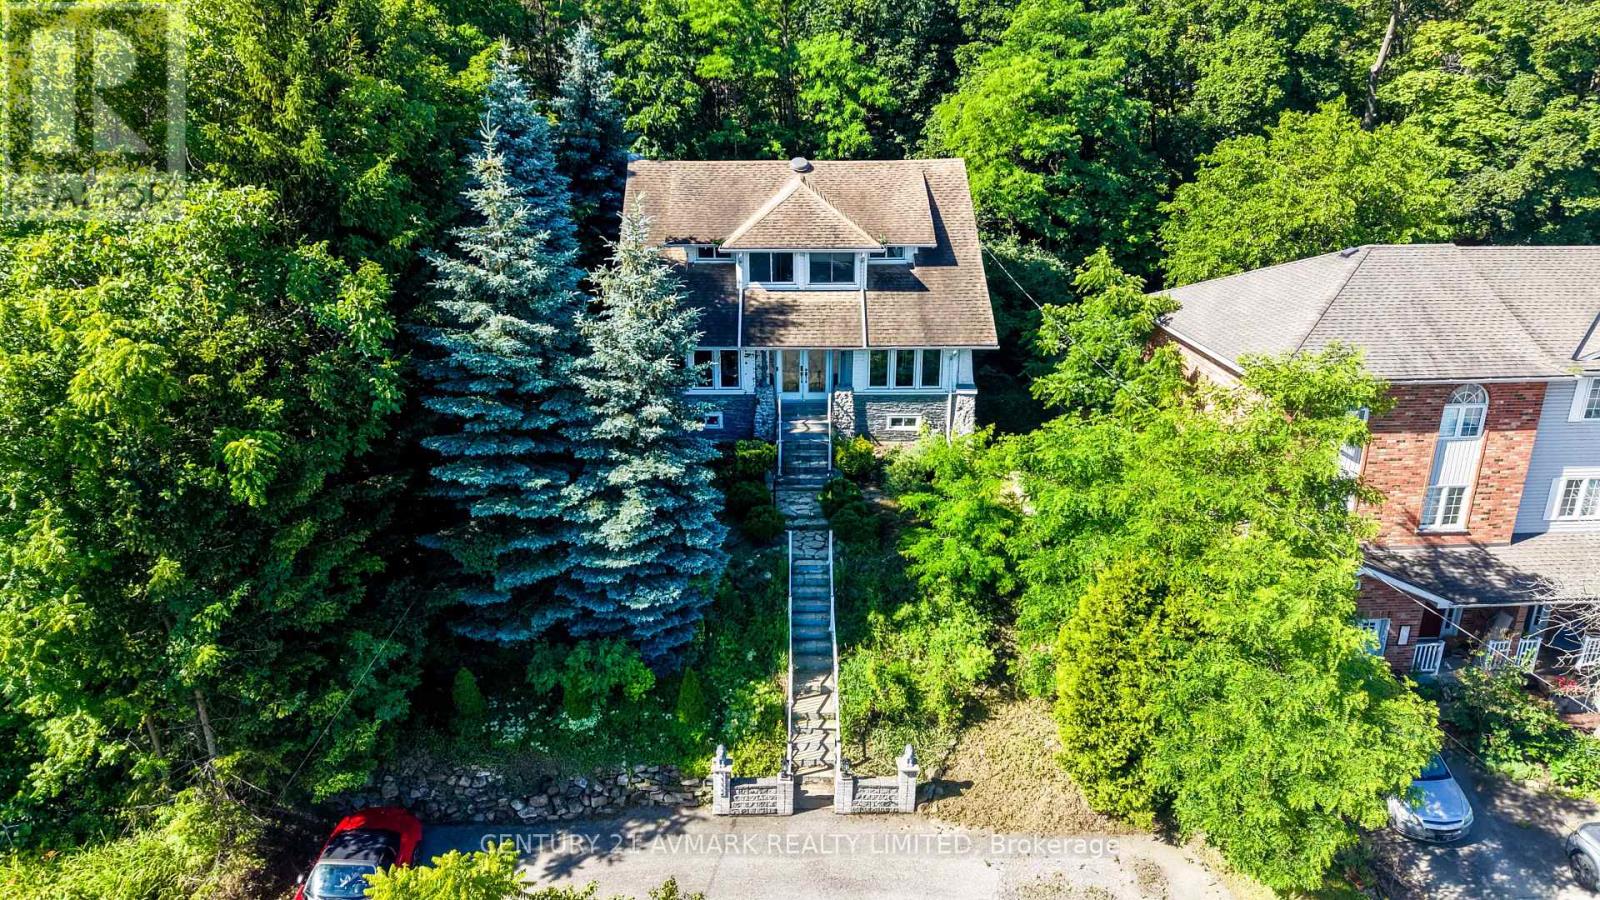
$519,900
3332 King Street
Lincoln (Lincoln-Jordan/Vineland) · MLS # X13491896
4 bed · 3 bath · 1,900 sq ft
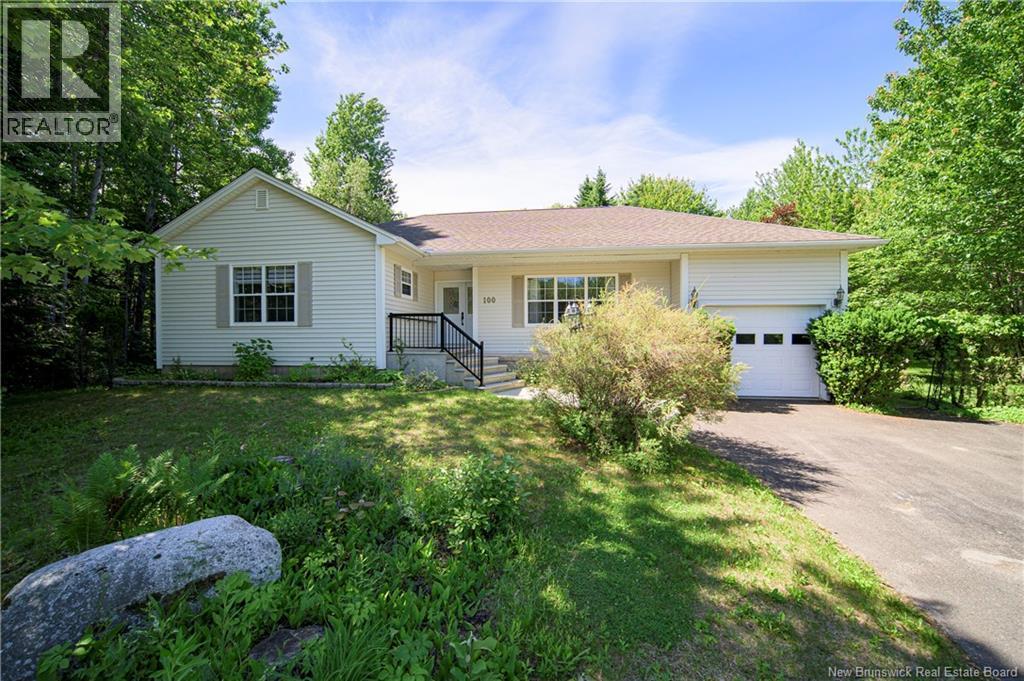
$574,900
Address Not Disclosed
Lincoln · MLS # NB138681
3 bed · 3 bath · 2,616 sq ft
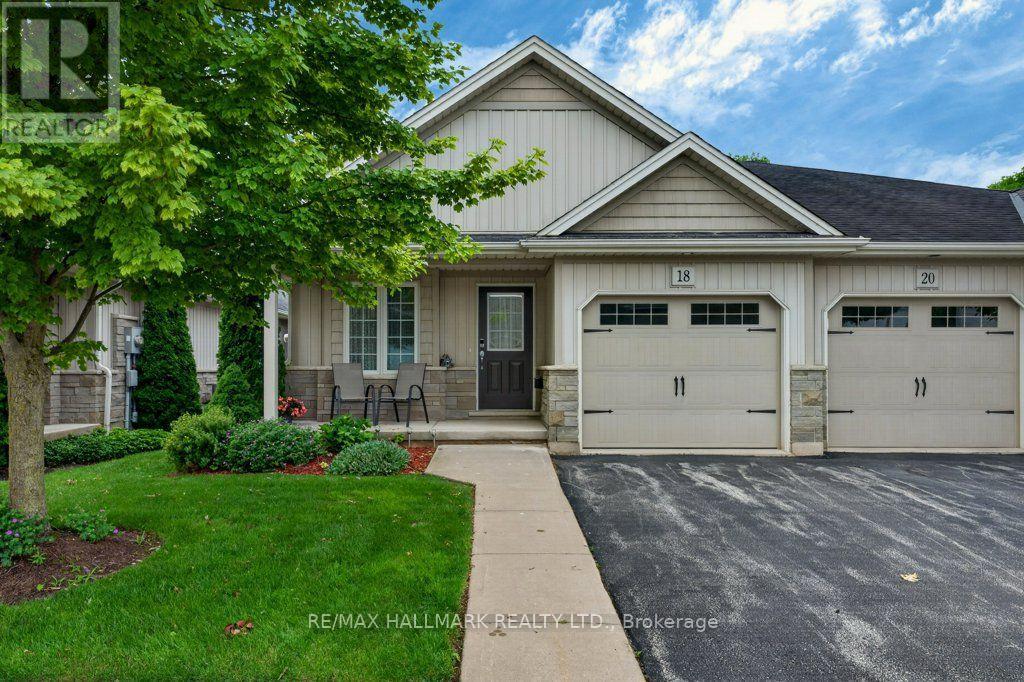
$589,900
22 Jenny Crescent
West Lincoln (Smithville) · MLS # X13691818
3 bed · 2 bath