Videos & Virtual Tours
Open available video, 3D tour, or virtual-tour media for this listing.
Address Not Disclosed
Lincoln, Ontario E3B9S9
MLS # NB138681
Property Details
Type
Detached
Beds
3
Baths
3
Status
For Sale
More homes like this
About this property
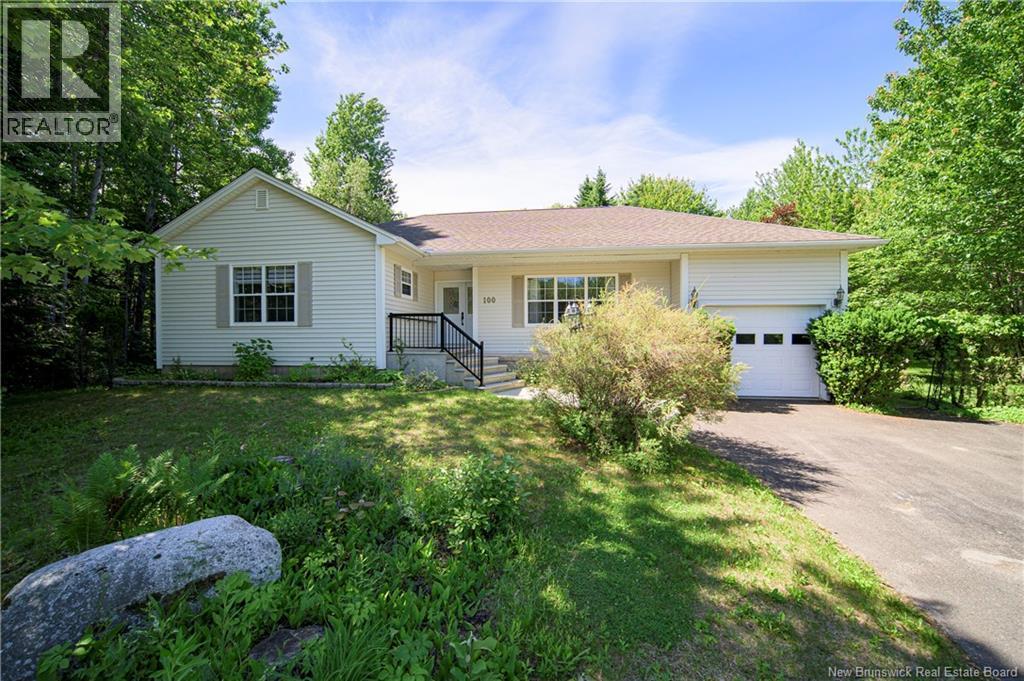
Set in convenient Lincoln location between Fredericton and Oromocto, this spacious bungalow offers flexible layout, generous living space, and beautifully landscaped property. Main level features bright kitchen and dining area with distinctive turret-style window that fills the space with natural light and adds character. Rich wood cabinetry, plenty of counter space, and practical layout make kitchen easy to enjoy every day. Patio doors off the dining area lead to private deck and backyard surrounded by mature landscaping. Oversized living room is standout, offering plenty of room to relax or entertain. French doors add character while allowing the space to be closed off for added privacy or quieter evenings. Three bedrooms are located on main level, including spacious primary suite with walk-in closet and ensuite bath. Main bathroom and convenient main-floor laundry complete this level. Lower level adds even more versatility with family room, sauna, cold storage room, second kitchen, full bathroom, second laundry area, and bonus room. With separate entrance through garage, this level offers excellent space for extended family, guests, hobbies, or simply more room to spread out. Outside, enjoy private yard with mature landscaping, storage shed, and eavestroughs with LeafFilter. Second driveway off Garden Grove Road provides convenient access to back of property, where there is plenty of space to add two-car garage. Spacious and versatile property in great location, with room to adapt to your needs now and in the years ahead.
Mortgage Estimate
Estimated monthly payment
Calculating…
Estimate only. Taxes, insurance, condo fees, and lender terms are not included.
Monthly costs to verify
Property taxes: about $272/month based on listed annual taxes.
Estimate only. Confirm taxes, condo/maintenance fees, insurance, utilities, and lender terms before making decisions.
Rooms
| Room | Level | Dimensions |
|---|---|---|
| Bath (# pieces 1-6) | Basement | 7'9'' x 8'3'' |
| Recreation room | Basement | 13'3'' x 11'2'' |
| Other | Basement | 12'5'' x 23'0'' |
| Kitchen/Dining room | Basement | 12'0'' x 20'7'' |
| Family room | Basement | 17'8'' x 12'2'' |
| Foyer | Main level | 8'8'' x 5'2'' |
| Bedroom | Main level | 11'9'' x 9'7'' |
| Bedroom | Main level | 9'8'' x 10'0'' |
| Ensuite | Main level | 7'9'' x 5'3'' |
| Primary Bedroom | Main level | 13'4'' x 11'9'' |
| Living room | Main level | 13'9'' x 18'8'' |
| Dining room | Main level | 12'2'' x 15'7'' |
| Kitchen | Main level | 10'0'' x 9'5'' |
Facts & Location
Interior Size
2,616 sq ft
Lot Size
4541
Annual Taxes
$3,262
Listing data
Listing information is provided for personal, non-commercial use and should be independently verified before making real estate decisions.
Last refreshed: Sep 16, 2026 2:16 AM
Explore nearby searches
SEO-friendly searches for this area, property type, and nearby neighbourhoods.
Similar Properties
More nearby listings that may fit the same search.
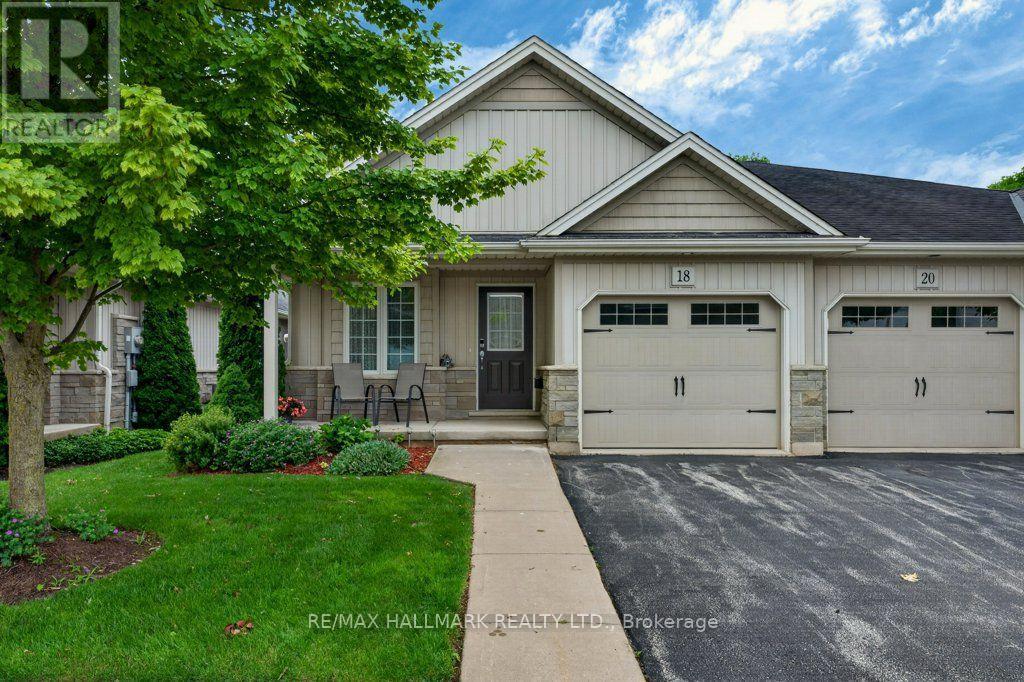
$589,900
22 Jenny Crescent
West Lincoln (Smithville) · MLS # X13691818
3 bed · 2 bath
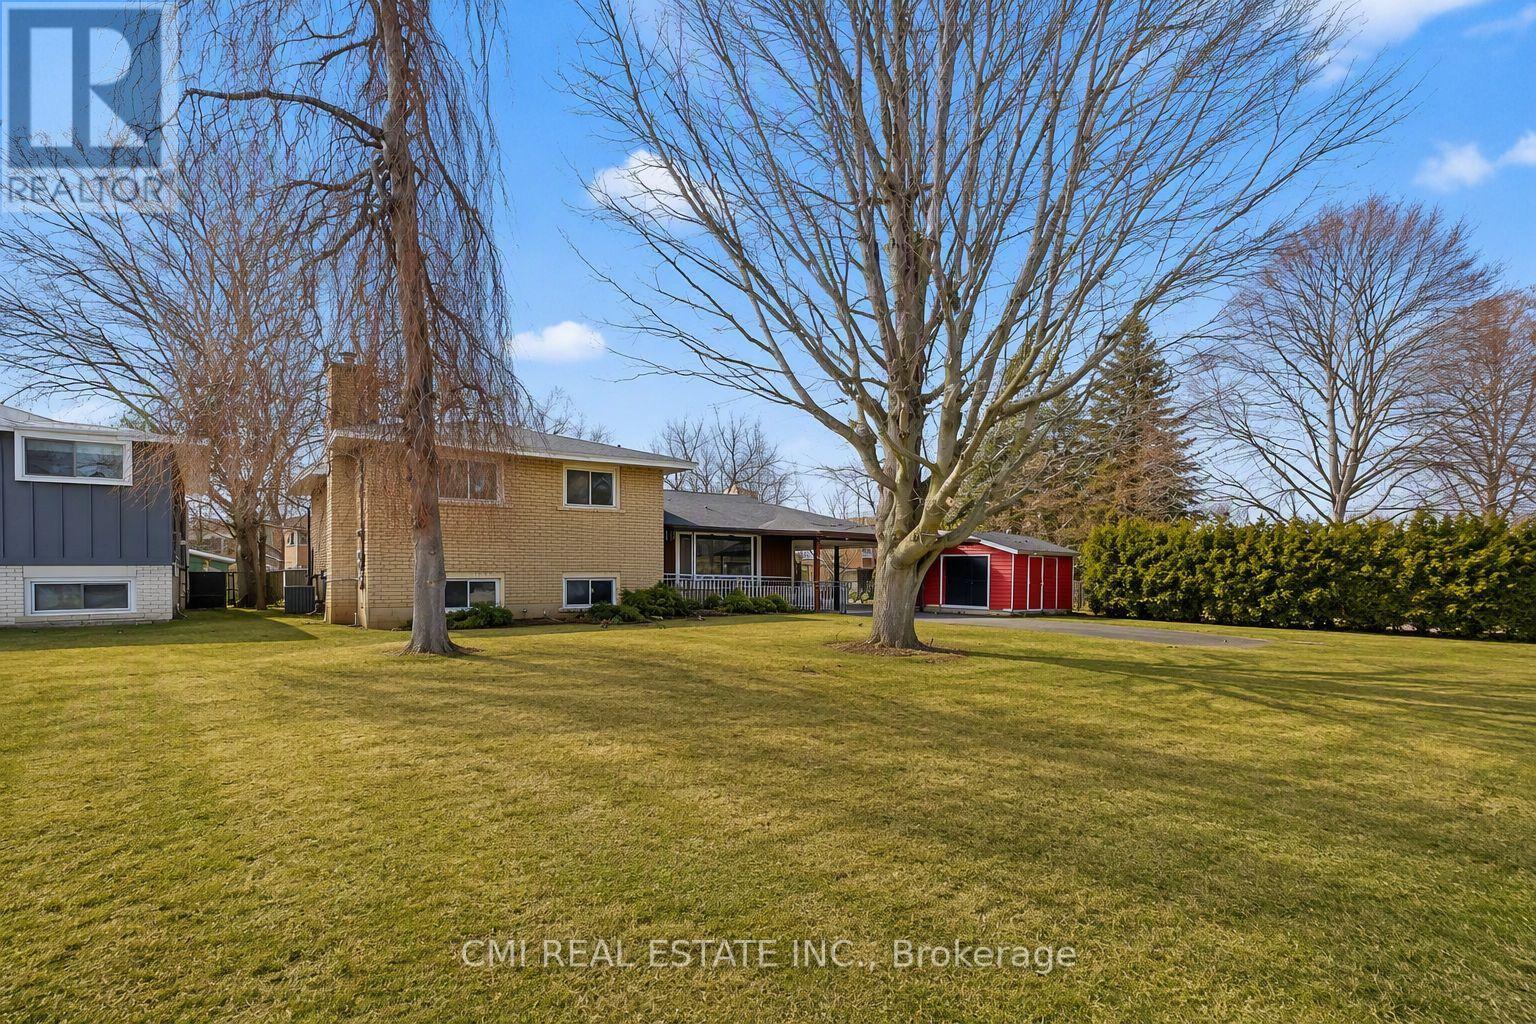
$594,000
4306 East Avenue
Lincoln (Beamsville) · MLS # X13585618
3 bed · 2 bath
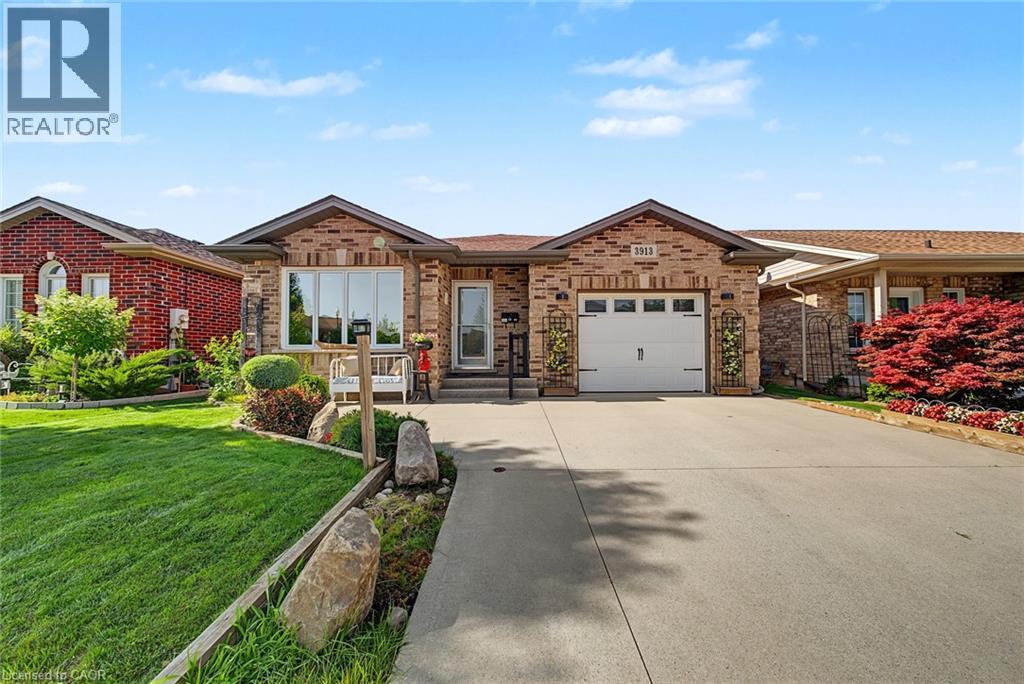
$599,900
3913 PRIMROSE Lane
Lincoln · MLS # 40850808
2 bed · 2 bath · 1,770 sq ft