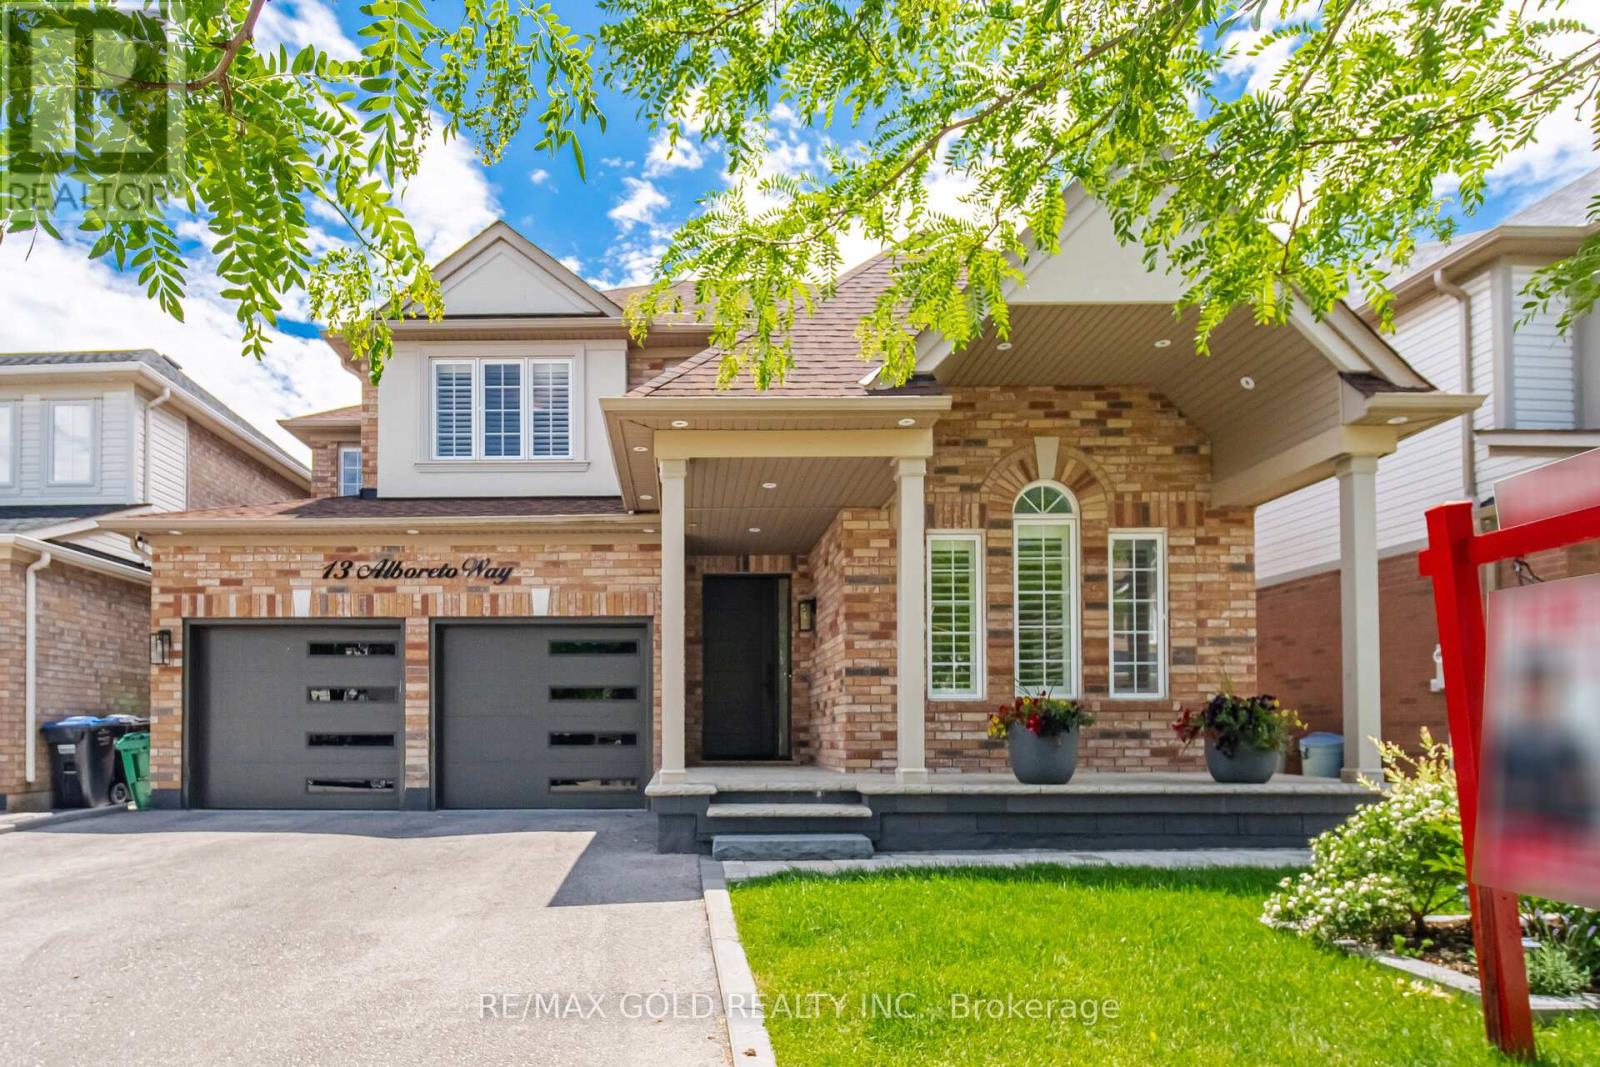
13 Alboreto Way
Brampton (Credit Valley), Ontario L6X0N5
MLS # W13647930
Property Details
Type
Detached
Beds
4
Baths
3
Status
For Sale
More homes like this
About this property
Welcome To An Extensively Upgraded Detached Home In Credit Valley On A Premium 45-ft Lot. This Beautifully Maintained Residence Offers 2355sqft. 3/4 Bedroom (Extra Room) Originally 4th optional Bedroom in Builders drawing, 3 Generous B/rooms Plus A Large Upper-Level Family Room That Can Serve As A 4th Bedroom - This Home has over $250,000 quality upgrades which includes New roof, furnace, air conditioner, garage door, New Main Entrance Door, H/wood Flooring, Oak Stairs With Iron Spindle, Crown Molding, Pot Lights Custom Kitchen Cabinetry With Soft-Close Drawers, Quartz Countertops, Stylish Backsplash Renovated Washrooms Stamped Concrete At Front Entrance And Driveway, Meticulous Landscaping Interior Features Inviting Family Room With Fireplace Framed By Marble-Finish Accent Walls Spacious Kitchen With And Breakfast Area With Walk-Out To Backyard Main-Floor Laundry And Closet For Added Convenience . Outdoor Living Private Backyard Retreat With Gazebo, Professionally Maintained Gardens And Plantings - Great For Relaxing And Entertaining Location Walking Distance To The Regional Arts Program and Local Elementary Schools Minutes to Shopping, GO Transit, Parks And Major Highways A Rare Move-In-Ready Opportunity In One Of Brampton's Most Desirable Neighborhoods -Simply Unpack And Enjoy.
Mortgage Estimate
Estimated monthly payment
Calculating…
Estimate only. Taxes, insurance, condo fees, and lender terms are not included.
Monthly costs to verify
Property taxes: about $591/month based on listed annual taxes.
Estimate only. Confirm taxes, condo/maintenance fees, insurance, utilities, and lender terms before making decisions.
Rooms
| Room | Level | Dimensions |
|---|---|---|
| Family room | Main level | 4.88 x 3.97 |
| Living room | Main level | 6.1 x 3.66 |
| Dining room | Main level | 6.1 x 3.66 |
| Eating area | Main level | 3.4 x 3.05 |
| Kitchen | Main level | 3.97 x 3.05 |
| Laundry room | Main level | 1.98 x 1.7 |
| Primary Bedroom | Upper Level | 5.3 x 4.02 |
| Bedroom 2 | Upper Level | 3.85 x 3.05 |
| Bedroom 3 | Upper Level | 3.35 x 3.35 |
| Other | Upper Level | 3.35 x 3.35 |
Facts & Location
Interior Size
2,355 sq ft
Parking
4 spaces
Lot Size
45 x 83.8 FT
Annual Taxes
$7,095
Listing data
Listing information is provided for personal, non-commercial use and should be independently verified before making real estate decisions.
Last refreshed: Aug 9, 2026 12:45 PM
Explore nearby searches
SEO-friendly searches for this area, property type, and nearby neighbourhoods.
Similar Properties
More nearby listings that may fit the same search.
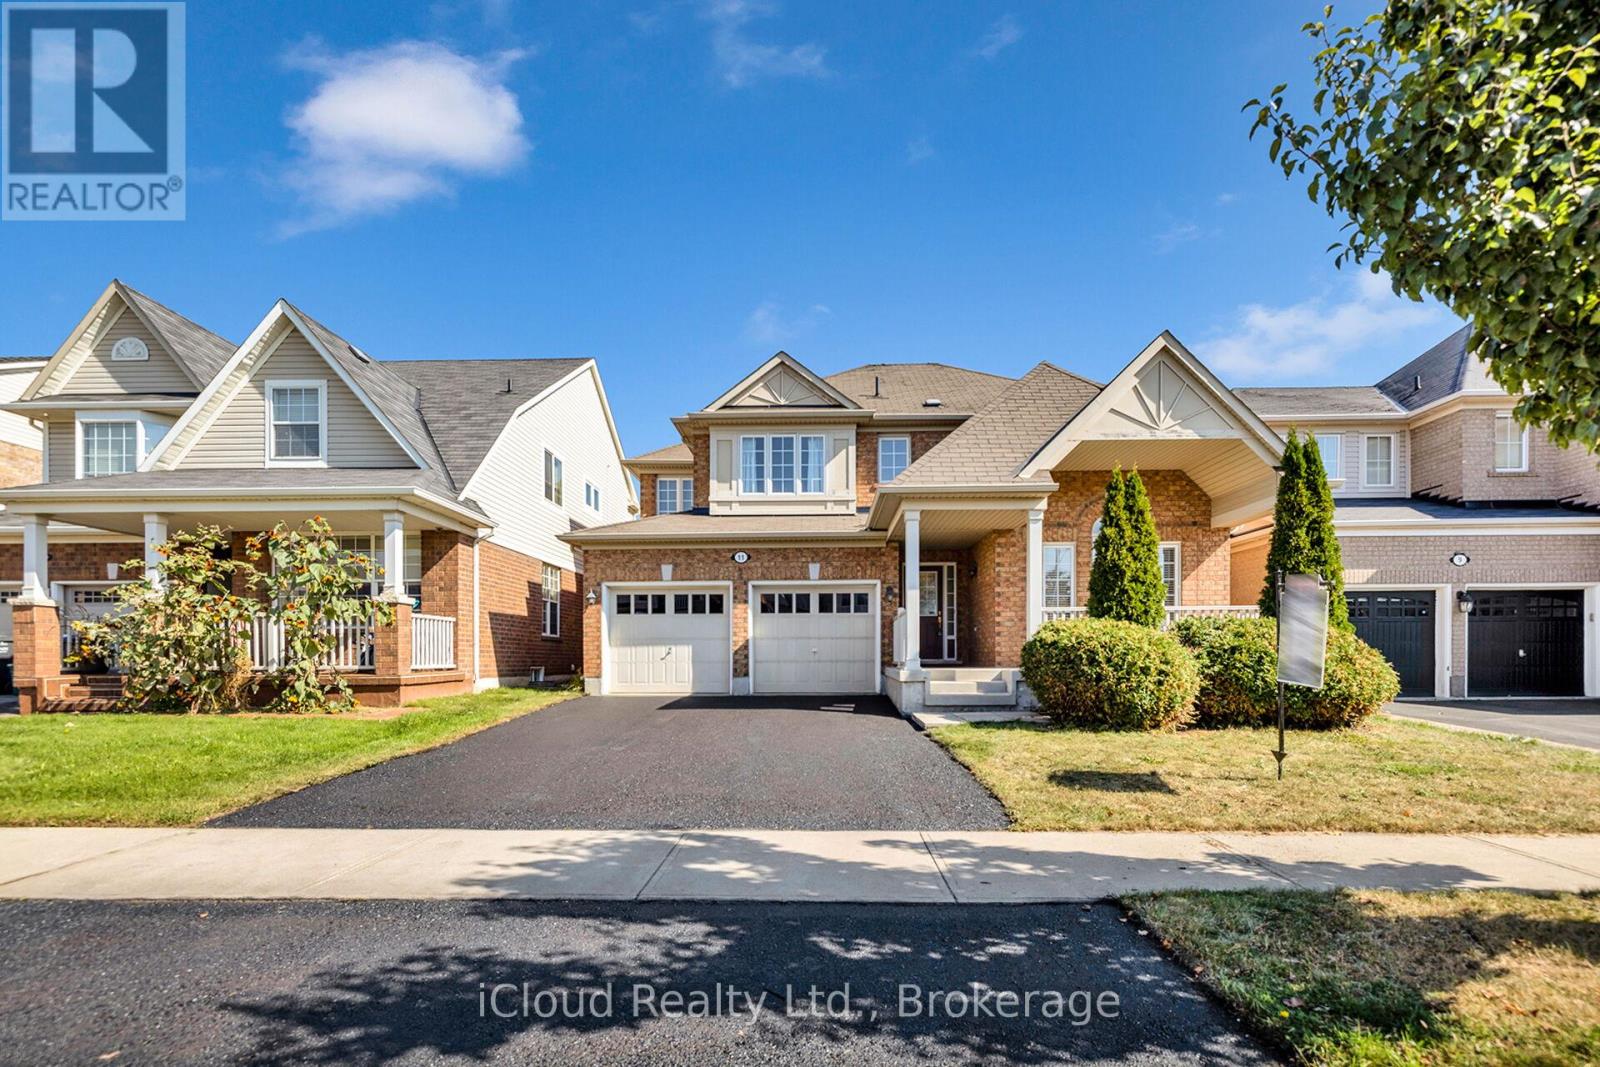
$1,099,999
11 Bonavista Drive
Brampton (Credit Valley) · MLS # W12883388
3 bed · 3 bath
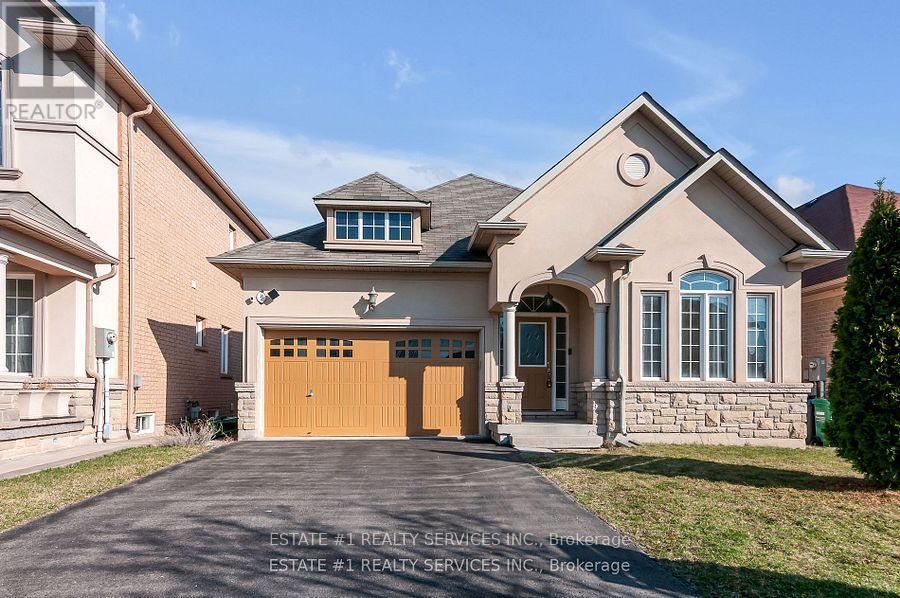
$1,049,108
40 Balin Crescent
Brampton (Credit Valley) · MLS # W13339448
3 bed · 2 bath
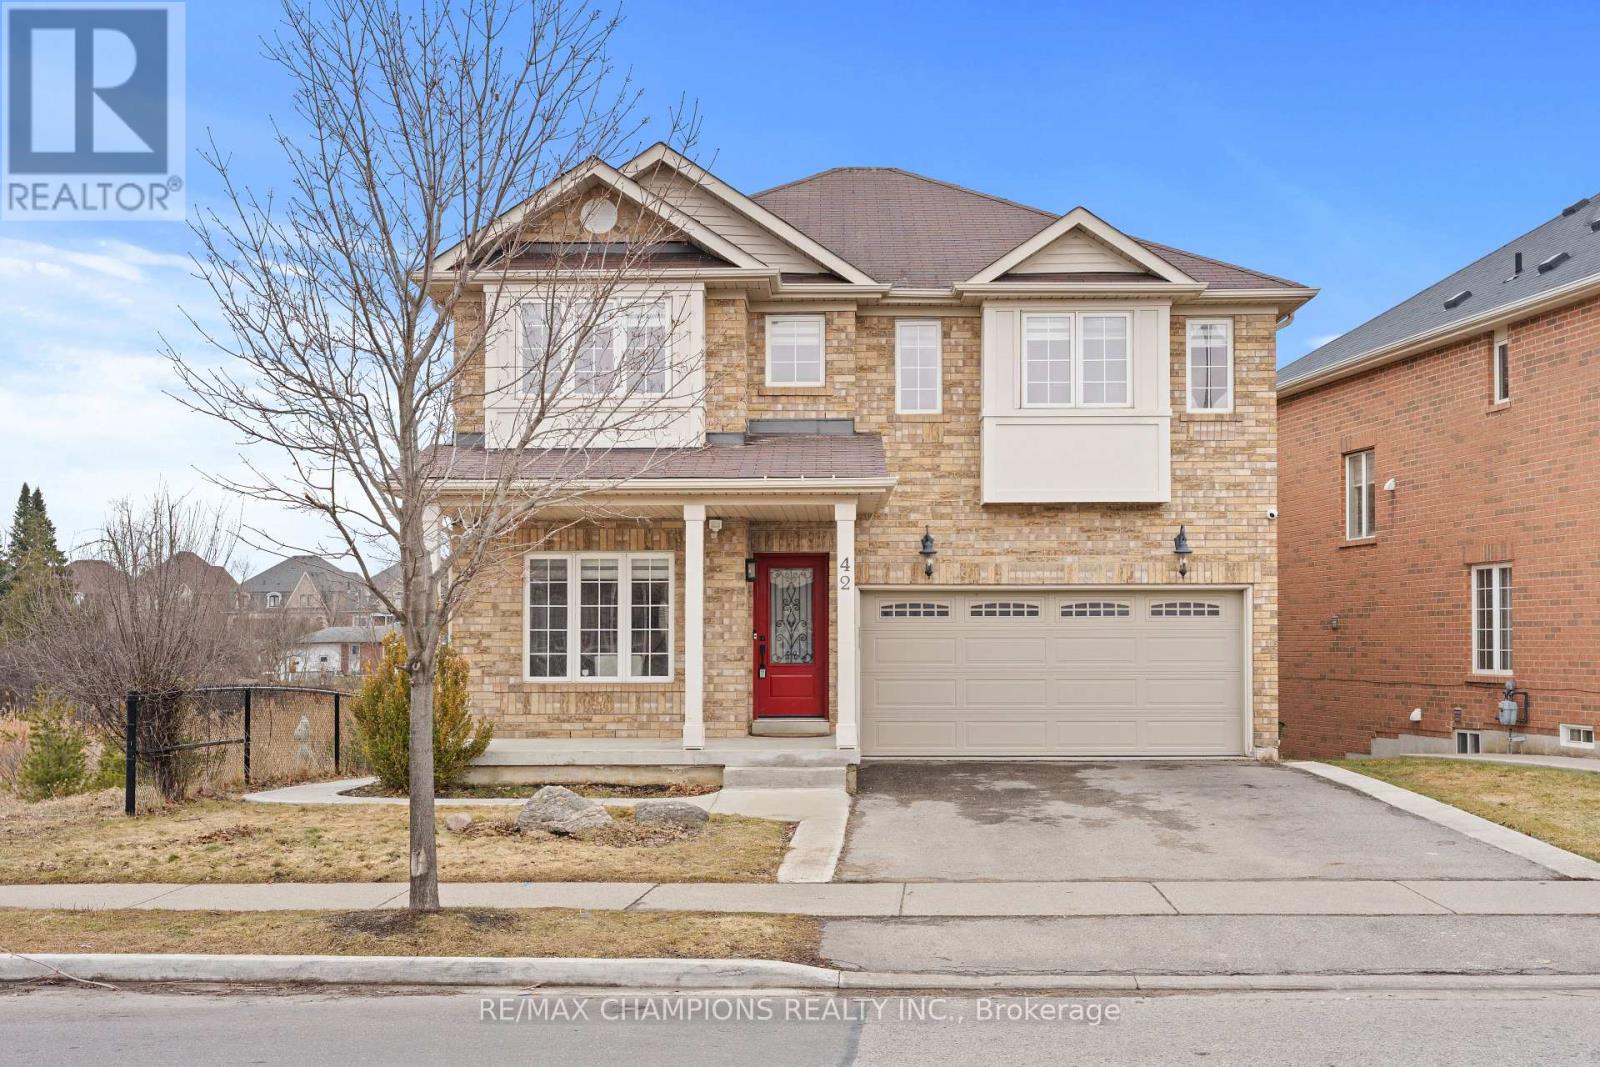
$1,149,000
42 Abbotsbury Drive
Brampton (Credit Valley) · MLS # W13461058
5 bed · 4 bath